
Brazil
Home of Samba / ONNOARQ
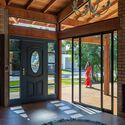
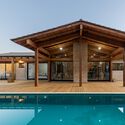
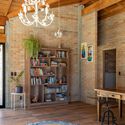
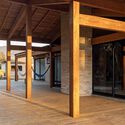

https://www.archdaily.com/1058108/home-of-samba-onnoarqPilar Caballero
Cata-vento House / Equipe Lamas
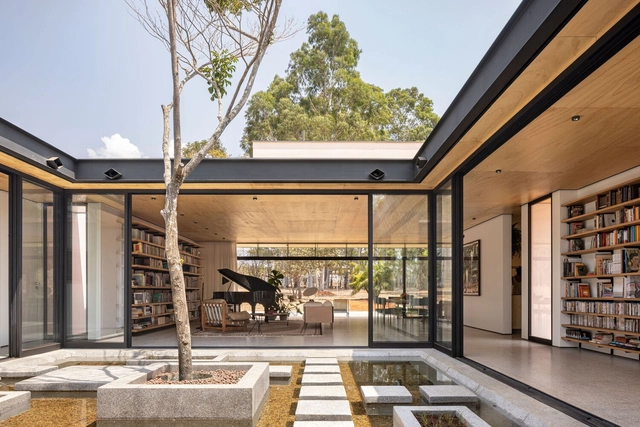


-
Architects: Equipe Lamas
- Area: 375 m²
- Year: 2022
-
Manufacturers: Deca, Eliane, Lamas design, Objeto Casa
https://www.archdaily.com/992629/cata-vento-house-equipe-lamasValeria Silva
Transforma Rio to discuss the revitalization of Downtown Rio de Janeiro

On Wednesday, November 23, starting at 9:00 AM, Estácio will host a meeting with government officials, business leaders, merchants, and others interested in initiatives to revitalize downtown Rio de Janeiro. Hosted at the MAR (Rio Art Museum) in Praça Mauá, the Transforma Rio event is free and open to the public. It will feature Mayor Eduardo Paes and other guests who will discuss key aspects of urban revitalization. The full program and registration details are available on the Transforma Rio website.
https://www.archdaily.com/1108344/transforma-rio-to-discuss-the-revitalization-of-downtown-rio-de-janeiroRene Submissions
Launch of the 74th edition of the Mário de Andrade Library Journal at FAU Maranhão

The 74th edition of the Revista da Biblioteca Mário de Andrade features twelve articles analyzing the contemporary state of libraries. Launched in 1943 as the Boletim Bibliográfico da Biblioteca Municipal de São Paulo, it has been published as the Revista da Biblioteca Mário de Andrade since 1992. With the theme "The Library and the City," this issue was guest-edited by Francesco Perrotta-Bosch, biographer of Lina Bo Bardi.
https://www.archdaily.com/1103444/launch-of-the-74th-edition-of-the-mario-de-andrade-library-journal-at-fau-maranhaoRene Submissions
Sui House / Nídia Duarte Arquitetura
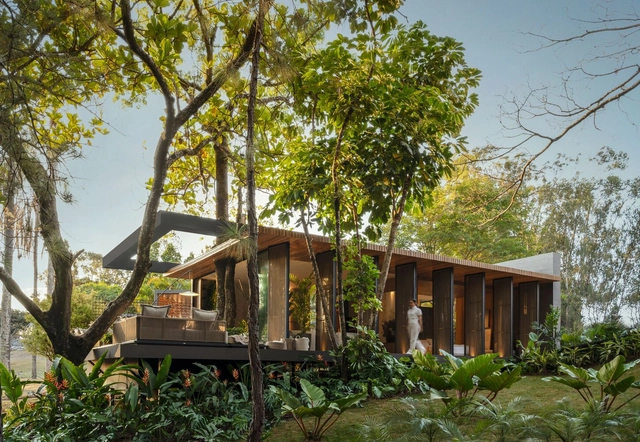


https://www.archdaily.com/992530/sui-house-nidia-duarte-arquiteturaValeria Silva
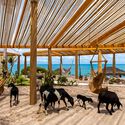
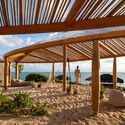
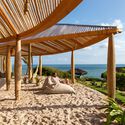
Folhas Sagradas Pavilion / Atelier Daniel Florez
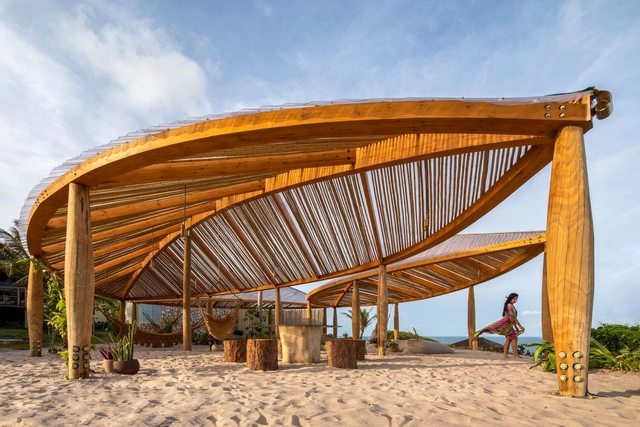

https://www.archdaily.com/992524/folhas-sagradas-pavilion-atelier-daniel-florezSusanna Moreira
Adriana Levisky speaks at Flip 2022 on architecture, urbanism, and sustainability
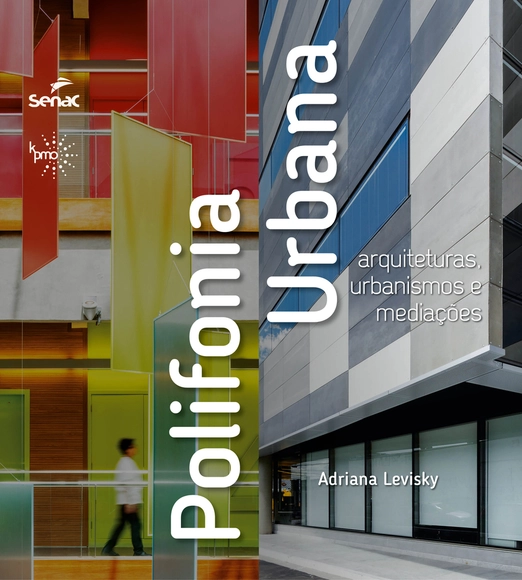
On November 25th, architect and urban planner Adriana Levisky, partner at Levisky Arquitetos | Estratégia Urbana, will give a talk at the 20th edition of FLIP, an important Brazilian cultural event where literature encompasses various urban themes brought into focus during the literary festival.
https://www.archdaily.com/1112160/adriana-levisky-speaks-at-flip-2022-on-architecture-urbanism-and-sustainabilityRene Submissions
A3L House / Obra Arquitetos
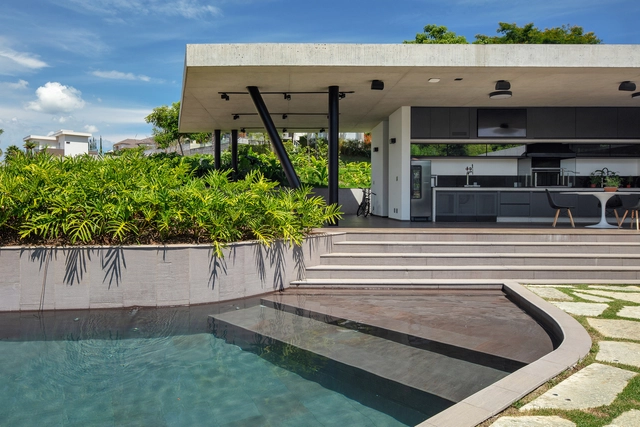
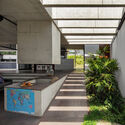
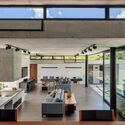
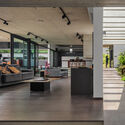
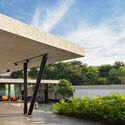

https://www.archdaily.com/992297/a3l-house-obra-arquitetosPilar Caballero
Canal Apartment / Estúdio Lava

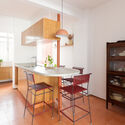
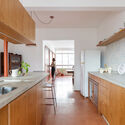
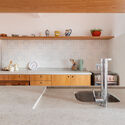
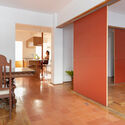
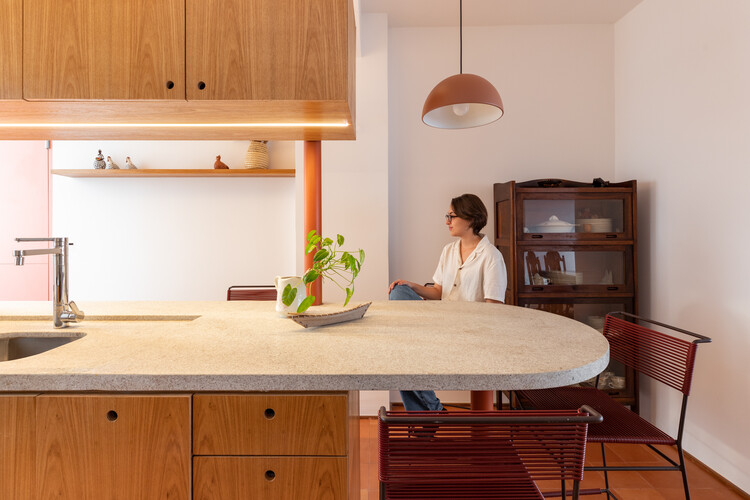
-
Architects: Estúdio Lava
- Area: 118 m²
- Year: 2021
-
Manufacturers: Ladrilar
https://www.archdaily.com/1057444/canal-apartment-estudio-lavaAndreas Luco
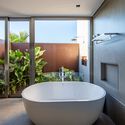
House H.L / Celso Laetano Arquitetura
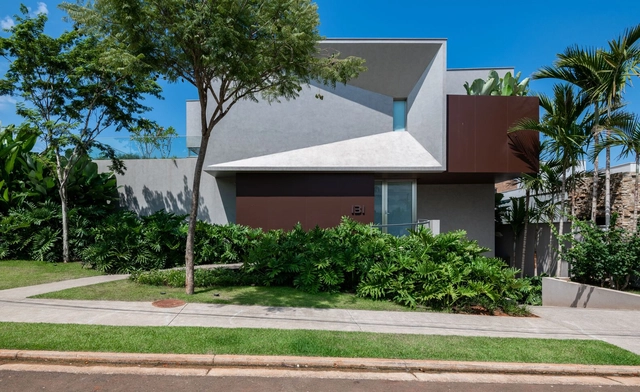

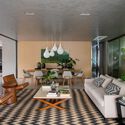


-
Architects: Celso Laetano Arquitetura
- Area: 922 m²
- Year: 2021
-
Manufacturers: Indusparquet, ARTE LUZ, FAS Iluminação, Linear Esquadrias de Alumínio, NOBRE MÁRMORES E GRANITOS, +1
https://www.archdaily.com/992432/house-hl-celso-laetano-arquiteturaValeria Silva
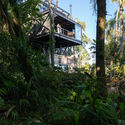
Mirador House / KS arquitetos



https://www.archdaily.com/1090008/mirador-house-ks-arquitetosSusanna Moreira
70 Years of the UFRGS Faculty of Architecture – Book Launch: Emil Bered, Architect

Edited by Sérgio M. Marques, César Vieira, and Eneida R. Ströher, with the collaboration of the Bered family, the book will be launched during the 70th-anniversary celebrations of the UFRGS Faculty of Architecture.
https://www.archdaily.com/1111980/70-years-of-the-ufrgs-faculty-of-architecture-book-launch-emil-bered-architectRene Submissions
Exhibition "Black Widow in Motion"
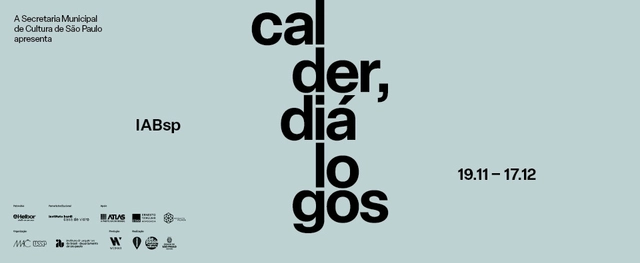
On Saturday, November 19, at 5:00 PM, the Institute of Architects of Brazil – São Paulo Department (IABsp) will open the exhibition "Black Widow in Motion," featuring audiovisual art installations and projections of historical images of the iconic work by American sculptor Alexander Calder (1898–1976). This cultural activity is part of the implementation of the "Black Widow: Management and Conservation Plan," which will be launched at 5:30 PM on the same day and at the same location, with the presence of authors Silvio Oksman, Sabrina Fontenele, and Renato Anelli, who are also the exhibition’s curators.
https://www.archdaily.com/1050954/exhibition-black-widow-in-motionRene Submissions


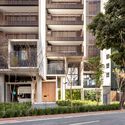


AsBEA-SP Seminar: Making the Center Happen
Various initiatives have been promoted by public authorities aimed at the recovery of São Paulo's central area, whether focusing on buildings, seeking ways to encourage private investment in the restoration of underutilized or vacant properties, or focusing on open public spaces, such as the squares remaining from road interventions that are the subject of an international public competition.
https://www.archdaily.com/1107712/asbea-sp-seminar-making-the-center-happenRene Submissions
NATURA Innovation and Revitalization Center / LoebCapote Arquitetura e Urbanismo
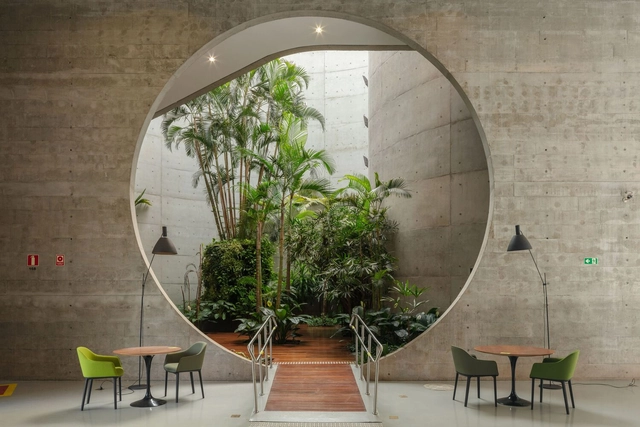
-
Architects: LoebCapote Arquitetura e Urbanismo
- Year: 2020
-
Manufacturers: Art Maquetes, By Kamy, Fernando Jaeger, Innovare Work, JBTec, +6
https://www.archdaily.com/1180400/natura-innovation-and-revitalization-center-loebcapote-arquitetura-e-urbanismoSusanna Moreira
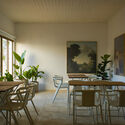
5um7 Neapolitan Pizza / Aalva arquitetos




-
Architects: Aalva arquitetos
- Area: 166 m²
- Year: 2021
-
Manufacturers: Just Home, Leroy Merlín, Philips, Rhodes, ShopShop, +3
https://www.archdaily.com/991368/5um7-neapolitan-pizza-aalva-arquitetosValeria Silva
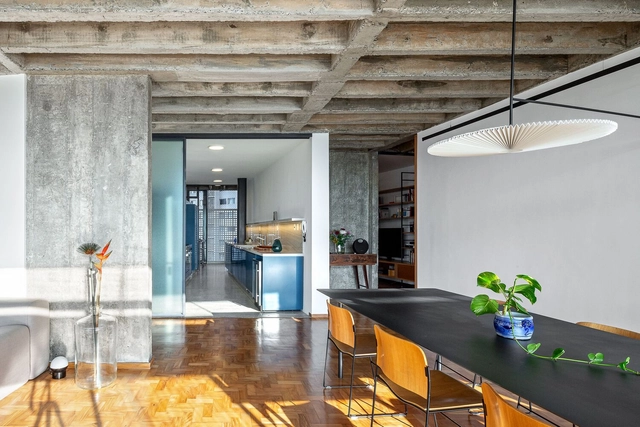
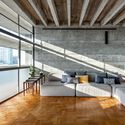
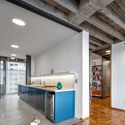
Copan Apartment / André Scarpa + Rosário Pinho

-
Architects: André Scarpa, Rosário Pinho
- Area: 170 m²
- Year: 2020
-
Manufacturers: Arnô Leonhardt - Leonhardt Móveis e Decorações, Astélio da Silva Branco, Fabrinox, Mabrotec, Margem Blocos de Vidro, +4
https://www.archdaily.com/1178060/copan-apartment-andre-scarpa-plus-rosario-pinhoSusanna Moreira