1. ArchDaily
  2. Belgium

Belgium

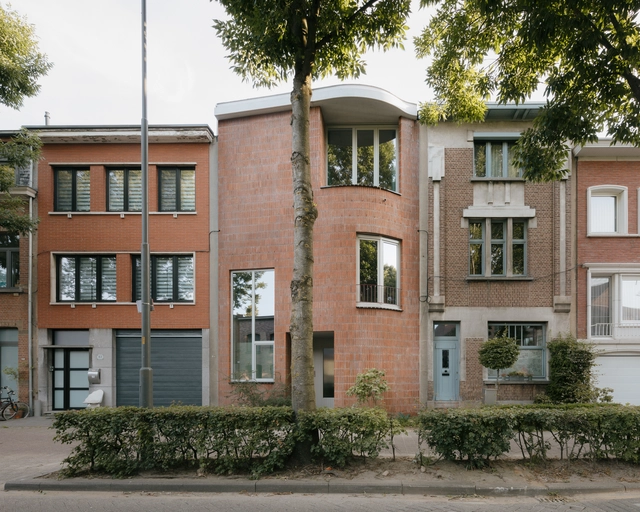
Sint Benedictus House / Poot architectuur

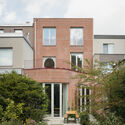
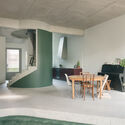
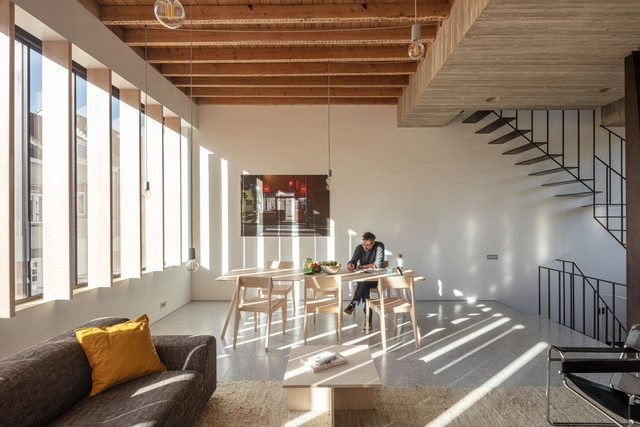
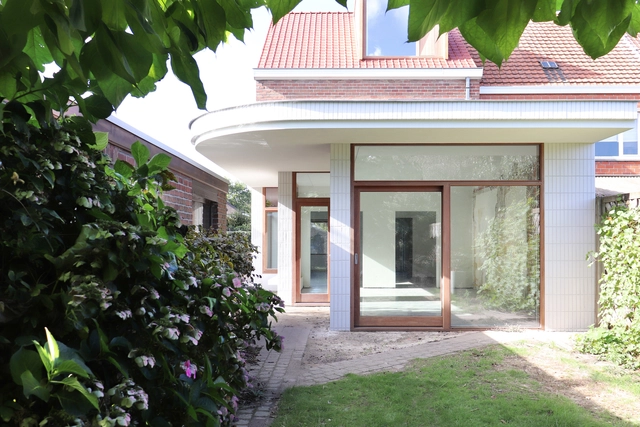
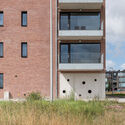
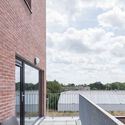
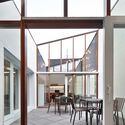
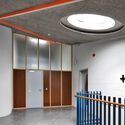
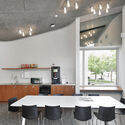
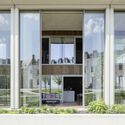
Sint Benedictus House  / Poot architectuur - Exterior Photography, Houses, Door, FacadeSint Benedictus House  / Poot architectuur - Exterior Photography, Houses, Garden, Facade, Door, BenchSint Benedictus House  / Poot architectuur - Interior Photography, Houses, Table, ChairSint Benedictus House  / Poot architectuur - Interior Photography, Houses, Stairs, FacadeSint Benedictus House  / Poot architectuur - More Images+ 19

•
Mortsel, Belgium

Cockerill Apartments / Olivier Fourneau Architects

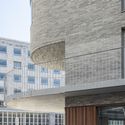
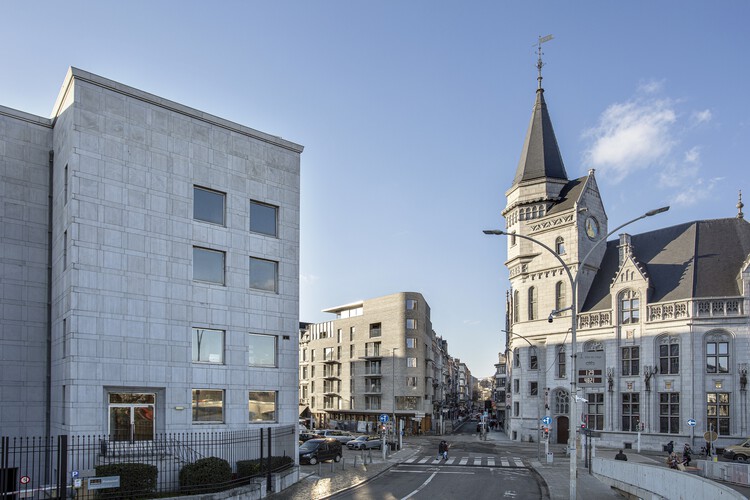
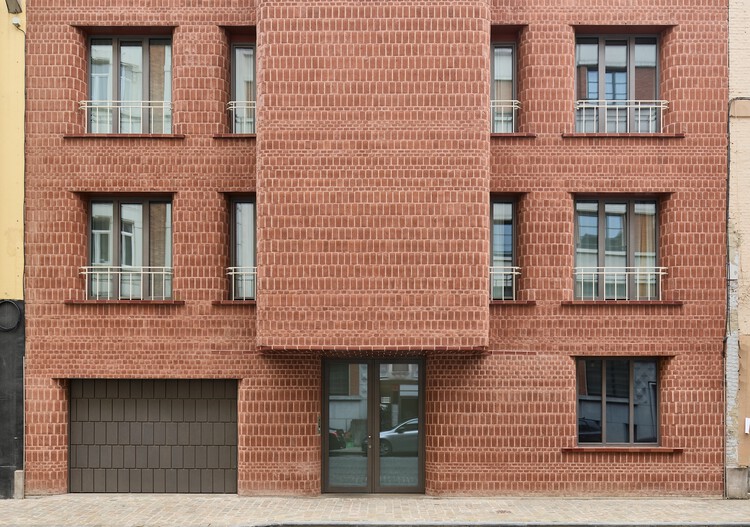
Cockerill Apartments / Olivier Fourneau Architects - Exterior Photography, Apartments, Facade
© CaroLine Dethier

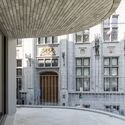
Cockerill Apartments / Olivier Fourneau Architects - Exterior Photography, Apartments, Facade, ArchCockerill Apartments / Olivier Fourneau Architects - Interior Photography, Apartments, Door, FacadeCockerill Apartments / Olivier Fourneau Architects - Exterior Photography, Apartments, FacadeCockerill Apartments / Olivier Fourneau Architects - Interior Photography, Apartments, Facade, Door, Arch, ColumnCockerill Apartments / Olivier Fourneau Architects - More Images+ 14

BV House / Bruno Vanbesien
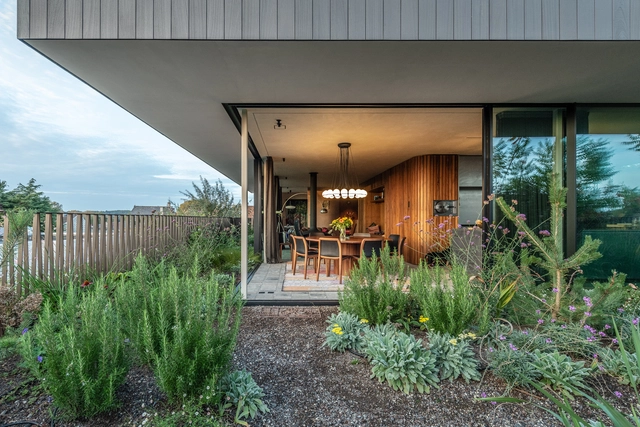
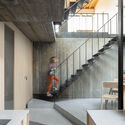
BV House / Bruno Vanbesien - Exterior Photography, Houses, Garden, Facade, Table, ChairBV House / Bruno Vanbesien - Interior Photography, Houses, Stairs, Handrail, Facade, BeamBV House / Bruno Vanbesien - Interior Photography, Houses, Table, LightingBV House / Bruno Vanbesien - Interior Photography, Houses, Kitchen, TableBV House / Bruno Vanbesien - More Images+ 26

•
Jette, Belgium
  • Architects: Bruno Vanbesien
  • Area Area of this architecture project Area:  308 m²
  • Year Completion year of this architecture project Year:  2021
  • Manufacturers Brands with products used in this architecture project
    Manufacturers:  Vola
  • Professionals: UTIL

Jan Frans Willems Kindergarden and Music Academy / STAUT Architecten + Perifer

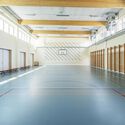
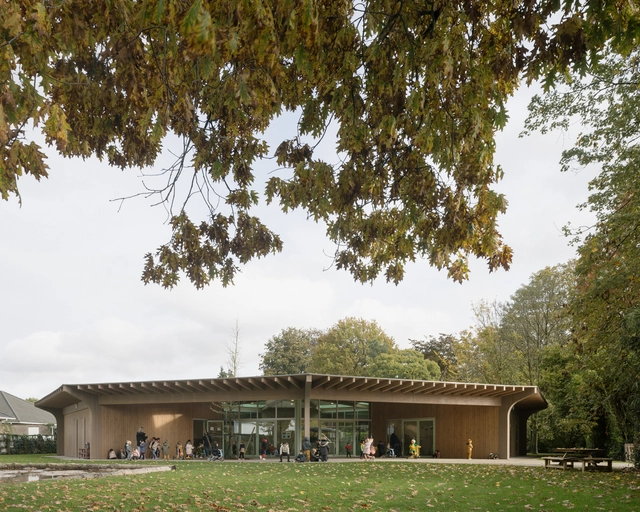
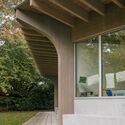
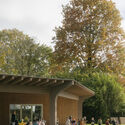
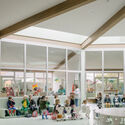
Jan Frans Willems Kindergarden and Music Academy / STAUT Architecten + Perifer - Exterior Photography, Educational ArchitectureJan Frans Willems Kindergarden and Music Academy / STAUT Architecten + Perifer - Exterior Photography, Educational Architecture, Garden, FacadeJan Frans Willems Kindergarden and Music Academy / STAUT Architecten + Perifer - Interior Photography, Educational Architecture, Facade, BeamJan Frans Willems Kindergarden and Music Academy / STAUT Architecten + Perifer - Interior Photography, Educational Architecture, DoorJan Frans Willems Kindergarden and Music Academy / STAUT Architecten + Perifer - More Images+ 18

  • Area Area of this architecture project Area:  3700 m²
  • Year Completion year of this architecture project Year:  2019
  • Manufacturers Brands with products used in this architecture project
    Manufacturers:  Reynaers Aluminium, UrbaStyle, De Coene, Forbo, Plaka Solutions, +2

ECAM Youth Center / AgwA


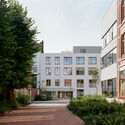
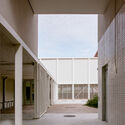
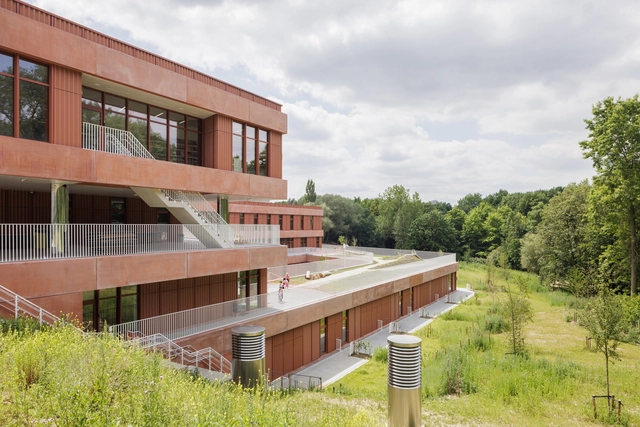
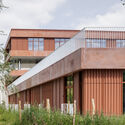
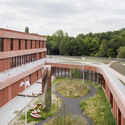
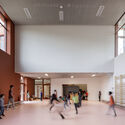
ECAM Youth Center / AgwA - Exterior Photography, Community , FacadeECAM Youth Center / AgwA - Exterior Photography, Community , Garden, FacadeECAM Youth Center / AgwA - Interior Photography, Community , Courtyard, FacadeECAM Youth Center / AgwA - Interior Photography, Community , Facade, Handrail, Door, Beam, ColumnECAM Youth Center / AgwA - More Images+ 21

  • Architects: AgwA
  • Area Area of this architecture project Area:  7087 m²
  • Year Completion year of this architecture project Year:  2023
  • Professionals: JZH&Partners, Enesta

Children's Campus Theodoor / cuypers & Q architecten

Children's Campus Theodoor / cuypers & Q architecten - Exterior Photography, Kindergarten, FacadeChildren's Campus Theodoor / cuypers & Q architecten - Exterior Photography, Kindergarten, Garden, Facade, DoorChildren's Campus Theodoor / cuypers & Q architecten - Exterior Photography, Kindergarten, Garden, FacadeChildren's Campus Theodoor / cuypers & Q architecten - Interior Photography, Kindergarten, FacadeChildren's Campus Theodoor / cuypers & Q architecten - More Images+ 27

•
Brussels, Belgium

Nursery School Aartselaar / WE-S architecten

Nursery School Aartselaar / WE-S architecten - Exterior Photography, University, Facade, Beam, Column, BenchNursery School Aartselaar / WE-S architecten - Interior Photography, University, FacadeNursery School Aartselaar / WE-S architecten - Exterior Photography, University, Garden, FacadeNursery School Aartselaar / WE-S architecten - Interior Photography, University, Facade, Door, TableNursery School Aartselaar / WE-S architecten - More Images+ 24

•
Aartselaar, Belgium
  • Architects: WE-S architecten
  • Area Area of this architecture project Area:  645 m²
  • Year Completion year of this architecture project Year:  2023

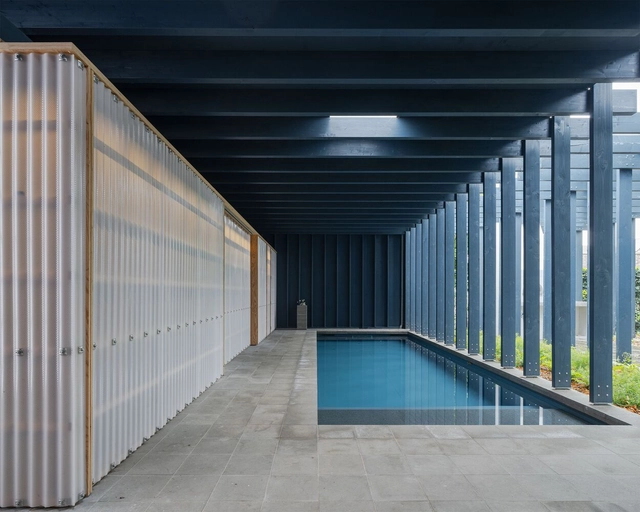
ge(LUIF)el Pool Pavilion / Atelier Janda Vanderghote

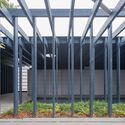
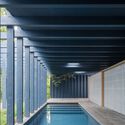
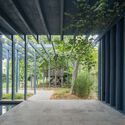
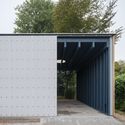
ge(LUIF)el Pool Pavilion / Atelier Janda Vanderghote - Interior Photography, Pavilion, Facade, Beam, Fence, Handrailge(LUIF)el Pool Pavilion / Atelier Janda Vanderghote - Exterior Photography, Pavilion, Facade, Handrailge(LUIF)el Pool Pavilion / Atelier Janda Vanderghote - Exterior Photography, Pavilion, Garden, Facade, Archge(LUIF)el Pool Pavilion / Atelier Janda Vanderghote - Exterior Photography, Pavilion, Door, Facadege(LUIF)el Pool Pavilion / Atelier Janda Vanderghote - More Images+ 37

  • Area Area of this architecture project Area:  80 m²
  • Year Completion year of this architecture project Year:  2023
  • Manufacturers Brands with products used in this architecture project
    Manufacturers:  HMG, Rubio Monocoat
  • Professionals: Stansoen

Tweewater Housing / XDGA

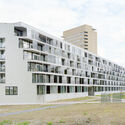
Tweewater Housing / XDGA - Exterior Photography, Apartments, Facade, CityscapeTweewater Housing / XDGA - Exterior Photography, Apartments, FacadeTweewater Housing / XDGA - Exterior Photography, Apartments, FacadeTweewater Housing / XDGA - Exterior Photography, Apartments, FacadeTweewater Housing / XDGA - More Images+ 24

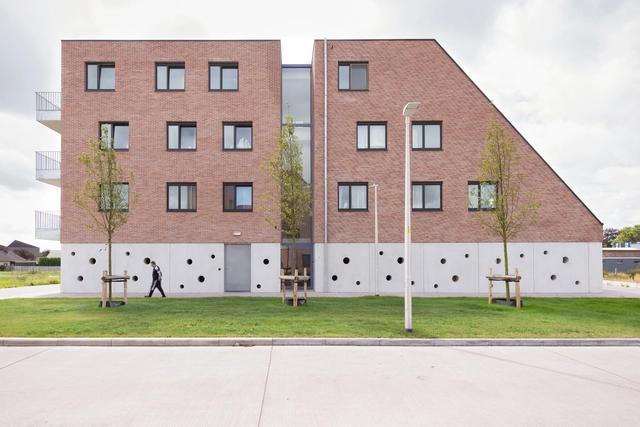
Social and Stacked Living / POLYGOON Architectuur

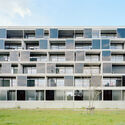
Social and Stacked Living / POLYGOON Architectuur - Exterior Photography, Apartments, FacadeSocial and Stacked Living / POLYGOON Architectuur - Exterior Photography, Apartments, FacadeSocial and Stacked Living / POLYGOON Architectuur - Exterior Photography, Apartments, FacadeSocial and Stacked Living / POLYGOON Architectuur - Exterior Photography, Apartments, Deck, Facade, Handrail, ChairSocial and Stacked Living / POLYGOON Architectuur - More Images+ 25

•
Diksmuide, Belgium

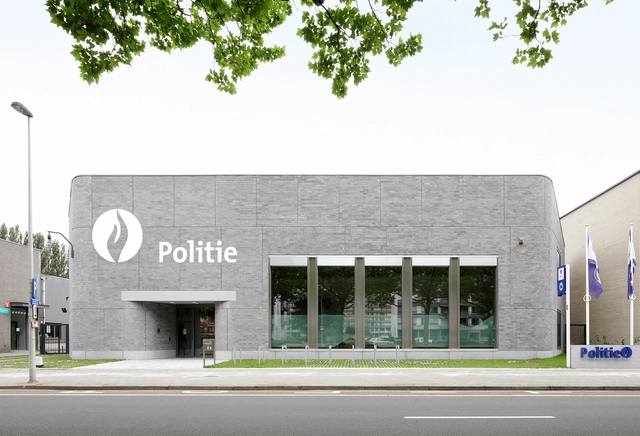
District Office Police / Bovenbouw

District Office Police / Bovenbouw - Exterior Photography, Office Buildings, FacadeDistrict Office Police / Bovenbouw - Interior Photography, Office Buildings, Facade, Beam, Chair, TableDistrict Office Police / Bovenbouw - Interior Photography, Office Buildings, Door, FacadeDistrict Office Police / Bovenbouw - Interior Photography, Office Buildings, Kitchen, Table, Chair, Lighting, CountertopDistrict Office Police / Bovenbouw - More Images+ 25

  • Architects: Bovenbouw
  • Area Area of this architecture project Area:  917 m²
  • Year Completion year of this architecture project Year:  2022

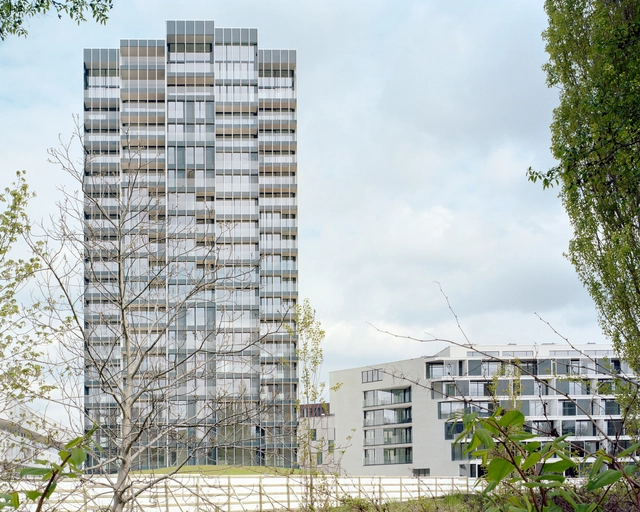
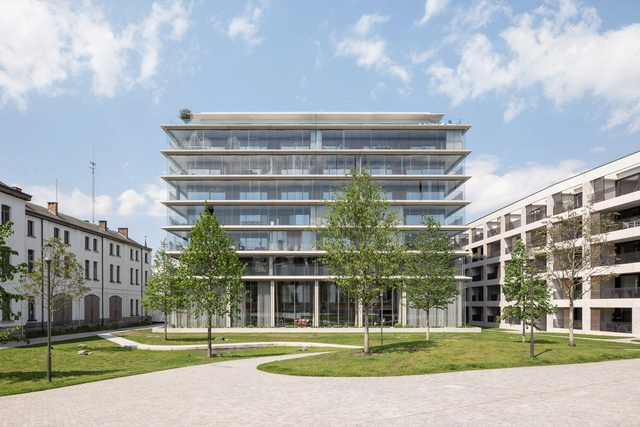
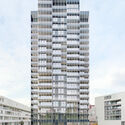
Refuga Wintergarden Tower / Atelier Kempe Thill + Abscis Architecten + UAU Collectiv

Refuga Wintergarden Tower  / Atelier Kempe Thill + Abscis Architecten + UAU Collectiv - Exterior Photography, Apartments, FacadeRefuga Wintergarden Tower  / Atelier Kempe Thill + Abscis Architecten + UAU Collectiv - Interior Photography, Apartments, FacadeRefuga Wintergarden Tower  / Atelier Kempe Thill + Abscis Architecten + UAU Collectiv - Interior Photography, Apartments, FacadeRefuga Wintergarden Tower  / Atelier Kempe Thill + Abscis Architecten + UAU Collectiv - Interior Photography, Apartments, TableRefuga Wintergarden Tower  / Atelier Kempe Thill + Abscis Architecten + UAU Collectiv - More Images+ 35

•
Hasselt, Belgium

Tabloo Visitor Center / Bovenbouw + ono architectuur

Tabloo Visitor Center / Bovenbouw + ono architectuur - Exterior Photography, Visitor Center, Facade, DoorTabloo Visitor Center / Bovenbouw + ono architectuur - Exterior Photography, Visitor Center, Door, FacadeTabloo Visitor Center / Bovenbouw + ono architectuur - Interior Photography, Visitor Center, FacadeTabloo Visitor Center / Bovenbouw + ono architectuur - Interior Photography, Visitor Center, Facade, LightingTabloo Visitor Center / Bovenbouw + ono architectuur - More Images+ 18

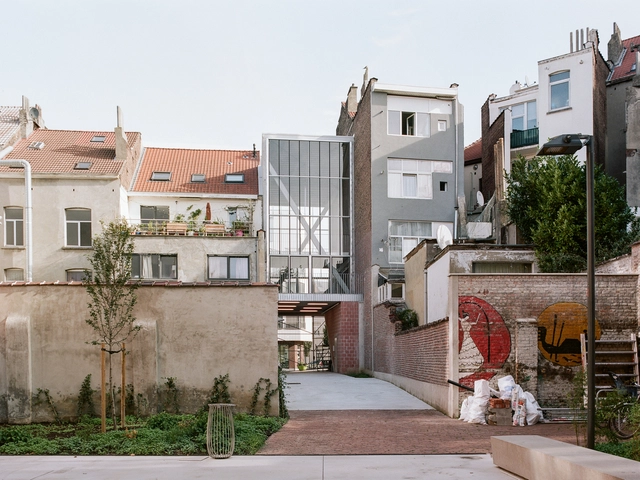
Werfstraat Passive House / Bovenbouw

Werfstraat Passive House / Bovenbouw - Interior Photography, Houses, Facade
© David de Bruijn

Werfstraat Passive House / Bovenbouw - Exterior Photography, Houses, Facade, DoorWerfstraat Passive House / Bovenbouw - Interior Photography, Houses, Facade, DoorWerfstraat Passive House / Bovenbouw - Interior Photography, Houses, Bathroom, FacadeWerfstraat Passive House / Bovenbouw - Exterior Photography, Houses, LightingWerfstraat Passive House / Bovenbouw - More Images+ 17

•
Brussels, Belgium
  • Architects: Bovenbouw
  • Year Completion year of this architecture project Year:  2020
  • Manufacturers Brands with products used in this architecture project
    Manufacturers:  Stone, BMB, Bomat, Heylen Ceramics, Hirtum, +3
  • Professionals: Chalybs, RACO

Project Abdijbeke Residence / Declerck-Daels Architecten

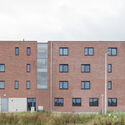
Project Abdijbeke Residence / Declerck-Daels Architecten - Exterior Photography, Apartments, FacadeProject Abdijbeke Residence / Declerck-Daels Architecten - Exterior Photography, Apartments, Facade, BalconyProject Abdijbeke Residence / Declerck-Daels Architecten - Exterior Photography, Apartments, Garden, Door, Facade, Chair, Table, BenchProject Abdijbeke Residence / Declerck-Daels Architecten - Interior Photography, ApartmentsProject Abdijbeke Residence / Declerck-Daels Architecten - More Images+ 25

Quatuor Building / Jaspers-Eyers Architects

Quatuor Building / Jaspers-Eyers Architects - Exterior Photography, Retail , FacadeQuatuor Building / Jaspers-Eyers Architects - Exterior Photography, Retail , Facade, CityscapeQuatuor Building / Jaspers-Eyers Architects - Exterior Photography, Retail , Garden, Facade, BenchQuatuor Building / Jaspers-Eyers Architects - Exterior Photography, Retail , FacadeQuatuor Building / Jaspers-Eyers Architects - More Images+ 32

House SC / Wim Heylen Architect

House SC / Wim Heylen Architect - Interior Photography, Houses, Facade, Door, ColumnHouse SC / Wim Heylen Architect - Exterior Photography, Houses, Facade, DoorHouse SC / Wim Heylen Architect - Interior Photography, HousesHouse SC / Wim Heylen Architect - Interior Photography, Houses, Kitchen, Countertop, SinkHouse SC / Wim Heylen Architect - More Images+ 21

  • Architects: Wim Heylen
  • Area Area of this architecture project Area:  165 m²
  • Year Completion year of this architecture project Year:  2022
  • Manufacturers Brands with products used in this architecture project
    Manufacturers:  RENSON, Wienerberger
  • Professionals: Lime engineering, EMS

Penthouse T / Objekt Architecten

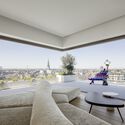
Penthouse T / Objekt Architecten - Exterior Photography, Houses, Garden, Facade, Door, TablePenthouse T / Objekt Architecten - Interior Photography, Houses, Table, ChairPenthouse T / Objekt Architecten - Interior Photography, Houses, Table, Chair, LightingPenthouse T / Objekt Architecten - Interior Photography, HousesPenthouse T / Objekt Architecten - More Images+ 34

•
Ternat, Belgium
  • Architects: Objekt Architecten
  • Area Area of this architecture project Area:  240 m²
  • Year Completion year of this architecture project Year:  2023
  • Manufacturers Brands with products used in this architecture project
    Manufacturers:  Delta Light, Inbani