1. ArchDaily
  2. Belgium

Belgium

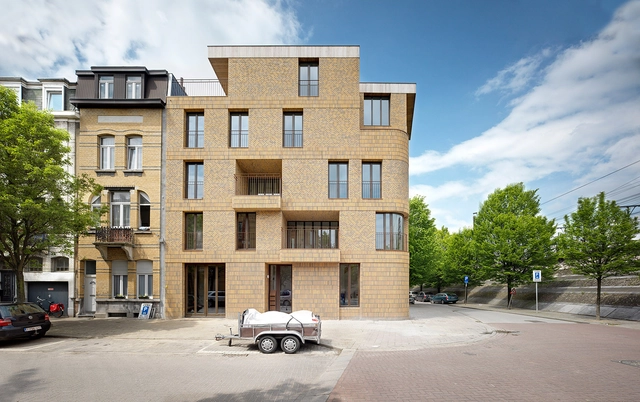
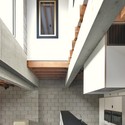
Collective housing AGVC / De Gouden Liniaal Architecten

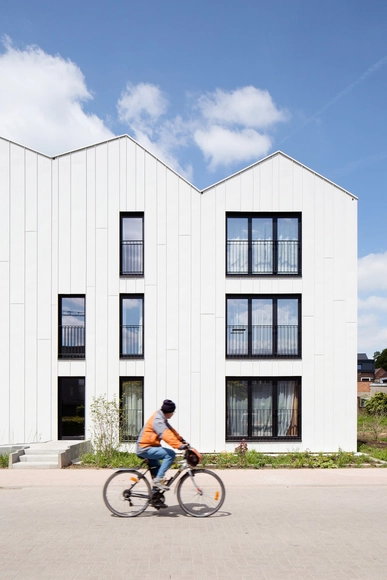
Collective housing AGVC / De Gouden Liniaal Architecten - Apartments, Beam, Stairs, Handrail, LightingCollective housing AGVC / De Gouden Liniaal Architecten - Apartments, Facade, HandrailCollective housing AGVC / De Gouden Liniaal Architecten - Apartments, Facade, BalconyCollective housing AGVC / De Gouden Liniaal Architecten - Apartments, Stairs, HandrailCollective housing AGVC / De Gouden Liniaal Architecten - More Images+ 19

Mortsel, Belgium

Den Travoo / BOGDAN & VAN BROECK

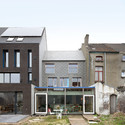
Den Travoo / BOGDAN & VAN BROECK - Social HousingDen Travoo / BOGDAN & VAN BROECK - Social HousingDen Travoo / BOGDAN & VAN BROECK - Social HousingDen Travoo / BOGDAN & VAN BROECK - Social HousingDen Travoo / BOGDAN & VAN BROECK - More Images+ 22

House CM Sint-Truiden / MASS Architects

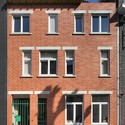
House CM Sint-Truiden / MASS Architects - HousesHouse CM Sint-Truiden / MASS Architects - HousesHouse CM Sint-Truiden / MASS Architects - HousesHouse CM Sint-Truiden / MASS Architects - HousesHouse CM Sint-Truiden / MASS Architects - More Images+ 23

Sint-Truiden, Belgium

Kavel Houses / architecten De Vylder Vinck Taillieu

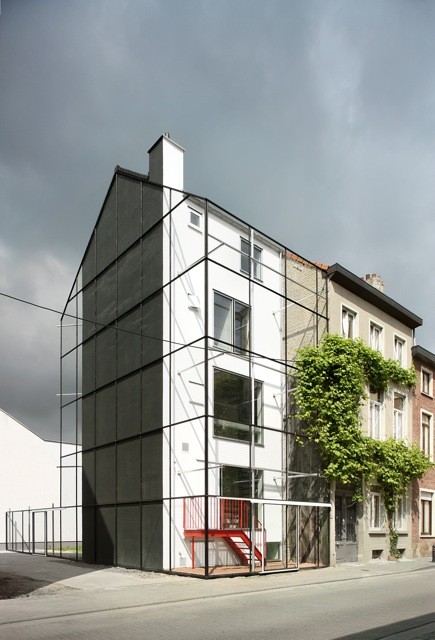
Kavel Houses / architecten De Vylder Vinck Taillieu - HousesKavel Houses / architecten De Vylder Vinck Taillieu - HousesKavel Houses / architecten De Vylder Vinck Taillieu - HousesKavel Houses / architecten De Vylder Vinck Taillieu - HousesKavel Houses / architecten De Vylder Vinck Taillieu - More Images+ 49

Ghent, Belgium

BEBO Renovation - Folding Box / sculp[IT]architects

BEBO Renovation - Folding Box / sculp[IT]architects - RenovationBEBO Renovation - Folding Box / sculp[IT]architects - RenovationBEBO Renovation - Folding Box / sculp[IT]architects - RenovationBEBO Renovation - Folding Box / sculp[IT]architects - RenovationBEBO Renovation - Folding Box / sculp[IT]architects - More Images+ 14

Firestation Berendrecht / Bovenbouw

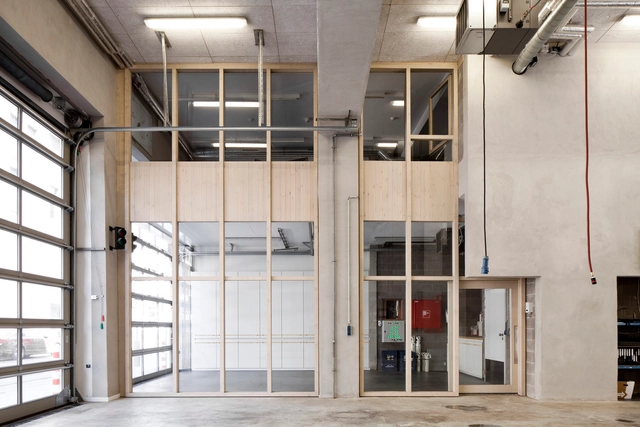
Firestation Berendrecht / Bovenbouw - Fire StationFirestation Berendrecht / Bovenbouw - Fire StationFirestation Berendrecht / Bovenbouw - Fire StationFirestation Berendrecht / Bovenbouw - Fire StationFirestation Berendrecht / Bovenbouw - More Images+ 11

Antwerpen, Belgium

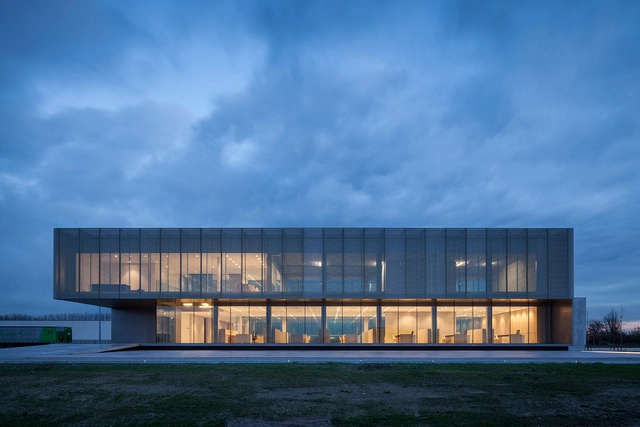
Rob Systems HQ / Govaert & Vanhoutte Architects

Rob Systems HQ / Govaert & Vanhoutte Architects - Interior Photography, Showroom, FacadeRob Systems HQ / Govaert & Vanhoutte Architects - Exterior Photography, Showroom, FacadeRob Systems HQ / Govaert & Vanhoutte Architects - ShowroomRob Systems HQ / Govaert & Vanhoutte Architects - ShowroomRob Systems HQ / Govaert & Vanhoutte Architects - More Images+ 20

  • Area Area of this architecture project Area:  6071
  • Year Completion year of this architecture project Year:  2014
  • Manufacturers Brands with products used in this architecture project
    Manufacturers:  Allaerts Aluminium

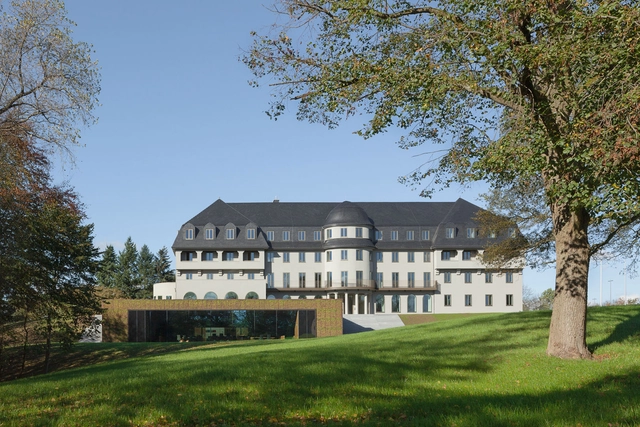
Parliament for the German-Speaking Community / Atelier Kempe Thill

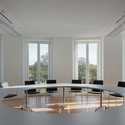
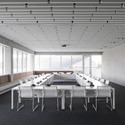
Parliament for the German-Speaking Community / Atelier Kempe Thill - Interior Photography, Institutional Buildings, Table, ChairParliament for the German-Speaking Community / Atelier Kempe Thill - Institutional BuildingsParliament for the German-Speaking Community / Atelier Kempe Thill - Exterior Photography, Institutional Buildings, FacadeParliament for the German-Speaking Community / Atelier Kempe Thill - Interior Photography, Institutional Buildings, TableParliament for the German-Speaking Community / Atelier Kempe Thill - More Images+ 39

Mons International Congress Xperience (MICX) / Studio Libeskind + H2a Architecte & Associés
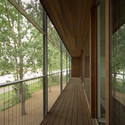
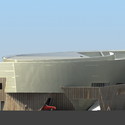
Mons International Congress Xperience (MICX) / Studio Libeskind + H2a Architecte & Associés - Municipal BuildingMons International Congress Xperience (MICX) / Studio Libeskind + H2a Architecte & Associés - Municipal BuildingMons International Congress Xperience (MICX) / Studio Libeskind + H2a Architecte & Associés - Municipal BuildingMons International Congress Xperience (MICX) / Studio Libeskind + H2a Architecte & Associés - Municipal BuildingMons International Congress Xperience (MICX) / Studio Libeskind + H2a Architecte & Associés - More Images+ 12

Stadskantoor Torhout / Gino Debruyne & Architecten

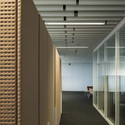
Stadskantoor Torhout / Gino Debruyne & Architecten - Institutional Buildings, Facade, Handrail, Beam, Stairs, LightingStadskantoor Torhout / Gino Debruyne & Architecten - Institutional Buildings, Stairs, Facade, Handrail, FenceStadskantoor Torhout / Gino Debruyne & Architecten - Institutional Buildings, Facade, DoorStadskantoor Torhout / Gino Debruyne & Architecten - Institutional Buildings, Table, Chair, LightingStadskantoor Torhout / Gino Debruyne & Architecten - More Images+ 20

Greenville / HUB

Greenville / HUB - Offices Interiors, Facade, Beam, DoorGreenville / HUB - Offices Interiors, Door, FacadeGreenville / HUB - Offices Interiors, FacadeGreenville / HUB - Offices Interiors, Door, Facade, StairsGreenville / HUB - More Images+ 23

Houthalen-Helchteren, Belgium
  • Architects: HUB
  • Area Area of this architecture project Area:  6500
  • Year Completion year of this architecture project Year:  2012

Renovation of Car Park Building / Olivier Vitry of CLAISSE ARCHITECTURE

Renovation of Car Park Building / Olivier Vitry of CLAISSE ARCHITECTURE  - Renovation, Facade, Door
© Maxime Delvaux

Renovation of Car Park Building / Olivier Vitry of CLAISSE ARCHITECTURE  - Renovation, Facade, BeamRenovation of Car Park Building / Olivier Vitry of CLAISSE ARCHITECTURE  - Renovation, Column, FacadeRenovation of Car Park Building / Olivier Vitry of CLAISSE ARCHITECTURE  - Renovation, Door, FacadeRenovation of Car Park Building / Olivier Vitry of CLAISSE ARCHITECTURE  - Renovation, StairsRenovation of Car Park Building / Olivier Vitry of CLAISSE ARCHITECTURE  - More Images+ 8

Workhouse De Scheepvaart / HUB

Workhouse De Scheepvaart / HUB - Workshop, Deck, Facade, Fence, Beam, ForestWorkhouse De Scheepvaart / HUB - Workshop, Facade, BeamWorkhouse De Scheepvaart / HUB - WorkshopWorkhouse De Scheepvaart / HUB - Workshop, Facade, HandrailWorkhouse De Scheepvaart / HUB - More Images+ 9

Schoten, Belgium
  • Architects: HUB
  • Area Area of this architecture project Area:  2375
  • Year Completion year of this architecture project Year:  2006

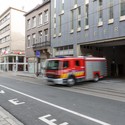
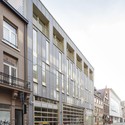
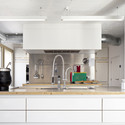

City fire station Antwerp / HUB

City fire station Antwerp / HUB - Fire Station, Door, FacadeCity fire station Antwerp / HUB - Fire Station, FacadeCity fire station Antwerp / HUB - Fire Station, FacadeCity fire station Antwerp / HUB - Fire Station, Kitchen, Countertop, Sink, ChairCity fire station Antwerp / HUB - More Images+ 35

Backstay Hostel Ghent / A154 + Nele Van Damme + Yannick Baeyens

Backstay Hostel Ghent / A154 + Nele Van Damme + Yannick Baeyens - Interior Design, Door, FacadeBackstay Hostel Ghent / A154 + Nele Van Damme + Yannick Baeyens - Interior Design, Stairs, Door, HandrailBackstay Hostel Ghent / A154 + Nele Van Damme + Yannick Baeyens - Interior Design, Kitchen, Table, Chair, CountertopBackstay Hostel Ghent / A154 + Nele Van Damme + Yannick Baeyens - Interior Design, Beam, Door, Facade, TableBackstay Hostel Ghent / A154 + Nele Van Damme + Yannick Baeyens - More Images+ 28

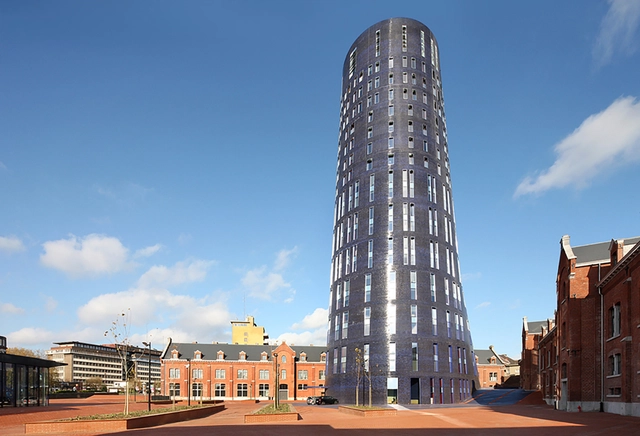
Police Headquearters & Charleroi Danses / Ateliers Jean Nouvel + MDW Architecture

Police Headquearters & Charleroi Danses / Ateliers Jean Nouvel  + MDW Architecture - Renovation, Beam, Table, Chair, BenchPolice Headquearters & Charleroi Danses / Ateliers Jean Nouvel  + MDW Architecture - Renovation, FacadePolice Headquearters & Charleroi Danses / Ateliers Jean Nouvel  + MDW Architecture - Renovation, Facade, LightingPolice Headquearters & Charleroi Danses / Ateliers Jean Nouvel  + MDW Architecture - Renovation, Facade, Arch, DoorPolice Headquearters & Charleroi Danses / Ateliers Jean Nouvel  + MDW Architecture - More Images+ 31

Tyne Cot Cemetery Entrance / Govaert & Vanhoutte Architects

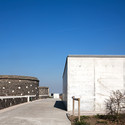
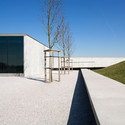
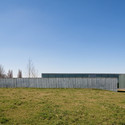
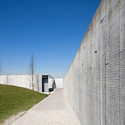
Tyne Cot Cemetery Entrance / Govaert & Vanhoutte Architects -         CemeteryTyne Cot Cemetery Entrance / Govaert & Vanhoutte Architects -         CemeteryTyne Cot Cemetery Entrance / Govaert & Vanhoutte Architects -         CemeteryTyne Cot Cemetery Entrance / Govaert & Vanhoutte Architects -         CemeteryTyne Cot Cemetery Entrance / Govaert & Vanhoutte Architects - More Images+ 28

Zonnebeke, Belgium

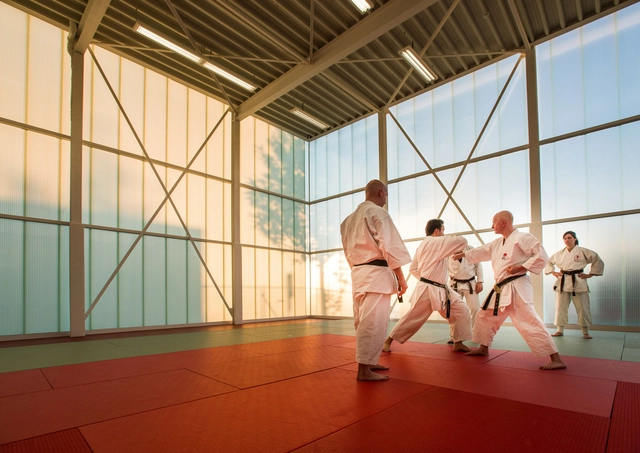
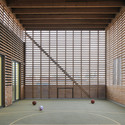
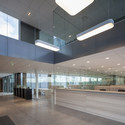
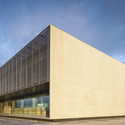
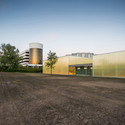
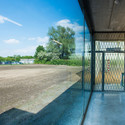
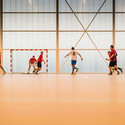
Neighbourhood Sports Centre Kiel / UR architects

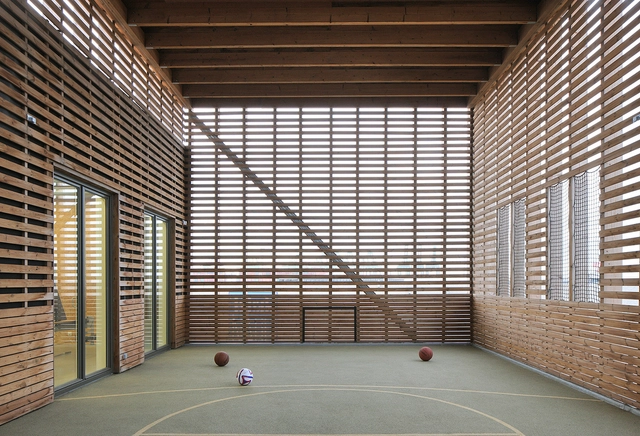
Neighbourhood Sports Centre Kiel  / UR architects - Sports Architecture, Facade, LightingNeighbourhood Sports Centre Kiel  / UR architects - Sports Architecture, FacadeNeighbourhood Sports Centre Kiel  / UR architects - Sports Architecture, Facade, HandrailNeighbourhood Sports Centre Kiel  / UR architects - Sports Architecture, DoorNeighbourhood Sports Centre Kiel  / UR architects - More Images+ 18

  • Architects: UR architects
  • Area Area of this architecture project Area:  2024
  • Year Completion year of this architecture project Year:  2013
  • Manufacturers Brands with products used in this architecture project
    Manufacturers:  RODECA GMBH