ArchDaily
Austria
Austria
https://www.archdaily.com/1008403/densification-house-below-castle-hill-mwarchitekten Hadir Al Koshta
https://www.archdaily.com/1007996/house-schmitten-steiner-architecture Paula Pintos
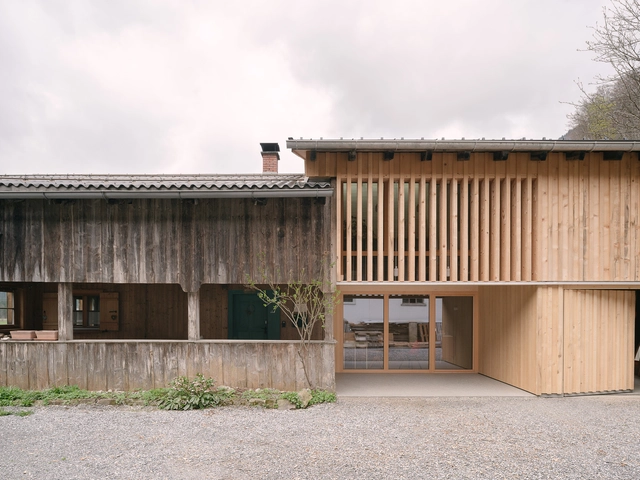
https://www.archdaily.com/1006817/the-hinterhaus-restoration-simon-moosbrugger-architekt Hadir Al Koshta
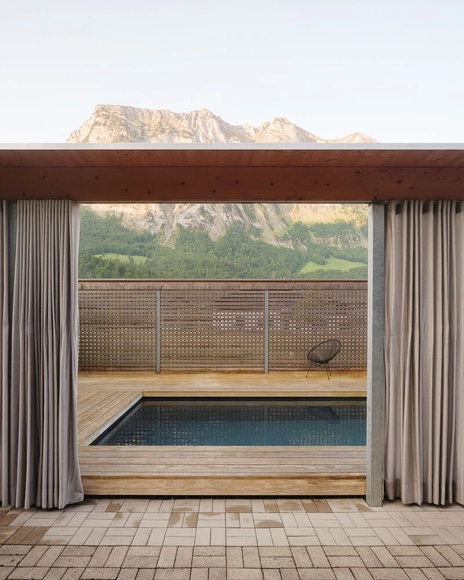
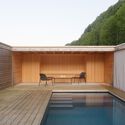
https://www.archdaily.com/1006885/the-pool-house-simon-moosbrugger-architekt Hadir Al Koshta
https://www.archdaily.com/986477/house-l-dunkelschwarz Pilar Caballero
https://www.archdaily.com/1004831/masella-cabin-martarte-architects Valeria Silva
https://www.archdaily.com/1004829/hotel-flint-martarte-architects Paula Pintos
https://www.archdaily.com/1004216/puradies-nature-resort-noa-star-network-of-architecture Paula Pintos
https://www.archdaily.com/1004048/steirereck-am-pogusch-restaurant-ppag-architects Paula Pintos
Courtesy of Vienna Architecture Summer School 2023.
The Vienna Architecture Summer School (VAS²) aims to provide an open learning space and prototypical infrastructure for the exchange and negotiation of knowledges in architecture, reaching beyond dominating institutions and mainstream discourses. VAS² invites local and international participants to exchange with young architects and established experts all practising in Vienna and beyond.
https://www.archdaily.com/1004009/call-for-applications-vienna-architecture-summer-school-2023 Rene Submissions
https://www.archdaily.com/1003642/deconstructed-house-innocad-architecture Hadir Al Koshta
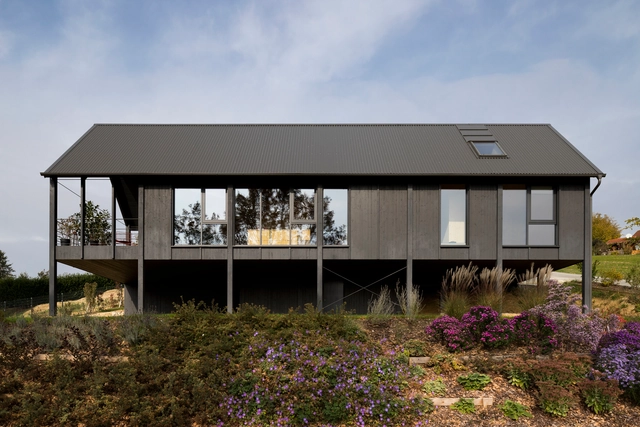
Courtesy of STEINBAUER architektur+design + 31
Area
Area of this architecture project
Area:
8000 m²
Year
Completion year of this architecture project
Year:
2022
Manufacturers
Brands with products used in this architecture project
Manufacturers: Jansen Allplan , D-Line , Forster , Fuchs Design , +6 Fural , Herzbach , Proox , Schmitt+Sohn , Silent Gliss , XAL -6
https://www.archdaily.com/1003105/house-havana-tobacco-factory-linz-kaltenbacher-architektur-plus-steinbauer-architektur-plus-design Pilar Caballero
https://www.archdaily.com/1003578/florasdorfer-spitz-building-freimuller-sollinger-architektur-plus-studio-vlay-streeruwitz Hadir Al Koshta
https://www.archdaily.com/1002654/black-beauty-house-m-backraum-architektur Hadir Al Koshta
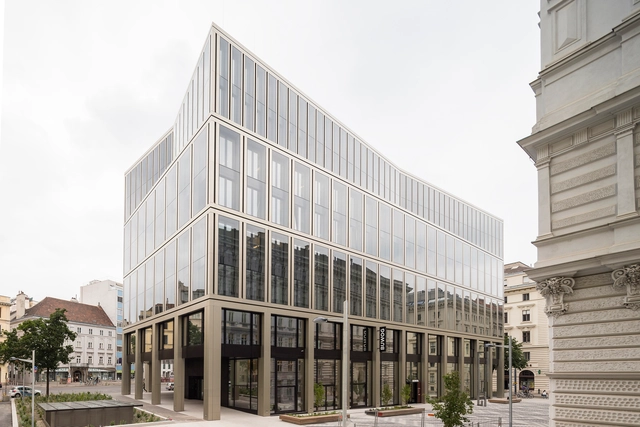
© tschinkersten fotografie + 28
Area
Area of this architecture project
Area:
17000 m²
Year
Completion year of this architecture project
Year:
2022
Manufacturers
Brands with products used in this architecture project
Manufacturers: Bega Apleona GmbH , Atmos-Platurn , ECKO Alukonstruktionen GmbH , ESW Gebäudetechnik GmbH , +11 IPM Schober Fenster GmbH , Klenk & Meder Ges.m.b.H , Kone , MARAZZI , Molto Luce , Peneder Bau-Elemente GmbH , TKSA GmBH , Weizer Parkett , XAL , Zirngast Fenster und Türen GmbH , nora flooring systems GesmbH -11
https://www.archdaily.com/1002304/school-campus-dos-shibukawa-eder-architects Hadir Al Koshta
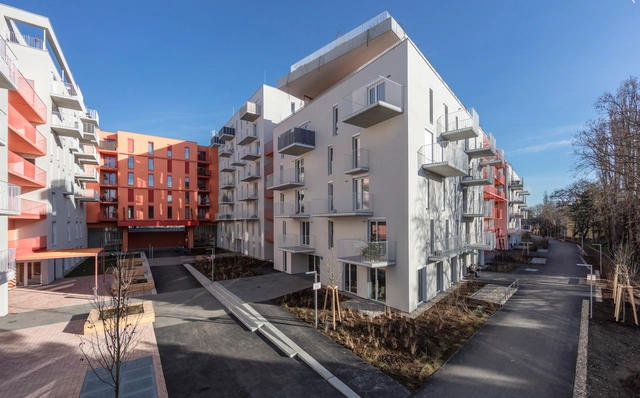
© Christoph Panzer + 27
Area
Area of this architecture project
Area:
12000 m²
Year
Completion year of this architecture project
Year:
2020
Manufacturers
Brands with products used in this architecture project
Manufacturers: Apavisa Fritz Hansen Hansgrohe Laufen Atlas Schindler , +14 Admonter Parkett , FLOS , IGP Powder Coatings , Kvadrat , Mirrorinox , NBK North America , Peneder , Schüco , VitrA , Weitzer Parkett , Wever & Ducre , Wittmann , XAL , Zumtobel -14
https://www.archdaily.com/959487/office-building-rathausstrasse-1-schuberth-und-schuberth-plus-stadler-prenn-plus-ostertag Pilar Caballero
https://www.archdaily.com/1001357/wientalterrassen-residential-quarter-berger-plus-parkkinen-architekten Paula Pintos
https://www.archdaily.com/1001203/woody-m-buildings-tivoligasse-freimuller-sollinger-architektur Hadir Al Koshta