1. ArchDaily
  2. Australia

Australia

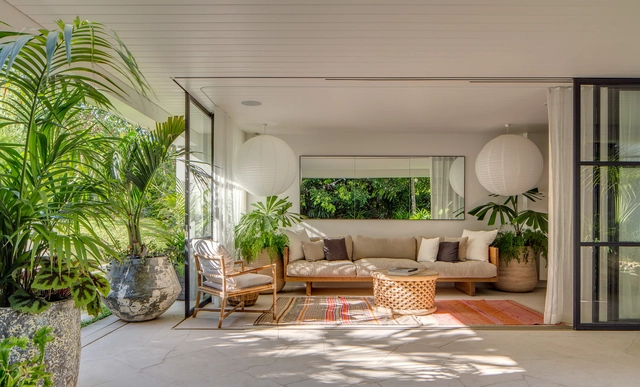
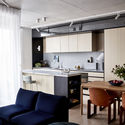
Bill and Kate's House / Potter&Wilson

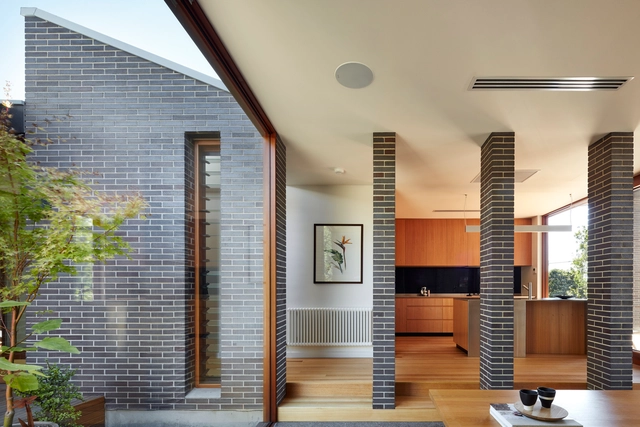
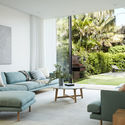
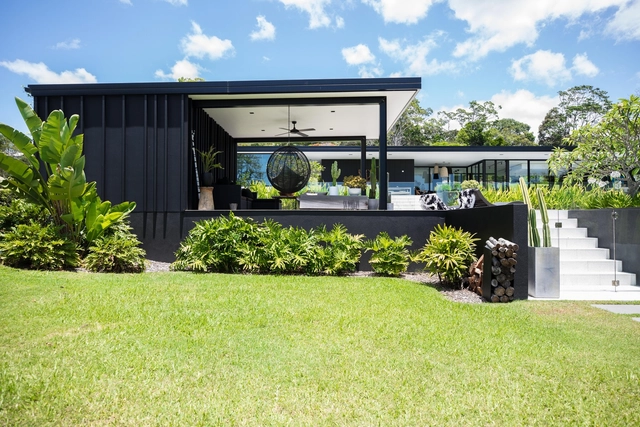
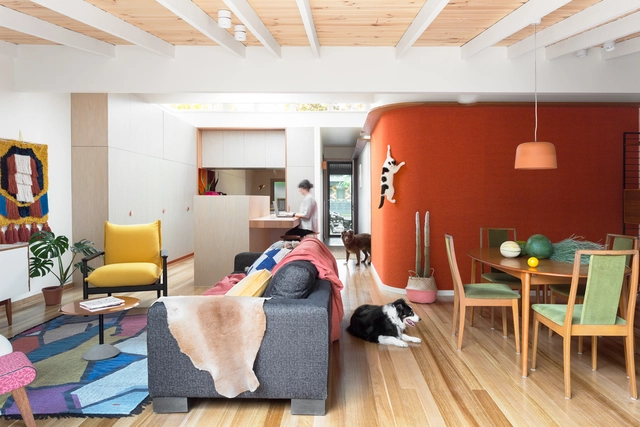
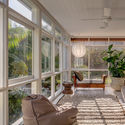
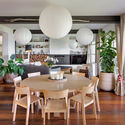
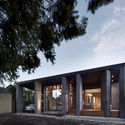
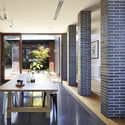
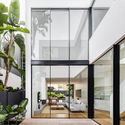
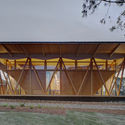
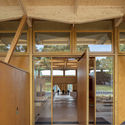
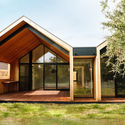
Bill and Kate's House / Potter&Wilson - ExtensionBill and Kate's House / Potter&Wilson - Interior Photography, Extension, ChairBill and Kate's House / Potter&Wilson - Interior Photography, Extension, TableBill and Kate's House / Potter&Wilson - Interior Photography, Extension, Door, ArchBill and Kate's House / Potter&Wilson - More Images+ 8

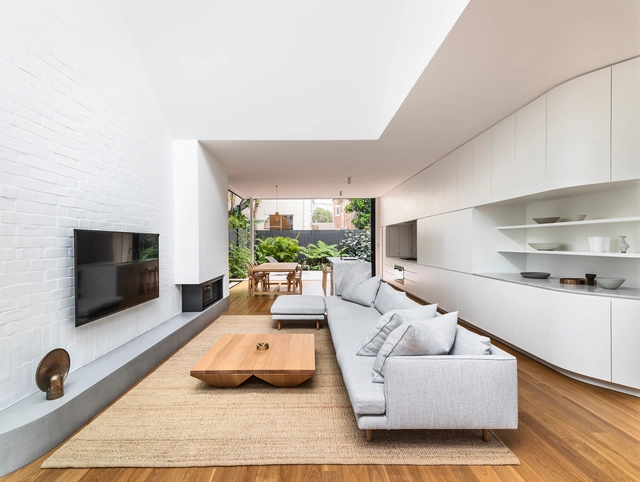
Freshwater Art House / David Boyle Architect

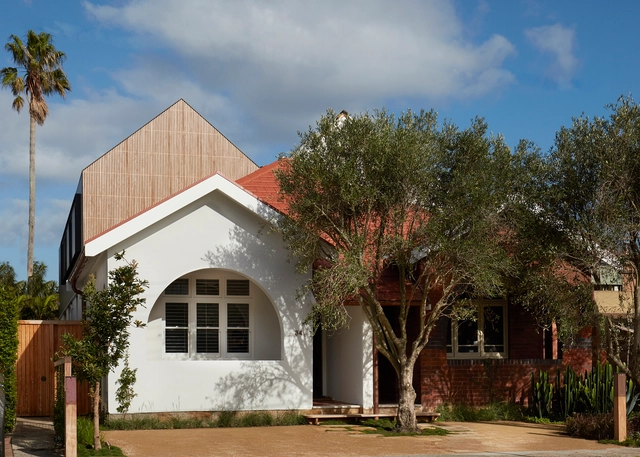
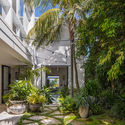
Freshwater Art House / David Boyle Architect - Interior Photography, HousesFreshwater Art House / David Boyle Architect - HousesFreshwater Art House / David Boyle Architect - Interior Photography, Houses, StairsFreshwater Art House / David Boyle Architect - Exterior Photography, Houses, FacadeFreshwater Art House / David Boyle Architect - More Images+ 21

•
Freshwater, Australia

Nth Fitzroy by Milieu / FIELDWORK

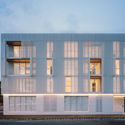
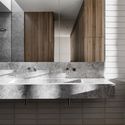
Nth Fitzroy by Milieu / FIELDWORK  - Interior Photography, Houses, Stairs, Facade, HandrailNth Fitzroy by Milieu / FIELDWORK  - Exterior Photography, Houses, FacadeNth Fitzroy by Milieu / FIELDWORK  - Interior Photography, Houses, Kitchen, Table, Countertop, SinkNth Fitzroy by Milieu / FIELDWORK  - Exterior Photography, Houses, FacadeNth Fitzroy by Milieu / FIELDWORK  - More Images+ 41

•
Fitzroy North, Australia
  • Architects: Fieldwork
  • Area Area of this architecture project Area:  3230 m²
  • Year Completion year of this architecture project Year:  2019
  • Manufacturers Brands with products used in this architecture project
    Manufacturers:  Duravit, Brodware, EC Residence, NavUrban, Signorino, +1
  • Professionals: Flack Studio

Derby House / Akin Atelier

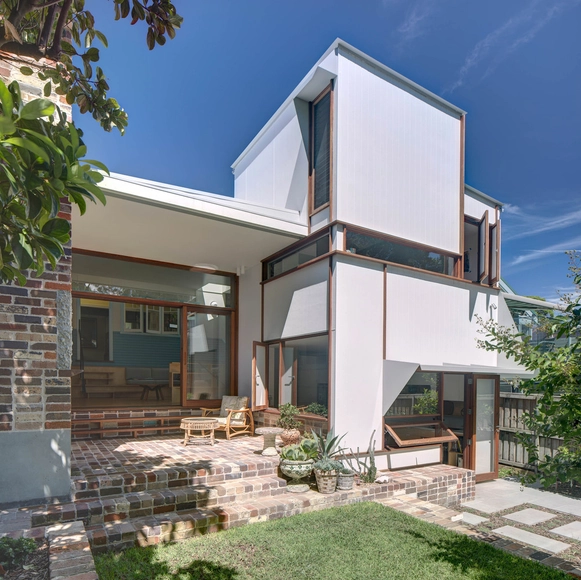
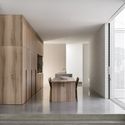
Derby House / Akin Atelier - ExtensionDerby House / Akin Atelier - Exterior Photography, Extension, FacadeDerby House / Akin Atelier - Interior Photography, Extension, Lighting, ChairDerby House / Akin Atelier - Interior Photography, Extension, Table, ChairDerby House / Akin Atelier - More Images+ 11

  • Architects: Akin Atelier
  • Area Area of this architecture project Area:  700 m²
  • Year Completion year of this architecture project Year:  2015
  • Manufacturers Brands with products used in this architecture project
    Manufacturers:  GRAPHISOFT, 360 Landscaping, Contractor, Dulux, SB engineering
  • Professionals: 360 landscaping

Bowden Bajko House / Davis + Davis Architects
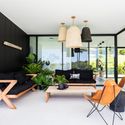
Bowden Bajko House / Davis + Davis Architects - Interior Photography, Renovation, Door, ChairBowden Bajko House / Davis + Davis Architects - RenovationBowden Bajko House / Davis + Davis Architects - Interior Photography, Renovation, Table, ChairBowden Bajko House / Davis + Davis Architects - Interior Photography, Renovation, FacadeBowden Bajko House / Davis + Davis Architects - More Images+ 10

•
Colonel Light Gardens, Australia

Cloud House / Akin Atelier

Cloud House / Akin Atelier - Interior Photography, Houses, FacadeCloud House / Akin Atelier - Exterior Photography, Houses, FacadeCloud House / Akin Atelier - Interior Photography, Houses, Kitchen, Countertop, Table, ChairCloud House / Akin Atelier - Interior Photography, HousesCloud House / Akin Atelier - More Images+ 15

•
Bondi Beach, Australia
  • Architects: Akin Atelier
  • Area Area of this architecture project Area:  196 m²
  • Year Completion year of this architecture project Year:  2018
  • Manufacturers Brands with products used in this architecture project
    Manufacturers:  GRAPHISOFT, Vitrocsa, Dulux, Eco Outdoor, Granite Marble Works, +4

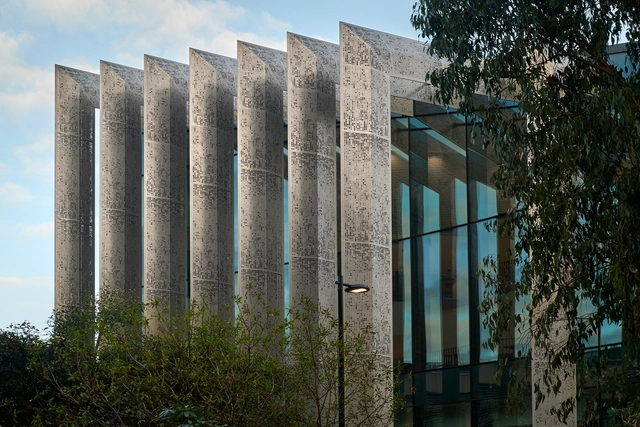
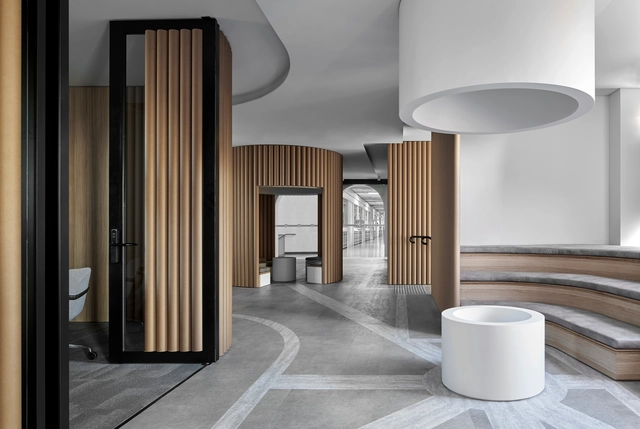
University of Melbourne Life Sciences Precinct / HASSELL

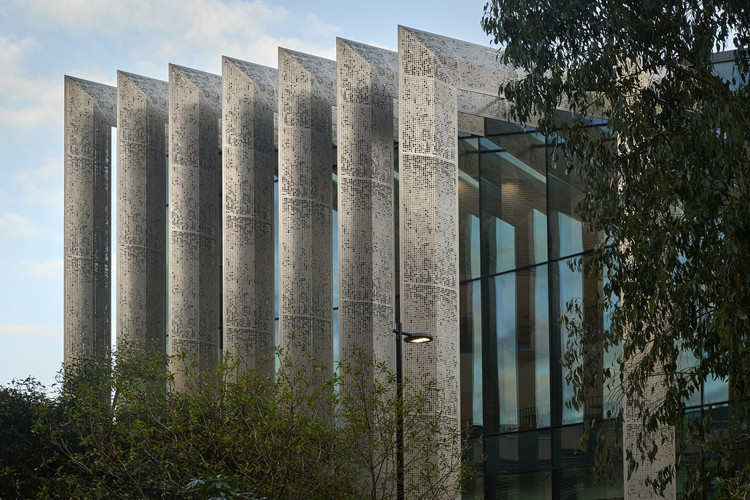
University of Melbourne Life Sciences Precinct / HASSELL - Exterior Photography, University, FacadeUniversity of Melbourne Life Sciences Precinct / HASSELL - Interior Photography, University, Stairs, HandrailUniversity of Melbourne Life Sciences Precinct / HASSELL - Exterior Photography, University, Facade, ArchUniversity of Melbourne Life Sciences Precinct / HASSELL - Exterior Photography, University, FacadeUniversity of Melbourne Life Sciences Precinct / HASSELL - More Images+ 11

•
Melbourne, Australia
  • Interior Designers: HASSELL
  • Area Area of this architecture project Area:  10250 m²
  • Year Completion year of this architecture project Year:  2019
  • Manufacturers Brands with products used in this architecture project
    Manufacturers:  Australian Sustainable Hardwoods (ASH), Sculptform, Optima, SGF laboratories, Tashco, +1
  • Professionals: HASSELL

Aperture House / Studio P

Aperture House / Studio P - Interior Photography, Houses, Garden, Facade, ChairAperture House / Studio P - Interior Photography, HousesAperture House / Studio P - HousesAperture House / Studio P - Interior Photography, Houses, TableAperture House / Studio P - More Images+ 24

•
Willoughby, Australia
  • Architects: Studio P
  • Area Area of this architecture project Area:  299 m²
  • Year Completion year of this architecture project Year:  2018
  • Manufacturers Brands with products used in this architecture project
    Manufacturers:  AutoDesk, Cemintel, TOVO Lighting

Piazza Dell’Ufficio Offices / Branch Studio Architects

Piazza Dell’Ufficio Offices / Branch Studio Architects - Renovation, Column, FacadePiazza Dell’Ufficio Offices / Branch Studio Architects - Renovation, Facade, ColumnPiazza Dell’Ufficio Offices / Branch Studio Architects - Renovation, Handrail, FacadePiazza Dell’Ufficio Offices / Branch Studio Architects - Renovation, Facade, Column, Arch, ArcadePiazza Dell’Ufficio Offices / Branch Studio Architects - More Images+ 20

Macquarie University Incubator / Architectus

Macquarie University Incubator / Architectus - Research CenterMacquarie University Incubator / Architectus - Research CenterMacquarie University Incubator / Architectus - Interior Photography, Research Center, Beam, Table, ChairMacquarie University Incubator / Architectus - Research CenterMacquarie University Incubator / Architectus - More Images+ 10

•
Macquarie Park, Australia
  • Architects: Architectus
  • Area Area of this architecture project Area:  953 m²
  • Year Completion year of this architecture project Year:  2017
  • Manufacturers Brands with products used in this architecture project
    Manufacturers:  ASP Access Floors, Against The Grain, Binderholz, Bunnings, Strongbuild + Binderholz

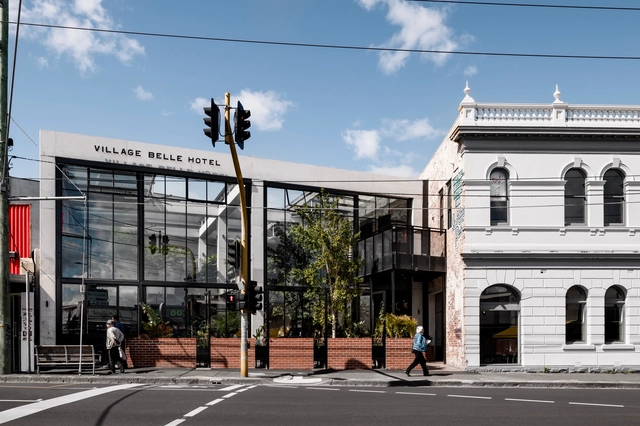
Village Belle Hotel / Techne Architecture + Interior Design + TILT Industrial Design

Village Belle Hotel / Techne Architecture + Interior Design + TILT Industrial Design - Exterior Photography, Hotels, Garden, Beam, Table, ChairVillage Belle Hotel / Techne Architecture + Interior Design + TILT Industrial Design - Interior Photography, Hotels, Table, ChairVillage Belle Hotel / Techne Architecture + Interior Design + TILT Industrial Design - Exterior Photography, Hotels, FacadeVillage Belle Hotel / Techne Architecture + Interior Design + TILT Industrial Design - HotelsVillage Belle Hotel / Techne Architecture + Interior Design + TILT Industrial Design - More Images+ 11

•
St Kilda, Australia

Wye River House / MGAO

Wye River House / MGAO - HousesWye River House / MGAO - HousesWye River House / MGAO - HousesWye River House / MGAO - HousesWye River House / MGAO - More Images+ 4

Scandi House / Lifespaces Group

Scandi House / Lifespaces Group - HousesScandi House / Lifespaces Group - Interior Photography, Houses, Kitchen, Countertop, Chair, SinkScandi House / Lifespaces Group - Exterior Photography, Houses, Door, FacadeScandi House / Lifespaces Group - Exterior Photography, Houses, Door, FacadeScandi House / Lifespaces Group - More Images+ 18

•
Barwon Heads, Australia
  • Area Area of this architecture project Area:  306 m²
  • Year Completion year of this architecture project Year:  2018
  • Manufacturers Brands with products used in this architecture project
    Manufacturers:  Neolith, Escea Fireplace, Haymes Paint, Signorino, Sussex Taps, +1

Edsall Street House / RITZ&GHOUGASSIAN

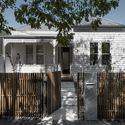
Edsall Street House / RITZ&GHOUGASSIAN  - Interior Photography, Houses, Kitchen, Table, CountertopEdsall Street House / RITZ&GHOUGASSIAN  - HousesEdsall Street House / RITZ&GHOUGASSIAN  - Interior Photography, Houses, Kitchen, Facade, CountertopEdsall Street House / RITZ&GHOUGASSIAN  - Exterior Photography, Houses, Door, Fence, Facade, LightingEdsall Street House / RITZ&GHOUGASSIAN  - More Images+ 17

•
Malvern, Australia

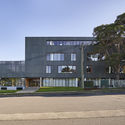
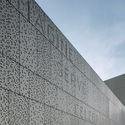
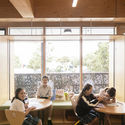
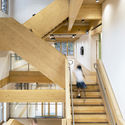
Our Lady of the Assumption Catholic Primary School / BVN

Our Lady of the Assumption Catholic Primary School / BVN - Interior Photography, Elementary & Middle School, Stairs, Beam, Handrail
© Brett Boardman, Michael Nicholson

Our Lady of the Assumption Catholic Primary School / BVN - Exterior Photography, Elementary & Middle School, Facade, DoorOur Lady of the Assumption Catholic Primary School / BVN - Elementary & Middle SchoolOur Lady of the Assumption Catholic Primary School / BVN - Interior Photography, Elementary & Middle School, Table, ChairOur Lady of the Assumption Catholic Primary School / BVN - Interior Photography, Elementary & Middle School, Stairs, Beam, HandrailOur Lady of the Assumption Catholic Primary School / BVN - More Images+ 13

  • Architects: BVN
  • Area Area of this architecture project Area:  5200 m²
  • Year Completion year of this architecture project Year:  2019
  • Manufacturers Brands with products used in this architecture project
    Manufacturers:  AutoDesk, RAICO, RHEINZINK, Döpfner, Hahn Lamellenfenster, +4

K House / Ben Walker Architects

K House / Ben Walker Architects - Interior Photography, Houses, Facade, Table, ChairK House / Ben Walker Architects - Interior Photography, Houses, Kitchen, Table, Lighting, Chair, CountertopK House / Ben Walker Architects - Interior Photography, HousesK House / Ben Walker Architects - Interior Photography, Houses, FacadeK House / Ben Walker Architects - More Images+ 17

•
Broulee, Australia

The Doonan Glasshouse / Sarah Waller Design

The Doonan Glasshouse / Sarah Waller Design - Exterior Photography, Houses, Facade, Door, Table, ChairThe Doonan Glasshouse / Sarah Waller Design - Interior Photography, Houses, Chair, TableThe Doonan Glasshouse / Sarah Waller Design - HousesThe Doonan Glasshouse / Sarah Waller Design - Interior Photography, Houses, Kitchen, Facade, TableThe Doonan Glasshouse / Sarah Waller Design - More Images+ 23

•
Doonan, Australia

Casa de Gatos / WOWOWA Architects

Casa de Gatos / WOWOWA Architects - Interior Photography, Renovation, Table, ChairCasa de Gatos / WOWOWA Architects - Interior Photography, Renovation, Kitchen, Table, CountertopCasa de Gatos / WOWOWA Architects - Interior Photography, Renovation, Bedroom, DoorCasa de Gatos / WOWOWA Architects - Interior Photography, Renovation, Kitchen, CountertopCasa de Gatos / WOWOWA Architects - More Images+ 7

•
Fitzroy North, Australia