1. ArchDaily
  2. Australia

Australia

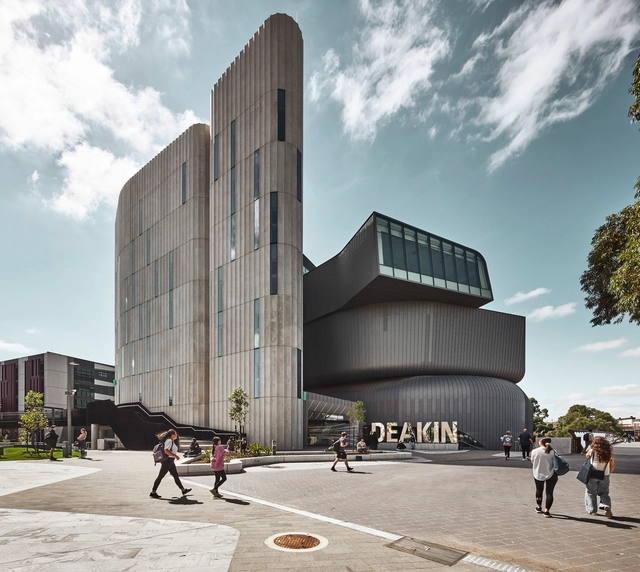
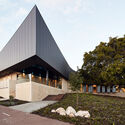
Deakin Law School Building / Woods Bagot
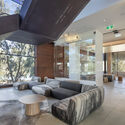
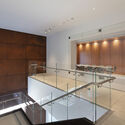
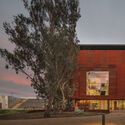
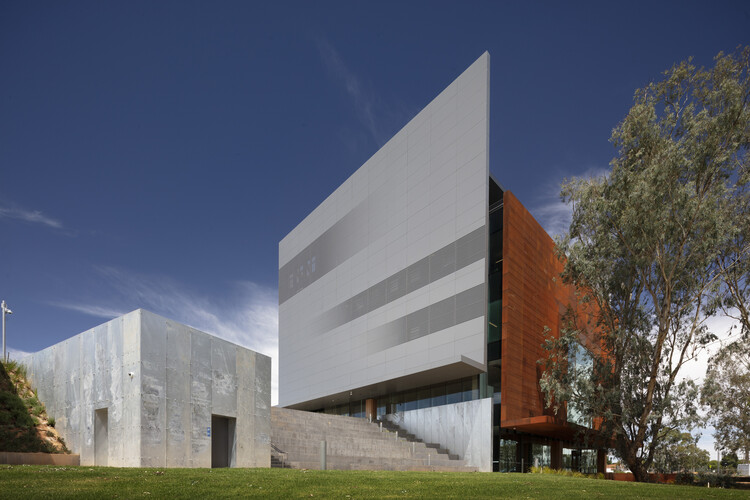
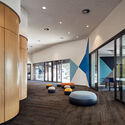
Deakin Law School Building / Woods Bagot - Interior Photography, University, StairsDeakin Law School Building / Woods Bagot - Interior Photography, University, StairsDeakin Law School Building / Woods Bagot - Interior Photography, University, Stairs, Handrail, ChairDeakin Law School Building / Woods Bagot - Exterior Photography, University, FacadeDeakin Law School Building / Woods Bagot - More Images+ 12

  • Architects: Woods Bagot
  • Area Area of this architecture project Area:  18350 m²
  • Year Completion year of this architecture project Year:  2020
  • Manufacturers Brands with products used in this architecture project
    Manufacturers:  Autex, Interface, Axona Aichi, Ihreborn, JSB, +15
  • Professionals: Aspect Studios

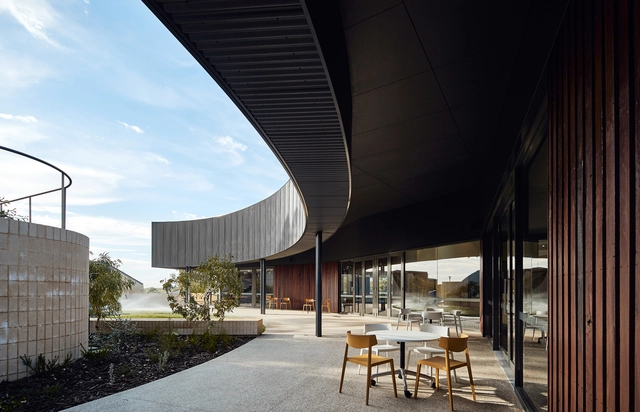
Shepparton Art Museum / Denton Corker Marshall

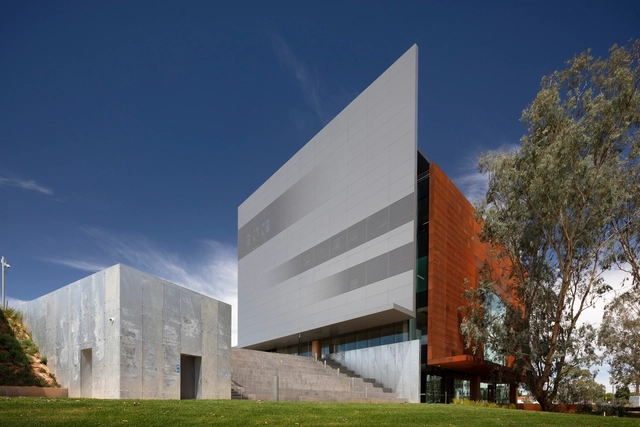
Shepparton Art Museum / Denton Corker Marshall - Exterior Photography, Landmarks & MonumentsShepparton Art Museum / Denton Corker Marshall - Interior Photography, Landmarks & Monuments, LightingShepparton Art Museum / Denton Corker Marshall - Interior Photography, Landmarks & Monuments, KitchenShepparton Art Museum / Denton Corker Marshall - Exterior Photography, Landmarks & MonumentsShepparton Art Museum / Denton Corker Marshall - More Images+ 9

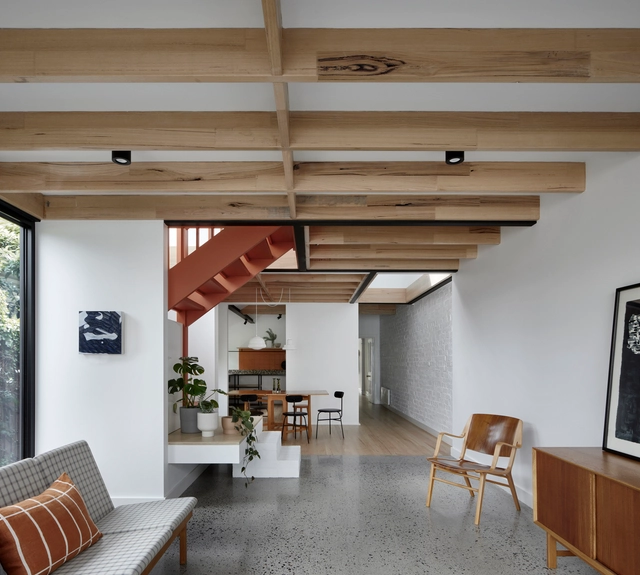
Peek House / Kuzman Architecture

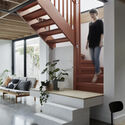
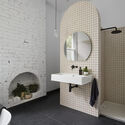
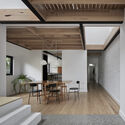
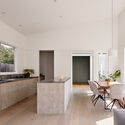
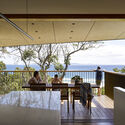
Peek House / Kuzman Architecture - Interior Photography, House Interiors, Beam, ChairPeek House / Kuzman Architecture - Interior Photography, House Interiors, Bathroom, Sink, TablePeek House / Kuzman Architecture - Interior Photography, House Interiors, Table, ChairPeek House / Kuzman Architecture - Exterior Photography, House Interiors, Fence, FacadePeek House / Kuzman Architecture - More Images+ 13

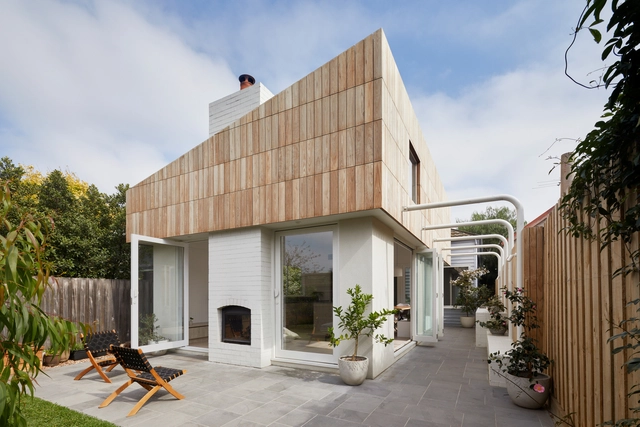
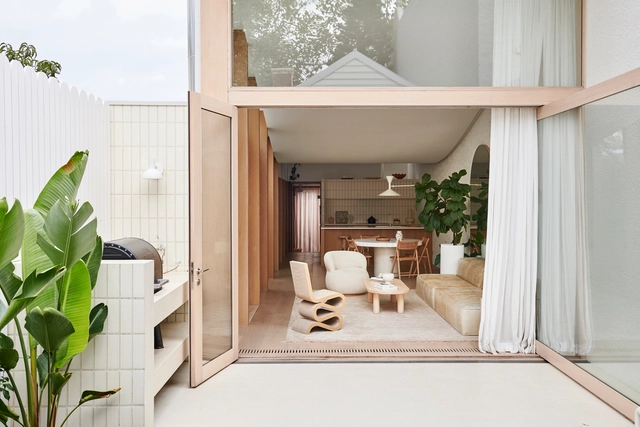
Little Maggie Residence / ROAM Architects

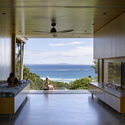
Little Maggie Residence / ROAM Architects - Interior Photography, HousesLittle Maggie Residence / ROAM Architects - Interior Photography, Houses, Kitchen, Table, Sink, Chair, CountertopLittle Maggie Residence / ROAM Architects - Interior Photography, Houses, FacadeLittle Maggie Residence / ROAM Architects - Exterior Photography, HousesLittle Maggie Residence / ROAM Architects - More Images+ 12

•
Melbourne, Australia
  • Architects: ROAM Architects
  • Area Area of this architecture project Area:  138 m²
  • Year Completion year of this architecture project Year:  2020
  • Manufacturers Brands with products used in this architecture project
    Manufacturers:  Boral, Living Fire, Porters Paints

Willunga House / Rfk-Studio

Willunga House / Rfk-Studio - Interior Photography, Houses, Facade, Lighting, TableWillunga House / Rfk-Studio - Interior Photography, Houses, Kitchen, Table, Countertop, ChairWillunga House / Rfk-Studio - Exterior Photography, HousesWillunga House / Rfk-Studio - Exterior Photography, HousesWillunga House / Rfk-Studio - More Images+ 30

•
Willunga, Australia
  • Architects: Rfk-Studio
  • Area Area of this architecture project Area:  292 m²
  • Year Completion year of this architecture project Year:  2019
  • Manufacturers Brands with products used in this architecture project
    Manufacturers:  Revolution Roofing, Sanden

Éclat Atelier / Vie Studio

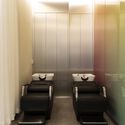
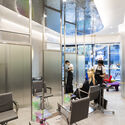
Éclat Atelier / Vie Studio - Interior Photography, Wellness Interiors, ChairÉclat Atelier / Vie Studio - Interior Photography, Wellness InteriorsÉclat Atelier / Vie Studio - Interior Photography, Wellness Interiors, FacadeÉclat Atelier / Vie Studio - Interior Photography, Wellness Interiors, Door, ChairÉclat Atelier / Vie Studio - More Images+ 13

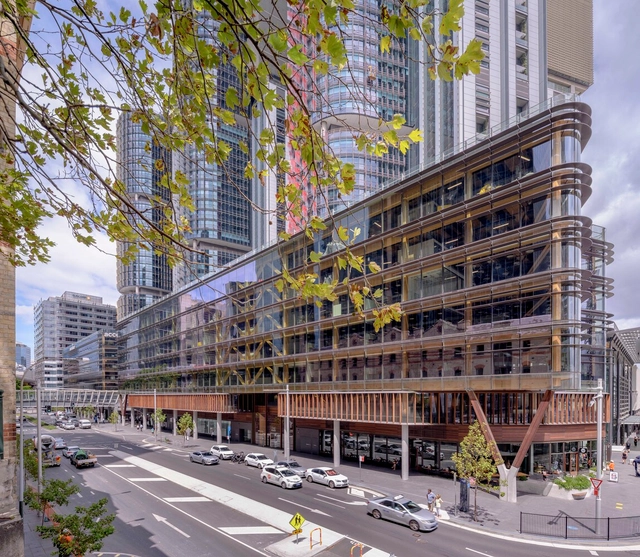
One Barangaroo Building / WilkinsonEyre

One Barangaroo Building / WilkinsonEyre - Exterior Photography, Landmarks & Monuments
© Tom Roe

One Barangaroo Building / WilkinsonEyre - Exterior Photography, Landmarks & MonumentsOne Barangaroo Building / WilkinsonEyre - Exterior Photography, Landmarks & MonumentsOne Barangaroo Building / WilkinsonEyre - Interior Photography, Landmarks & Monuments, Bedroom, TableOne Barangaroo Building / WilkinsonEyre - Exterior Photography, Landmarks & Monuments, FacadeOne Barangaroo Building / WilkinsonEyre - More Images+ 22

Federal House / Edition Office

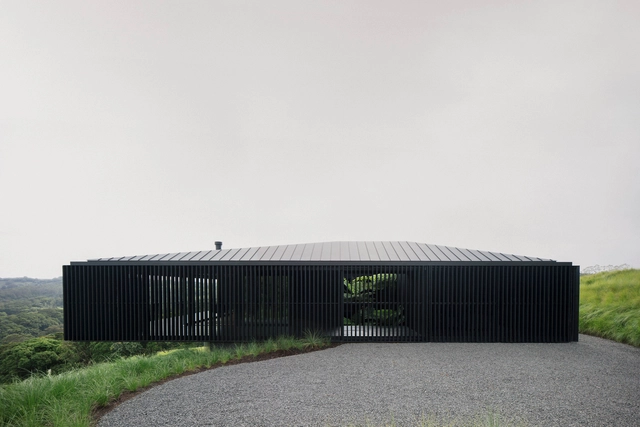
Federal House / Edition Office - Exterior Photography, HousesFederal House / Edition Office - Interior Photography, Houses, Fence, FacadeFederal House / Edition Office - Interior Photography, Houses, Facade, LightingFederal House / Edition Office - Exterior Photography, HousesFederal House / Edition Office - More Images+ 46

•
Federal, Australia
  • Architects: Edition Office
  • Area Area of this architecture project Area:  424 m²
  • Year Completion year of this architecture project Year:  2020
  • Manufacturers Brands with products used in this architecture project
    Manufacturers:  Focus
  • Professionals: SJ Reynolds Constructions

Canning Street House / Foomann Architects

Canning Street House / Foomann Architects - Interior Photography, House Interiors, Kitchen, Countertop, TableCanning Street House / Foomann Architects - Interior Photography, House Interiors, TableCanning Street House / Foomann Architects - Interior Photography, House InteriorsCanning Street House / Foomann Architects - Drawings, House Interiors, FenceCanning Street House / Foomann Architects - More Images+ 11

City Beach Residential College / iredale pedersen hook architects

City Beach Residential College / iredale pedersen hook architects - Exterior Photography, Higher Education, FacadeCity Beach Residential College / iredale pedersen hook architects - Interior Photography, Higher Education, Table, Chair, LightingCity Beach Residential College / iredale pedersen hook architects - Interior Photography, Higher EducationCity Beach Residential College / iredale pedersen hook architects - Exterior Photography, Higher Education, FacadeCity Beach Residential College / iredale pedersen hook architects - More Images+ 23

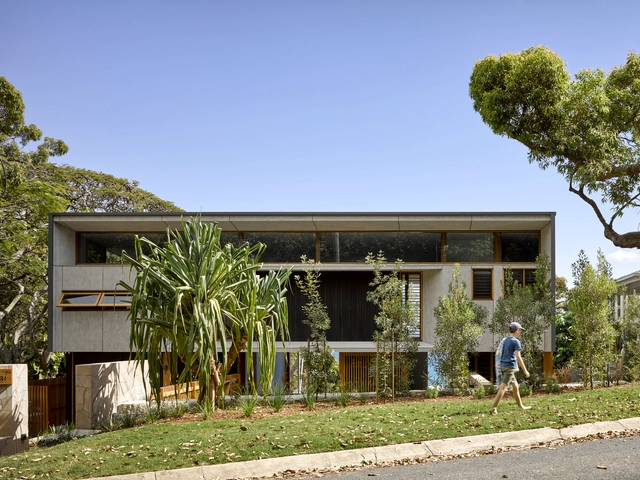
Nannygai House / Paul Butterworth Architect

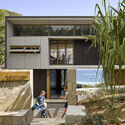
Nannygai House / Paul Butterworth Architect - Exterior Photography, HousesNannygai House / Paul Butterworth Architect - Interior Photography, Houses, Kitchen, Table, ChairNannygai House / Paul Butterworth Architect - Interior Photography, Houses, KitchenNannygai House / Paul Butterworth Architect - Exterior Photography, Houses, Facade, StairsNannygai House / Paul Butterworth Architect - More Images+ 21

•
Point Lookout, Australia

Daramu House / Tzannes

Daramu House / Tzannes - Exterior Photography, ResidentialDaramu House / Tzannes - Interior Photography, Residential, Stairs, Beam, Facade, LightingDaramu House / Tzannes - Exterior Photography, ResidentialDaramu House / Tzannes - Exterior Photography, ResidentialDaramu House / Tzannes - More Images+ 11

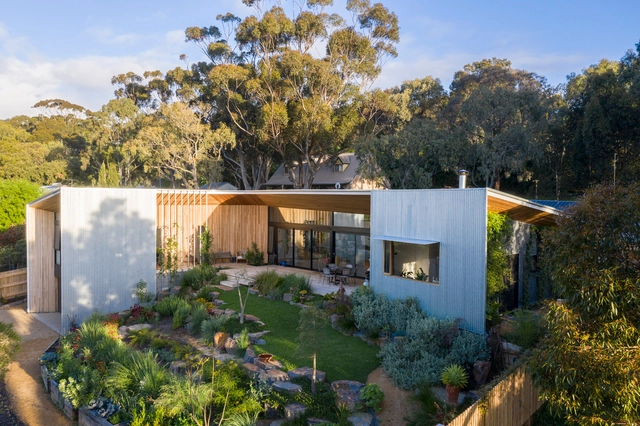
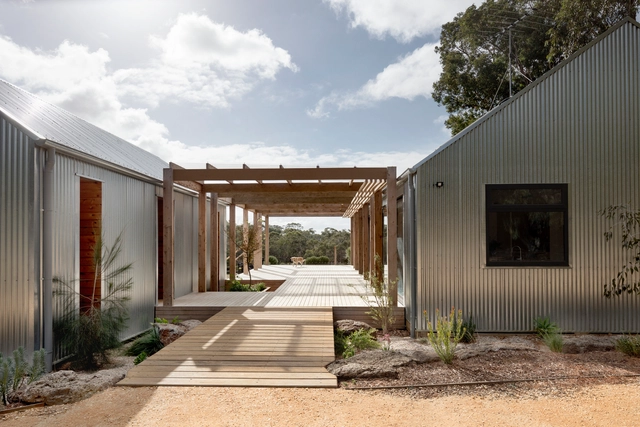
Seascape Residence / Atlas Architects

Seascape Residence / Atlas Architects - Exterior Photography, HousesSeascape Residence / Atlas Architects - Interior Photography, Houses, Table, LightingSeascape Residence / Atlas Architects - Interior Photography, Houses, Bedroom, LightingSeascape Residence / Atlas Architects - Exterior Photography, HousesSeascape Residence / Atlas Architects - More Images+ 27

•
Balnarring, Australia
  • Architects: Atlas Architects
  • Area Area of this architecture project Area:  155 m²
  • Year Completion year of this architecture project Year:  2021
  • Manufacturers Brands with products used in this architecture project
    Manufacturers:  WoodArch, Colorbond, Cutek, Lysaght
  • Professionals: Homely Addiction, Energy Lab

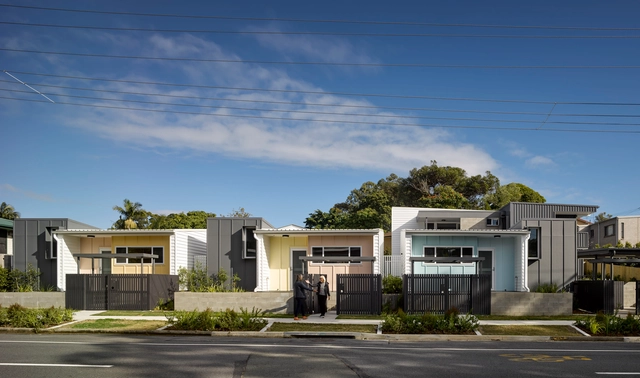
Anne Street Garden Villas / AOG Architects

Anne Street Garden Villas  / AOG Architects - Exterior Photography, Social HousingAnne Street Garden Villas  / AOG Architects - Interior Photography, Social Housing, ChairAnne Street Garden Villas  / AOG Architects - Interior Photography, Social Housing, FacadeAnne Street Garden Villas  / AOG Architects - Exterior Photography, Social Housing, DoorAnne Street Garden Villas  / AOG Architects - More Images+ 26

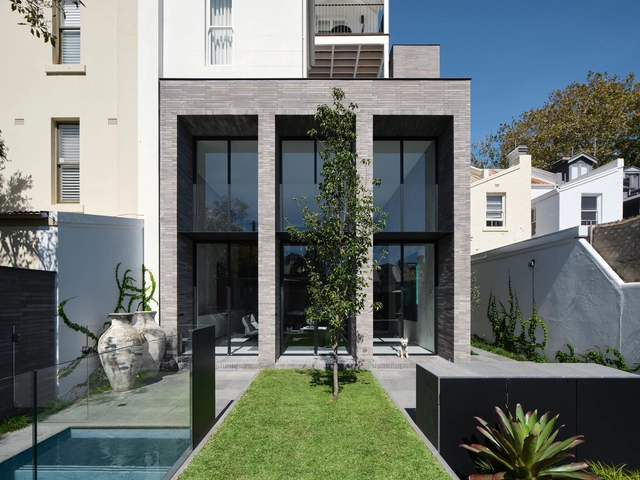
Lena House / Smart Design Studio

Lena House / Smart Design Studio - Exterior Photography, HousesLena House / Smart Design Studio - Interior Photography, Houses, Table, ChairLena House / Smart Design Studio - Interior Photography, Houses, Table, ChairLena House / Smart Design Studio - Exterior Photography, Houses, FacadeLena House / Smart Design Studio - More Images+ 18

•
Paddington, Australia

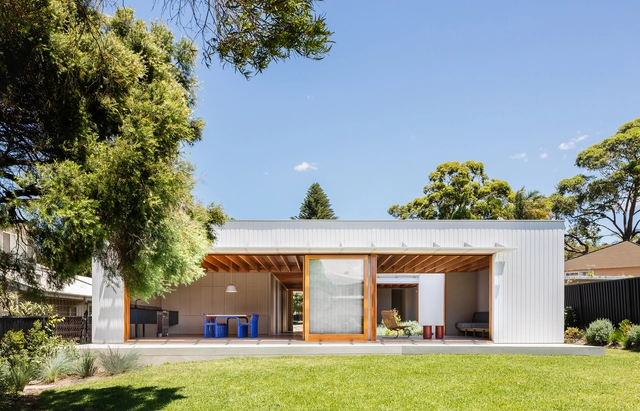
Bundeena House / Tribe Studio Architects

Bundeena House / Tribe Studio Architects - Exterior Photography, HousesBundeena House / Tribe Studio Architects - Interior Photography, Houses, Kitchen, Beam, TableBundeena House / Tribe Studio Architects - Exterior Photography, HousesBundeena House / Tribe Studio Architects - Interior Photography, Houses, Facade, Door, ChairBundeena House / Tribe Studio Architects - More Images+ 20

•
Bundeena, Australia

Bellbrae House / Wiesebrock Architecture

Bellbrae House / Wiesebrock Architecture - Exterior Photography, HousesBellbrae House / Wiesebrock Architecture - Interior Photography, Houses, Beam, ChairBellbrae House / Wiesebrock Architecture - Exterior Photography, Houses, DoorBellbrae House / Wiesebrock Architecture - Interior Photography, Houses, Facade, BeamBellbrae House / Wiesebrock Architecture - More Images+ 20

•
Bellbrae, Australia

Sandcastle / Luigi Rosselli Architect + Raffaello Rosselli Architect

Sandcastle / Luigi Rosselli Architect + Raffaello Rosselli Architect - Exterior Photography, House Interiors
© Prue Ruscoe

Sandcastle / Luigi Rosselli Architect + Raffaello Rosselli Architect - Exterior Photography, House Interiors, FacadeSandcastle / Luigi Rosselli Architect + Raffaello Rosselli Architect - Exterior Photography, House InteriorsSandcastle / Luigi Rosselli Architect + Raffaello Rosselli Architect - Interior Photography, House Interiors, Door, Chair, TableSandcastle / Luigi Rosselli Architect + Raffaello Rosselli Architect - Interior Photography, House Interiors, StairsSandcastle / Luigi Rosselli Architect + Raffaello Rosselli Architect - More Images+ 50