1. ArchDaily
  2. Australia

Australia

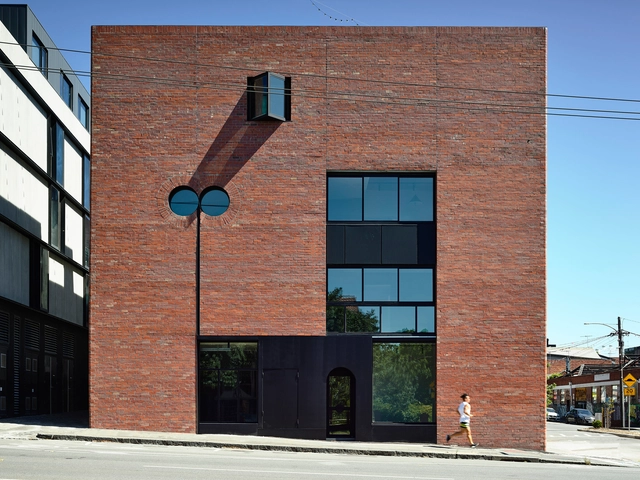
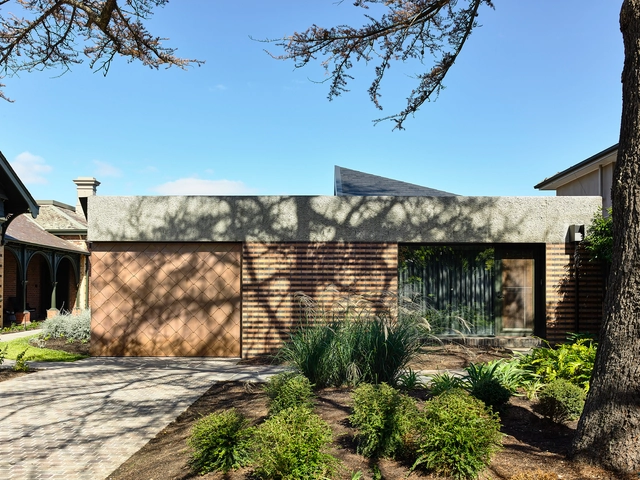
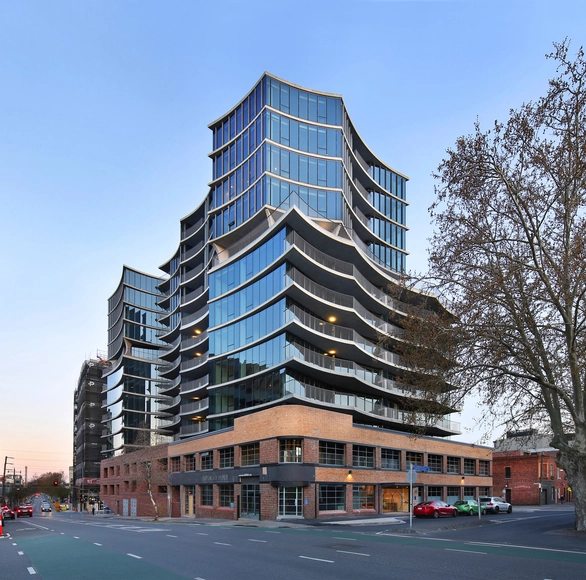
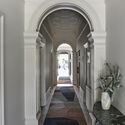
The Lothian Residential Building / Kennedy Nolan Architects

•
North Melbourne, Australia

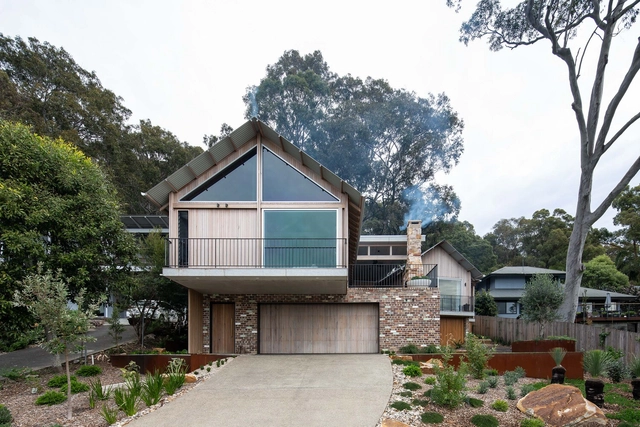
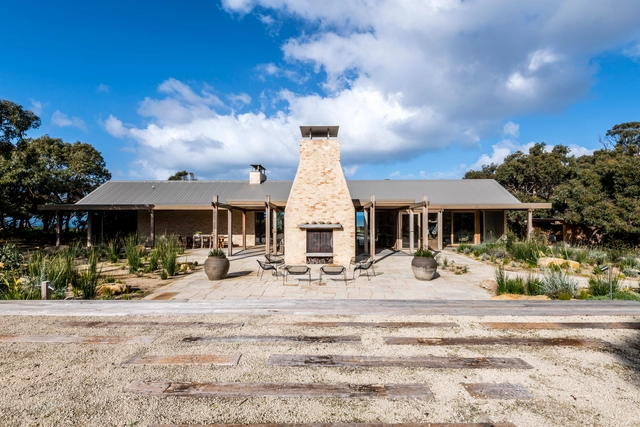
Wagstaffe House / buck&simple

  • Architects: buck&simple
  • Area Area of this architecture project Area:  275 m²
  • Year Completion year of this architecture project Year:  2021

Ensemble Apartments / Kavellaris Urban Design

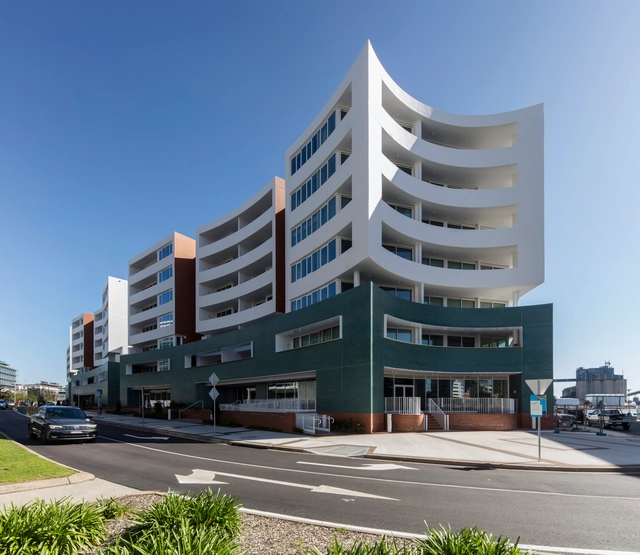
Ensemble Apartments / Kavellaris Urban Design - Exterior Photography, Residential, FacadeEnsemble Apartments / Kavellaris Urban Design - Interior Photography, Residential, Table, ChairEnsemble Apartments / Kavellaris Urban Design - Exterior Photography, ResidentialEnsemble Apartments / Kavellaris Urban Design - Exterior Photography, Residential, FacadeEnsemble Apartments / Kavellaris Urban Design - More Images+ 9

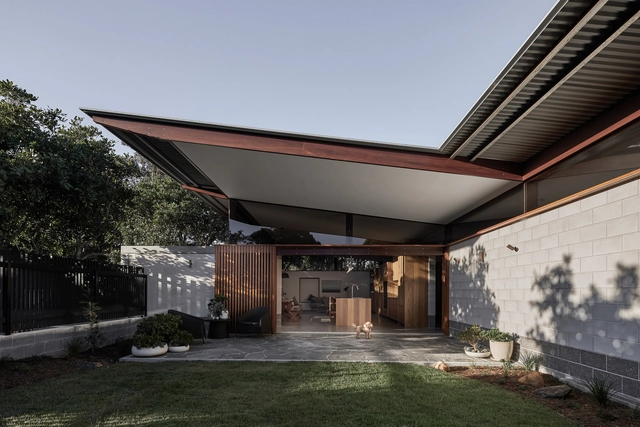
Hawthorn House / Kennedy Nolan Architects

Hawthorn House / Kennedy Nolan Architects - Interior Photography, Extension, Kitchen, Countertop, Table, ChairHawthorn House / Kennedy Nolan Architects - Exterior Photography, ExtensionHawthorn House / Kennedy Nolan Architects - Interior Photography, Extension, Table, ChairHawthorn House / Kennedy Nolan Architects - Interior Photography, Extension, ArchHawthorn House / Kennedy Nolan Architects - More Images+ 20

•
Melbourne, Australia

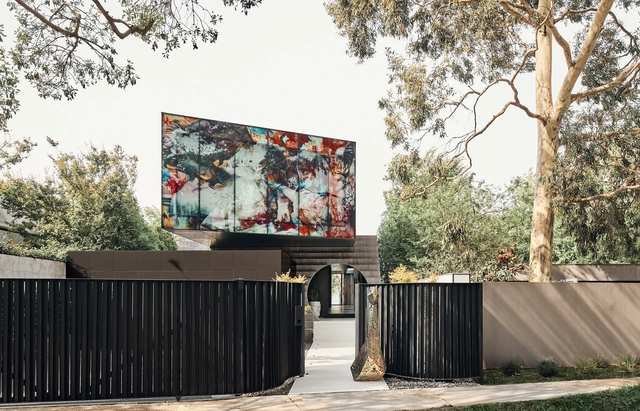
Sky Castle / ENESS

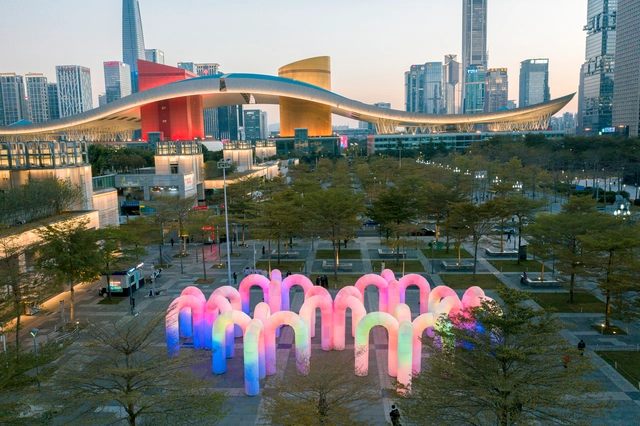
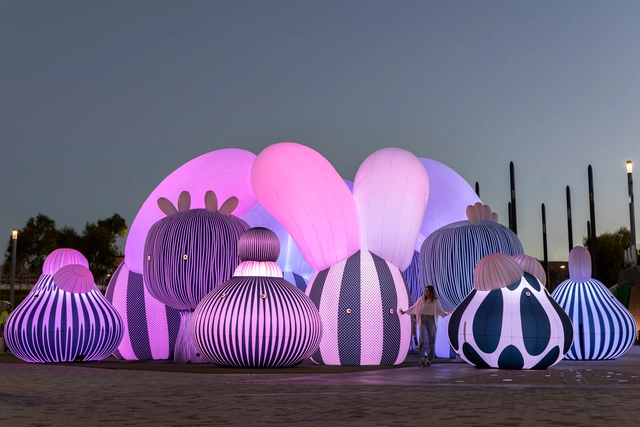
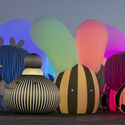
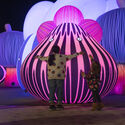
Sky Castle / ENESS - Exterior Photography, Temporary InstallationsSky Castle / ENESS - Exterior Photography, Temporary InstallationsSky Castle / ENESS - Interior Photography, Temporary InstallationsSky Castle / ENESS - Interior Photography, Temporary Installations, FacadeSky Castle / ENESS - More Images

  • Artists: ENESS
  • Area Area of this architecture project Area:  500 m²
  • Year Completion year of this architecture project Year:  2020

CL28 Monash University Learning Spaces / Kennedy Nolan Architects

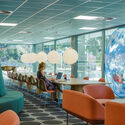
CL28 Monash University Learning Spaces  / Kennedy Nolan Architects - Exterior Photography, Educational Interiors
© Derek Swalwell

CL28 Monash University Learning Spaces  / Kennedy Nolan Architects - Interior Photography, Educational Interiors, ChairCL28 Monash University Learning Spaces  / Kennedy Nolan Architects - Interior Photography, Educational Interiors, Column, Lighting, BenchCL28 Monash University Learning Spaces  / Kennedy Nolan Architects - Interior Photography, Educational InteriorsCL28 Monash University Learning Spaces  / Kennedy Nolan Architects - Interior Photography, Educational Interiors, Table, ChairCL28 Monash University Learning Spaces  / Kennedy Nolan Architects - More Images+ 14

Airship Orchestra / ENESS

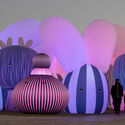
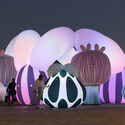
Airship Orchestra / ENESS - Interior Photography, Temporary InstallationsAirship Orchestra / ENESS - Interior Photography, Temporary InstallationsAirship Orchestra / ENESS - Exterior Photography, Temporary InstallationsAirship Orchestra / ENESS - Interior Photography, Temporary Installations, Facade, LightingAirship Orchestra / ENESS - More Images+ 8

  • Artists: ENESS
  • Area Area of this architecture project Area:  250 m²
  • Year Completion year of this architecture project Year:  2019

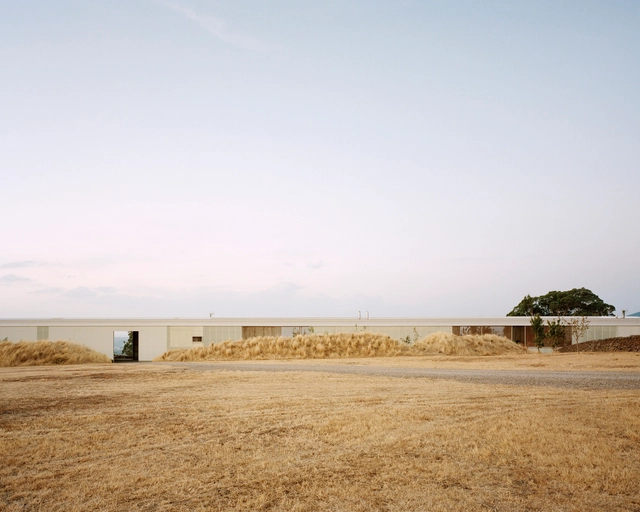
Tasmanian House / Atelier Jiri Lev

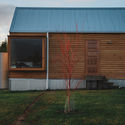
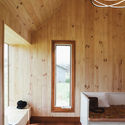
Tasmanian House  / Atelier Jiri Lev - Interior Photography, Houses, FacadeTasmanian House  / Atelier Jiri Lev - Exterior Photography, HousesTasmanian House  / Atelier Jiri Lev - Interior Photography, Houses, BeamTasmanian House  / Atelier Jiri Lev - Exterior Photography, HousesTasmanian House  / Atelier Jiri Lev - More Images+ 10

  • Architects: Atelier Jiri Lev
  • Area Area of this architecture project Area:  26 m²
  • Year Completion year of this architecture project Year:  2021

Bones House / Lachlan Shepherd Architects

Bones House / Lachlan Shepherd Architects - Exterior Photography, HousesBones House / Lachlan Shepherd Architects - Interior Photography, Houses, Kitchen, Beam, Table, ChairBones House / Lachlan Shepherd Architects - Interior Photography, Houses, Bedroom, Beam, TableBones House / Lachlan Shepherd Architects - Exterior Photography, Houses, DoorBones House / Lachlan Shepherd Architects - More Images+ 33

•
Bells Beach, Australia

JARtB House / Kavellaris Urban Design

JARtB House / Kavellaris Urban Design - Exterior Photography, House Interiors, FacadeJARtB House / Kavellaris Urban Design - Interior Photography, House Interiors, Lighting, Table, ChairJARtB House / Kavellaris Urban Design - Exterior Photography, House Interiors, FacadeJARtB House / Kavellaris Urban Design - Interior Photography, House Interiors, FacadeJARtB House / Kavellaris Urban Design - More Images+ 31

Banksia House / Aphora Architecture

Banksia House / Aphora Architecture - Interior Photography, Houses, Door, Beam, FacadeBanksia House / Aphora Architecture - Interior Photography, Houses, Kitchen, Beam, Facade, CountertopBanksia House / Aphora Architecture - Interior Photography, Houses, FacadeBanksia House / Aphora Architecture - Exterior Photography, Houses, DoorBanksia House / Aphora Architecture - More Images+ 18

•
Casuarina, Australia

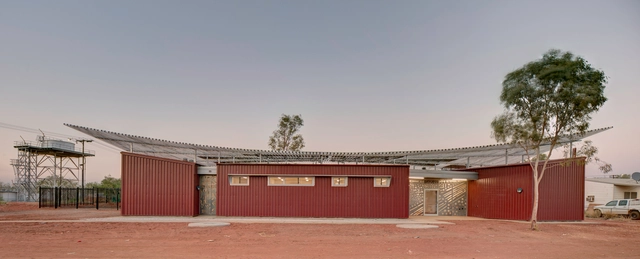
Western Desert Clinics / Kaunitz Yeung Architecture

Western Desert Clinics / Kaunitz Yeung Architecture - Exterior Photography, Clinic, FacadeWestern Desert Clinics / Kaunitz Yeung Architecture - Exterior Photography, ClinicWestern Desert Clinics / Kaunitz Yeung Architecture - Exterior Photography, ClinicWestern Desert Clinics / Kaunitz Yeung Architecture - Exterior Photography, Clinic, FacadeWestern Desert Clinics / Kaunitz Yeung Architecture - More Images+ 12

Daylesford Longhouse / Partners Hill

Daylesford Longhouse / Partners Hill - Cabins & LodgesDaylesford Longhouse / Partners Hill - Cabins & LodgesDaylesford Longhouse / Partners Hill - Cabins & LodgesDaylesford Longhouse / Partners Hill - Cabins & LodgesDaylesford Longhouse / Partners Hill - More Images+ 15

  • Architects: Partners Hill
  • Area Area of this architecture project Area:  1050 m²
  • Year Completion year of this architecture project Year:  2019
  • Professionals: Ampelite

Brunswick Green House / DOOD Studio

Brunswick Green House / DOOD Studio - Interior Photography, Houses, Kitchen, Table, ChairBrunswick Green House / DOOD Studio - Interior Photography, HousesBrunswick Green House / DOOD Studio - Interior Photography, Houses, Bathroom, Bathtub, ShowerBrunswick Green House / DOOD Studio - Exterior Photography, Houses, DoorBrunswick Green House / DOOD Studio - More Images+ 13

•
Brunswick West, Australia
  • Architects: DOOD Studio
  • Area Area of this architecture project Area:  270 m²
  • Year Completion year of this architecture project Year:  2020

Bondi House / Fox Johnston

Bondi House / Fox Johnston - Interior Photography, Sustainability, Facade, Table, ChairBondi House / Fox Johnston - Interior Photography, Sustainability, Kitchen, Sink, CountertopBondi House / Fox Johnston - Interior Photography, Sustainability, Facade, ChairBondi House / Fox Johnston - Interior Photography, Sustainability, Beam, Door, TableBondi House / Fox Johnston - More Images+ 31

Lume Residential Building / SJB

Lume Residential Building / SJB - Exterior Photography, ResidentialLume Residential Building / SJB - Interior Photography, Residential, FacadeLume Residential Building / SJB - Interior Photography, Residential, StairsLume Residential Building / SJB - Interior Photography, Residential, FacadeLume Residential Building / SJB - More Images+ 19

  • Architects: SJB
  • Area Area of this architecture project Area:  7250 m²
  • Year Completion year of this architecture project Year:  2020

Holme Apartments / John Wardle Architects

Holme Apartments / John Wardle Architects  - Interior Photography, ResidentialHolme Apartments / John Wardle Architects  - Interior Photography, ResidentialHolme Apartments / John Wardle Architects  - Exterior Photography, Residential, FacadeHolme Apartments / John Wardle Architects  - Interior Photography, Residential, StairsHolme Apartments / John Wardle Architects  - More Images+ 18

Fitzroy North House 02 / Rob Kennon Architects

Fitzroy North House 02 / Rob Kennon Architects - Interior Photography, HousesFitzroy North House 02 / Rob Kennon Architects - Exterior Photography, Houses, Courtyard, FacadeFitzroy North House 02 / Rob Kennon Architects - Exterior Photography, Houses, FacadeFitzroy North House 02 / Rob Kennon Architects - Interior Photography, Houses, Facade, Door, ChairFitzroy North House 02 / Rob Kennon Architects - More Images+ 31

•
Fitzroy North, Australia