1. ArchDaily
  2. Australia

Australia

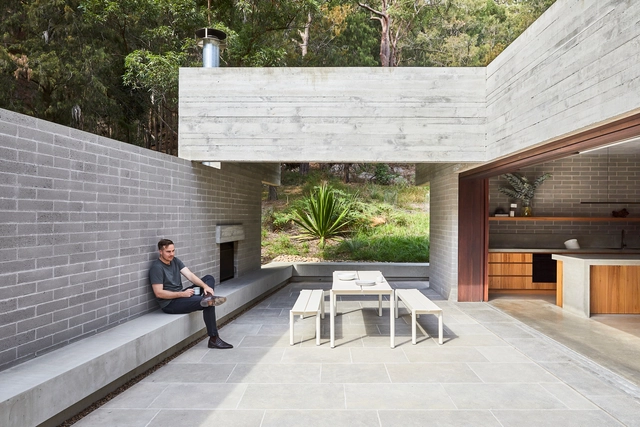
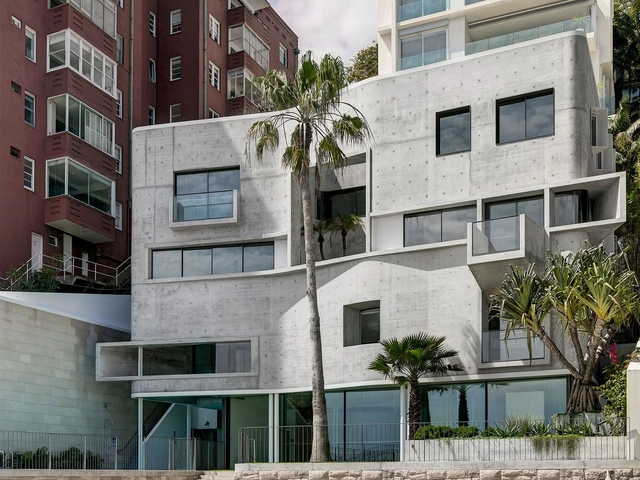
Concrete Blonde House / Carter Williamson Architects

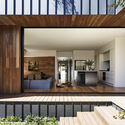
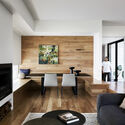
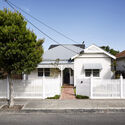
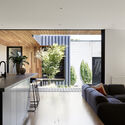
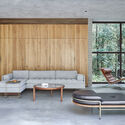
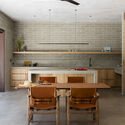
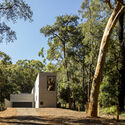
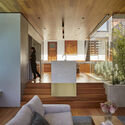
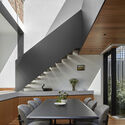
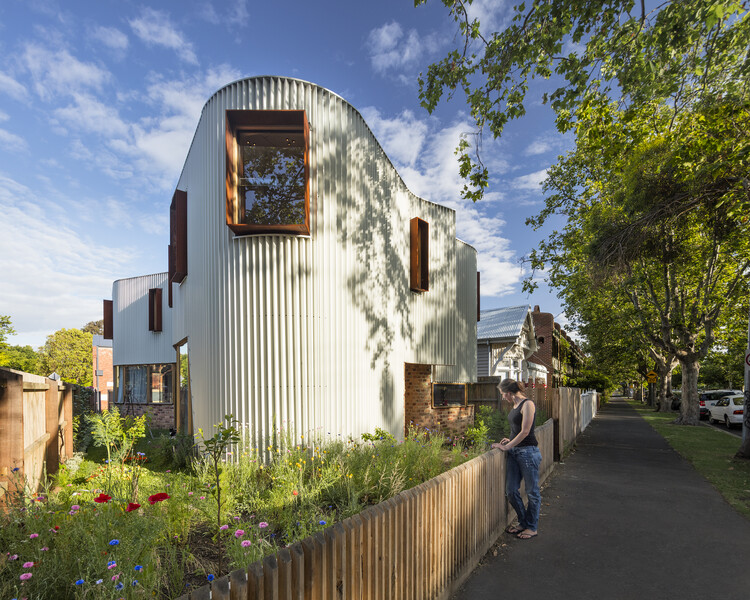
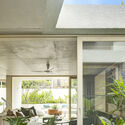
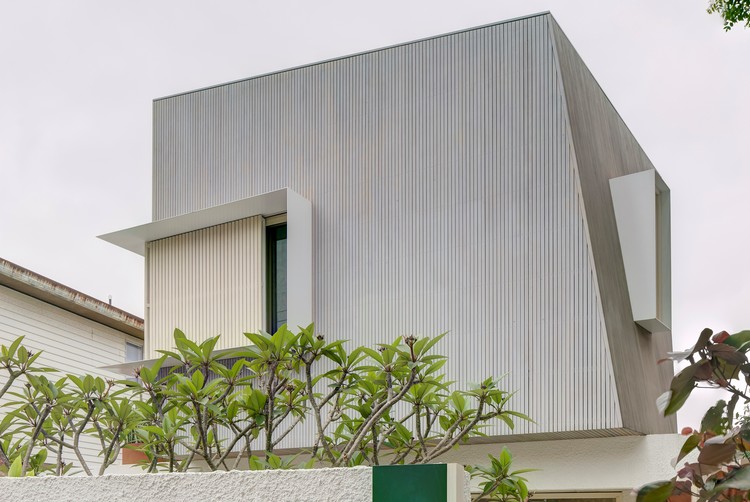
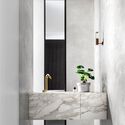
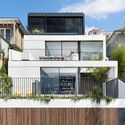
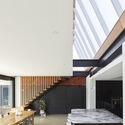
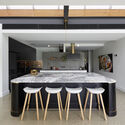
Concrete Blonde House / Carter Williamson Architects - Interior Photography, Houses, TableConcrete Blonde House / Carter Williamson Architects - Interior Photography, Houses, TableConcrete Blonde House / Carter Williamson Architects - Interior Photography, Houses, Door, Stairs, Facade, ArchConcrete Blonde House / Carter Williamson Architects - Interior Photography, Houses, Table, Lighting, ChairConcrete Blonde House / Carter Williamson Architects - More Images+ 25

•
Annandale, Australia

Penleigh and Essendon Grammar School Music Centre / McBride Charles Ryan
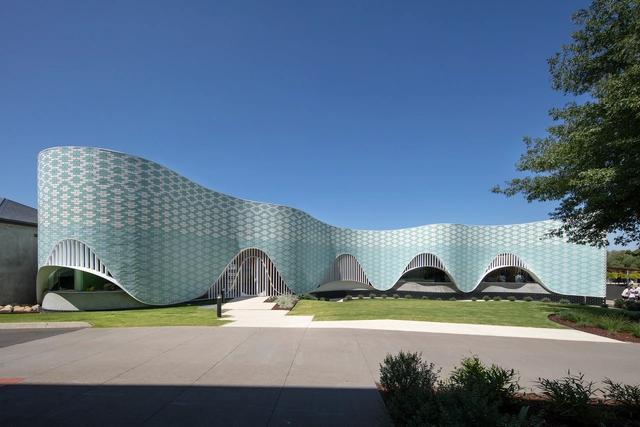
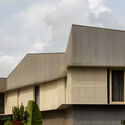
Penleigh and Essendon Grammar School Music Centre / McBride Charles Ryan - Exterior Photography, Other FacilitiesPenleigh and Essendon Grammar School Music Centre / McBride Charles Ryan - Interior Photography, Other Facilities, Stairs, ChairPenleigh and Essendon Grammar School Music Centre / McBride Charles Ryan - Interior Photography, Other Facilities, HandrailPenleigh and Essendon Grammar School Music Centre / McBride Charles Ryan - Exterior Photography, Other Facilities, FacadePenleigh and Essendon Grammar School Music Centre / McBride Charles Ryan - More Images+ 20
Yarram and District Health Services, Integrated Healthcare Centre / McBride Charles Ryan

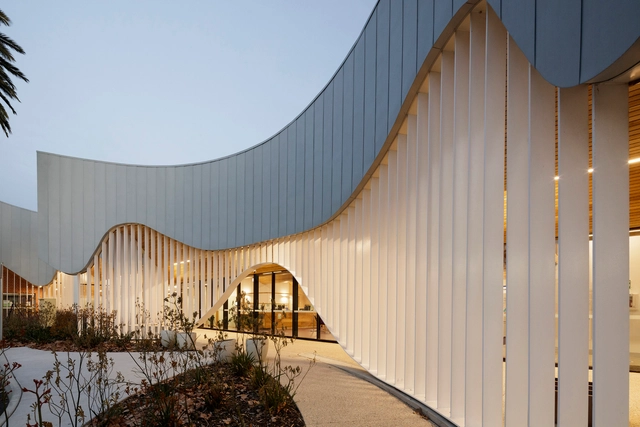
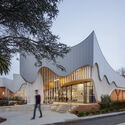
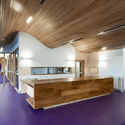
Yarram and District Health Services, Integrated Healthcare Centre / McBride Charles Ryan - Exterior Photography,  Healthcare Center, FacadeYarram and District Health Services, Integrated Healthcare Centre / McBride Charles Ryan - Interior Photography,  Healthcare Center, Stairs, Facade, LightingYarram and District Health Services, Integrated Healthcare Centre / McBride Charles Ryan - Interior Photography,  Healthcare Center, BenchYarram and District Health Services, Integrated Healthcare Centre / McBride Charles Ryan - Exterior Photography,  Healthcare CenterYarram and District Health Services, Integrated Healthcare Centre / McBride Charles Ryan - More Images+ 27

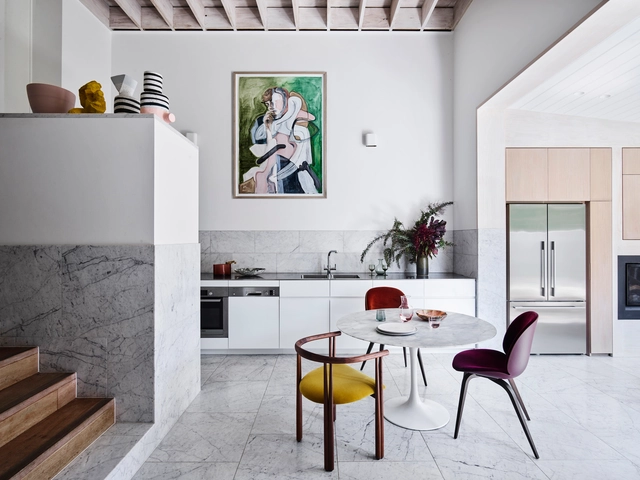
MB Apartment / Bokey Grant

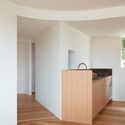
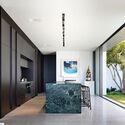
MB Apartment / Bokey Grant - Interior Photography, Apartment InteriorsMB Apartment / Bokey Grant - Interior Photography, Apartment Interiors, Kitchen, CountertopMB Apartment / Bokey Grant - Interior Photography, Apartment Interiors, Kitchen, Table, ChairMB Apartment / Bokey Grant - Interior Photography, Apartment Interiors, Kitchen, Table, ChairMB Apartment / Bokey Grant - More Images+ 14

  • Architects: Bokey Grant
  • Area Area of this architecture project Area:  86 m²
  • Year Completion year of this architecture project Year:  2020

Bellows House / Albert Mo Architects

Bellows House / Albert Mo Architects - Exterior Photography, House Interiors, DoorBellows House / Albert Mo Architects - Interior Photography, House Interiors, Door, Beam, Table, Chair, LightingBellows House / Albert Mo Architects - Interior Photography, House Interiors, Bathroom, BathtubBellows House / Albert Mo Architects - Exterior Photography, House InteriorsBellows House / Albert Mo Architects - More Images+ 58

PAMS Healthcare Hub, Newman / Kaunitz Yeung Architecture

PAMS Healthcare Hub, Newman / Kaunitz Yeung Architecture - Interior Photography,  Healthcare CenterPAMS Healthcare Hub, Newman / Kaunitz Yeung Architecture - Exterior Photography,  Healthcare CenterPAMS Healthcare Hub, Newman / Kaunitz Yeung Architecture - Exterior Photography,  Healthcare Center, Door, FacadePAMS Healthcare Hub, Newman / Kaunitz Yeung Architecture - Exterior Photography,  Healthcare CenterPAMS Healthcare Hub, Newman / Kaunitz Yeung Architecture - More Images+ 9

Barwon Heads House / Adam Kane Architects

Barwon Heads House / Adam Kane Architects - Interior Photography, Houses, FacadeBarwon Heads House / Adam Kane Architects - Interior Photography, Houses, Kitchen, Table, ChairBarwon Heads House / Adam Kane Architects - Interior Photography, HousesBarwon Heads House / Adam Kane Architects - Interior Photography, Houses, Facade, TableBarwon Heads House / Adam Kane Architects - More Images+ 22

•
Barwon Heads, Australia

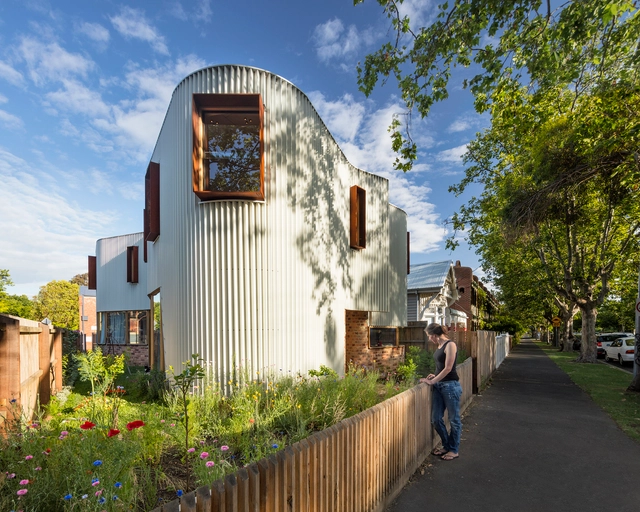
Coburg Freeboard House / WALA

Coburg Freeboard House / WALA - Interior Photography, Extension, Kitchen, Door, Facade, ChairCoburg Freeboard House / WALA - Interior Photography, Extension, TableCoburg Freeboard House / WALA - Exterior Photography, Extension, FenceCoburg Freeboard House / WALA - Interior Photography, Extension, CountertopCoburg Freeboard House / WALA - More Images+ 15

Pearl Beach House / Polly Harbison

Pearl Beach House / Polly Harbison - Exterior Photography, House InteriorsPearl Beach House / Polly Harbison - Interior Photography, House Interiors, FacadePearl Beach House / Polly Harbison - Interior Photography, House Interiors, Kitchen, Table, Chair, CountertopPearl Beach House / Polly Harbison - Exterior Photography, House InteriorsPearl Beach House / Polly Harbison - More Images+ 44

Open Shut House / WALA

Open Shut House / WALA - Interior Photography, House Interiors, BeamOpen Shut House / WALA - Interior Photography, House Interiors, Table, ChairOpen Shut House / WALA - Interior Photography, House Interiors, Kitchen, Table, ChairOpen Shut House / WALA - Interior Photography, House Interiors, Kitchen, TableOpen Shut House / WALA - More Images+ 26

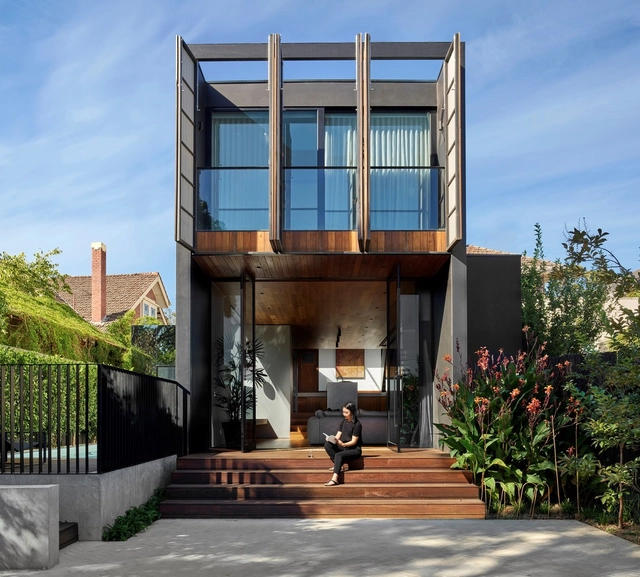
True North Residence / TANDEM Design Studio

True North Residence / TANDEM Design Studio - Exterior Photography, HousesTrue North Residence / TANDEM Design Studio - Interior Photography, Houses, StairsTrue North Residence / TANDEM Design Studio - Interior Photography, Houses, Kitchen, Countertop, LightingTrue North Residence / TANDEM Design Studio - Exterior Photography, HousesTrue North Residence / TANDEM Design Studio - More Images+ 17

•
Melbourne, Australia
  • Area Area of this architecture project Area:  182 m²
  • Year Completion year of this architecture project Year:  2016
  • Manufacturers Brands with products used in this architecture project
    Manufacturers:  Miele, Ambience Lighting, Bluescope, Brodware, Classic Ceramics, +3

Ballast Point House / Fox Johnston

Ballast Point House / Fox Johnston - Interior Photography, Houses
© Brett Boardman

Ballast Point House / Fox Johnston - Interior Photography, Houses, Table, ChairBallast Point House / Fox Johnston - Interior Photography, Houses, Kitchen, Countertop, Table, ChairBallast Point House / Fox Johnston - Interior Photography, HousesBallast Point House / Fox Johnston - Exterior Photography, Houses, FacadeBallast Point House / Fox Johnston - More Images+ 14

•
Birchgrove, Australia
  • Architects: Fox Johnston
  • Area Area of this architecture project Area:  260 m²
  • Year Completion year of this architecture project Year:  2019
  • Manufacturers Brands with products used in this architecture project
    Manufacturers:  Big Ass Fans, FLOS, Artedomus, Astra Walker, Cult, +2
  • Professionals: SdA, SQ Projects

Alexander House / Alexander&Co.

Alexander House / Alexander&Co. - Interior Photography, House Interiors, Kitchen, Table, CountertopAlexander House / Alexander&Co. - Interior Photography, House Interiors, Bedroom, Door, Beam, BedAlexander House / Alexander&Co. - Interior Photography, House Interiors, TableAlexander House / Alexander&Co. - Interior Photography, House Interiors, Beam, TableAlexander House / Alexander&Co. - More Images+ 18

  • Architects: Alexander&Co.
  • Area Area of this architecture project Area:  250 m²
  • Year Completion year of this architecture project Year:  2020
  • Manufacturers Brands with products used in this architecture project
    Manufacturers:  Concrete Bespoke, James Richardson Corp., Natural Brick Co., Studio Enti
  • Professionals: Fairweather Constructions

The White House / Robson Rak Architects and Interior Designers

The White House / Robson Rak Architects and Interior Designers - Exterior Photography, House InteriorsThe White House / Robson Rak Architects and Interior Designers - Interior Photography, House Interiors, Door, Table, ChairThe White House / Robson Rak Architects and Interior Designers - Interior Photography, House Interiors, Beam, DoorThe White House / Robson Rak Architects and Interior Designers - Interior Photography, House Interiors, Kitchen, Facade, Table, ChairThe White House / Robson Rak Architects and Interior Designers - More Images+ 17

Bronte House / Tobias Partners

Bronte House / Tobias Partners - Exterior Photography, House Interiors
© Justin Alexander

Bronte House / Tobias Partners - Interior Photography, House Interiors, Facade, TableBronte House / Tobias Partners - Interior Photography, House Interiors, KitchenBronte House / Tobias Partners - Interior Photography, House Interiors, Bathroom, Door, BathtubBronte House / Tobias Partners - Exterior Photography, House InteriorsBronte House / Tobias Partners - More Images+ 17

GER/ Residence / Ply Architecture

GER/ Residence / Ply Architecture - Exterior Photography, Houses, Facade
© Sam Noonan

GER/ Residence / Ply Architecture - Exterior Photography, HousesGER/ Residence / Ply Architecture - Interior Photography, Houses, Facade, Chair, TableGER/ Residence / Ply Architecture - Interior Photography, Houses, Kitchen, Door, Table, Chair, CountertopGER/ Residence / Ply Architecture - Exterior Photography, HousesGER/ Residence / Ply Architecture - More Images+ 16

•
Adelaide, Australia

House Taurus / Durbach Block Jaggers

House Taurus / Durbach Block Jaggers - Interior Photography, Residential, Stairs, Table, ChairHouse Taurus / Durbach Block Jaggers - Interior Photography, ResidentialHouse Taurus / Durbach Block Jaggers - Interior Photography, Residential, TableHouse Taurus / Durbach Block Jaggers - Interior Photography, Residential, BeamHouse Taurus / Durbach Block Jaggers - More Images+ 13

Bondi Junction House / Alexander & Co.

Bondi Junction House / Alexander & Co. - Exterior Photography, Extension, DoorBondi Junction House / Alexander & Co. - Interior Photography, Extension, Table, ChairBondi Junction House / Alexander & Co. - Interior Photography, Extension, Kitchen, Beam, TableBondi Junction House / Alexander & Co. - Interior Photography, Extension, Door, BeamBondi Junction House / Alexander & Co. - More Images+ 11

  • Architects: Alexander & Co.
  • Area Area of this architecture project Area:  230 m²
  • Year Completion year of this architecture project Year:  2019