1. ArchDaily
  2. Australia

Australia

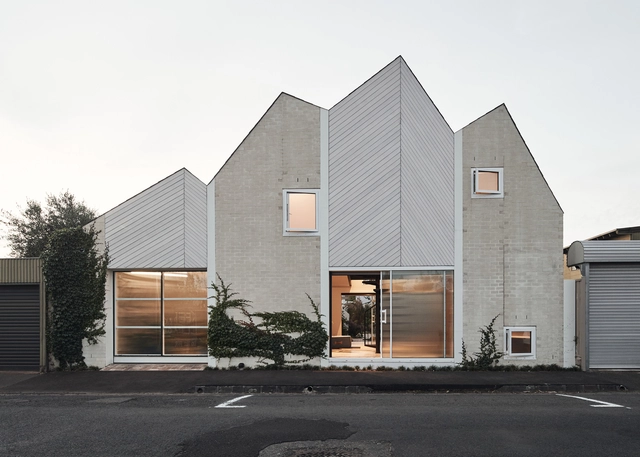
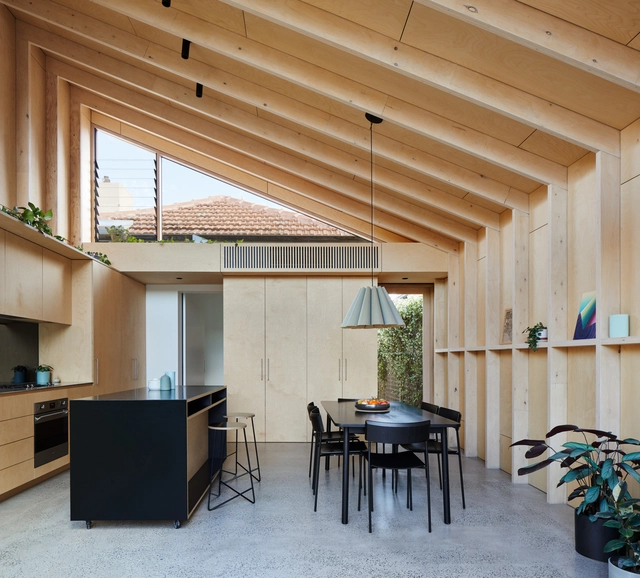
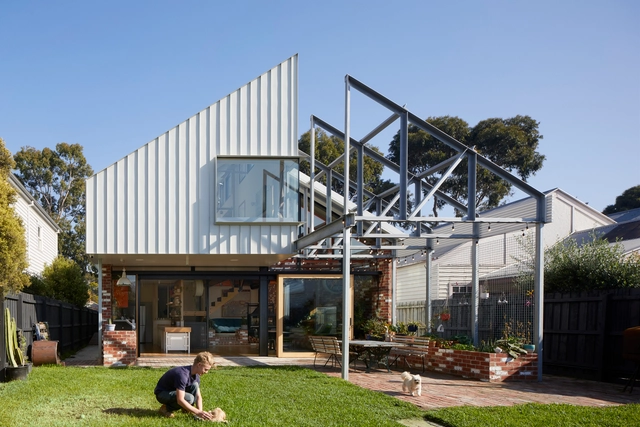
Brunswick Bush Shack / Sarah Kahn Architect

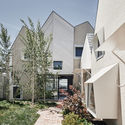
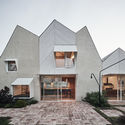
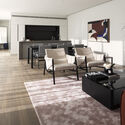
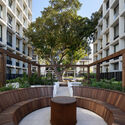
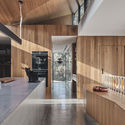
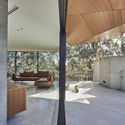
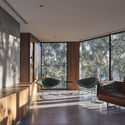
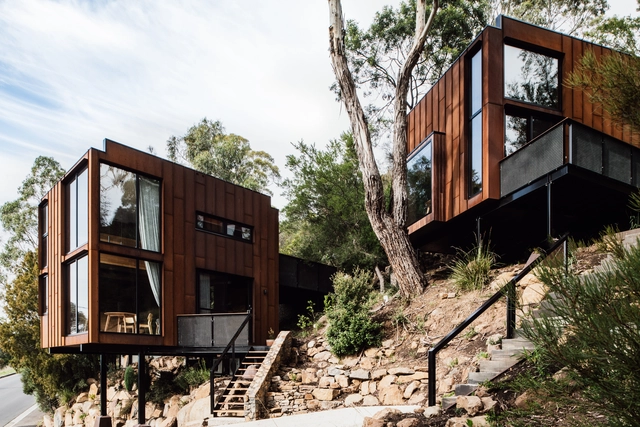
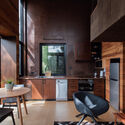
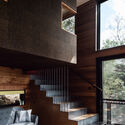
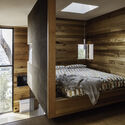
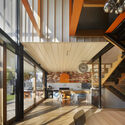
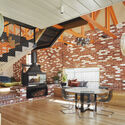
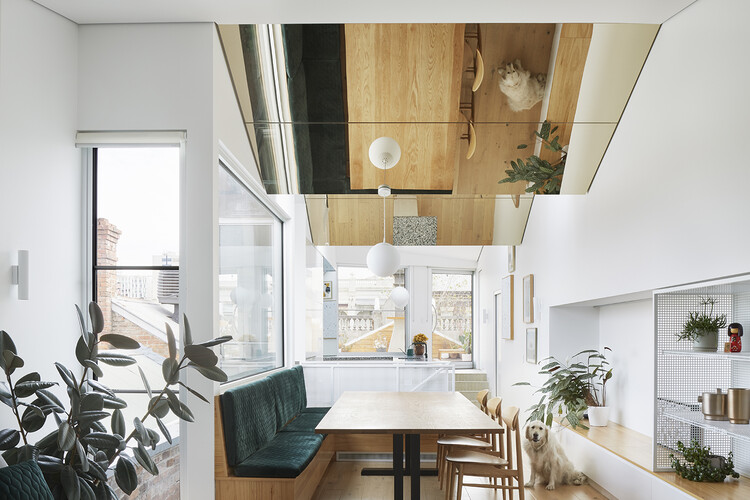
Brunswick Bush Shack / Sarah Kahn Architect - Exterior Photography, ExtensionBrunswick Bush Shack / Sarah Kahn Architect - Interior Photography, Extension, Table, ChairBrunswick Bush Shack / Sarah Kahn Architect - Interior Photography, Extension, Kitchen, Facade, Table, Lighting, CountertopBrunswick Bush Shack / Sarah Kahn Architect - Interior Photography, Extension, FacadeBrunswick Bush Shack / Sarah Kahn Architect - More Images+ 13

Sent - Sydney Launch and Exhibition
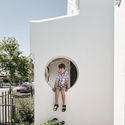
You're invited to the launch of Sent! One hundred ideas about space have now been compiled into a box of treasures, co-published with Post-Post-.

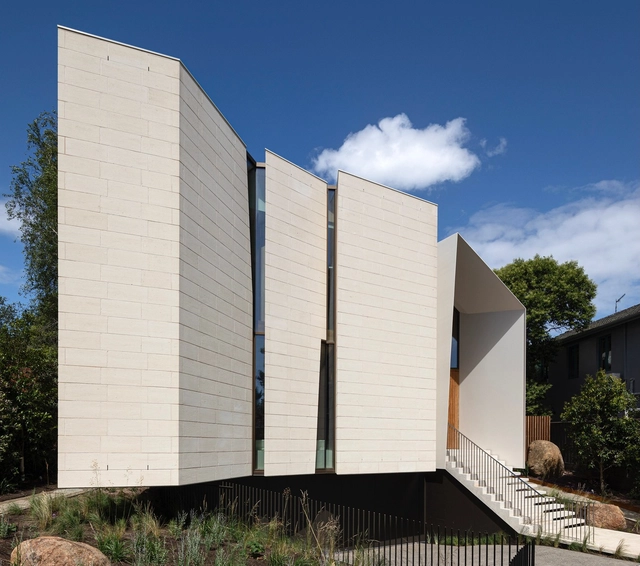
Limestone House / John Wardle Architects

Limestone House / John Wardle Architects  - Interior Photography, Houses, Beam, Table, Chair, SinkLimestone House / John Wardle Architects  - Interior Photography, Houses, Beam, TableLimestone House / John Wardle Architects  - Interior Photography, Houses, BeamLimestone House / John Wardle Architects  - Exterior Photography, Houses, StairsLimestone House / John Wardle Architects  - More Images+ 11

•
Toorak, Australia

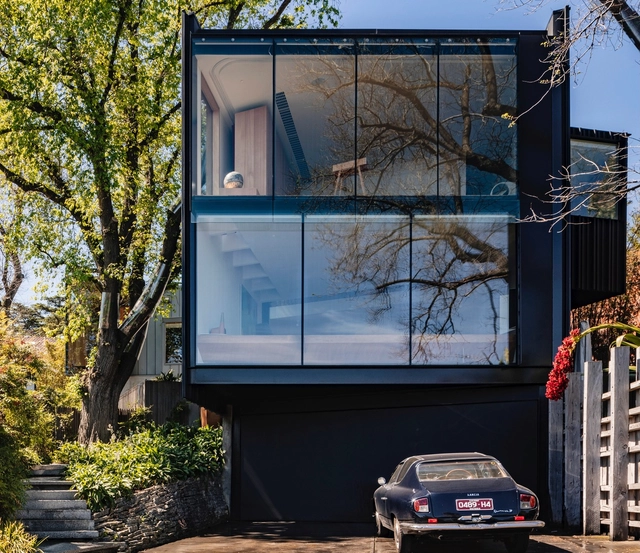
Kew House / John Wardle Architects

Kew House / John Wardle Architects  - Interior Photography, House Interiors, Lighting, ChairKew House / John Wardle Architects  - Interior Photography, House InteriorsKew House / John Wardle Architects  - Interior Photography, House Interiors, Table, Chair, LightingKew House / John Wardle Architects  - Exterior Photography, House InteriorsKew House / John Wardle Architects  - More Images+ 10

Norfolk Burleigh Heads
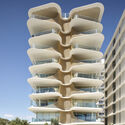
 Residential Building / Koichi Takada Architects

Norfolk Burleigh Heads
 Residential Building / Koichi Takada Architects - Exterior Photography, Residential, Facade
© Scott Burrows

Norfolk Burleigh Heads
 Residential Building / Koichi Takada Architects - Exterior Photography, Residential, FacadeNorfolk Burleigh Heads
 Residential Building / Koichi Takada Architects - Interior Photography, Residential, FacadeNorfolk Burleigh Heads
 Residential Building / Koichi Takada Architects - Interior Photography, Residential, Table, ChairNorfolk Burleigh Heads
 Residential Building / Koichi Takada Architects - Exterior Photography, ResidentialNorfolk Burleigh Heads
 Residential Building / Koichi Takada Architects - More Images+ 17

•
Burleigh Heads, Australia
  • Year Completion year of this architecture project Year:  2021
  • Manufacturers Brands with products used in this architecture project
    Manufacturers:  Alspec
  • Professionals: MIM Design

RaeRae House / Austin Maynard Architects

RaeRae House / Austin Maynard Architects - Exterior Photography, Houses, FacadeRaeRae House / Austin Maynard Architects - Exterior Photography, Houses, FacadeRaeRae House / Austin Maynard Architects - Exterior Photography, Houses, Arch, FenceRaeRae House / Austin Maynard Architects - Exterior Photography, Houses, FacadeRaeRae House / Austin Maynard Architects - More Images+ 53

•
Melbourne, Australia

Strong Arm House / MCK Architecture & Interiors

Strong Arm House / MCK Architecture & Interiors - Exterior Photography, House Interiors, FacadeStrong Arm House / MCK Architecture & Interiors - Interior Photography, House Interiors, Facade, Table, LightingStrong Arm House / MCK Architecture & Interiors - Interior Photography, House Interiors, Lighting, Chair, TableStrong Arm House / MCK Architecture & Interiors - Interior Photography, House Interiors, Kitchen, Table, LightingStrong Arm House / MCK Architecture & Interiors - More Images+ 12

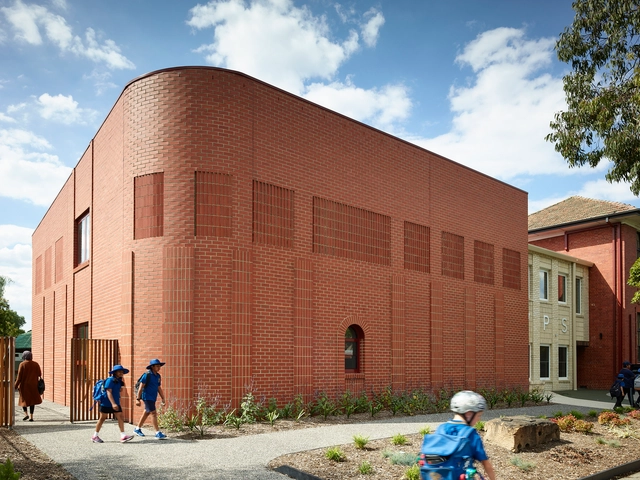
Red Brick Extension of the Red Brick Building, Pascoe Vale Primary School / Kosloff Architecture
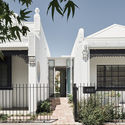
Red Brick Extension of the Red Brick Building, Pascoe Vale Primary School / Kosloff Architecture - Interior Photography, Educational Architecture, FacadeRed Brick Extension of the Red Brick Building, Pascoe Vale Primary School / Kosloff Architecture - Interior Photography, Educational Architecture, Kitchen, Table, Chair, CountertopRed Brick Extension of the Red Brick Building, Pascoe Vale Primary School / Kosloff Architecture - Interior Photography, Educational Architecture, Bathroom, FacadeRed Brick Extension of the Red Brick Building, Pascoe Vale Primary School / Kosloff Architecture - Exterior Photography, Educational ArchitectureRed Brick Extension of the Red Brick Building, Pascoe Vale Primary School / Kosloff Architecture - More Images+ 5
Fig Tree Pocket / Smart Design Studio

Fig Tree Pocket / Smart Design Studio - Exterior Photography, ResidentialFig Tree Pocket / Smart Design Studio - Exterior Photography, ResidentialFig Tree Pocket / Smart Design Studio - Interior Photography, Residential, Chair, TableFig Tree Pocket / Smart Design Studio - Exterior Photography, ResidentialFig Tree Pocket / Smart Design Studio - More Images+ 14

Levo’s House / Clinton Murray Architects

Levo’s House / Clinton Murray Architects - Exterior Photography, House Interiors, Door, FacadeLevo’s House / Clinton Murray Architects - Interior Photography, House Interiors, Kitchen, BeamLevo’s House / Clinton Murray Architects - Interior Photography, House Interiors, Facade, ChairLevo’s House / Clinton Murray Architects - Interior Photography, House InteriorsLevo’s House / Clinton Murray Architects - More Images+ 11

House Acute / MCK Architecture & Interiors

House Acute / MCK Architecture & Interiors - Exterior Photography, Houses, FacadeHouse Acute / MCK Architecture & Interiors - Interior Photography, Houses, Stairs, DoorHouse Acute / MCK Architecture & Interiors - Interior Photography, Houses, FenceHouse Acute / MCK Architecture & Interiors - Exterior Photography, HousesHouse Acute / MCK Architecture & Interiors - More Images+ 23

•
Killcare, Australia

Birdhouse Studios / Gillian van der Schans

Birdhouse Studios / Gillian van der Schans - Exterior Photography, Houses, FacadeBirdhouse Studios / Gillian van der Schans - Interior Photography, Houses, Table, ChairBirdhouse Studios / Gillian van der Schans - Interior Photography, Houses, Beam, Stairs, FacadeBirdhouse Studios / Gillian van der Schans - Interior Photography, Houses, Bedroom, BedBirdhouse Studios / Gillian van der Schans - More Images+ 26

•
Launceston, Australia
  • Area Area of this architecture project Area:  92 m²
  • Year Completion year of this architecture project Year:  2020

Gantry House / OOF! architecture

Gantry House / OOF! architecture - Interior Photography, Houses, Stairs, FacadeGantry House / OOF! architecture - Interior Photography, Houses, Beam, Facade, TableGantry House / OOF! architecture - Interior Photography, Houses, Kitchen, Beam, Table, CountertopGantry House / OOF! architecture - Interior Photography, Houses, Stairs, Beam, FacadeGantry House / OOF! architecture - More Images+ 18

•
Melbourne, Australia

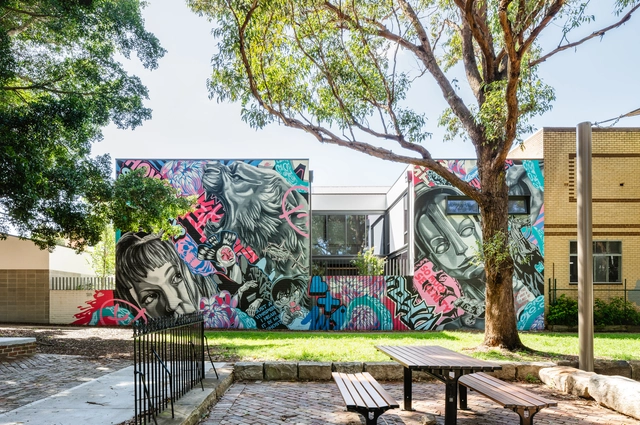
Graffiti House / Durack Architects

Graffiti House / Durack Architects - Exterior Photography, House Interiors, ChairGraffiti House / Durack Architects - Interior Photography, House Interiors, Facade, Beam, TableGraffiti House / Durack Architects - Interior Photography, House Interiors, Beam, TableGraffiti House / Durack Architects - Exterior Photography, House InteriorsGraffiti House / Durack Architects - More Images+ 16

  • Architects: Durack Architects
  • Area Area of this architecture project Area:  339 m²
  • Year Completion year of this architecture project Year:  2021

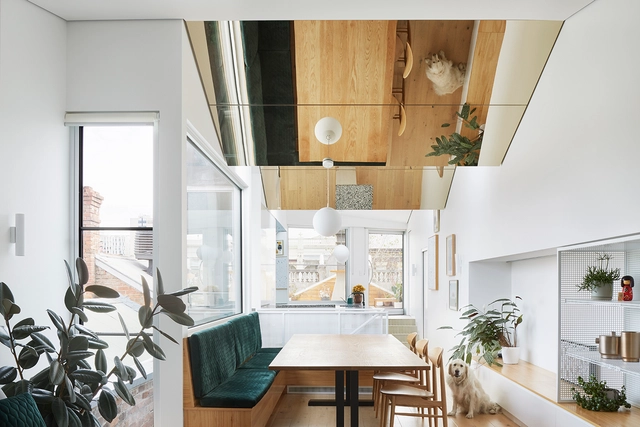
Upside Down House / Sibling Architecture

Upside Down House / Sibling Architecture - Interior Photography, House Interiors, LightingUpside Down House / Sibling Architecture - Interior Photography, House InteriorsUpside Down House / Sibling Architecture - Interior Photography, House Interiors, Kitchen, CountertopUpside Down House / Sibling Architecture - Exterior Photography, House Interiors, Fence, DoorUpside Down House / Sibling Architecture - More Images+ 12

  • Area Area of this architecture project Area:  180 m²
  • Year Completion year of this architecture project Year:  2021
  • Manufacturers Brands with products used in this architecture project
    Manufacturers:  Abet Laminati, Appiani, Austral Bricks, Elton Group

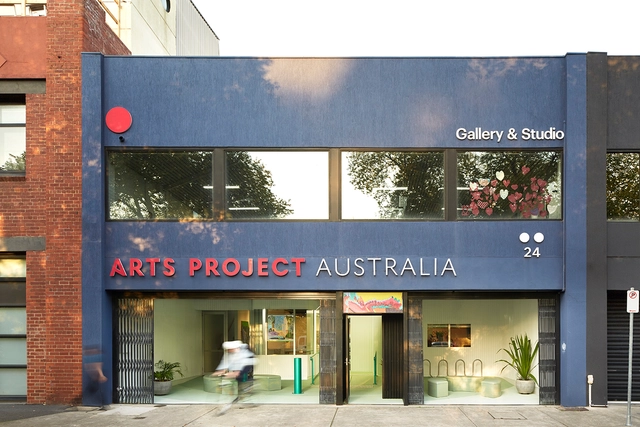
Arts Project Australia / Sibling Architecture

Arts Project Australia / Sibling Architecture - Interior Photography, Gallery, Table, ChairArts Project Australia / Sibling Architecture - Exterior Photography, Gallery, Facade, DoorArts Project Australia / Sibling Architecture - Interior Photography, Gallery, TableArts Project Australia / Sibling Architecture - Interior Photography, GalleryArts Project Australia / Sibling Architecture - More Images+ 7

•
Abbotsford, Australia
  • Area Area of this architecture project Area:  100 m²
  • Year Completion year of this architecture project Year:  2020
  • Manufacturers Brands with products used in this architecture project
    Manufacturers:  Laminex, Plyco

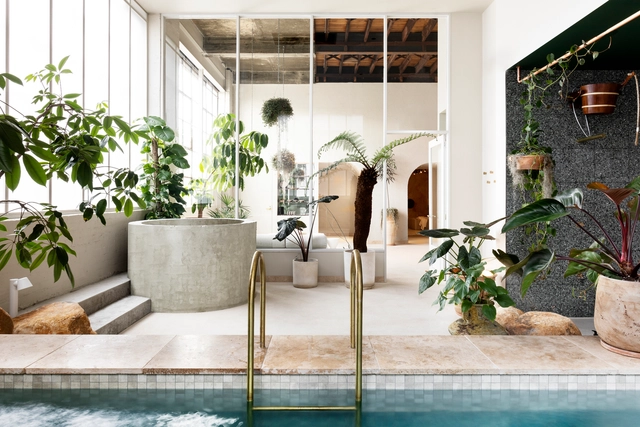
Sense of Self Bathhouse / Setsquare Studio + Chamberlain Architects + Hearth Studio

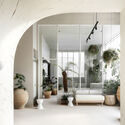
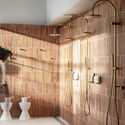
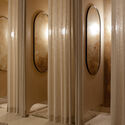
Sense of Self Bathhouse / Setsquare Studio + Chamberlain Architects + Hearth Studio - Interior Photography, Wellness Interiors, DoorSense of Self Bathhouse / Setsquare Studio + Chamberlain Architects + Hearth Studio - Interior Photography, Wellness Interiors, Door, Facade, Arch, ChairSense of Self Bathhouse / Setsquare Studio + Chamberlain Architects + Hearth Studio - Interior Photography, Wellness Interiors, Bathroom, DoorSense of Self Bathhouse / Setsquare Studio + Chamberlain Architects + Hearth Studio - Interior Photography, Wellness Interiors, DoorSense of Self Bathhouse / Setsquare Studio + Chamberlain Architects + Hearth Studio - More Images+ 12

1R Australia Gym / Foolscap Studio

1R Australia Gym / Foolscap Studio - Interior Photography, Wellness Interiors, Stairs, Handrail

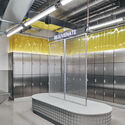
1R Australia Gym / Foolscap Studio - Interior Photography, Wellness Interiors1R Australia Gym / Foolscap Studio - Interior Photography, Wellness Interiors, Door1R Australia Gym / Foolscap Studio - Interior Photography, Wellness Interiors1R Australia Gym / Foolscap Studio - Interior Photography, Wellness Interiors, Fence1R Australia Gym / Foolscap Studio - More Images+ 10

  • Architects: Foolscap Studio
  • Area Area of this architecture project Area:  3000 m²
  • Year Completion year of this architecture project Year:  2021
  • Manufacturers Brands with products used in this architecture project
    Manufacturers:  Autex, Ampelite, Glass brick company, LOCKER GROUP, Laminex, +3
  • Professionals: FDC, BMG, ONQ Digital