1. ArchDaily
  2. Argentina
Argentina

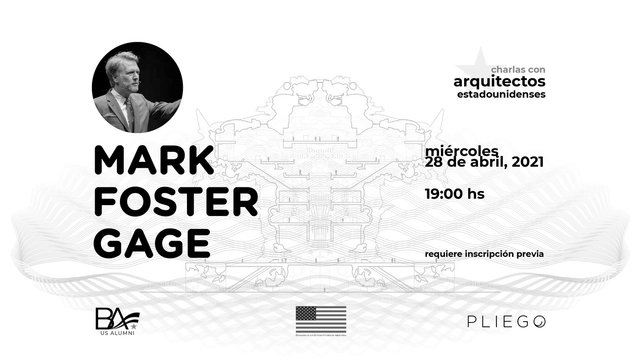
Conversations with American Architects: Mark Foster Gage

In collaboration with the US Alumni Group Buenos Aires and the US Embassy in Argentina, Revista Pliego is organizing the first in its series of talks with prominent American architects.

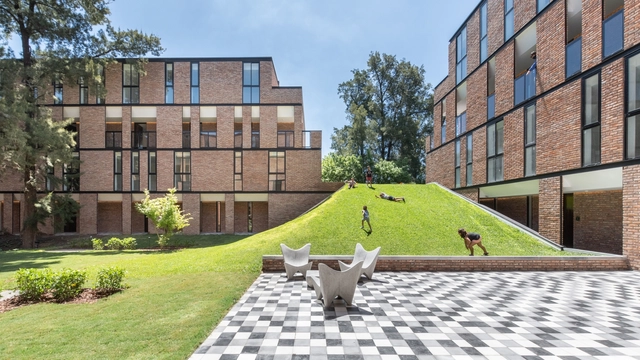
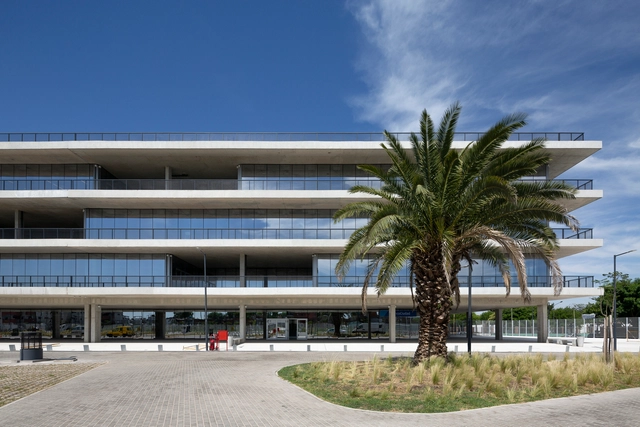
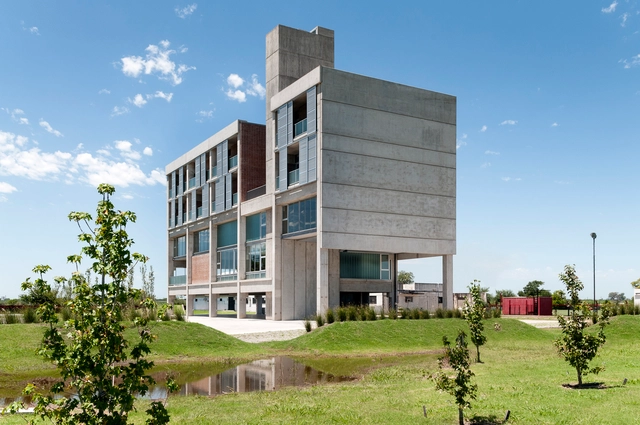
COPA Building / Ça Arquitectura

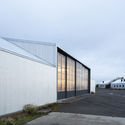
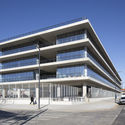
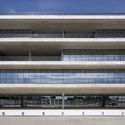
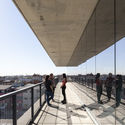
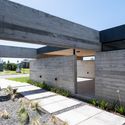
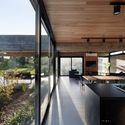
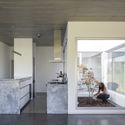
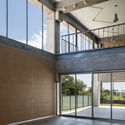
COPA Building / Ça Arquitectura - Exterior Photography, ApartmentsCOPA Building / Ça Arquitectura - Exterior Photography, ApartmentsCOPA Building / Ça Arquitectura - Exterior Photography, ApartmentsCOPA Building / Ça Arquitectura - Interior Photography, Apartments, Facade, ChairCOPA Building / Ça Arquitectura - More Images+ 79

  • Architects: Ça Arquitectura
  • Area Area of this architecture project Area:  7200 m²
  • Year Completion year of this architecture project Year:  2021

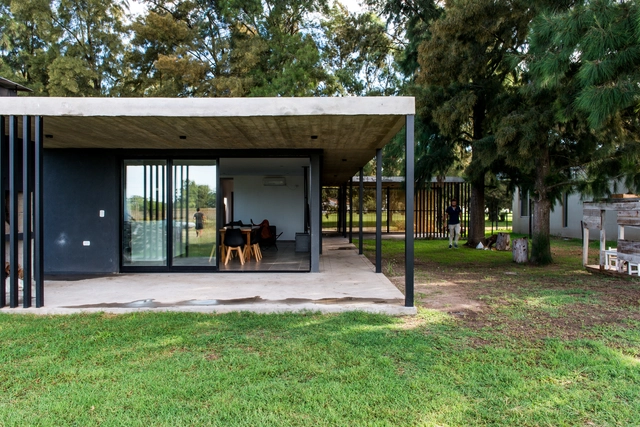
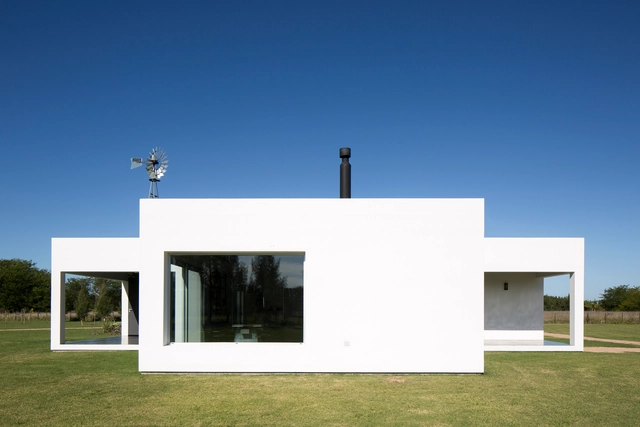
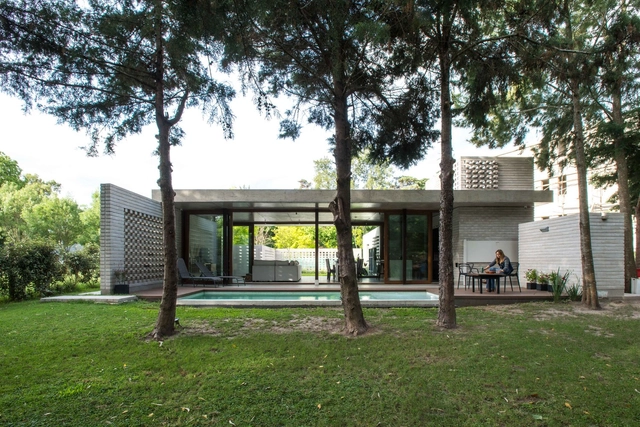
Black House / Juan Barbero Architect

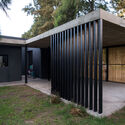
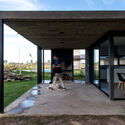
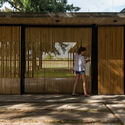
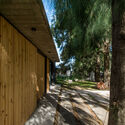
Black House / Juan Barbero Architect - Exterior Photography, Houses, FacadeBlack House / Juan Barbero Architect - Exterior Photography, Houses, DoorBlack House / Juan Barbero Architect - Exterior Photography, Houses, FenceBlack House / Juan Barbero Architect - Exterior Photography, HousesBlack House / Juan Barbero Architect - More Images+ 24

•
Coronel Brandsen, Argentina
  • Area Area of this architecture project Area:  100 m²
  • Year Completion year of this architecture project Year:  2020
  • Manufacturers Brands with products used in this architecture project
    Manufacturers:  Archicad, Ceramicos La Plata, Graupel Sur, Lograsso, Tecnooeste

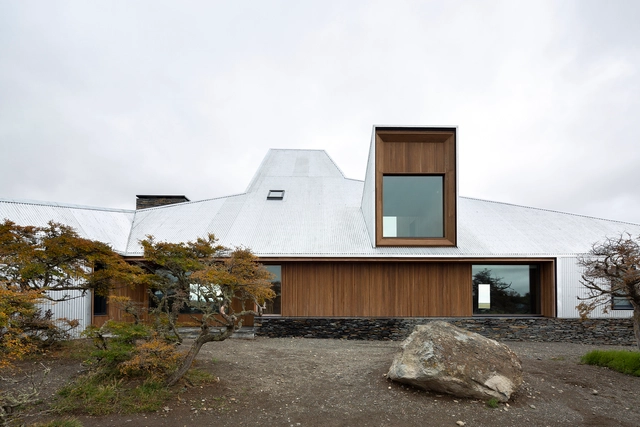
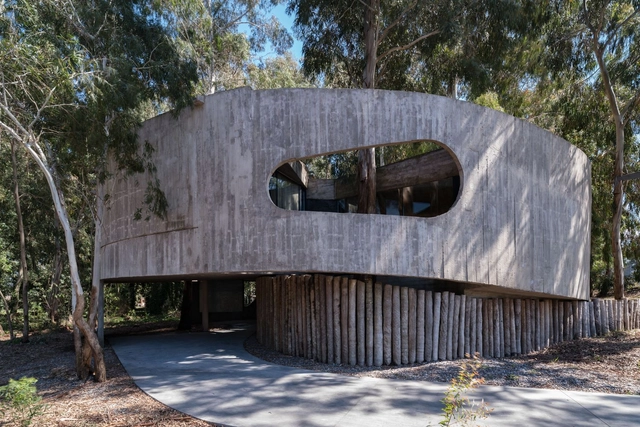
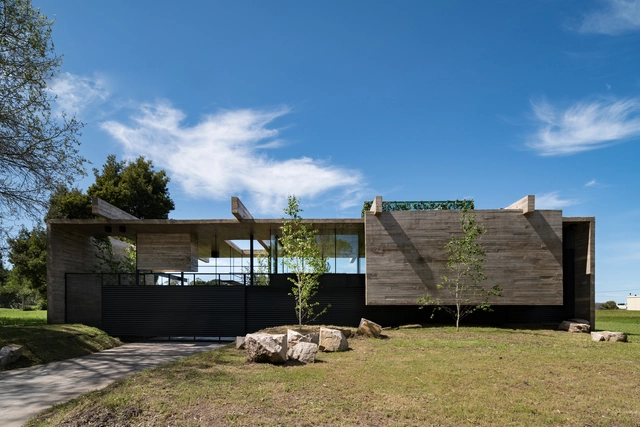
Morro Chico Ranch / RDR architectes

Morro Chico Ranch  / RDR architectes - HousesMorro Chico Ranch  / RDR architectes - HousesMorro Chico Ranch  / RDR architectes - Interior Photography, Houses, BeamMorro Chico Ranch  / RDR architectes - Exterior Photography, Houses, FacadeMorro Chico Ranch  / RDR architectes - More Images+ 46

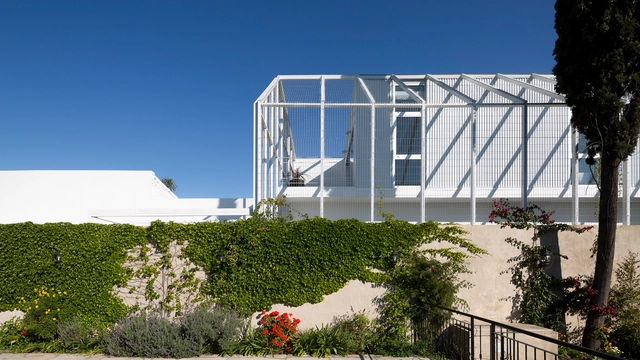
White Elephant New Headquarters of the Human Development and Habitat Ministry / Dirección General de Arquitectura + MDUyT + GCBA

White Elephant New Headquarters of the Human Development and Habitat Ministry / Dirección General de Arquitectura + MDUyT + GCBA - Exterior Photography, Adaptive ReuseWhite Elephant New Headquarters of the Human Development and Habitat Ministry / Dirección General de Arquitectura + MDUyT + GCBA - Exterior Photography, Adaptive Reuse, FacadeWhite Elephant New Headquarters of the Human Development and Habitat Ministry / Dirección General de Arquitectura + MDUyT + GCBA - Exterior Photography, Adaptive Reuse, FacadeWhite Elephant New Headquarters of the Human Development and Habitat Ministry / Dirección General de Arquitectura + MDUyT + GCBA - Interior Photography, Adaptive Reuse, Stairs, Fence, Facade, HandrailWhite Elephant New Headquarters of the Human Development and Habitat Ministry / Dirección General de Arquitectura + MDUyT + GCBA - More Images+ 65

House 81 / TAM - Guillermo Elgart

House 81 / TAM - Guillermo Elgart - Exterior Photography, HousesHouse 81 / TAM - Guillermo Elgart - Exterior Photography, HousesHouse 81 / TAM - Guillermo Elgart - Interior Photography, Houses, BeamHouse 81 / TAM - Guillermo Elgart - Interior Photography, Houses, BeamHouse 81 / TAM - Guillermo Elgart - More Images+ 26

•
Mar del Plata, Argentina
  • Area Area of this architecture project Area:  172 m²
  • Year Completion year of this architecture project Year:  2019
  • Manufacturers Brands with products used in this architecture project
    Manufacturers:  Casa Blanco, Cerrosud, Pasalto, Pintureria "Del centro"

SAB House / PSV Arquitectura

SAB House / PSV Arquitectura - Exterior Photography, HousesSAB House / PSV Arquitectura - Exterior Photography, HousesSAB House / PSV Arquitectura - Exterior Photography, HousesSAB House / PSV Arquitectura - Exterior Photography, HousesSAB House / PSV Arquitectura - More Images+ 44

•
Córdoba, Argentina
  • Architects: PSV Arquitectura
  • Area Area of this architecture project Area:  408 m²
  • Year Completion year of this architecture project Year:  2020
  • Manufacturers Brands with products used in this architecture project
    Manufacturers:  Casa capital, De maderas, EXPOLAJAS, Edificor, Minimo lighting, +5

Margot Restaurant / Alfaro/Acevedo Arquitectura

Margot Restaurant / Alfaro/Acevedo Arquitectura - Exterior Photography, Restaurant & Bar InteriorsMargot Restaurant / Alfaro/Acevedo Arquitectura - Exterior Photography, Restaurant & Bar InteriorsMargot Restaurant / Alfaro/Acevedo Arquitectura - Interior Photography, Restaurant & Bar Interiors, ChairMargot Restaurant / Alfaro/Acevedo Arquitectura - Exterior Photography, Restaurant & Bar InteriorsMargot Restaurant / Alfaro/Acevedo Arquitectura - More Images+ 42

  • Year Completion year of this architecture project Year:  2020
  • Manufacturers Brands with products used in this architecture project
    Manufacturers:  AD Interiores, Ceramicos La Plata, FV, Ferronato, Fisa metal, +8
  • Professionals: Santa Fe Materiales

Z House / Laura Zink

Z House / Laura Zink - Exterior Photography, HousesZ House / Laura Zink - Interior Photography, HousesZ House / Laura Zink - Interior Photography, Houses, Kitchen, DoorZ House / Laura Zink - Interior Photography, Houses, Table, ChairZ House / Laura Zink - More Images+ 22

•
San Miguel del Monte, Argentina
  • Architects: Laura Zink
  • Area Area of this architecture project Area:  2045 ft²
  • Year Completion year of this architecture project Year:  2018
  • Manufacturers Brands with products used in this architecture project
    Manufacturers:  AutoCAD, CERBELU, Deca piazza, EDFAN, FV, +9

House JG / Mariano Ravenna

House JG / Mariano Ravenna - Exterior Photography, HousesHouse JG / Mariano Ravenna - Interior Photography, Houses, Bedroom, BedHouse JG / Mariano Ravenna - Interior Photography, Houses, BeamHouse JG / Mariano Ravenna - Interior Photography, HousesHouse JG / Mariano Ravenna - More Images+ 16

•
Chascomús, Argentina
  • Architects: Mariano Ravenna
  • Area Area of this architecture project Area:  30 m²
  • Year Completion year of this architecture project Year:  2021
  • Manufacturers Brands with products used in this architecture project
    Manufacturers:  AutoDesk, Adobe Systems Incorporated, FV, Maderwill, Ternium, +1

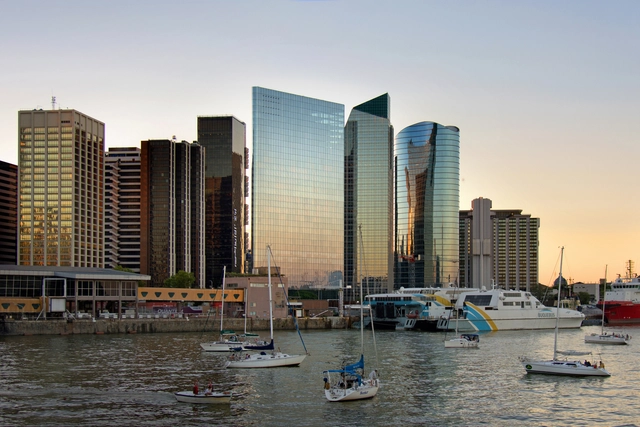
200 Della Paolera / Office Tower in Catalinas Norte / MSGSSS + Juan Manuel Maseda

200 Della Paolera / Office Tower in Catalinas Norte / MSGSSS + Juan Manuel Maseda - Exterior Photography, Landmarks & Monuments200 Della Paolera / Office Tower in Catalinas Norte / MSGSSS + Juan Manuel Maseda - Exterior Photography, Landmarks & Monuments200 Della Paolera / Office Tower in Catalinas Norte / MSGSSS + Juan Manuel Maseda - Exterior Photography, Landmarks & Monuments200 Della Paolera / Office Tower in Catalinas Norte / MSGSSS + Juan Manuel Maseda - Exterior Photography, Landmarks & Monuments200 Della Paolera / Office Tower in Catalinas Norte / MSGSSS + Juan Manuel Maseda - More Images+ 31

Jorge B. Griffa Athletes Building / Taller de Arquitectura La Fundación

Jorge B. Griffa Athletes Building  / Taller de Arquitectura La Fundación - Exterior Photography, GymnasiumJorge B. Griffa Athletes Building  / Taller de Arquitectura La Fundación - Interior Photography, Gymnasium, Door, FacadeJorge B. Griffa Athletes Building  / Taller de Arquitectura La Fundación - Interior Photography, Gymnasium, FenceJorge B. Griffa Athletes Building  / Taller de Arquitectura La Fundación - Exterior Photography, Gymnasium, FacadeJorge B. Griffa Athletes Building  / Taller de Arquitectura La Fundación - More Images+ 19

•
Rosario, Argentina

House JS / Gianserra + Lima arquitectos

House JS / Gianserra + Lima arquitectos - Exterior Photography, HousesHouse JS / Gianserra + Lima arquitectos - Exterior Photography, HousesHouse JS / Gianserra + Lima arquitectos - Exterior Photography, HousesHouse JS / Gianserra + Lima arquitectos - Exterior Photography, HousesHouse JS / Gianserra + Lima arquitectos - More Images+ 24

•
City Bell, Argentina
  • Area Area of this architecture project Area:  144 m²
  • Year Completion year of this architecture project Year:  2019
  • Manufacturers Brands with products used in this architecture project
    Manufacturers:  Borello, Grupo Anacleto, Hormigonera platense, La Foret, San Rafael

Martinez House / BHY arquitectos

Martinez House / BHY arquitectos - Exterior Photography, RenovationMartinez House / BHY arquitectos - Exterior Photography, RenovationMartinez House / BHY arquitectos - Exterior Photography, RenovationMartinez House / BHY arquitectos - Interior Photography, Renovation, Facade, DoorMartinez House / BHY arquitectos - More Images+ 21

House R / Gianserra + Lima arquitectos

House R / Gianserra + Lima arquitectos - Exterior Photography, HousesHouse R / Gianserra + Lima arquitectos - Exterior Photography, HousesHouse R / Gianserra + Lima arquitectos - Exterior Photography, HousesHouse R / Gianserra + Lima arquitectos - Interior Photography, Houses, Kitchen, CountertopHouse R / Gianserra + Lima arquitectos - More Images+ 18

•
City Bell, Argentina
  • Area Area of this architecture project Area:  230 m²
  • Year Completion year of this architecture project Year:  2019
  • Manufacturers Brands with products used in this architecture project
    Manufacturers:  Grupo Anacleto, Hormigonera platense, Lograsso, MPS Aluminio, San Rafael

Celina House / TAM - Guillermo Elgart

Celina House / TAM - Guillermo Elgart - Exterior Photography, HousesCelina House / TAM - Guillermo Elgart - Exterior Photography, HousesCelina House / TAM - Guillermo Elgart - Exterior Photography, HousesCelina House / TAM - Guillermo Elgart - Exterior Photography, Houses, FacadeCelina House / TAM - Guillermo Elgart - More Images+ 18

•
Mar del Plata, Argentina
  • Area Area of this architecture project Area:  65 m²
  • Year Completion year of this architecture project Year:  2020
  • Manufacturers Brands with products used in this architecture project
    Manufacturers:  AutoDesk, Adobe Systems Incorporated, Casa Blanco, Cerrosud, Pasalto Hormigon, +2

Pilará House / Besonias Almeida Arquitectos

Pilará House / Besonias Almeida Arquitectos - Exterior Photography, HousesPilará House / Besonias Almeida Arquitectos - Interior Photography, Houses, Kitchen, CountertopPilará House / Besonias Almeida Arquitectos - Exterior Photography, HousesPilará House / Besonias Almeida Arquitectos - Exterior Photography, Houses, FencePilará House / Besonias Almeida Arquitectos - More Images+ 38

•
Pilar, Argentina

Viisa House / Francisco Farias Arquitecto y Asociados

Viisa House / Francisco Farias Arquitecto y Asociados - Exterior Photography, HousesViisa House / Francisco Farias Arquitecto y Asociados - Interior Photography, Houses, Kitchen, Beam, Door, Table, Chair, CountertopViisa House / Francisco Farias Arquitecto y Asociados - Interior Photography, Houses, DoorViisa House / Francisco Farias Arquitecto y Asociados - Exterior Photography, HousesViisa House / Francisco Farias Arquitecto y Asociados - More Images+ 20

  • Area Area of this architecture project Area:  165 m²
  • Year Completion year of this architecture project Year:  2020
  • Manufacturers Brands with products used in this architecture project
    Manufacturers:  ACINDAR, Peirano, aceroperfil