1. ArchDaily
  2. Argentina

Argentina

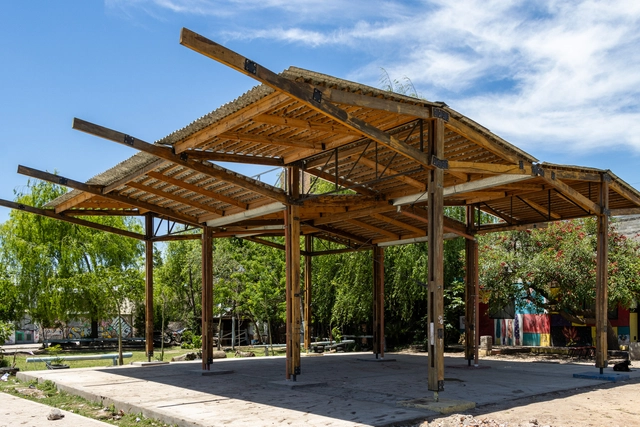
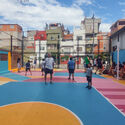
Educational Park La Carcova / Cátedra Taller a77

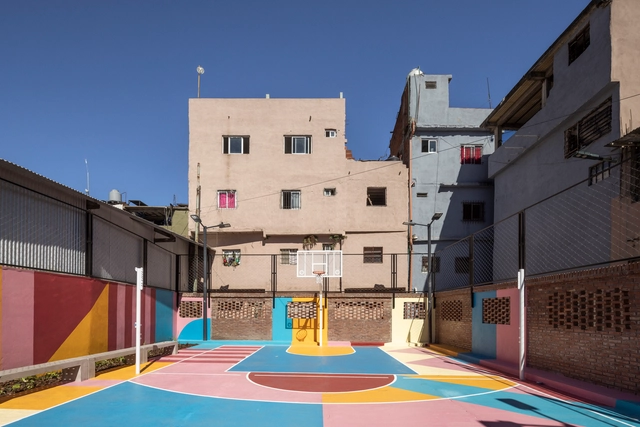
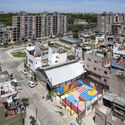
Educational Park La Carcova / Cátedra Taller a77 - Exterior Photography, Park, BeamEducational Park La Carcova / Cátedra Taller a77 - Interior Photography, Park, BeamEducational Park La Carcova / Cátedra Taller a77 - Exterior Photography, Park, Column, BeamEducational Park La Carcova / Cátedra Taller a77 - ParkEducational Park La Carcova / Cátedra Taller a77 - More Images+ 15

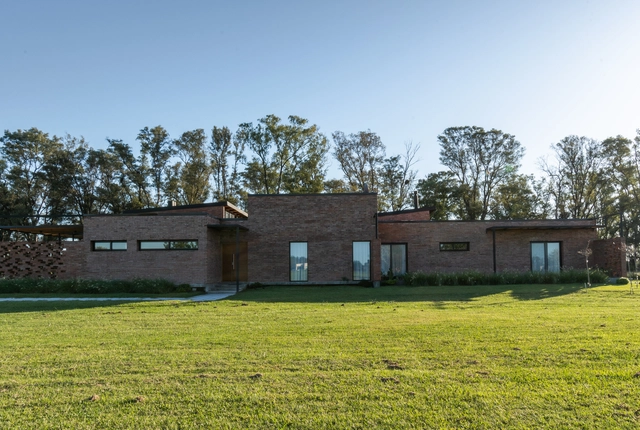
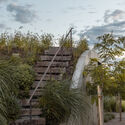
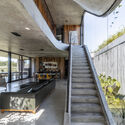
Casa en el acceso al pueblo / Miguel Ortego

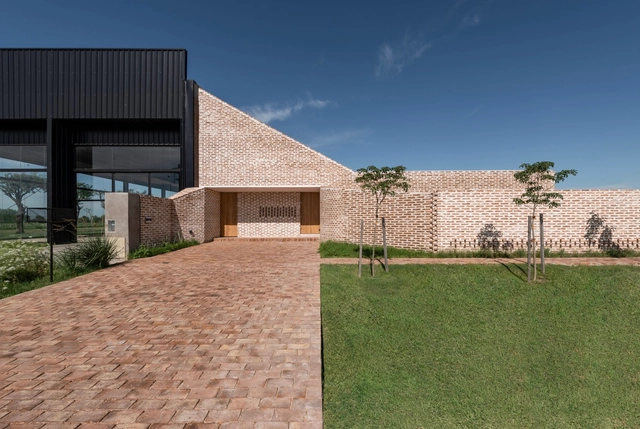
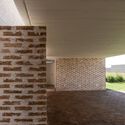
Casa en el acceso al pueblo / Miguel Ortego - HousesCasa en el acceso al pueblo / Miguel Ortego - HousesCasa en el acceso al pueblo / Miguel Ortego - Exterior Photography, HousesCasa en el acceso al pueblo / Miguel Ortego - Interior Photography, Houses, Stairs, LightingCasa en el acceso al pueblo / Miguel Ortego - More Images+ 23

  • Architects: Miguel Ortego
  • Area Area of this architecture project Area:  550 m²

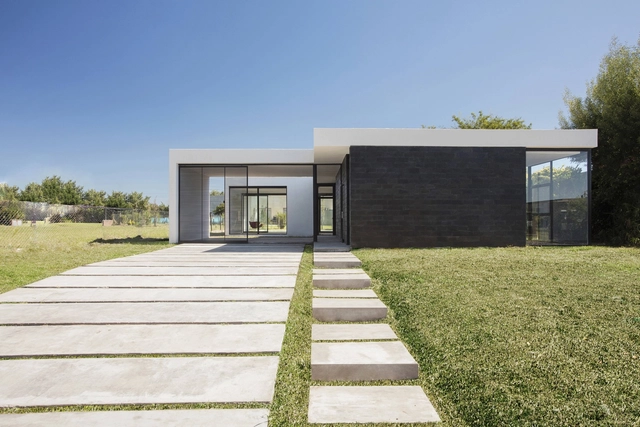
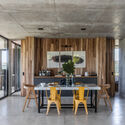
Casa Olivia / Cristian Hernán Estévez

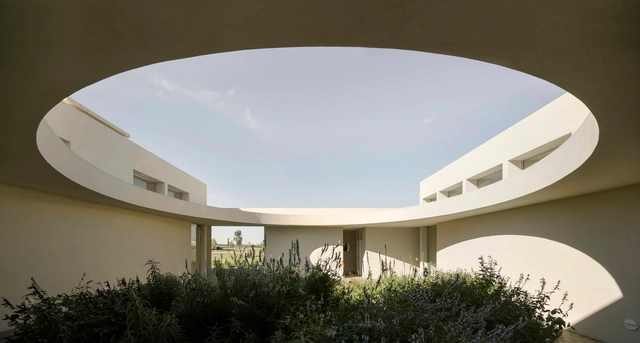
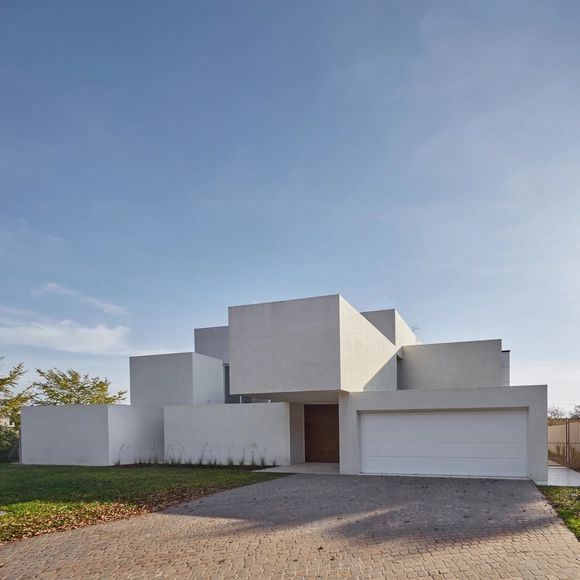
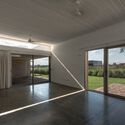
Casa Olivia / Cristian Hernán Estévez - HousesCasa Olivia / Cristian Hernán Estévez - Interior Photography, HousesCasa Olivia / Cristian Hernán Estévez - Exterior Photography, Houses, CourtyardCasa Olivia / Cristian Hernán Estévez - HousesCasa Olivia / Cristian Hernán Estévez - More Images+ 20

  • Area Area of this architecture project Area:  806 m²
  • Year Completion year of this architecture project Year:  2016
  • Manufacturers Brands with products used in this architecture project
    Manufacturers:  Hansgrohe, Acyndar, Aluar, Deca piazza, Ilva, +1

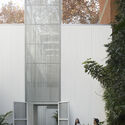
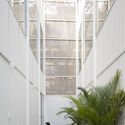
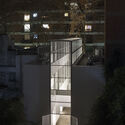
Clínica Veterinaria Guayaquil / Adamo Faiden

Clínica Veterinaria Guayaquil / Adamo Faiden - Exterior Photography, Veterinary ClinicClínica Veterinaria Guayaquil / Adamo Faiden - Exterior Photography, Veterinary ClinicClínica Veterinaria Guayaquil / Adamo Faiden - Interior Photography, Veterinary ClinicClínica Veterinaria Guayaquil / Adamo Faiden - Veterinary ClinicClínica Veterinaria Guayaquil / Adamo Faiden - More Images+ 6

  • Architects: Adamo Faiden
  • Year Completion year of this architecture project Year:  2022

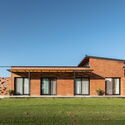
Casa elementos / Muro Studio
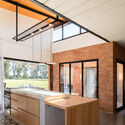
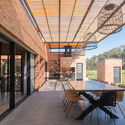
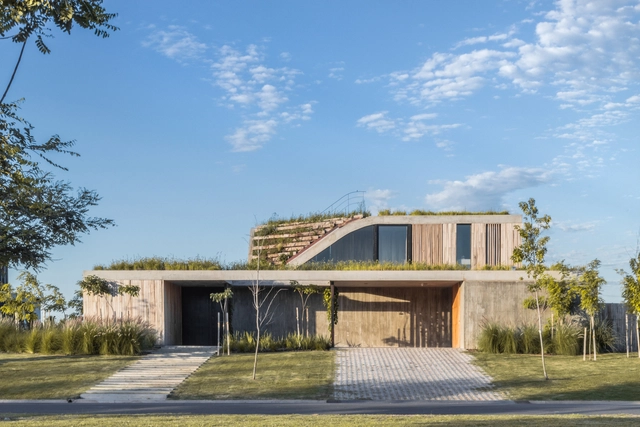
Casa elementos / Muro Studio - Exterior Photography, Houses, CourtyardCasa elementos / Muro Studio - Exterior Photography, Houses, CourtyardCasa elementos / Muro Studio - Interior Photography, Houses, Kitchen, Beam, CountertopCasa elementos / Muro Studio - Interior Photography, Houses, Courtyard, BeamCasa elementos / Muro Studio - More Images+ 40
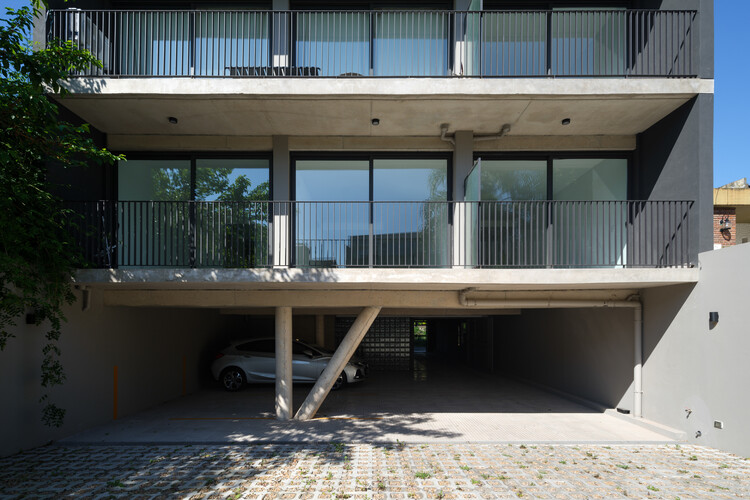
  • Architects: Muro Studio
  • Area Area of this architecture project Area:  433 m²
  • Year Completion year of this architecture project Year:  2021
  • Manufacturers Brands with products used in this architecture project
    Manufacturers:  Aberturas Aluminio Aluar

Moya House / estudio GARAFFA arquitectos

Moya House / estudio GARAFFA arquitectos - Exterior Photography, HousesMoya House / estudio GARAFFA arquitectos - Interior Photography, Houses, Kitchen, Countertop, Lighting, ChairMoya House / estudio GARAFFA arquitectos - HousesMoya House / estudio GARAFFA arquitectos - HousesMoya House / estudio GARAFFA arquitectos - More Images+ 44

Club Costas / Nicolás Campodonico

Club Costas / Nicolás Campodonico - Community Club Costas / Nicolás Campodonico - Exterior Photography, Community Club Costas / Nicolás Campodonico - Interior Photography, Community , LightingClub Costas / Nicolás Campodonico - Interior Photography, Community , Lighting, ChairClub Costas / Nicolás Campodonico - More Images+ 34

  • Area Area of this architecture project Area:  498 m²
  • Year Completion year of this architecture project Year:  2022

Casa D / Nicolás Campodonico

Casa D / Nicolás Campodonico - HousesCasa D / Nicolás Campodonico - Interior Photography, HousesCasa D / Nicolás Campodonico - HousesCasa D / Nicolás Campodonico - HousesCasa D / Nicolás Campodonico - More Images+ 33

  • Area Area of this architecture project Area:  510 m²
  • Year Completion year of this architecture project Year:  2023

Playón Red Public Spaces and Community Infrastructures for Integration / Región Austral

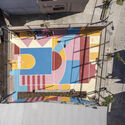
Playón Red Public Spaces and Community Infrastructures for Integration / Región Austral - Interior Photography, Landscape, Stairs, ChairPlayón Red Public Spaces and Community Infrastructures for Integration / Región Austral - Exterior Photography, Landscape, CityscapePlayón Red Public Spaces and Community Infrastructures for Integration / Región Austral - LandscapePlayón Red Public Spaces and Community Infrastructures for Integration / Región Austral - Exterior Photography, LandscapePlayón Red Public Spaces and Community Infrastructures for Integration / Región Austral - More Images+ 27

  • Architects: Región Austral
  • Area Area of this architecture project Area:  1058 m²
  • Year Completion year of this architecture project Year:  2024
  • Manufacturers Brands with products used in this architecture project
    Manufacturers:  Durban, Sinteplast

Nirvana House / AtelierM

Nirvana House / AtelierM - Sustainability & Green DesignNirvana House / AtelierM - Sustainability & Green DesignNirvana House / AtelierM - Interior Photography, Sustainability & Green Design, Kitchen, Beam, StairsNirvana House / AtelierM - Interior Photography, Sustainability & Green Design, Beam, ChairNirvana House / AtelierM - More Images+ 23

  • Architects: AtelierM
  • Area Area of this architecture project Area:  4306 ft²
  • Year Completion year of this architecture project Year:  2023
  • Manufacturers Brands with products used in this architecture project
    Manufacturers:  Grasshopper, Rhinoceros

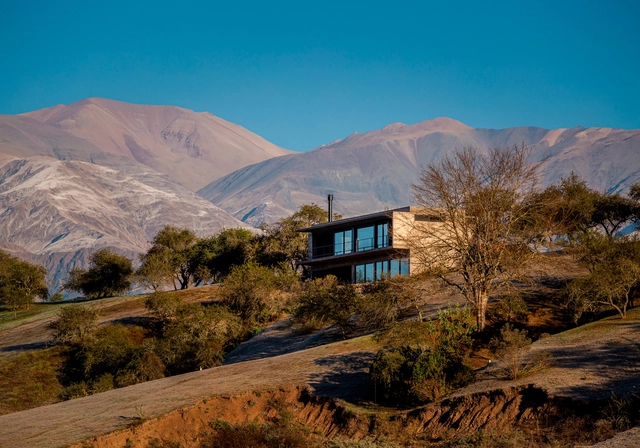
House Victoria / MedinaMas/Arq

House Victoria / MedinaMas/Arq - HousesHouse Victoria / MedinaMas/Arq - HousesHouse Victoria / MedinaMas/Arq - Interior Photography, HousesHouse Victoria / MedinaMas/Arq - HousesHouse Victoria / MedinaMas/Arq - More Images+ 16

•
San Salvador de Jujuy, Argentina
  • Architects: MedinaMas/Arq
  • Area Area of this architecture project Area:  150 m²
  • Year Completion year of this architecture project Year:  2021
  • Manufacturers Brands with products used in this architecture project
    Manufacturers:  FV, Vexar, corralon el mercado, ferrum, supermat

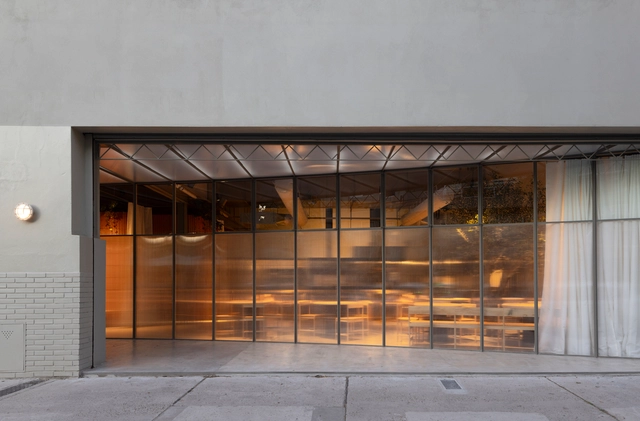
Ness + N3ss Restaurant / Oficios Asociados

Ness + N3ss Restaurant / Oficios Asociados - Interior Photography, RestaurantNess + N3ss Restaurant / Oficios Asociados - Interior Photography, Restaurant, Kitchen, Table, ChairNess + N3ss Restaurant / Oficios Asociados - Interior Photography, Restaurant, ChairNess + N3ss Restaurant / Oficios Asociados - Interior Photography, Restaurant, Lighting, ChairNess + N3ss Restaurant / Oficios Asociados - More Images+ 32

•
Buenos Aires, Argentina
  • Architects: Oficios Asociados
  • Area Area of this architecture project Area:  433 m²
  • Year Completion year of this architecture project Year:  2024
  • Manufacturers Brands with products used in this architecture project
    Manufacturers:  AutoDesk, Chango, FV, Idea Iluminacion, Ingeniería gastronómica, +1

Pompeya Extension / Barrionuevo Villanueva Arquitectos

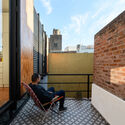
Pompeya Extension / Barrionuevo Villanueva Arquitectos - Interior Photography, Extension, Stairs, Balcony, Handrail
© Gonzalo Viramonte

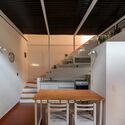
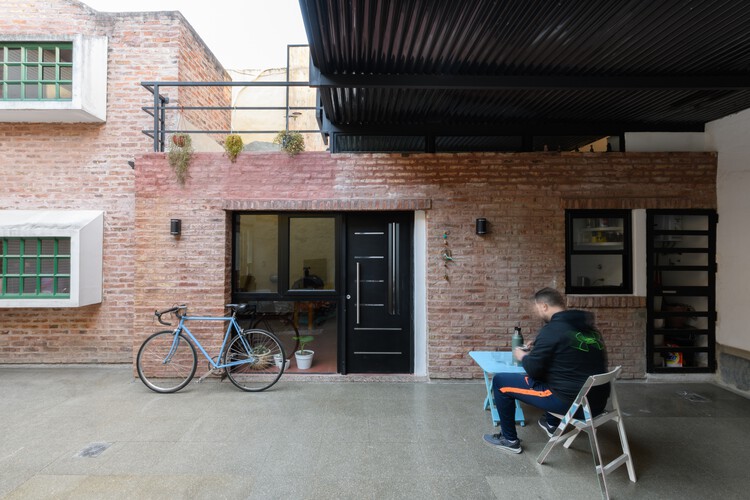
Pompeya Extension / Barrionuevo Villanueva Arquitectos - Exterior Photography, Extension, Courtyard, Stairs, BalconyPompeya Extension / Barrionuevo Villanueva Arquitectos - Interior Photography, Extension, Kitchen, Countertop, SinkPompeya Extension / Barrionuevo Villanueva Arquitectos - Exterior Photography, Extension, Balcony, StairsPompeya Extension / Barrionuevo Villanueva Arquitectos - Interior Photography, Extension, Kitchen, Stairs, Lighting, ChairPompeya Extension / Barrionuevo Villanueva Arquitectos - More Images+ 19

•
Buenos Aires, Argentina

Ramallo Park / Altuna Cecchi Moya

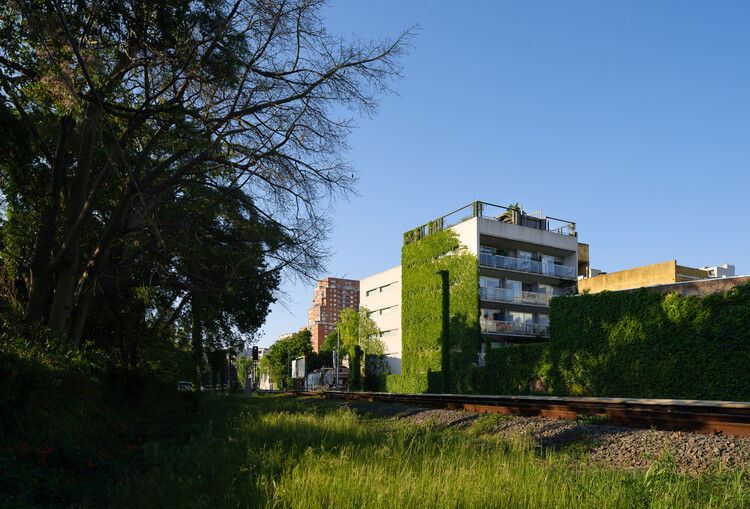
Ramallo Park / Altuna Cecchi Moya - Exterior Photography, Apartments, Balcony
© Javier Agustín Rojas

Ramallo Park / Altuna Cecchi Moya - Exterior Photography, Apartments, BalconyRamallo Park / Altuna Cecchi Moya - ApartmentsRamallo Park / Altuna Cecchi Moya - Exterior Photography, ApartmentsRamallo Park / Altuna Cecchi Moya - Exterior Photography, Apartments, BalconyRamallo Park / Altuna Cecchi Moya - More Images+ 18

•
Buenos Aires, Argentina
  • Architects: Altuna Cecchi Moya
  • Area Area of this architecture project Area:  1380 m²
  • Year Completion year of this architecture project Year:  2018

House 104 / FLORA

House 104  / FLORA - Exterior Photography, Houses, CourtyardHouse 104  / FLORA - Exterior Photography, HousesHouse 104  / FLORA - Interior Photography, HousesHouse 104  / FLORA - Interior Photography, HousesHouse 104  / FLORA - More Images+ 15

•
Bahía Blanca, Argentina
  • Architects: FLORA
  • Year Completion year of this architecture project Year:  2024

Pissarro Apartments / Altuna Cecchi Moya

Pissarro Apartments / Altuna Cecchi Moya - Exterior Photography, Apartments, Balcony
© Javier Agustín Rojas

Pissarro Apartments / Altuna Cecchi Moya - Exterior Photography, Apartments, Balcony, HandrailPissarro Apartments / Altuna Cecchi Moya - Exterior Photography, Apartments, BalconyPissarro Apartments / Altuna Cecchi Moya - ApartmentsPissarro Apartments / Altuna Cecchi Moya - Interior Photography, ApartmentsPissarro Apartments / Altuna Cecchi Moya - More Images+ 27

•
Buenos Aires, Argentina
  • Architects: Altuna Cecchi Moya
  • Area Area of this architecture project Area:  1115 m²
  • Year Completion year of this architecture project Year:  2024

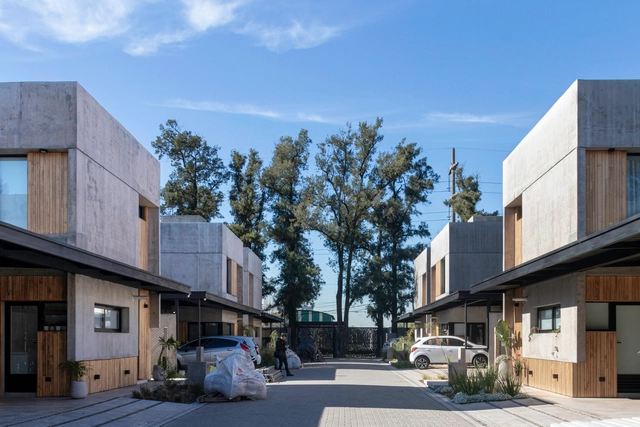
Coihues Neighborhood / 0.7 Arquitectura

Coihues Neighborhood / 0.7 Arquitectura - Exterior Photography, Coliving, FacadeCoihues Neighborhood / 0.7 Arquitectura - ColivingCoihues Neighborhood / 0.7 Arquitectura - Interior Photography, Coliving, Facade, DoorCoihues Neighborhood / 0.7 Arquitectura - ColivingCoihues Neighborhood / 0.7 Arquitectura - More Images+ 43

•
Villa Udaondo, Argentina
  • Architects: 0.7 Arquitectura
  • Area Area of this architecture project Area:  2315 m²
  • Year Completion year of this architecture project Year:  2024
  • Manufacturers Brands with products used in this architecture project
    Manufacturers:  FV, Hydro, ferrum

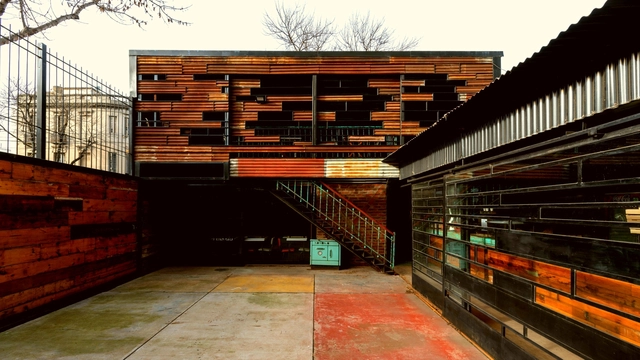
Conventillo La Boca / Barrionuevo Villanueva Arquitectos

Conventillo La Boca / Barrionuevo Villanueva Arquitectos - Exterior Photography, Renovation, BeamConventillo La Boca / Barrionuevo Villanueva Arquitectos - RenovationConventillo La Boca / Barrionuevo Villanueva Arquitectos - Interior Photography, Renovation, Beam, Lighting, Table, ChairConventillo La Boca / Barrionuevo Villanueva Arquitectos - RenovationConventillo La Boca / Barrionuevo Villanueva Arquitectos - More Images+ 15

  • Area Area of this architecture project Area:  180 m²
  • Year Completion year of this architecture project Year:  2019
  • Manufacturers Brands with products used in this architecture project
    Manufacturers:  Aluminor, Dersa, Konecta, Maderera Irupé, Shap hormigones