1. ArchDaily
  2. Argentina

Argentina

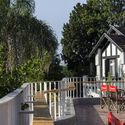
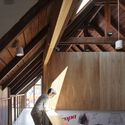
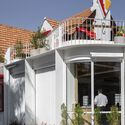
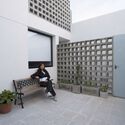
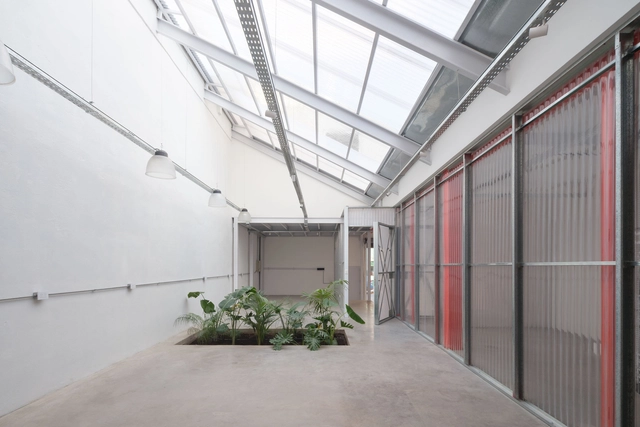

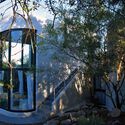
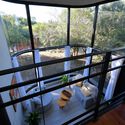
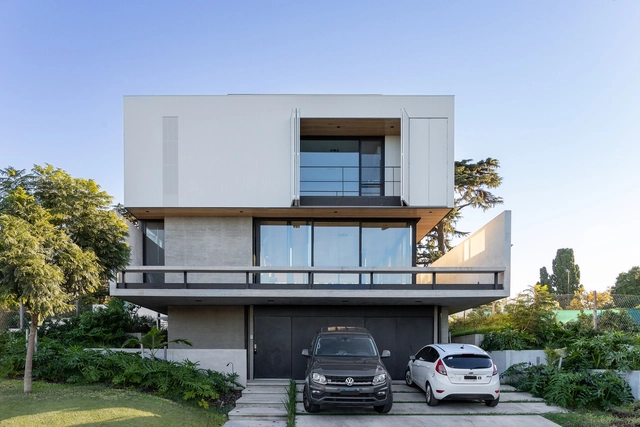
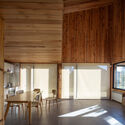
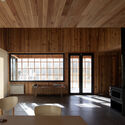
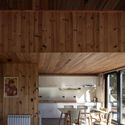
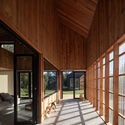
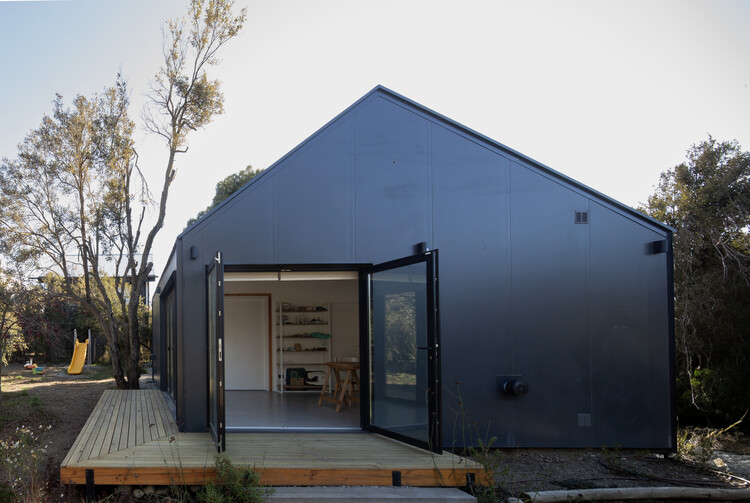
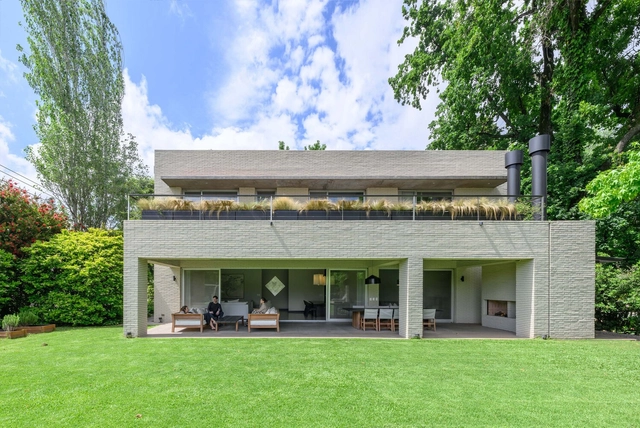
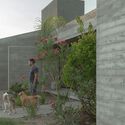
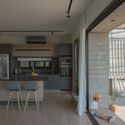
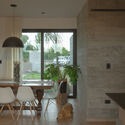
Extension / Estudio qo + Taller de Arquitectura La Fundación

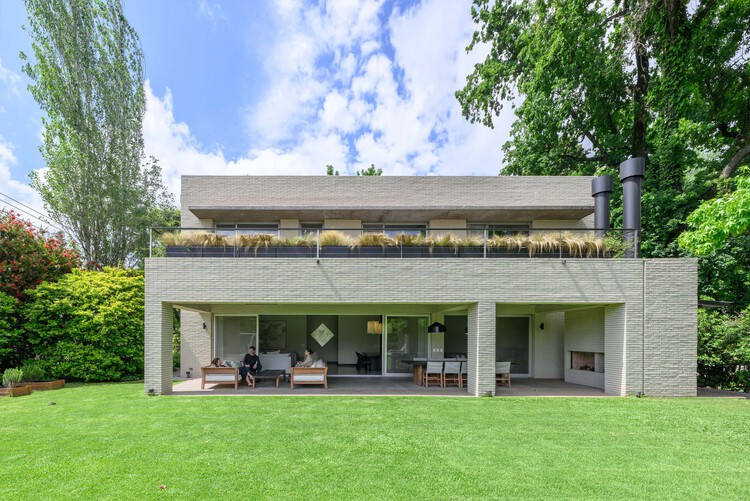
Extension / Estudio qo + Taller de Arquitectura La Fundación - Interior Photography, Extension
© Luciano Navarini

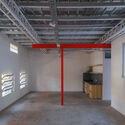
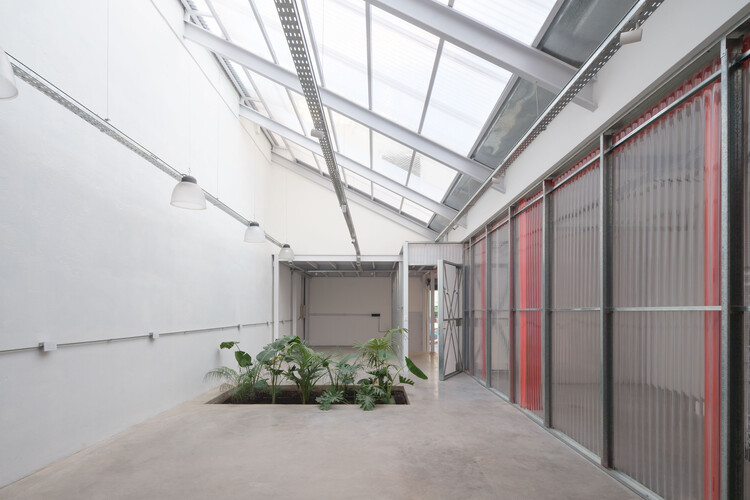
Extension / Estudio qo + Taller de Arquitectura La Fundación - Interior Photography, ExtensionExtension / Estudio qo + Taller de Arquitectura La Fundación - Interior Photography, Extension, CountertopExtension / Estudio qo + Taller de Arquitectura La Fundación - Interior Photography, Extension, FacadeExtension / Estudio qo + Taller de Arquitectura La Fundación - Exterior Photography, ExtensionExtension / Estudio qo + Taller de Arquitectura La Fundación - More Images+ 6

Isla Gym / Albina Rossini Arquitectos

Isla Gym / Albina Rossini Arquitectos - Exterior Photography, Gymnasium, Facade
© Luis Barandiaran

Isla Gym / Albina Rossini Arquitectos - Exterior Photography, GymnasiumIsla Gym / Albina Rossini Arquitectos - Exterior Photography, Gymnasium, FacadeIsla Gym / Albina Rossini Arquitectos - Exterior Photography, Gymnasium, FacadeIsla Gym / Albina Rossini Arquitectos - Interior Photography, GymnasiumIsla Gym / Albina Rossini Arquitectos - More Images+ 19

La Plata, Argentina

Grupo Farmagreen Central Pharmacy / Paralelo Colectivo

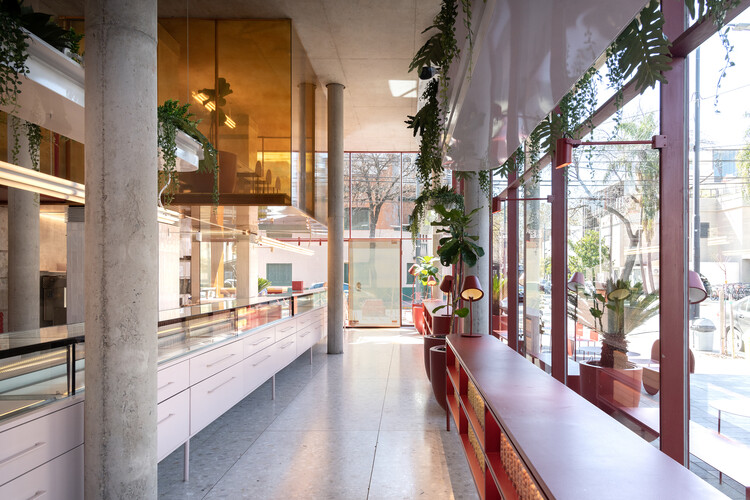
Grupo Farmagreen Central Pharmacy / Paralelo Colectivo - Interior Photography, Pharmacy
© Luis Barandiaran

Grupo Farmagreen Central Pharmacy / Paralelo Colectivo - Exterior Photography, Pharmacy, FacadeGrupo Farmagreen Central Pharmacy / Paralelo Colectivo - Interior Photography, Pharmacy, FacadeGrupo Farmagreen Central Pharmacy / Paralelo Colectivo - Interior Photography, Pharmacy, FacadeGrupo Farmagreen Central Pharmacy / Paralelo Colectivo - Exterior Photography, PharmacyGrupo Farmagreen Central Pharmacy / Paralelo Colectivo - More Images+ 12

La Plata, Argentina
  • Architects: Paralelo Colectivo
  • Area Area of this architecture project Area:  200
  • Year Completion year of this architecture project Year:  2020

Pepe Renovation / Taller de Arquitectura La Fundación + Estudio qoo

Pepe Renovation / Taller de Arquitectura La Fundación + Estudio qoo - Interior Photography, House InteriorsPepe Renovation / Taller de Arquitectura La Fundación + Estudio qoo - Interior Photography, House InteriorsPepe Renovation / Taller de Arquitectura La Fundación + Estudio qoo - Interior Photography, House InteriorsPepe Renovation / Taller de Arquitectura La Fundación + Estudio qoo - Interior Photography, House Interiors, KitchenPepe Renovation / Taller de Arquitectura La Fundación + Estudio qoo - More Images+ 14

Red Mote Theater / XhARA + Tapia Construcciones

Red Mote Theater / XhARA + Tapia Construcciones - Interior Photography, Community
© Eduardo Tapia, Joaquín Trillo

Red Mote Theater / XhARA + Tapia Construcciones - Exterior Photography, Community Red Mote Theater / XhARA + Tapia Construcciones - Interior Photography, Community , BeamRed Mote Theater / XhARA + Tapia Construcciones - Exterior Photography, Community Red Mote Theater / XhARA + Tapia Construcciones - Exterior Photography, Community , ChairRed Mote Theater / XhARA + Tapia Construcciones - More Images+ 10

Arévalo Extension / Ana Smud + Daniel Zelcer

Arévalo Extension / Ana Smud + Daniel Zelcer - Interior Photography, Extension, DoorArévalo Extension / Ana Smud + Daniel Zelcer - Interior Photography, ExtensionArévalo Extension / Ana Smud + Daniel Zelcer - Interior Photography, Extension, BedroomArévalo Extension / Ana Smud + Daniel Zelcer - Interior Photography, Extension, DoorArévalo Extension / Ana Smud + Daniel Zelcer - More Images+ 28

Palermo, Argentina
  • Architects: Ana Smud, Daniel Zelcer
  • Year Completion year of this architecture project Year:  2020
  • Manufacturers Brands with products used in this architecture project
    Manufacturers:  Mazzei, Pimux

ACA Group Offices / ARRILLAGA PAROLA Architects

ACA Group Offices / ARRILLAGA PAROLA Architects - Interior Photography, Institutional Buildings, FacadeACA Group Offices / ARRILLAGA PAROLA Architects - Interior Photography, Institutional BuildingsACA Group Offices / ARRILLAGA PAROLA Architects - Exterior Photography, Institutional Buildings, FacadeACA Group Offices / ARRILLAGA PAROLA Architects - Exterior Photography, Institutional Buildings, FacadeACA Group Offices / ARRILLAGA PAROLA Architects - More Images+ 13

  • Area Area of this architecture project Area:  783
  • Year Completion year of this architecture project Year:  2020
  • Manufacturers Brands with products used in this architecture project
    Manufacturers:  JOHNSON ACERO

Madre de Ciudades Stadium / Luciani Asociados Arquitectos

Madre de Ciudades Stadium / Luciani Asociados Arquitectos - Interior Photography, Football StadiumMadre de Ciudades Stadium / Luciani Asociados Arquitectos - Interior Photography, Football Stadium, ChairMadre de Ciudades Stadium / Luciani Asociados Arquitectos - Drawings, Football StadiumMadre de Ciudades Stadium / Luciani Asociados Arquitectos - Interior Photography, Football Stadium, Stairs, FacadeMadre de Ciudades Stadium / Luciani Asociados Arquitectos - More Images+ 8

Santiago del Estero, Argentina

BTE 05 Building / Bustamante Arq

BTE 05 Building / Bustamante Arq - Exterior Photography, Apartments
© Federico Kulekdjian

BTE 05 Building / Bustamante Arq - Interior Photography, ApartmentsBTE 05 Building / Bustamante Arq - Exterior Photography, Apartments, Beam, FacadeBTE 05 Building / Bustamante Arq - Interior Photography, ApartmentsBTE 05 Building / Bustamante Arq - Exterior Photography, Apartments, ChairBTE 05 Building / Bustamante Arq - More Images+ 18

Castelar, Argentina
  • Architects: Bustamante Arq
  • Area Area of this architecture project Area:  2865
  • Year Completion year of this architecture project Year:  2020
  • Manufacturers Brands with products used in this architecture project
    Manufacturers:  GRAPHISOFT

Quincho for Facundo / Primer Piso Arquitectos

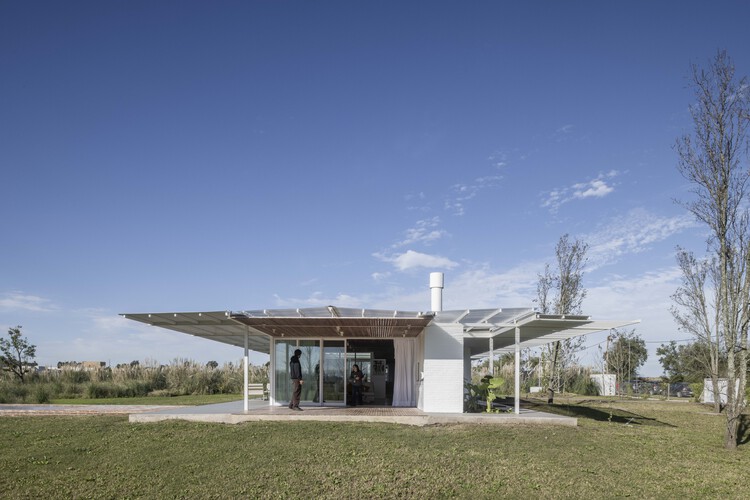
Quincho for Facundo / Primer Piso Arquitectos - Exterior Photography, ExtensionQuincho for Facundo / Primer Piso Arquitectos - Exterior Photography, Extension, BeamQuincho for Facundo / Primer Piso Arquitectos - Interior Photography, ExtensionQuincho for Facundo / Primer Piso Arquitectos - Exterior Photography, ExtensionQuincho for Facundo / Primer Piso Arquitectos - More Images+ 11

  • Area Area of this architecture project Area:  70
  • Year Completion year of this architecture project Year:  2020
  • Manufacturers Brands with products used in this architecture project
    Manufacturers:  Holcim, Adobe Systems Incorporated

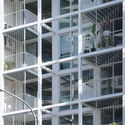
Ciudad Building / del Puerto Sardin Arquitectos + Arquitectonika

Ciudad Building / del Puerto Sardin Arquitectos + Arquitectonika - Exterior Photography, Residential
© Albano García
  • Area Area of this architecture project Area:  1800
  • Year Completion year of this architecture project Year:  2020
  • Manufacturers Brands with products used in this architecture project
    Manufacturers:  JOHNSON ACERO

I International Colloquium on New Indigenous Architecture in the Americas

Architects from indigenous peoples in Canada, Bolivia, Chile, Paraguay, and Argentina will discuss new concepts regarding habitat and housing as part of the 1st International Colloquium on New Indigenous Architecture in the Americas, which will be held at the Mariano Moreno National Library from March 18 to 22.

1st International Conference on Design and Technology for Sustainability DISTEC

This conference emerges as a point of interest for updating the state of the art in design and technology for sustainability, spanning academic training, professional practice, and research, development, and innovation (R&D&i).

1st South American Urban Parks Congress

Congreso Parques is an international congress organized in partnership with the Ministry of Culture, Tourism, and Sports of the Province of Salta and the organization Parques de México. This event will bring together public officials, technicians, academics, students, housing developers, civil society organizations, and equipment suppliers to elevate the discourse on public space in our communities and boost the urban park and recreation industry in Latin America. Over the course of three days, an attendance of 1,200 people is expected. The program will feature keynote addresses, over 30 educational sessions, 10 workshops, and a trade show with more than 50 industry companies, featuring over 100 speakers from more than 15 countries.

Book Launch: 'The Architect's Line'

The Neuquén College of Architects will host the launch of the book 'La línea del arquitecto' by architect Vicente Nazzo on July 4, featuring a talk and a discussion.

ARQFest Buenos Aires 2019

ARQFest Buenos Aires is a gateway to experiencing architecture and the city over three intense days, coinciding with the celebration of Architect's Day in Argentina. To this end, the festival offers a cross-disciplinary program designed to spark debate and provide a platform for new perspectives.

Mundaneum XIV

Mundaneum is the most prestigious traveling forum in Latin America, enabling students, professionals, and architecture enthusiasts to connect with renowned designers and thinkers from around the world. The event aims to enrich students, architects, and society at large by exploring how to envision a global world defined by change and new perspectives. Throughout its extensive history, Mundaneum has traveled through Costa Rica, Nicaragua, Argentina, Panama, El Salvador, and Grenada, and is now arriving in Mendoza, Argentina.
#3 Manifestation Module

"Manifestation Module" is the upcoming exhibition by architects A77, Gustavo Dieguez, and Lucas Gilardi, which, alongside a performance by artist Diego Melero, will close the 2019 cycle at disponible.