1. ArchDaily
  2. Argentina

Argentina

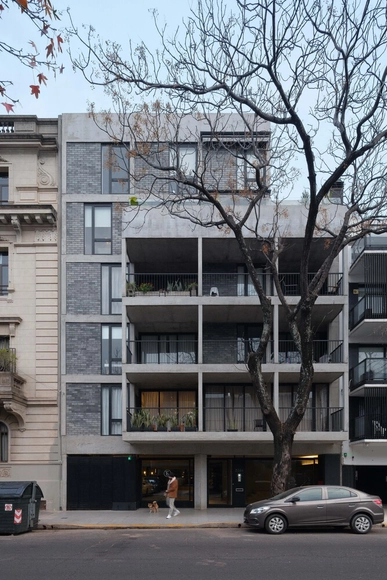
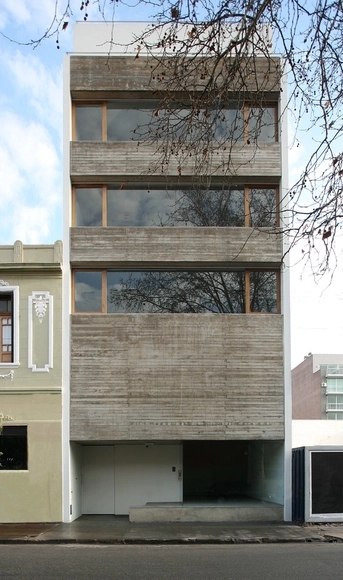
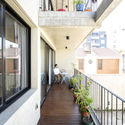
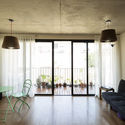
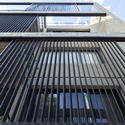
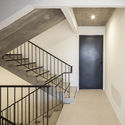
Mendoza 3266 / RSK + Estudio MI

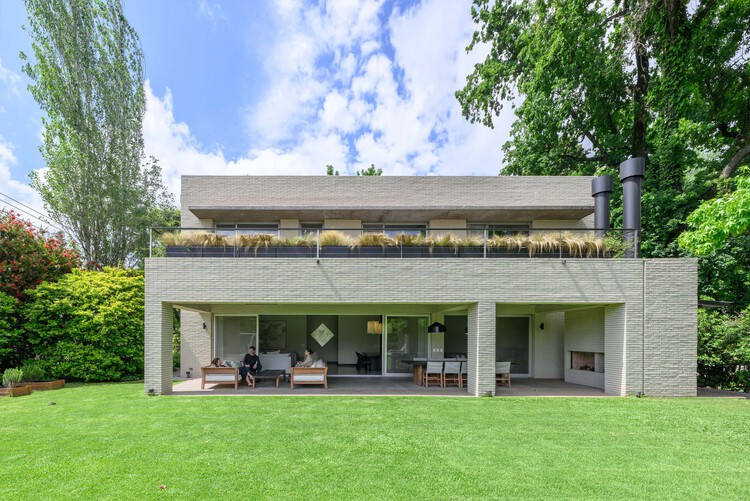
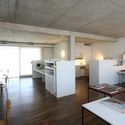
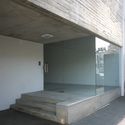
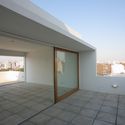
Mendoza 3266 / RSK + Estudio MI - Exterior Photography, Apartments, BalconyMendoza 3266 / RSK + Estudio MI - ApartmentsMendoza 3266 / RSK + Estudio MI - ApartmentsMendoza 3266 / RSK + Estudio MI - ApartmentsMendoza 3266 / RSK + Estudio MI - More Images+ 23

Buenos Aires, Argentina
  • Architects: RSK + Estudio MI
  • Area Area of this architecture project Area:  1700
  • Year Completion year of this architecture project Year:  2023

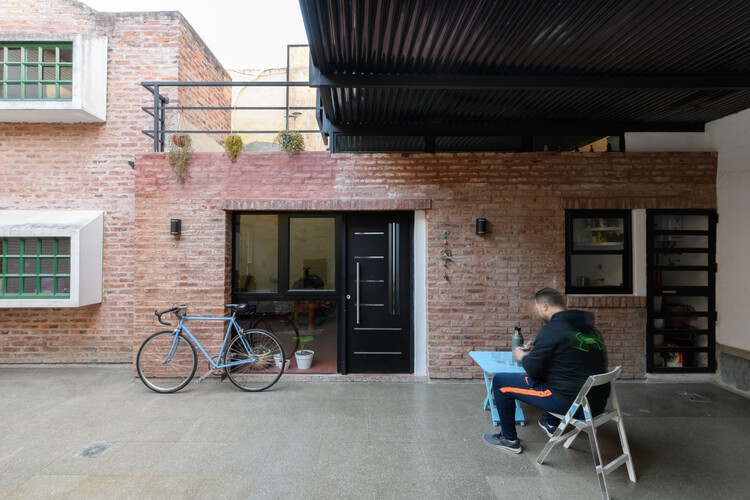
S House / Rubén Valdemarín + Siuk Studio

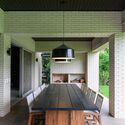
S House / Rubén Valdemarín + Siuk Studio - Interior Photography, Renovation, Table, Chair, LightingS House / Rubén Valdemarín + Siuk Studio - Interior Photography, Renovation, PatioS House / Rubén Valdemarín + Siuk Studio - RenovationS House / Rubén Valdemarín + Siuk Studio - Interior Photography, Renovation, Kitchen, Beam, ChairS House / Rubén Valdemarín + Siuk Studio - More Images+ 12

Buenos Aires, Argentina
  • Area Area of this architecture project Area:  500
  • Year Completion year of this architecture project Year:  2023
  • Manufacturers Brands with products used in this architecture project
    Manufacturers:  Agüero, Aldacour, Ara Desing, Ascolta, Awanay, +17

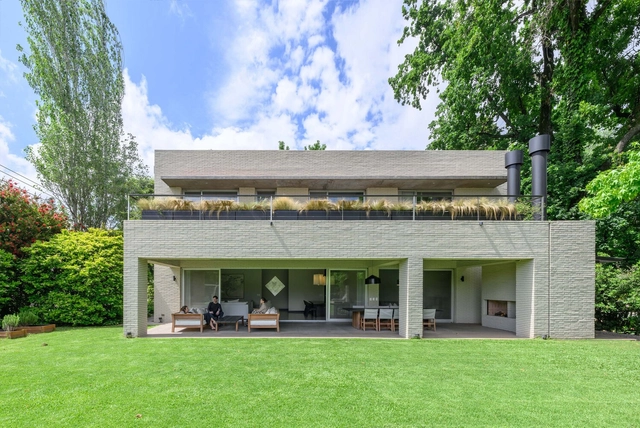
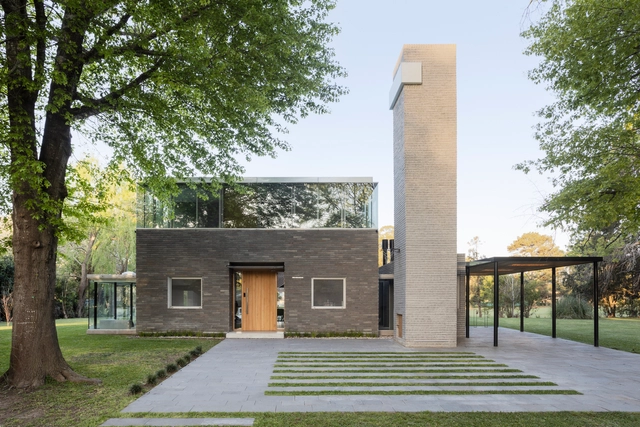
Cabin 192 / Daniel Canda, architect

Cabin 192 / Daniel Canda, architect - Exterior Photography, Houses, GardenCabin 192 / Daniel Canda, architect - Interior Photography, Houses, Stairs, Handrail, LightingCabin 192 / Daniel Canda, architect - Interior Photography, Houses, ChairCabin 192 / Daniel Canda, architect - Interior Photography, Houses, Kitchen, Table, Lighting, ChairCabin 192 / Daniel Canda, architect - More Images+ 38

Los Cardales, Argentina
  • Area Area of this architecture project Area:  220
  • Year Completion year of this architecture project Year:  2022
  • Manufacturers Brands with products used in this architecture project
    Manufacturers:  SBG

Pompeya Extension / Barrionuevo Villanueva Arquitectos

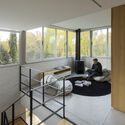
Pompeya Extension / Barrionuevo Villanueva Arquitectos - Interior Photography, Extension, Stairs, Balcony, Handrail
© Gonzalo Viramonte

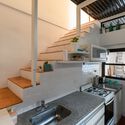
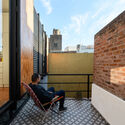
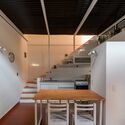
Pompeya Extension / Barrionuevo Villanueva Arquitectos - Exterior Photography, Extension, Courtyard, Stairs, BalconyPompeya Extension / Barrionuevo Villanueva Arquitectos - Interior Photography, Extension, Kitchen, Countertop, SinkPompeya Extension / Barrionuevo Villanueva Arquitectos - Exterior Photography, Extension, Balcony, StairsPompeya Extension / Barrionuevo Villanueva Arquitectos - Interior Photography, Extension, Kitchen, Stairs, Lighting, ChairPompeya Extension / Barrionuevo Villanueva Arquitectos - More Images+ 19

Buenos Aires, Argentina

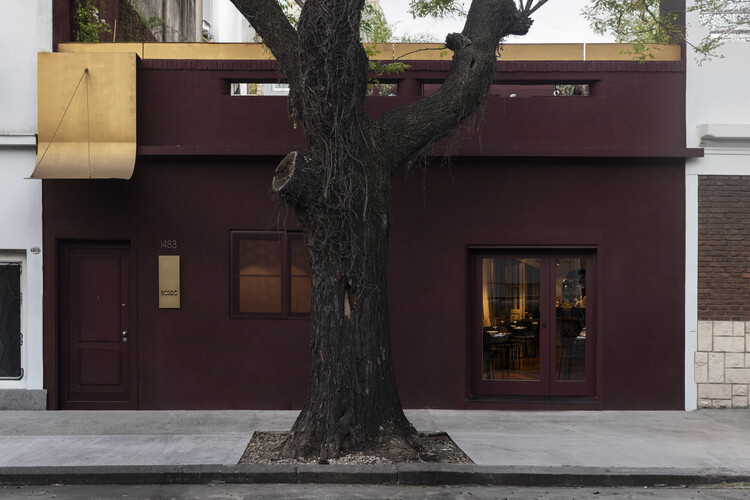
Bordó Gastronomic Space / Paolini Arquitectos

Bordó Gastronomic Space / Paolini Arquitectos - Interior Photography, Renovation, Courtyard, Chair, BenchBordó Gastronomic Space / Paolini Arquitectos - Interior Photography, Renovation, Kitchen, CountertopBordó Gastronomic Space / Paolini Arquitectos - Interior Photography, Renovation, Table, ChairBordó Gastronomic Space / Paolini Arquitectos - RenovationBordó Gastronomic Space / Paolini Arquitectos - More Images+ 8

  • Area Area of this architecture project Area:  200
  • Year Completion year of this architecture project Year:  2024

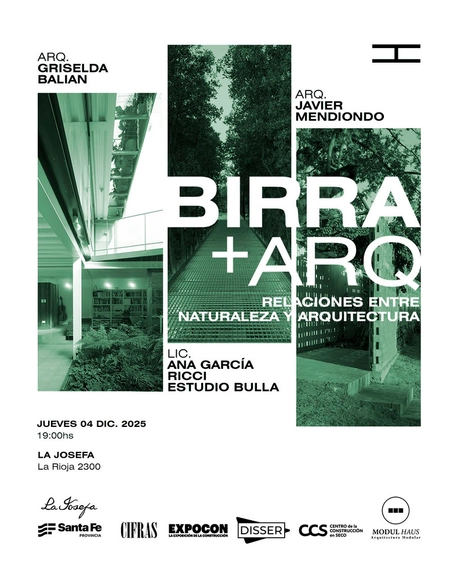
Beer + Architecture 12th Edition

Grupo Hache is an independent organization of friends, students, and young architects committed to the architectural activity of our city, engaging in fields such as teaching, design, research, and dissemination, among others.

FELIPE ALARCÓN / Rooted Architecture. Material and territorial explorations from Chile's central zone.

FELIPE ALARCÓN / Rooted Architecture. Material and territorial explorations from central Chile

43rd Meeting and 28th ARQUISUR Congress. “TRANSFORMATIONS. Architecture, city, and territory in times of change”

ARQUISUR 2025: Transformations. Architecture, City, and Territory in Times of Change

HBT1510 Building / Colle Croce + Szuldman Zambonini Architects + Clusellas O’Connor

HBT1510 Building / Colle Croce + Szuldman Zambonini Architects + Clusellas O’Connor - Interior Photography, Cowork Interiors, KitchenHBT1510 Building / Colle Croce + Szuldman Zambonini Architects + Clusellas O’Connor - Interior Photography, Cowork Interiors, KitchenHBT1510 Building / Colle Croce + Szuldman Zambonini Architects + Clusellas O’Connor - Interior Photography, Cowork Interiors, StairsHBT1510 Building / Colle Croce + Szuldman Zambonini Architects + Clusellas O’Connor - Exterior Photography, Cowork InteriorsHBT1510 Building / Colle Croce + Szuldman Zambonini Architects + Clusellas O’Connor - More Images+ 14

La Veneciana Ice Cream Shop / DRM Arquitectura

La Veneciana Ice Cream Shop / DRM Arquitectura - Interior Photography, MarketLa Veneciana Ice Cream Shop / DRM Arquitectura - Interior Photography, MarketLa Veneciana Ice Cream Shop / DRM Arquitectura - Interior Photography, MarketLa Veneciana Ice Cream Shop / DRM Arquitectura - Interior Photography, Market, Stairs, HandrailLa Veneciana Ice Cream Shop / DRM Arquitectura - More Images+ 18

Lanús Este, Argentina
  • Architects: DRM Arquitectura
  • Area Area of this architecture project Area:  260
  • Year Completion year of this architecture project Year:  2018
  • Manufacturers Brands with products used in this architecture project
    Manufacturers:  Adobe Systems Incorporated, AutoDesk

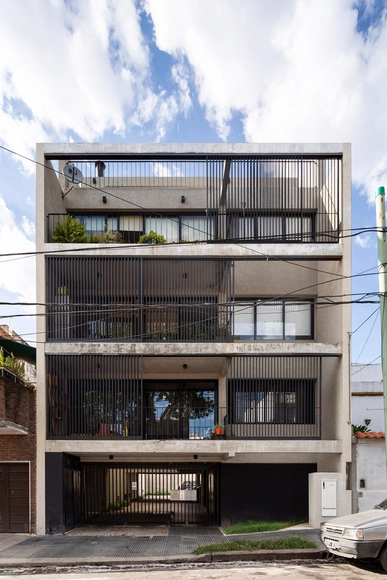
Ramallo 3212 Building / ENarquitectura

Ramallo 3212 Building / ENarquitectura - ApartmentsRamallo 3212 Building / ENarquitectura - ApartmentsRamallo 3212 Building / ENarquitectura - ApartmentsRamallo 3212 Building / ENarquitectura - ApartmentsRamallo 3212 Building / ENarquitectura - More Images+ 18

  • Architects: ENarquitectura
  • Area Area of this architecture project Area:  660
  • Year Completion year of this architecture project Year:  2015
  • Manufacturers Brands with products used in this architecture project
    Manufacturers:  Adobe Systems Incorporated, AutoDesk, Trimble

Laprida 2438 Building / Estudio Florida

Laprida 2438 Building / Estudio Florida - Interior Photography, Apartments, FacadeLaprida 2438 Building / Estudio Florida - Interior Photography, Apartments, StairsLaprida 2438 Building / Estudio Florida - Interior Photography, ApartmentsLaprida 2438 Building / Estudio Florida - Interior Photography, ApartmentsLaprida 2438 Building / Estudio Florida - More Images+ 26

  • Architects: Estudio Florida
  • Area Area of this architecture project Area:  387
  • Year Completion year of this architecture project Year:  2018
  • Manufacturers Brands with products used in this architecture project
    Manufacturers:  AutoDesk

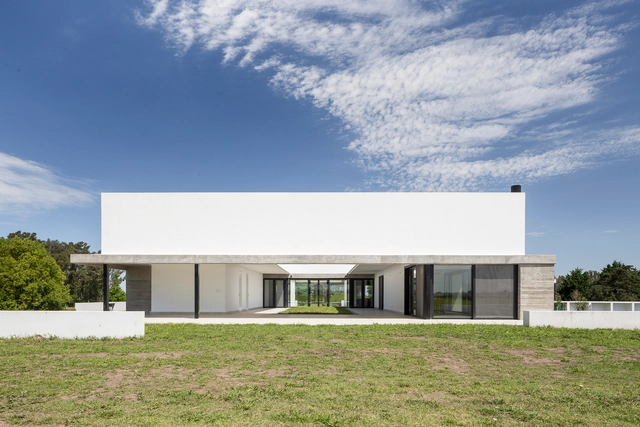
House in Perdices / TACADI - Taller Contemporáneo de Arquitectura y Diseño Industrial

House in Perdices / TACADI - Taller Contemporáneo de Arquitectura y Diseño Industrial - Exterior Photography, HousesHouse in Perdices / TACADI - Taller Contemporáneo de Arquitectura y Diseño Industrial - Exterior Photography, Houses, FacadeHouse in Perdices / TACADI - Taller Contemporáneo de Arquitectura y Diseño Industrial - Interior Photography, Houses, KitchenHouse in Perdices / TACADI - Taller Contemporáneo de Arquitectura y Diseño Industrial - Exterior Photography, Houses, FacadeHouse in Perdices / TACADI - Taller Contemporáneo de Arquitectura y Diseño Industrial - More Images+ 34

Perdices, Argentina

Common Cities, an online gathering to rethink and resignify the co-construction of the city

On April 24 and 25, 2020, the Ciudades Comunes Congress will take place—an online meeting to rethink and redefine the co-construction of the city in light of the current global health crisis. Ciudades Comunes brings together individuals with experience in collaborative practices that impact the territory and the community. Organized from Buenos Aires, the event will feature speakers from across Latin America and will be broadcast live to the world at ciudadescomunes.org

FOCO Lecture Series: 11 - Social Commitment

FOCO is a lecture series organized by the University Commission of the Sociedad Central de Arquitectos every Saturday at 7:00 PM. Now in its 11th edition, the series has featured presentations from over 45 figures in architecture, design, and related disciplines, with a dozen artists featured for the closing segment.

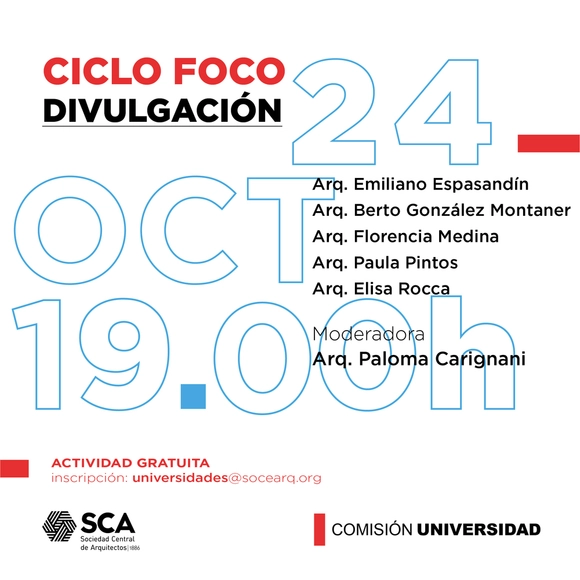
FOCUS Series: 24 - Dissemination

FOCO is a series of talks organized by the University Commission of the Sociedad Central de Arquitectos every Saturday at 7:00 PM. With over 10 editions held to date, the series has featured presentations from more than 45 prominent figures in architecture, design, and related disciplines, along with a dozen artists for the closing segment.

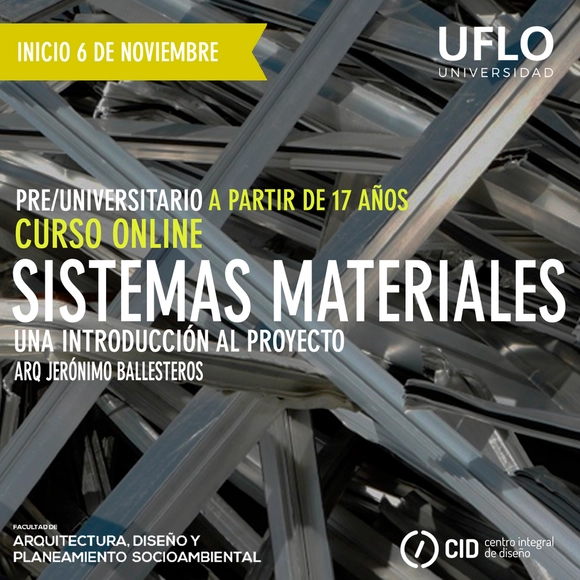
Online Course: Material Systems: An Introduction to Design

This course aims to introduce prospective architecture students to fundamental concepts in the development of architectural projects, specifically those related to materialization. The goal is to facilitate the mastery of a technical language that will be used throughout their academic and professional careers.

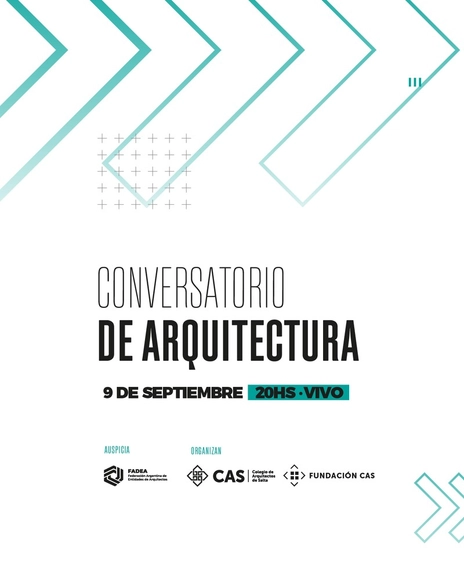
Architecture Talk I: The Secrets of the Profession

The Salta Architects' Association invites you to participate in an experiential training session: "Architecture Talk I: The Secrets of the Profession."