Casa de Las Aves / Estudio Simbiosis

Casa de Las Aves / Estudio Simbiosis - Exterior Photography, GardenCasa de Las Aves / Estudio Simbiosis - Exterior PhotographyCasa de Las Aves / Estudio Simbiosis - Image 4 of 66Casa de Las Aves / Estudio Simbiosis - Exterior PhotographyCasa de Las Aves / Estudio Simbiosis - More Images+ 61

  • Architects: Estudio Simbiosis
  • Area Area of this architecture project Area:  126 m²
  • Year Completion year of this architecture project Year:  2024
  • Photographs
  • Manufacturers Brands with products used in this architecture project
    Manufacturers:  De Stefano Marmoleria, FV, ferrum
  • Lead Architects: Nicolás Lo Nostro, Melisa Gazdik
  • Category: Houses
  • Project Management: Pedro Ungaro, Geronimo Cabrera
  • Structural Design: Jose Luis Pisani
  • Landscape Design: De raiz paisajismo
  • Country: Argentina
More SpecsLess Specs
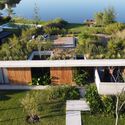
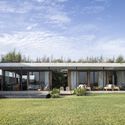
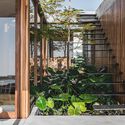
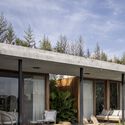
Casa de Las Aves / Estudio Simbiosis - Exterior Photography
© Melisa Gazdik

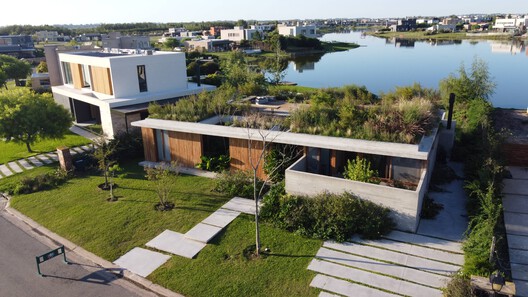
Text description provided by the architects. Native plants of each region form the foundation upon which the networks connecting flora and fauna are built, while also giving identity to each environment. Birds are intimately linked to the environment in which they live, as they associate directly with flora by pollinating flowers and dispersing fruits.

Content Loader

Project gallery

See allShow less
About this office
Cite: "Casa de Las Aves / Estudio Simbiosis" [Casa de Las Aves / Estudio Simbiosis] 21 Apr 2025. ArchDaily. Accessed . <https://www.archdaily.com/1029089/casa-de-las-aves-estudio-simbiosis> ISSN 0719-8884
© Luis Barandiarán

飞鸟之屋 / Estudio Simbiosis

是否

You've started following your first account!

Did you know?

You'll now receive updates based on what you follow! Personalize your stream and start following your favorite authors, offices and users.