Warsaw: The Latest Architecture and News

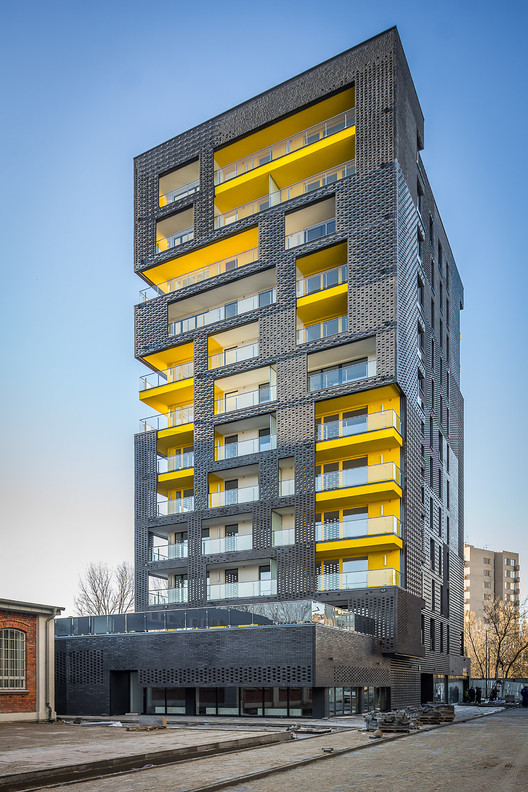
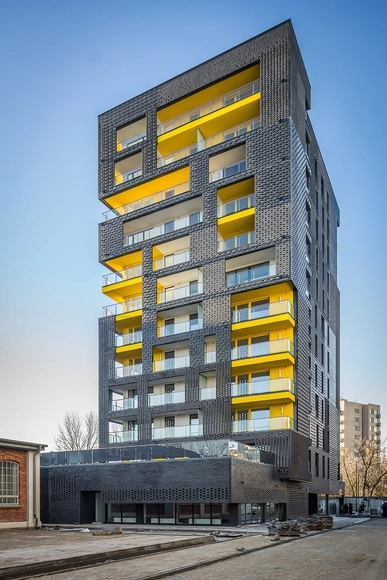
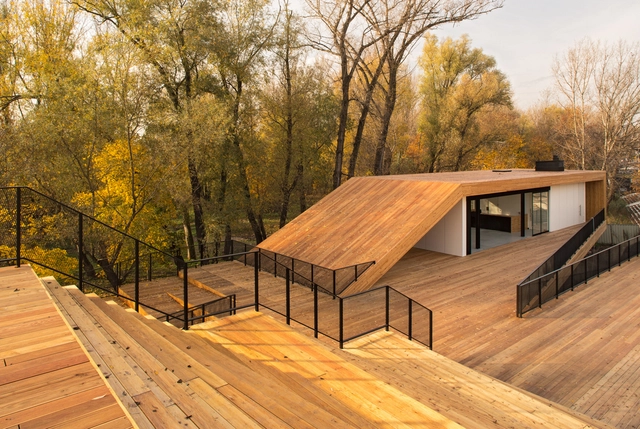

Pavillion in Warsaw / Ponadto Grupa Projektowa

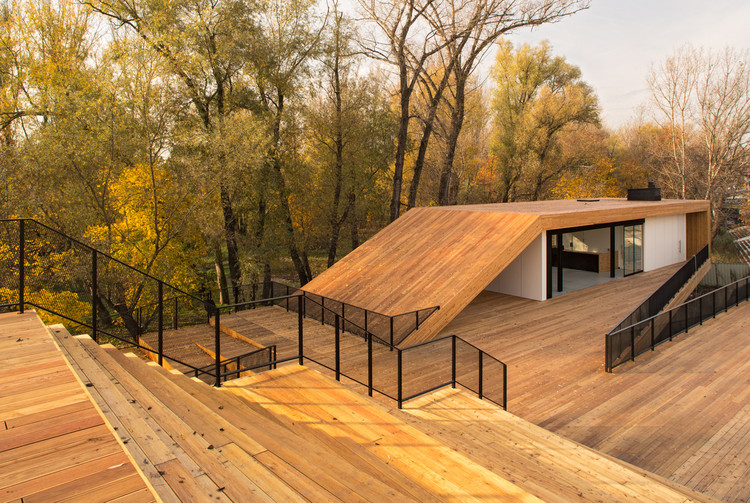
-
Architects: Ponadto Grupa Projektowa
- Area: 1500 m²
- Year: 2013
https://www.archdaily.com/613547/pavillion-in-warsaw-ponadto-grupa-projektowaKaren Valenzuela
Atelier Thomas Pucher's European Music Center to Open in 2020
.jpg?1425946558&format=webp&width=640&height=580)

The winning design of an international competition in 2010 to house the world-renowned Sinfonia Varsovia Orchestra, Austrian firm Atelier Thomas Pucher's Sinfonia Varsovia European Music Center has been approved to begin construction. As part of a larger campaign to revive Warsaw's historic character and inspire cultural exchange, the Music Center has ranked high on the priority list of the Renewal Program, and is slated to open in 2020.
Read on after the break for a closer look at the Music Center.
.jpg?1425946558)
https://www.archdaily.com/612686/atelier-thomas-pucher-s-european-music-center-to-open-in-2020Holly Giermann
Goettsch Partners Prepare to Start Work on Warsaw Tower
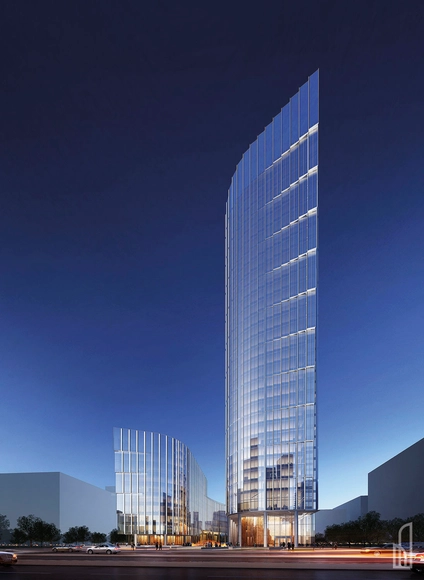
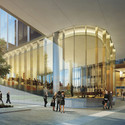
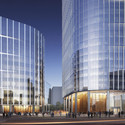
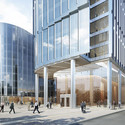
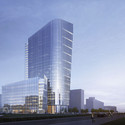
Envisioned with a height of 130-meters and comprising a combined total of 41 floors and 63,800-square-meters, the bipartite Mennica Legacy Tower project in Warsaw has been slated for construction, to commence in the last quarter of 2015. Featuring two adjacent towers designed by Chicago-based international firm Goettsch Partners, the project is located at the site of the former headquarters of the Mint of Poland.
On completion, Mennica Legacy Tower will function predominantly as an office complex, integrating secondary retail and commercial functions. View selected images and learn more about the project after the break.

https://www.archdaily.com/609907/goettsch-partners-prepare-to-start-work-on-warsaw-towerPatricia Arcilla
SO/AP Architectes' Warsaw Memorial Places Unity at its Center

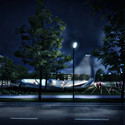
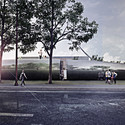
This sculptural memorial by SO/AP Architectes, located at the center of what was the Warsaw Ghetto, commemorates the history and memories of the Polish nation by uniting its oppressive and heroic pasts in one form. Simultaneously representing the Jewish and non-Jewish population, the serpentine structure symbolizes the entirety of the Polish people to strengthen their identity as one collective community.



https://www.archdaily.com/601374/so-ap-architectes-warsaw-memorial-places-unity-at-its-centerHolly Giermann
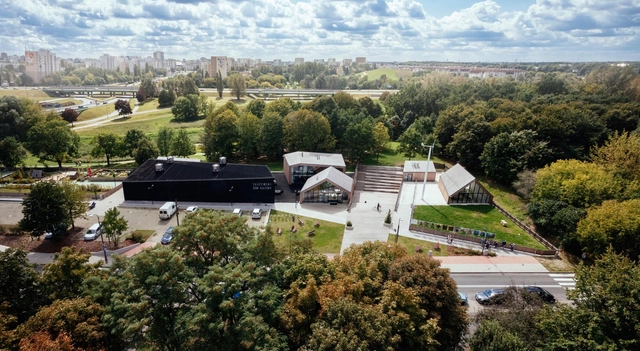
Sluzewski Culture Centre / WWAA + 307kilo



https://www.archdaily.com/596765/sluzewski-culture-centre-wwaa-307-kilo-designKaren Valenzuela
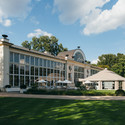
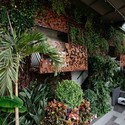
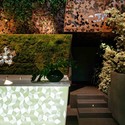
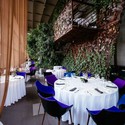
The New Orangery / WWAA


https://www.archdaily.com/592745/the-new-orangery-wwaaKaren Valenzuela
Foundation for Polish Science Headquarters / FAAB

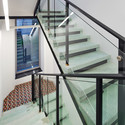
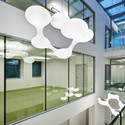

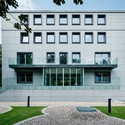

-
Architects: FAAB
- Area: 260 m²
- Year: 2014
-
Manufacturers: Sempergreen
-
Professionals: Bema-projekt, Doraco Construction Corporation, KBii, Sinap
https://www.archdaily.com/573614/foundation-for-polish-science-headquarters-faab-architekturaDaniel Sánchez
DECERTO / Moko Architects + MFRMGR
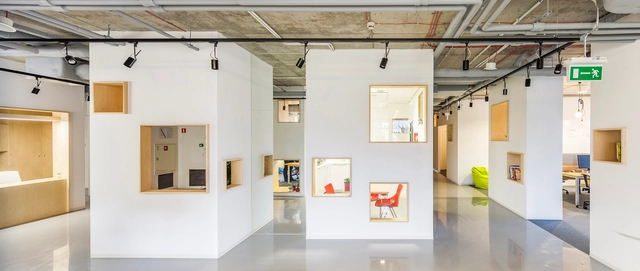




-
Architects: MFRMGR, Moko Architects
- Area: 400 m²
- Year: 2014
https://www.archdaily.com/574334/decerto-moko-architects-mfrmgrKaren Valenzuela
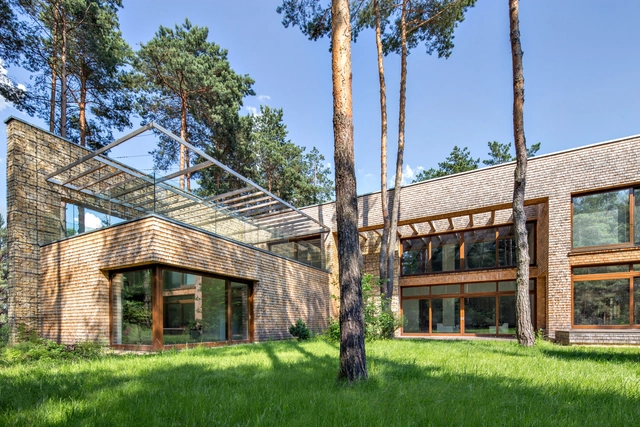
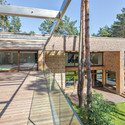
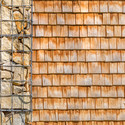
Forest House / Biuro Architektoniczne Barycz & Saramowicz

-
Architects: Biuro Architektoniczne Barycz & Saramowicz
- Area: 470 m²
-
Professionals: DMD Investment
https://www.archdaily.com/494859/forest-house-biuro-architektoniczne-barycz-and-saramowiczKaren Valenzuela
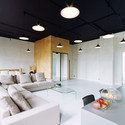
Apartment/Conference Kredytowa / Maciej Kurkowski + Maciej Sutula




-
Architects: Maciej Kurkowski, Maciej Sutula
- Area: 216 m²
- Year: 2013
https://www.archdaily.com/492977/apartment-conference-kredytowa-paulina-sasinowska-maciej-kurkowski-maciej-sutulaDaniel Sánchez


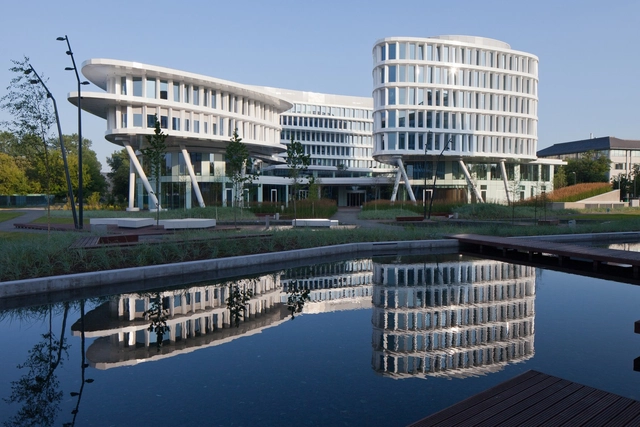


Business Garden Warszawa Hotel / Massimiliano & Doriana Fuksas

-
Architects: Massimiliano & Doriana Fuksas
- Area: 14926 m²
- Year: 2013
https://www.archdaily.com/463624/business-garden-warszawa-hotel-studio-fuksasNico Saieh
GowinSiuta Studio Wins 2013 "Changing the Face" Competition in Warsaw
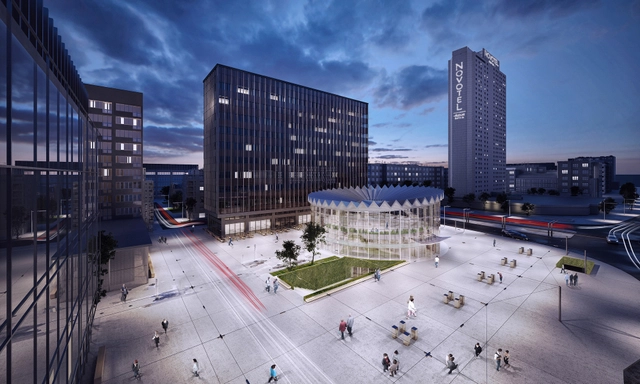
Poland-based GowinSiuta Studio has won "Changing the Face 2013 Rotunda Warsaw," an annual design competition (now in its 13th year) to revamp the "sawtooth-topped Rotunda, a favorite landmark and meeting spot in central Warsaw." Alongside being awarded the $15,500 prize money, the practice also plans to see their proposal realized by 2015. The studio's proposal, entitled Modern Urban Oasis / Warsaw City Lounge, transforms the Rotunda into an integral part of a public square.
https://www.archdaily.com/455351/gowinsiuta-studio-wins-2013-changing-the-face-competition-in-warsawJames Taylor-Foster
Mecanoo Wins Competition to Design Subterranean Museum in Warsaw
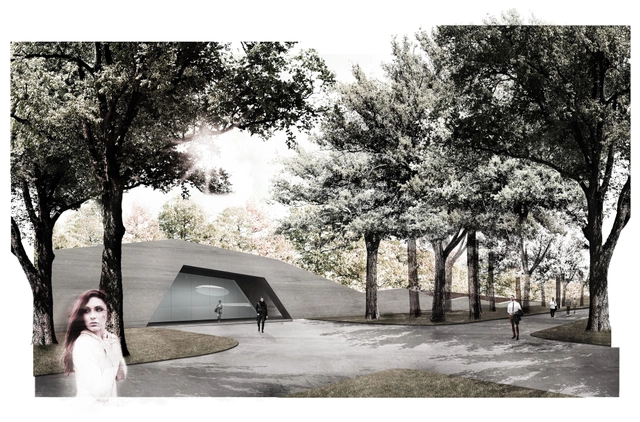
A team consisting of Mecanoo, Michael van Gessel, Delva Landscape Architects and Jojko Nawrocki Architekci has won a competition to design the Royal Lazienki Museum in Poland's capital. The 1,800 square meter museum will be buried beneath a triangular, 2.5 hectare “Garden of the 21st Century” in Lazienki Park, one of Warsaw’s most popular cultural destinations. Michael van Gessel and Delva Landscape Architects will focus on the garden, while Mecanoo leads the museum's design.
https://www.archdaily.com/451536/mecanoo-wins-competition-to-design-subterranean-museum-in-warsawKarissa Rosenfield
Warsaw Villa / Kulczyński Architect + PL09
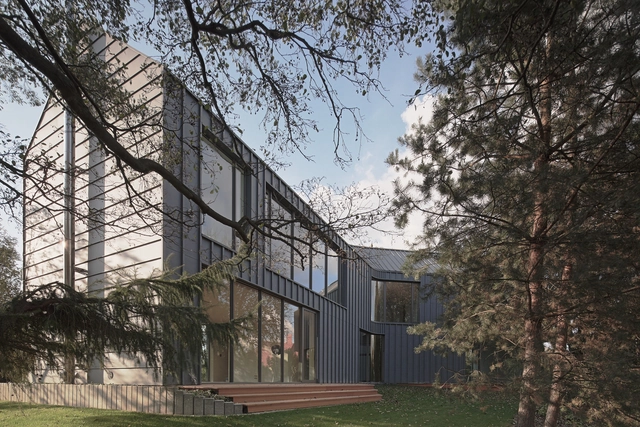


https://www.archdaily.com/422800/warsaw-villa-kulczynski-architekt-nil-bogdan-kulczynskiJavier Gaete
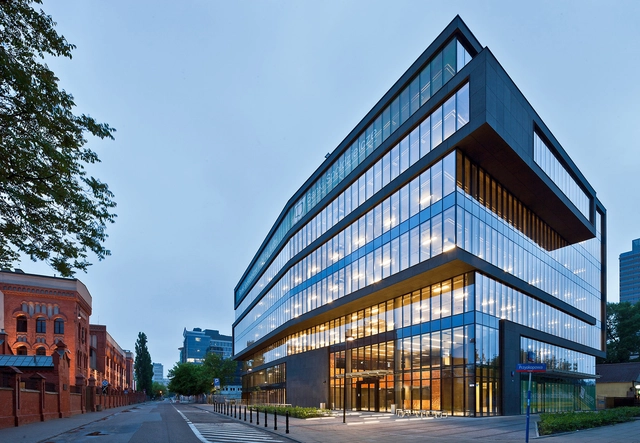
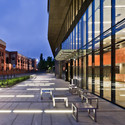
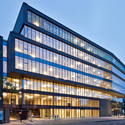
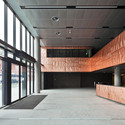
Office Building at Grzybowska Street / Grupa 5 Architekci


-
Architects: Grupa 5 Architekci
- Area: 10500 m²
- Year: 2013
https://www.archdaily.com/397770/office-building-at-grzybowska-street-grupa-5-architekciJavier Gaete
'BS25' Silos - Diving and Indoor Skydiving Center Proposal / Moko Architects

The proposal by Moko Architects for the Diving and Indoor Skydiving Center restores a part of a house factory in Żerań which operated in the past,. They turn a building in a non-developed area with abandoned halls and warehouses into a recreation center open all year round in the old silos where bulk cement used to be stored in the past. The existing facility is a perfect base for this investment and will be the only place in Poland where people wishing to learn the skills of diving will have the opportunity to safely train at the depth of 25m under control. More images and architects' description after the break.
https://www.archdaily.com/372665/bs25-silos-diving-and-indoor-skydiving-center-proposal-moko-architectsAlison Furuto