1. ArchDaily
  2. Valencia

Valencia: The Latest Architecture and News

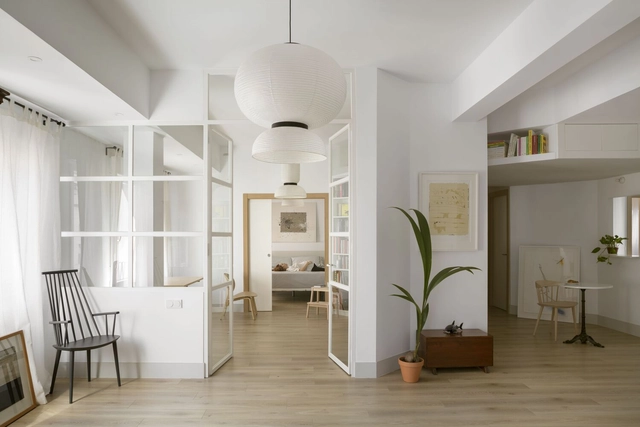
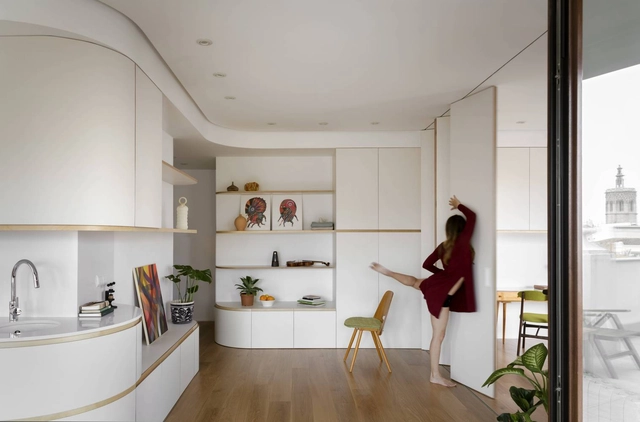
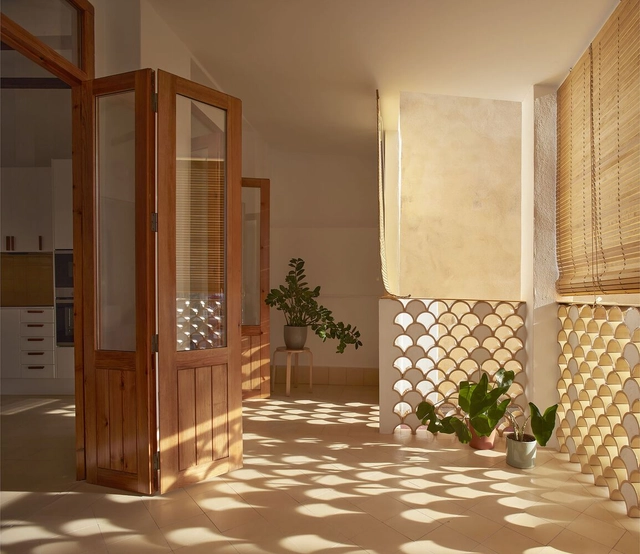
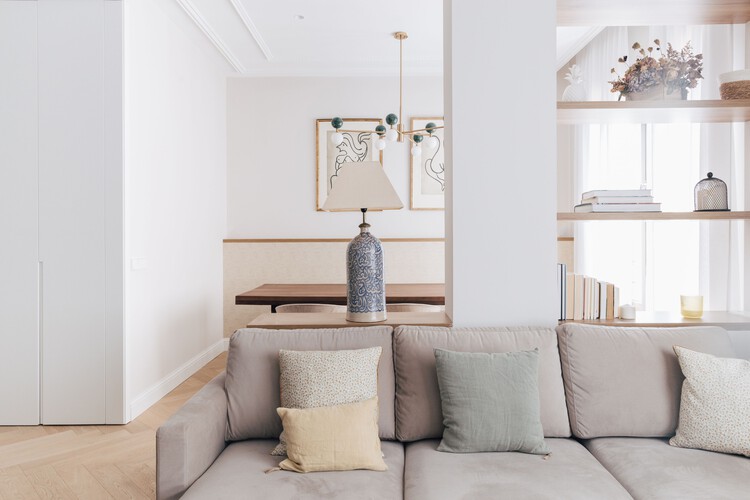
The Octagon of Pelayo Apartment / Piano Piano Studio

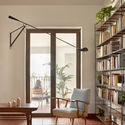
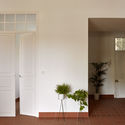
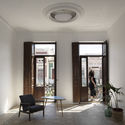
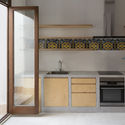
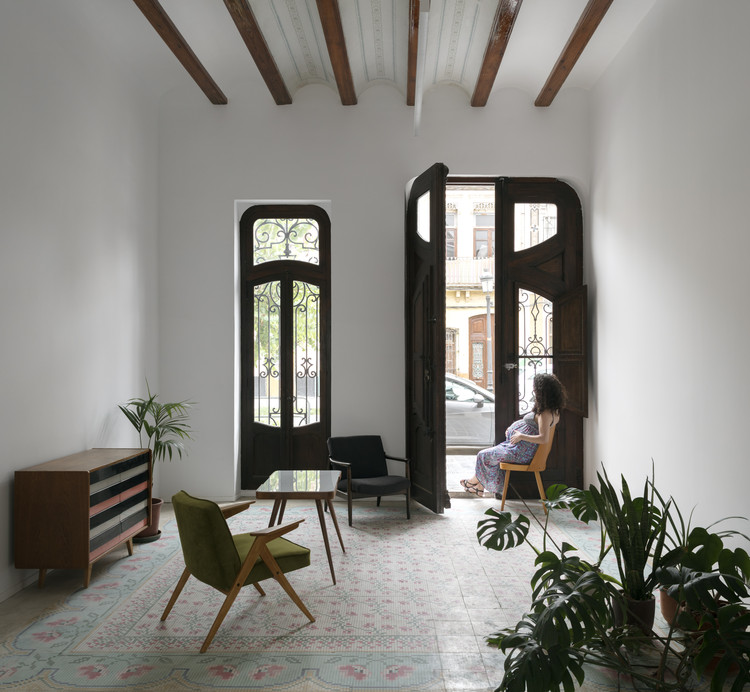
The Octagon of Pelayo Apartment / Piano Piano Studio - Interior Photography, Detail, ChairThe Octagon of Pelayo Apartment / Piano Piano Studio - Interior Photography, Detail, TableThe Octagon of Pelayo Apartment / Piano Piano Studio - Interior Photography, Detail, Door, FacadeThe Octagon of Pelayo Apartment / Piano Piano Studio - Interior Photography, Detail, Kitchen, CountertopThe Octagon of Pelayo Apartment / Piano Piano Studio - More Images+ 10

  • Architects: Piano Piano Studio
  • Year Completion year of this architecture project Year:  2020
  • Manufacturers Brands with products used in this architecture project
    Manufacturers:  Pavimentos Villareal

Chamfered House / Destudio

Chamfered House / Destudio - Interior Photography, Houses, Kitchen, Chair
© Mariela Apollonio

Chamfered House / Destudio - Interior Photography, Houses, DoorChamfered House / Destudio - Interior Photography, HousesChamfered House / Destudio - Interior Photography, Houses, Kitchen, CountertopChamfered House / Destudio - Interior Photography, HousesChamfered House / Destudio - More Images+ 11

Refurbishment of BBVA Bank Headquarters / Miriam Castells

Refurbishment of BBVA Bank Headquarters / Miriam Castells - Interior Photography, Bank, Facade
© David Zarzoso

Refurbishment of BBVA Bank Headquarters / Miriam Castells - Exterior Photography, BankRefurbishment of BBVA Bank Headquarters / Miriam Castells - Interior Photography, Bank, Facade, DoorRefurbishment of BBVA Bank Headquarters / Miriam Castells - Interior Photography, Bank, StairsRefurbishment of BBVA Bank Headquarters / Miriam Castells - Interior Photography, Bank, StairsRefurbishment of BBVA Bank Headquarters / Miriam Castells - More Images+ 31

•
Valencia, Spain
  • Architects: Miriam Castells
  • Area Area of this architecture project Area:  110330 ft²
  • Year Completion year of this architecture project Year:  2021
  • Manufacturers Brands with products used in this architecture project
    Manufacturers:  Santa & Cole, Arlex, Catalonia Ceramica, Com-led, Grupo Cubor, +6
  • Professionals: Eiffage

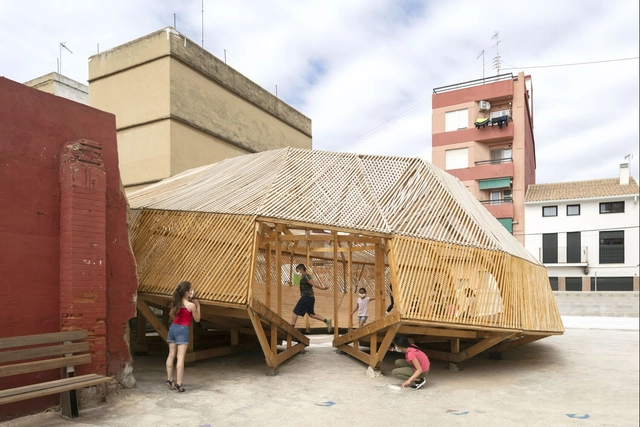
Zona Santiago Outdoor Classroom / Bernat Ivars + Mixuro

Zona Santiago Outdoor Classroom / Bernat Ivars + Mixuro - Exterior Photography, Installation, FacadeZona Santiago Outdoor Classroom / Bernat Ivars + Mixuro - Interior Photography, Installation, Beam, FacadeZona Santiago Outdoor Classroom / Bernat Ivars + Mixuro - Interior Photography, Installation, Facade, BeamZona Santiago Outdoor Classroom / Bernat Ivars + Mixuro - Exterior Photography, InstallationZona Santiago Outdoor Classroom / Bernat Ivars + Mixuro - More Images+ 14

•
Valencia, Spain

Casa Lurbe / Abalosllopis Arquitectos + Jordi Marset

Casa Lurbe / Abalosllopis Arquitectos + Jordi Marset - Interior Photography, Houses, DoorCasa Lurbe / Abalosllopis Arquitectos + Jordi Marset - Interior Photography, Houses, Door, ChairCasa Lurbe / Abalosllopis Arquitectos + Jordi Marset - Interior Photography, Houses, DoorCasa Lurbe / Abalosllopis Arquitectos + Jordi Marset - Exterior Photography, Houses, FacadeCasa Lurbe / Abalosllopis Arquitectos + Jordi Marset - More Images+ 15

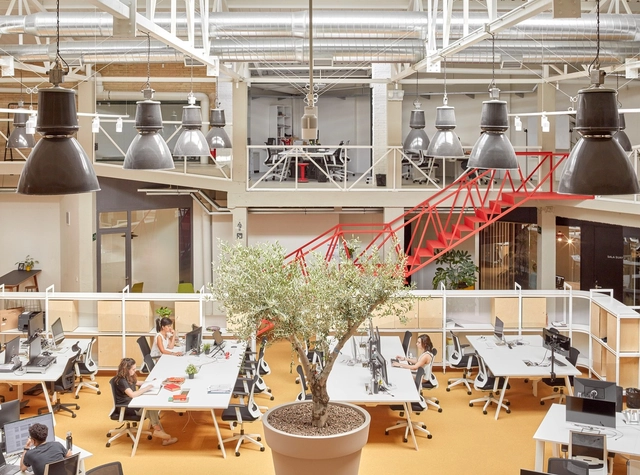
Cowork Wayco Ruzafa Extension / José Costa

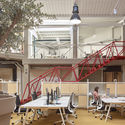
Cowork Wayco Ruzafa Extension / José Costa - Interior Photography, Cowork Interiors, Door, Facade, ChairCowork Wayco Ruzafa Extension / José Costa - Interior Photography, Cowork Interiors, Door, Facade, ChairCowork Wayco Ruzafa Extension / José Costa - Interior Photography, Cowork Interiors, Stairs, HandrailCowork Wayco Ruzafa Extension / José Costa - Interior Photography, Cowork Interiors, Beam, Table, ChairCowork Wayco Ruzafa Extension / José Costa - More Images+ 19

  • Architects: Jose Costa
  • Area Area of this architecture project Area:  17114 ft²
  • Year Completion year of this architecture project Year:  2019
  • Manufacturers Brands with products used in this architecture project
    Manufacturers:  Actiu, FAMO, Ofival, SP Systems, Tarkett

Valencia: World Capital of Design 2022

 | Sponsored Content

The World Design Capital® is designated every two years by the World Design Organization (WDO), which is dedicated to promoting the design profession worldwide. The objective is to recognize cities that use design as a tool to stimulate economic, social, cultural and environmental development. The latest cities chosen have been Turin, Seoul, Helsinki, Cape Town, Taipei, Mexico City and Lille; an interesting mixture of cities that have established design as a key method of transformation.

Casa en el Ensanche / Destudio Arquitectura

Casa en el Ensanche / Destudio Arquitectura - Interior Photography, Houses, Kitchen, Countertop
© BaconStudio

Casa en el Ensanche / Destudio Arquitectura - Interior Photography, Houses, Kitchen, CountertopCasa en el Ensanche / Destudio Arquitectura - Interior Photography, HousesCasa en el Ensanche / Destudio Arquitectura - Interior Photography, HousesCasa en el Ensanche / Destudio Arquitectura - Interior Photography, Houses, BedroomCasa en el Ensanche / Destudio Arquitectura - More Images+ 15

•
Valencia, Spain
  • Architects: Destudio
  • Area Area of this architecture project Area:  120 m²
  • Year Completion year of this architecture project Year:  2021
  • Manufacturers Brands with products used in this architecture project
    Manufacturers:  Capdell, Aromas del Campo, AutoDesk, El Picaporte, Gibeller, +10

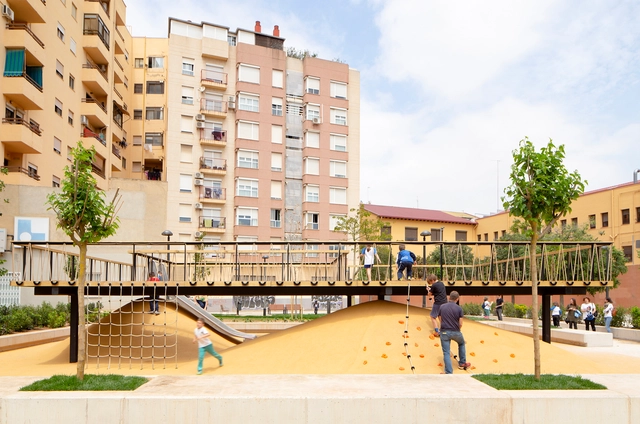
Playground Landscapes at Santa María Mazzarello Square / HDH arquitectos

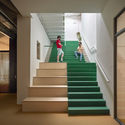
Playground Landscapes at Santa María Mazzarello Square / HDH arquitectos - Exterior Photography, Refurbishment, Stairs, FacadePlayground Landscapes at Santa María Mazzarello Square / HDH arquitectos - Interior Photography, RefurbishmentPlayground Landscapes at Santa María Mazzarello Square / HDH arquitectos - Interior Photography, Refurbishment, HandrailPlayground Landscapes at Santa María Mazzarello Square / HDH arquitectos - Interior Photography, Refurbishment, FacadePlayground Landscapes at Santa María Mazzarello Square / HDH arquitectos - More Images+ 15

  • Architects: HDH arquitectos
  • Area Area of this architecture project Area:  1249 m²
  • Year Completion year of this architecture project Year:  2019
  • Manufacturers Brands with products used in this architecture project
    Manufacturers:  AutoDesk, Chaos Group, Adobe Systems Incorporated, LURKOI, Robert McNeel & Associates, +1

Pau Flagship Store / Estudio DIIR

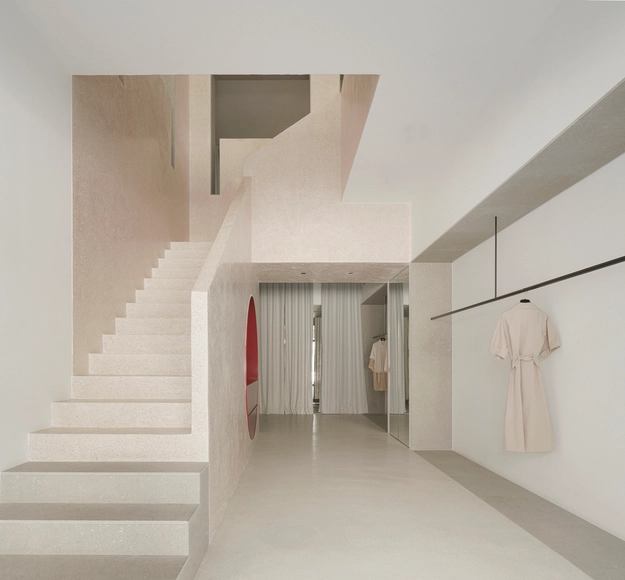
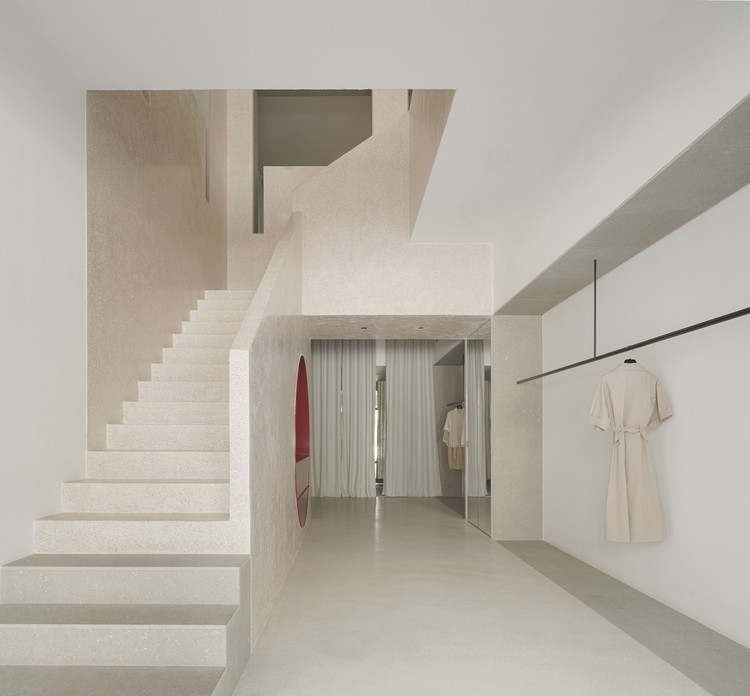
Pau Flagship Store / Estudio DIIR - Interior Photography, Retail Interiors, BedroomPau Flagship Store / Estudio DIIR - Interior Photography, Retail Interiors, DoorPau Flagship Store / Estudio DIIR - Interior Photography, Retail InteriorsPau Flagship Store / Estudio DIIR - Interior Photography, Retail Interiors, StairsPau Flagship Store / Estudio DIIR - More Images+ 19

  • Architects: estudio DIIR
  • Area Area of this architecture project Area:  200 m²
  • Year Completion year of this architecture project Year:  2021
  • Manufacturers Brands with products used in this architecture project
    Manufacturers:  AutoDesk, Chaos Group, Adobe Systems Incorporated, Bateig, Cement Design, +5

BeGreen Restaurant / Horma

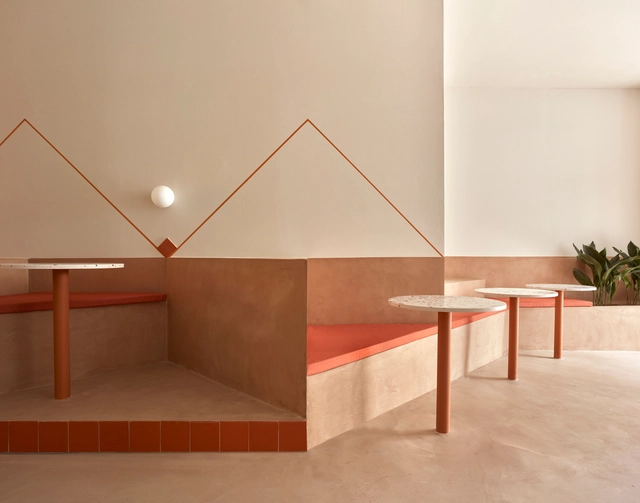
BeGreen Restaurant / Horma - Interior Photography, Restaurants & Bars, Door, FacadeBeGreen Restaurant / Horma - Interior Photography, Restaurants & Bars, TableBeGreen Restaurant / Horma - Interior Photography, Restaurants & BarsBeGreen Restaurant / Horma - Interior Photography, Restaurants & Bars, Beam, TableBeGreen Restaurant / Horma - More Images+ 10

  • Area Area of this architecture project Area:  140 m²
  • Year Completion year of this architecture project Year:  2020
  • Manufacturers Brands with products used in this architecture project
    Manufacturers:  Adriana Cabello

Mira House / Arturo Sanz

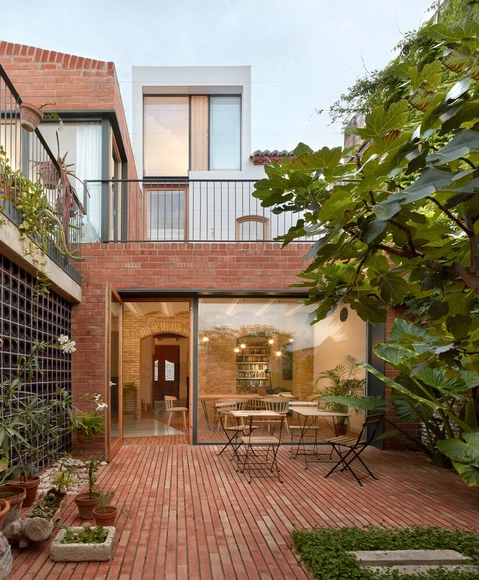
Mira House / Arturo Sanz - Interior Photography, Houses, Door, Facade, ArchMira House / Arturo Sanz - Interior Photography, Houses, BeamMira House / Arturo Sanz - Interior Photography, Houses, ChairMira House / Arturo Sanz - Interior Photography, Houses, Beam, Table, ChairMira House / Arturo Sanz - More Images+ 31

•
València, Spain
  • Architects: Arturo Sanz
  • Area Area of this architecture project Area:  173 m²
  • Year Completion year of this architecture project Year:  2019
  • Manufacturers Brands with products used in this architecture project
    Manufacturers:  Carpintería Muycarp, Cerámicas Ferrés, Cooperativa Ladrillera, Fuster Alonso

Rosari 70 House / Manuel Sánchez Hernández

Rosari 70 House / Manuel Sánchez Hernández - Interior Photography, House Interiors, FacadeRosari 70 House / Manuel Sánchez Hernández - Interior Photography, House InteriorsRosari 70 House / Manuel Sánchez Hernández - Interior Photography, House InteriorsRosari 70 House / Manuel Sánchez Hernández - Interior Photography, House Interiors, Door, FacadeRosari 70 House / Manuel Sánchez Hernández - More Images+ 16

•
València, Spain

Hen House / Valero y Ochando arquitectura
Hen House / Valero y Ochando arquitectura - Exterior Photography, HousesHen House / Valero y Ochando arquitectura - Interior Photography, Houses, Kitchen, ChairHen House / Valero y Ochando arquitectura - Interior Photography, Houses, Stairs, DoorHen House / Valero y Ochando arquitectura - Interior Photography, Houses, KitchenHen House / Valero y Ochando arquitectura - More Images+ 21
•
Valencia, Spain

SMM Penthouse / Anna Solaz - Estudi d'Arquitectura + CRUX arquitectos

SMM Penthouse / Anna Solaz - Estudi d'Arquitectura + CRUX arquitectos - Interior Photography, Extension, Kitchen, ChairSMM Penthouse / Anna Solaz - Estudi d'Arquitectura + CRUX arquitectos - Interior Photography, Extension, ChairSMM Penthouse / Anna Solaz - Estudi d'Arquitectura + CRUX arquitectos - Interior Photography, Extension, Kitchen, CountertopSMM Penthouse / Anna Solaz - Estudi d'Arquitectura + CRUX arquitectos - Interior Photography, Extension, KitchenSMM Penthouse / Anna Solaz - Estudi d'Arquitectura + CRUX arquitectos - More Images+ 12

Rei 164 House / DG Estudio

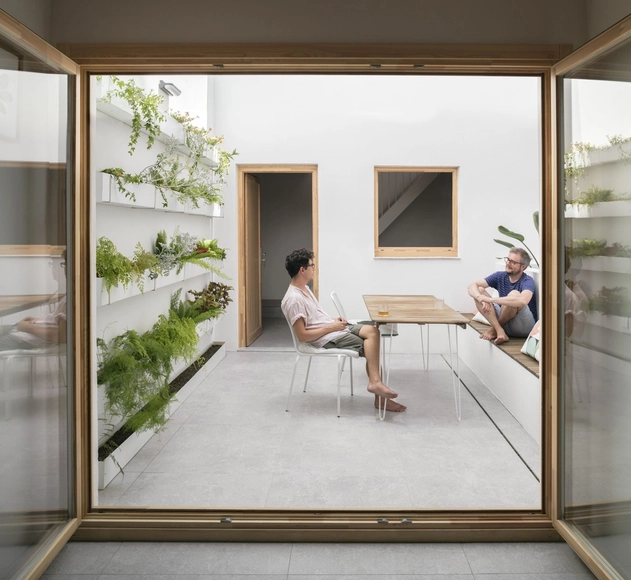
Rei 164 House / DG Estudio - Interior Photography, Houses, TableRei 164 House / DG Estudio - Interior Photography, Houses, Door, Chair, TableRei 164 House / DG Estudio - Interior Photography, Houses, ChairRei 164 House / DG Estudio - Interior Photography, Houses, Door, Facade, LightingRei 164 House / DG Estudio - More Images+ 12

•
Valencia, Spain
  • Architects: DG Estudio
  • Area Area of this architecture project Area:  98 m²
  • Year Completion year of this architecture project Year:  2020
  • Manufacturers Brands with products used in this architecture project
    Manufacturers:  Cerámicas Calaf, FLOS, Ikea, MULTIMUEBLE, Marset, +1

Rehabilitation of Two Dwellings in El Cabanyal / Lola Bataller + Noelia Falcón

Rehabilitation of Two Dwellings in El Cabanyal / Lola Bataller + Noelia Falcón - Interior Photography, Restoration, DoorRehabilitation of Two Dwellings in El Cabanyal / Lola Bataller + Noelia Falcón - Interior Photography, Restoration, Kitchen, CountertopRehabilitation of Two Dwellings in El Cabanyal / Lola Bataller + Noelia Falcón - Interior Photography, RestorationRehabilitation of Two Dwellings in El Cabanyal / Lola Bataller + Noelia Falcón - Exterior Photography, Restoration, Door, FacadeRehabilitation of Two Dwellings in El Cabanyal / Lola Bataller + Noelia Falcón - More Images+ 20

flat|1 / unnamed studio

flat|1 / unnamed studio - Interior Photography, Apartment Interiors, Bedroom, Bedflat|1 / unnamed studio - Interior Photography, Apartment Interiorsflat|1 / unnamed studio - Interior Photography, Apartment Interiors, Table, Chairflat|1 / unnamed studio - Interior Photography, Apartment Interiors, Doorflat|1 / unnamed studio - More Images+ 28

  • Architects: unnamed studio
  • Area Area of this architecture project Area:  120 m²
  • Year Completion year of this architecture project Year:  2021