1. ArchDaily
  2. Suzhou

Suzhou: The Latest Architecture and News

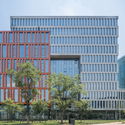
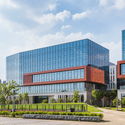
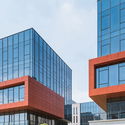
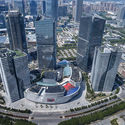
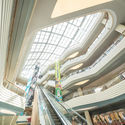
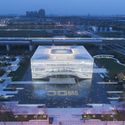
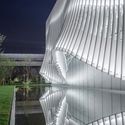
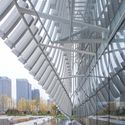
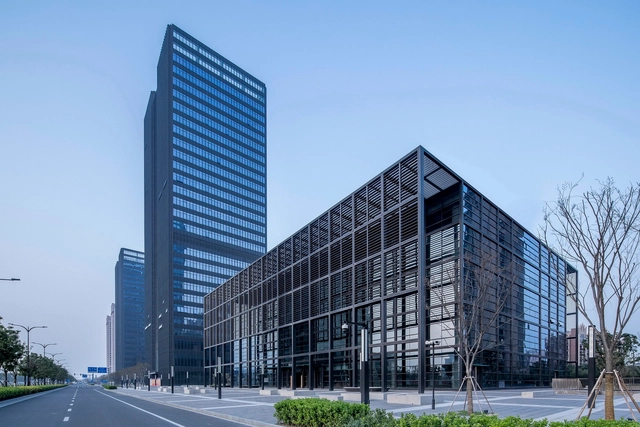
Kunshan Financial Street Phase I Complex / FTA Group GmbH

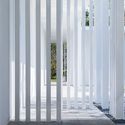
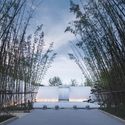
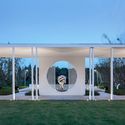
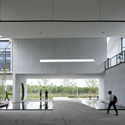
Kunshan Financial Street Phase I Complex / FTA Group GmbH - Commercial Architecture, Facade, CityscapeKunshan Financial Street Phase I Complex / FTA Group GmbH - Commercial Architecture, Facade, CityscapeKunshan Financial Street Phase I Complex / FTA Group GmbH - Commercial Architecture, Facade, CityscapeKunshan Financial Street Phase I Complex / FTA Group GmbH - Commercial Architecture, Facade, BeamKunshan Financial Street Phase I Complex / FTA Group GmbH - More Images+ 29

  • Architects: FTA Group GmbH
  • Area Area of this architecture project Area:  260000
  • Year Completion year of this architecture project Year:  2016
  • Manufacturers Brands with products used in this architecture project
    Manufacturers:  CNBM, CNYD, zwm

SIPIC Artificial intelligence Industrial Park / FTA Group GmbH

SIPIC Artificial intelligence Industrial Park / FTA Group GmbH - Exterior Photography, Office Buildings, Facade
© CreatAR Images

SIPIC Artificial intelligence Industrial Park / FTA Group GmbH - Exterior Photography, Office Buildings, Facade, CityscapeSIPIC Artificial intelligence Industrial Park / FTA Group GmbH - Exterior Photography, Office Buildings, FacadeSIPIC Artificial intelligence Industrial Park / FTA Group GmbH - Exterior Photography, Office Buildings, FacadeSIPIC Artificial intelligence Industrial Park / FTA Group GmbH - Exterior Photography, Office Buildings, FacadeSIPIC Artificial intelligence Industrial Park / FTA Group GmbH - More Images+ 26

  • Architects: FTA Group GmbH
  • Area Area of this architecture project Area:  420000
  • Year Completion year of this architecture project Year:  2016
  • Manufacturers Brands with products used in this architecture project
    Manufacturers:  CNBM, CNYD, zwm

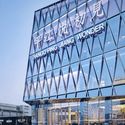
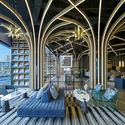
First Sight Bookstore of Pingjiang Wonder / Shanghai Tianhua Architectural Design

First Sight Bookstore of Pingjiang Wonder / Shanghai Tianhua Architectural Design - Store, Facade
The Curtain Wall Reflecting the Sunlight. Image © Jianghe Zeng

First Sight Bookstore of Pingjiang Wonder / Shanghai Tianhua Architectural Design - Store, FacadeFirst Sight Bookstore of Pingjiang Wonder / Shanghai Tianhua Architectural Design - Store, Beam, FacadeFirst Sight Bookstore of Pingjiang Wonder / Shanghai Tianhua Architectural Design - Store, Deck, Arch, Beam, Arcade, Facade, Column, Lighting, ChairFirst Sight Bookstore of Pingjiang Wonder / Shanghai Tianhua Architectural Design - Store, Arch, Beam, Facade, Column, Table, ChairFirst Sight Bookstore of Pingjiang Wonder / Shanghai Tianhua Architectural Design - More Images+ 20

Suzhou, China

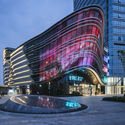
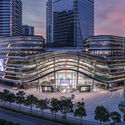
Hong Leong City Center / Aedas

Hong Leong City Center / Aedas - Shopping Centers
Courtesy of Aedas

Hong Leong City Center / Aedas - Shopping CentersHong Leong City Center / Aedas - Shopping CentersHong Leong City Center / Aedas - Shopping CentersHong Leong City Center / Aedas - Shopping CentersHong Leong City Center / Aedas - More Images+ 13

  • Architects: Aedas
  • Area Area of this architecture project Area:  296083
  • Year Completion year of this architecture project Year:  2018

Xiangcheng District Planning Exhibition Hall / Lacime Architects

Xiangcheng District Planning Exhibition Hall  / Lacime Architects - Exhibition Center, Facade, Cityscape
Exterior. Image © Shengliang Su

Xiangcheng District Planning Exhibition Hall  / Lacime Architects - Exhibition Center, Facade, CityscapeXiangcheng District Planning Exhibition Hall  / Lacime Architects - Exhibition Center, FacadeXiangcheng District Planning Exhibition Hall  / Lacime Architects - Exhibition Center, FacadeXiangcheng District Planning Exhibition Hall  / Lacime Architects - Exhibition Center, Beam, FacadeXiangcheng District Planning Exhibition Hall  / Lacime Architects - More Images+ 38

  • Architects: Lacime Architects
  • Area Area of this architecture project Area:  6030
  • Year Completion year of this architecture project Year:  2017
  • Manufacturers Brands with products used in this architecture project
    Manufacturers:  CSG HOLDING, Olympia Stone Corp., OlympiaTile+Stone, Southwest Aluminum
  • Professionals: G-ART

Yangcheng Lake Villas / Neri&Hu Design and Research Office

Yangcheng Lake Villas / Neri&Hu Design and Research Office - Housing
© Pedro Pegenaute

Yangcheng Lake Villas / Neri&Hu Design and Research Office - HousingYangcheng Lake Villas / Neri&Hu Design and Research Office - HousingYangcheng Lake Villas / Neri&Hu Design and Research Office - HousingYangcheng Lake Villas / Neri&Hu Design and Research Office - HousingYangcheng Lake Villas / Neri&Hu Design and Research Office - More Images+ 14

Suzhou, China

Astronomical Park of Zhenze High School / Specific Architects + Unit Architects

Astronomical Park of Zhenze High School / Specific Architects + Unit Architects - Schools
Daliy use of the Astronomical Park. Image © Hengzhong LYU

Astronomical Park of Zhenze High School / Specific Architects + Unit Architects - Schools , Facade, Chair, TableAstronomical Park of Zhenze High School / Specific Architects + Unit Architects - Schools , Stairs, Facade, HandrailAstronomical Park of Zhenze High School / Specific Architects + Unit Architects - Schools , Garden, Facade, CityscapeAstronomical Park of Zhenze High School / Specific Architects + Unit Architects - Schools , Facade, ArchAstronomical Park of Zhenze High School / Specific Architects + Unit Architects - More Images+ 24

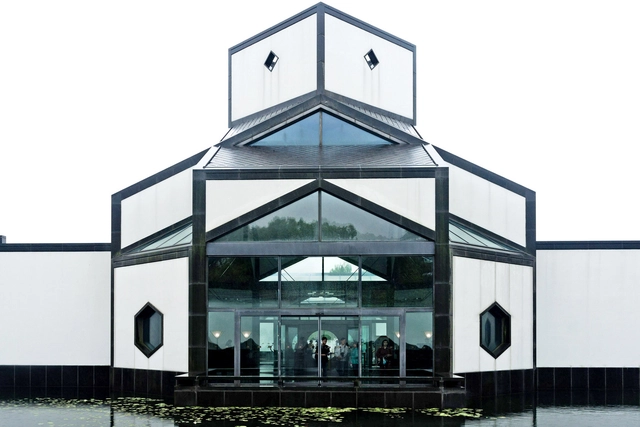
AD Classics: Suzhou Museum / I.M. Pei + Pei Partnership Architects

As one of the latest built works of acclaimed Pritzker architect I.M. Pei, Suzhou Museum was built in the heart of his hometown, Suzhou, China. As one of the last surviving modernists, the architect strove to bring together both his modernist sensibilities as well as the Suzhou vernacular. Sited on the northeast section of the historic quarter of Suzhou, the museum is adjacent to the landmarked Zhong Wang Fu, a complex of 19th-century historical residences, and the Garden of the Humble Administrator, a 16th-century garden listed as a UNESCO World Heritage site. [1]

Images in this article were captured in 2016 by Rome-based photographer, Chenxing Mi. Read the full article after the break.

AD Classics: Suzhou Museum / I.M. Pei + Pei Partnership Architects - Heritage, FacadeAD Classics: Suzhou Museum / I.M. Pei + Pei Partnership Architects - Heritage, Beam, Facade, Door, Arch, ColumnAD Classics: Suzhou Museum / I.M. Pei + Pei Partnership Architects - Heritage, FacadeAD Classics: Suzhou Museum / I.M. Pei + Pei Partnership Architects - Heritage, Courtyard, Stairs, Facade, HandrailAD Classics: Suzhou Museum / I.M. Pei + Pei Partnership Architects - More Images+ 21

Suzhou Science & Technology Museum / Perkins&Will

Suzhou Science & Technology Museum / Perkins&Will - Sustainability & Green Design
Courtesy of Perkins+Will

Perkins+Will is creating a whole new world 62 miles northwest of Shanghai for the Suzhou Science & Technology Museum. Inspired by shan sui, the Chinese phrase for "mountain-water,” the complex lies at the foot of Lion Mountain and adjacent to Shishan Lake. The 600,000 square foot museum will be the focal point of a new cultural neighborhood in Shishan Park.
Original Bakery / D+space design

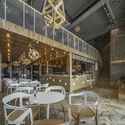
Original Bakery / D+space design - Restaurants & Bars, Beam, Chair, TableOriginal Bakery / D+space design - Restaurants & Bars, Beam, Table, Chair, LightingOriginal Bakery / D+space design - Restaurants & Bars, Beam, Table, Chair, LightingOriginal Bakery / D+space design - Restaurants & Bars, Beam, Table, ChairOriginal Bakery / D+space design - More Images+ 12

  • Architects: D+space design
  • Area Area of this architecture project Area:  450
  • Year Completion year of this architecture project Year:  2017

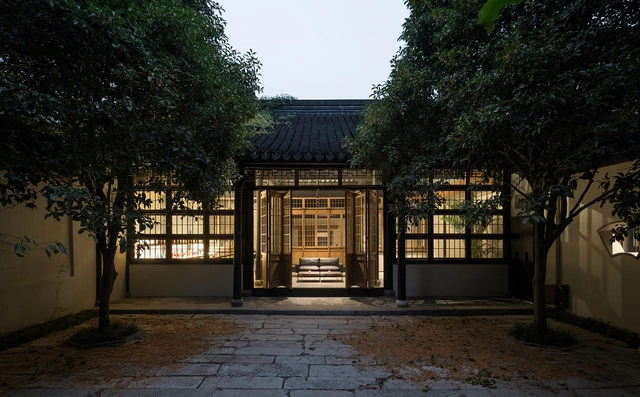
Historic House Renovation in Suzhou / B.L.U.E. Architecture Studio

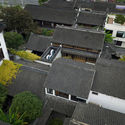
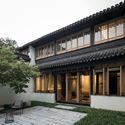
Historic House Renovation in Suzhou / B.L.U.E. Architecture Studio - Renovation, Garden, Facade, CityscapeHistoric House Renovation in Suzhou / B.L.U.E. Architecture Studio - Renovation, Garden, Facade, DoorHistoric House Renovation in Suzhou / B.L.U.E. Architecture Studio - Renovation, Beam, Table, ChairHistoric House Renovation in Suzhou / B.L.U.E. Architecture Studio - Renovation, Kitchen, Facade, Door, Table, ChairHistoric House Renovation in Suzhou / B.L.U.E. Architecture Studio - More Images+ 32

Suzhou, China
  • Architects: B.l.U.E. Architecture Studio
    : B.L.U.E. Architecture Studio
  • Area Area of this architecture project Area:  2500
  • Year Completion year of this architecture project Year:  2017

Nic's Planet / Mur Mur Lab

Nic's Planet / Mur Mur Lab - Interior Design, Facade, Lighting
© Unitu, Yang Liu

Nic's Planet / Mur Mur Lab - Interior Design, ChairNic's Planet / Mur Mur Lab - Interior Design, Stairs, FacadeNic's Planet / Mur Mur Lab - Interior DesignNic's Planet / Mur Mur Lab - Interior Design, Facade, Arch, Arcade, StairsNic's Planet / Mur Mur Lab - More Images+ 16

  • Architects: Mur Mur Lab
  • Area Area of this architecture project Area:  180
  • Year Completion year of this architecture project Year:  2017
  • Manufacturers Brands with products used in this architecture project
    Manufacturers:  KD, YTY

Brick Kiln Folk Inn & Museum - Interior Design / H DESIGN

Brick Kiln Folk Inn & Museum - Interior Design / H DESIGN - Cultural Center, Beam, Table, BenchBrick Kiln Folk Inn & Museum - Interior Design / H DESIGN - Cultural Center, Deck, Beam, Door, Table, ChairBrick Kiln Folk Inn & Museum - Interior Design / H DESIGN - Cultural Center, Deck, Beam, Facade, BenchBrick Kiln Folk Inn & Museum - Interior Design / H DESIGN - Cultural Center, Lighting, Table, ChairBrick Kiln Folk Inn & Museum - Interior Design / H DESIGN - More Images+ 10

Landscape Design of Suzhou Vanke Great Lake Park / LANDAU international design

Landscape Design of Suzhou Vanke Great Lake Park / LANDAU international design - Park, Garden, FacadeLandscape Design of Suzhou Vanke Great Lake Park / LANDAU international design - Park, Door, Facade, Column, Arch, Stairs, Chair, Table, ForestLandscape Design of Suzhou Vanke Great Lake Park / LANDAU international design - Park, Garden, Arch, ForestLandscape Design of Suzhou Vanke Great Lake Park / LANDAU international design - Park, Garden, Facade, Column, ArchLandscape Design of Suzhou Vanke Great Lake Park / LANDAU international design - More Images+ 32

Dongyuan Qianxun Community Center / Scenic Architecture Office

Dongyuan Qianxun Community Center / Scenic Architecture Office - Community Center, Facade, ChairDongyuan Qianxun Community Center / Scenic Architecture Office - Community Center, FacadeDongyuan Qianxun Community Center / Scenic Architecture Office - Community Center, FacadeDongyuan Qianxun Community Center / Scenic Architecture Office - Community Center, Facade, Arch, ArcadeDongyuan Qianxun Community Center / Scenic Architecture Office - More Images+ 35

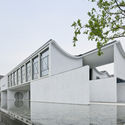
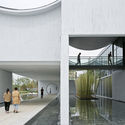
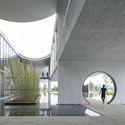
Suzhou Intangible Cultural Heritage Museum / Vector Architects

Suzhou Intangible Cultural Heritage Museum / Vector Architects - Museum, Facade, StairsSuzhou Intangible Cultural Heritage Museum / Vector Architects - Museum, Fence, Facade, ColumnSuzhou Intangible Cultural Heritage Museum / Vector Architects - Museum, FacadeSuzhou Intangible Cultural Heritage Museum / Vector Architects - Museum, Facade, StairsSuzhou Intangible Cultural Heritage Museum / Vector Architects - More Images+ 48

Suzhou, China
  • Architects: Vector Architects
  • Area Area of this architecture project Area:  14000
  • Year Completion year of this architecture project Year:  2016

SND Cultural & Sports Centre / Tianhua Architecture Planning & Engineering Ltd.

SND Cultural & Sports Centre / Tianhua Architecture Planning & Engineering Ltd.  - Sports Architecture, FacadeSND Cultural & Sports Centre / Tianhua Architecture Planning & Engineering Ltd.  - Sports Architecture, Facade, LightingSND Cultural & Sports Centre / Tianhua Architecture Planning & Engineering Ltd.  - Sports Architecture, FacadeSND Cultural & Sports Centre / Tianhua Architecture Planning & Engineering Ltd.  - Sports Architecture, Facade, StairsSND Cultural & Sports Centre / Tianhua Architecture Planning & Engineering Ltd.  - More Images+ 24

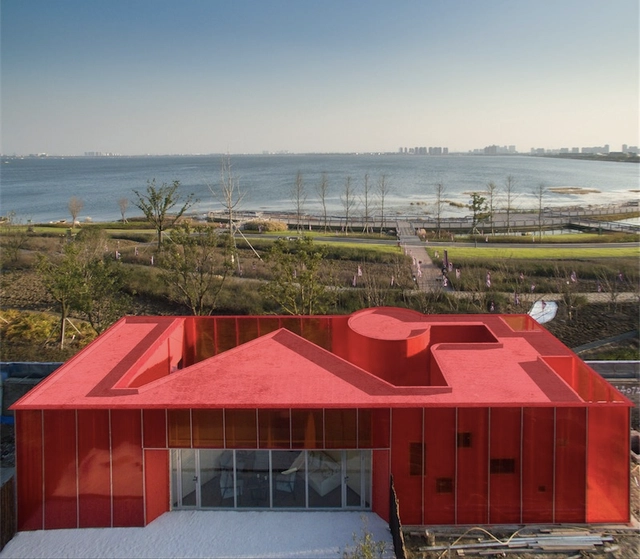
Instant Red / Wutopia Lab

Instant Red / Wutopia Lab - Showroom, Door, FacadeInstant Red / Wutopia Lab - ShowroomInstant Red / Wutopia Lab - Showroom, FacadeInstant Red / Wutopia Lab - Showroom, Facade, DoorInstant Red / Wutopia Lab - More Images+ 10

Suzhou, China
  • Architects: Wutopia Lab
  • Area Area of this architecture project Area:  100
  • Year Completion year of this architecture project Year:  2015