1. ArchDaily
  2. Suzhou

Suzhou: The Latest Architecture and News

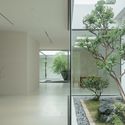
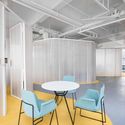
DRM Psychological Counseling Kunshan Center / Atelier Wen'Arch

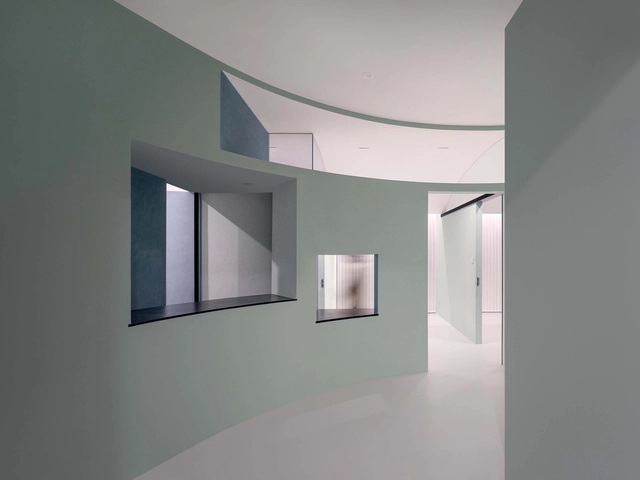
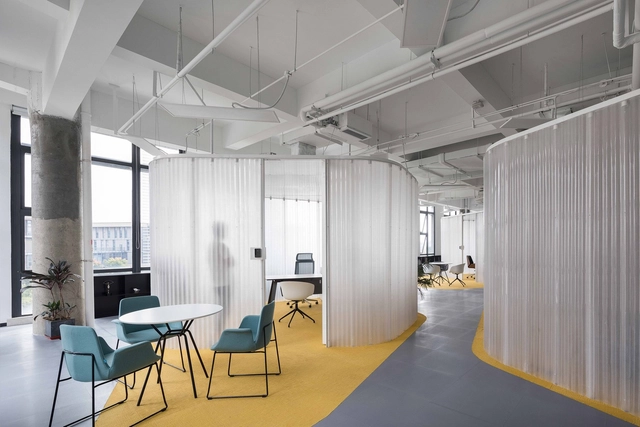
DRM Psychological Counseling Kunshan Center / Atelier Wen'Arch - Interior Photography, Offices InteriorsDRM Psychological Counseling Kunshan Center / Atelier Wen'Arch - Interior Photography, Offices InteriorsDRM Psychological Counseling Kunshan Center / Atelier Wen'Arch - Interior Photography, Offices Interiors, ChairDRM Psychological Counseling Kunshan Center / Atelier Wen'Arch - Interior Photography, Offices Interiors, FacadeDRM Psychological Counseling Kunshan Center / Atelier Wen'Arch - More Images+ 25

  • Architects: Atelier Wen'Arch
  • Area Area of this architecture project Area:  90
  • Year Completion year of this architecture project Year:  2022

Reconstruction Design of Wujiaqiao Villager's Home / FANAF + Jiangsu Institute of Urban&Rural Planning and Design

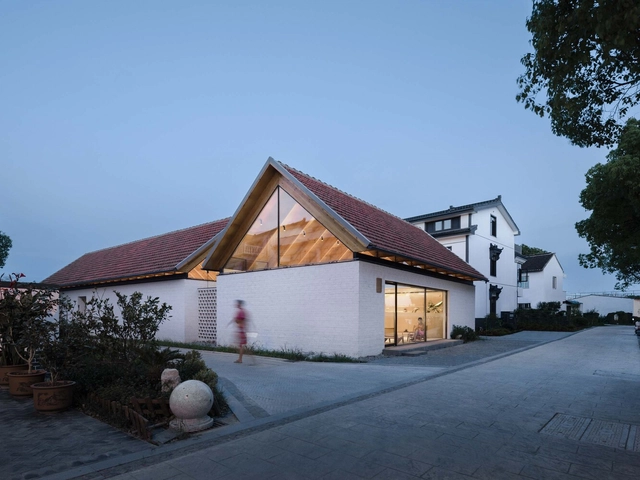
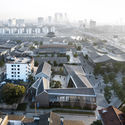
Reconstruction Design of Wujiaqiao Villager's Home / FANAF + Jiangsu Institute of Urban&Rural Planning and Design - Exterior Photography, Renovation, Facade, CityscapeReconstruction Design of Wujiaqiao Villager's Home / FANAF + Jiangsu Institute of Urban&Rural Planning and Design - Exterior Photography, Renovation, FacadeReconstruction Design of Wujiaqiao Villager's Home / FANAF + Jiangsu Institute of Urban&Rural Planning and Design - Exterior Photography, Renovation, FacadeReconstruction Design of Wujiaqiao Villager's Home / FANAF + Jiangsu Institute of Urban&Rural Planning and Design - Interior Photography, Renovation, Beam, Facade, Table, LightingReconstruction Design of Wujiaqiao Villager's Home / FANAF + Jiangsu Institute of Urban&Rural Planning and Design - More Images+ 28

Suzhou Bache Community Center / Dedang Design

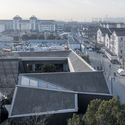
Suzhou Bache Community Center / Dedang Design - Exterior Photography, Community Center, CityscapeSuzhou Bache Community Center / Dedang Design - Exterior Photography, Community Center, FacadeSuzhou Bache Community Center / Dedang Design - Interior Photography, Community CenterSuzhou Bache Community Center / Dedang Design - Interior Photography, Community Center, Table, ChairSuzhou Bache Community Center / Dedang Design - More Images+ 40

Restaurant of Metasequoia Grove in Shan Wan Village / goa

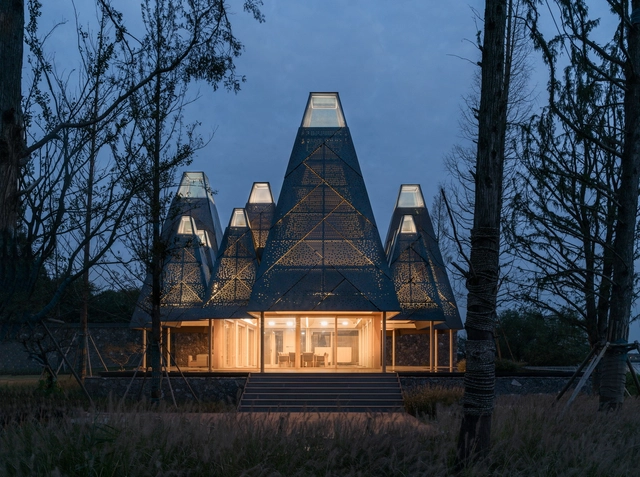
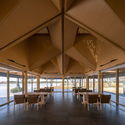
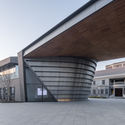
Restaurant of Metasequoia Grove in Shan Wan Village / goa - Exterior Photography, RestaurantRestaurant of Metasequoia Grove in Shan Wan Village / goa - Exterior Photography, Restaurant, FacadeRestaurant of Metasequoia Grove in Shan Wan Village / goa - Interior Photography, Restaurant, Beam, Door, Facade, Column, Table, ChairRestaurant of Metasequoia Grove in Shan Wan Village / goa - Interior Photography, Restaurant, Facade, Door, Column, Beam, ChairRestaurant of Metasequoia Grove in Shan Wan Village / goa - More Images+ 20

Suzhou, China

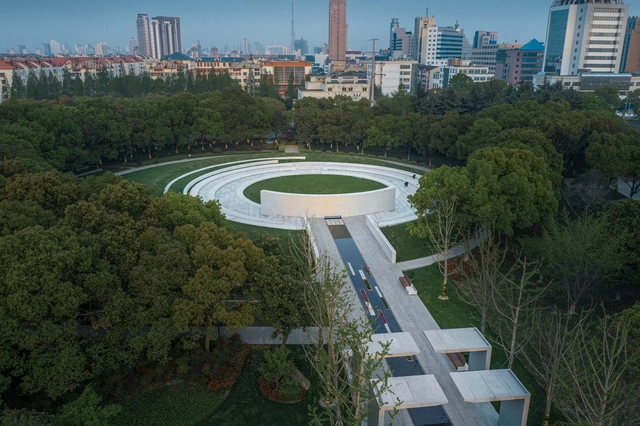
Forest Park West Entry / PLAT Studio

Forest Park West Entry / PLAT Studio - Exterior Photography, Park
© Archi-Translator

Forest Park West Entry / PLAT Studio - Exterior Photography, ParkForest Park West Entry / PLAT Studio - Exterior Photography, ParkForest Park West Entry / PLAT Studio - Exterior Photography, ParkForest Park West Entry / PLAT Studio - Exterior Photography, ParkForest Park West Entry / PLAT Studio - More Images+ 16

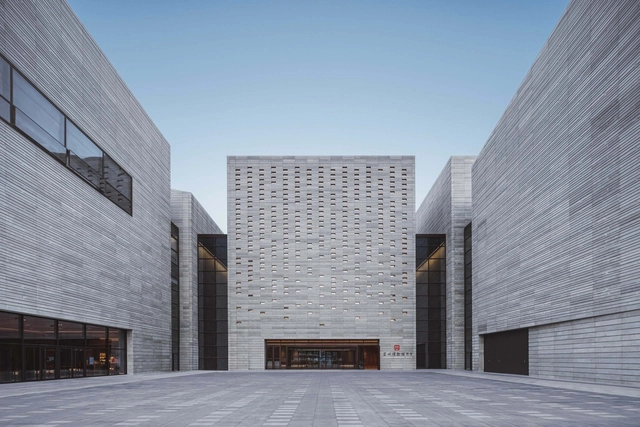
Suzhou Museum (West) / gmp Architects
Suzhou Museum (West) / gmp Architects - Exterior Photography, MuseumSuzhou Museum (West) / gmp Architects - Exterior Photography, Museum, FacadeSuzhou Museum (West) / gmp Architects - Interior Photography, MuseumSuzhou Museum (West) / gmp Architects - Interior Photography, Museum, Kitchen, FacadeSuzhou Museum (West) / gmp Architects - More Images+ 18

Suzhou, China

BAN Villa / B.L.U.E. Architecture Studio

BAN Villa / B.L.U.E. Architecture Studio - Exterior Photography, Hospitality Interiors, Garden, FacadeBAN Villa / B.L.U.E. Architecture Studio - Exterior Photography, Hospitality Interiors, Garden, FacadeBAN Villa / B.L.U.E. Architecture Studio - Exterior Photography, Hospitality Interiors, Courtyard, Facade, HandrailBAN Villa / B.L.U.E. Architecture Studio - Interior Photography, Hospitality Interiors, Garden, FacadeBAN Villa / B.L.U.E. Architecture Studio - More Images+ 41

“SHIZIKOU” Relics Environmental Conservation and Extension / Lacime Architects

“SHIZIKOU” Relics Environmental Conservation and Extension / Lacime Architects - Exterior Photography, Renovation“SHIZIKOU” Relics Environmental Conservation and Extension / Lacime Architects - Exterior Photography, Renovation“SHIZIKOU” Relics Environmental Conservation and Extension / Lacime Architects - Exterior Photography, Renovation, Facade“SHIZIKOU” Relics Environmental Conservation and Extension / Lacime Architects - Exterior Photography, Renovation, Facade“SHIZIKOU” Relics Environmental Conservation and Extension / Lacime Architects - More Images+ 41

No. 4 Middle School in Suzhou New& Hi-Tech District / ARTS Group

No. 4 Middle School in Suzhou New& Hi-Tech District / ARTS Group - Exterior Photography, Elementary & Middle SchoolNo. 4 Middle School in Suzhou New& Hi-Tech District / ARTS Group - Exterior Photography, Elementary & Middle School, FacadeNo. 4 Middle School in Suzhou New& Hi-Tech District / ARTS Group - Exterior Photography, Elementary & Middle SchoolNo. 4 Middle School in Suzhou New& Hi-Tech District / ARTS Group - Exterior Photography, Elementary & Middle SchoolNo. 4 Middle School in Suzhou New& Hi-Tech District / ARTS Group - More Images+ 24

Culture and Sports Center in Xu Shu Guan / ARTS Group

Culture and Sports Center in Xu Shu Guan / ARTS Group - Exterior Photography, Cultural Center, Facade, StairsCulture and Sports Center in Xu Shu Guan / ARTS Group - Exterior Photography, Cultural Center, Facade, Arch, CityscapeCulture and Sports Center in Xu Shu Guan / ARTS Group - Exterior Photography, Cultural Center, Facade, Fence, BeamCulture and Sports Center in Xu Shu Guan / ARTS Group - Exterior Photography, Cultural Center, Facade, CityscapeCulture and Sports Center in Xu Shu Guan / ARTS Group - More Images+ 18

  • Architects: ARTS Group
  • Area Area of this architecture project Area:  32963
  • Year Completion year of this architecture project Year:  2018

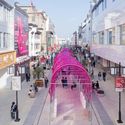
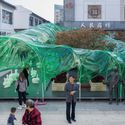
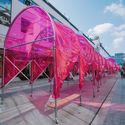
Tricolor Trilogy Pavilions / People's Architecture Office

Tricolor Trilogy Pavilions / People's Architecture Office - Exterior Photography, Temporary InstallationsTricolor Trilogy Pavilions / People's Architecture Office - Exterior Photography, Temporary Installations, FacadeTricolor Trilogy Pavilions / People's Architecture Office - Exterior Photography, Temporary InstallationsTricolor Trilogy Pavilions / People's Architecture Office - Exterior Photography, Temporary Installations, FacadeTricolor Trilogy Pavilions / People's Architecture Office - More Images+ 20

Liuhong School of Luxiang Experimental Elementary School / Tus-Design

Liuhong School of Luxiang Experimental Elementary School / Tus-Design - Exterior Photography, Elementary & Middle School, FacadeLiuhong School of Luxiang Experimental Elementary School / Tus-Design - Exterior Photography, Elementary & Middle School, FacadeLiuhong School of Luxiang Experimental Elementary School / Tus-Design - Exterior Photography, Elementary & Middle School, FacadeLiuhong School of Luxiang Experimental Elementary School / Tus-Design - Interior Photography, Elementary & Middle School, StairsLiuhong School of Luxiang Experimental Elementary School / Tus-Design - More Images+ 31

  • Architects: Tus-Design
  • Area Area of this architecture project Area:  38554
  • Year Completion year of this architecture project Year:  2020

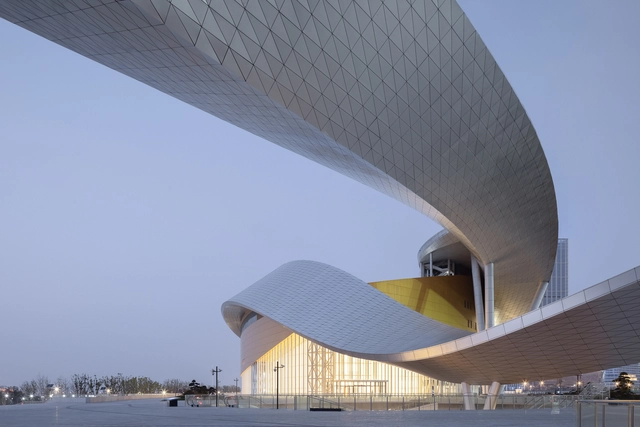
Suzhou Bay Grand Theater / Christian de Portzamparc

Suzhou Bay Grand Theater / Christian de Portzamparc - Interior Photography, Exhibition Center, CityscapeSuzhou Bay Grand Theater / Christian de Portzamparc - Exhibition Center, FacadeSuzhou Bay Grand Theater / Christian de Portzamparc - Exterior Photography, Exhibition Center, FacadeSuzhou Bay Grand Theater / Christian de Portzamparc - Interior Photography, Exhibition Center, FacadeSuzhou Bay Grand Theater / Christian de Portzamparc - More Images+ 45

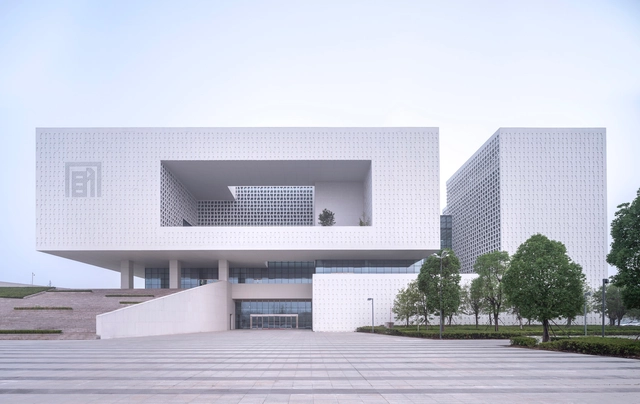
Suzhou Urban Planning Exhibition Hall / AUBE CONCEPTION

Suzhou Urban Planning Exhibition Hall / AUBE CONCEPTION - Exterior Photography, Exhibition Center, FacadeSuzhou Urban Planning Exhibition Hall / AUBE CONCEPTION - Exterior Photography, Exhibition Center, FacadeSuzhou Urban Planning Exhibition Hall / AUBE CONCEPTION - Exterior Photography, Exhibition Center, Courtyard, Facade, LightingSuzhou Urban Planning Exhibition Hall / AUBE CONCEPTION - Exterior Photography, Exhibition Center, Garden, FacadeSuzhou Urban Planning Exhibition Hall / AUBE CONCEPTION - More Images+ 10

  • Architects: AUBE CONCEPTION
  • Area Area of this architecture project Area:  29789
  • Year Completion year of this architecture project Year:  2018

Law School of Soochow University / ARTS Group

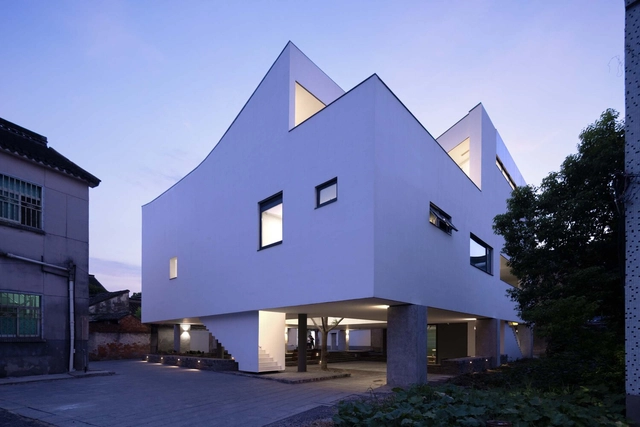
Law School of Soochow University / ARTS Group - Exterior Photography, UniversityLaw School of Soochow University / ARTS Group - Drawings, University, StairsLaw School of Soochow University / ARTS Group - Exterior Photography, UniversityLaw School of Soochow University / ARTS Group - Exterior Photography, University, FacadeLaw School of Soochow University / ARTS Group - More Images+ 16

Suzhou, China

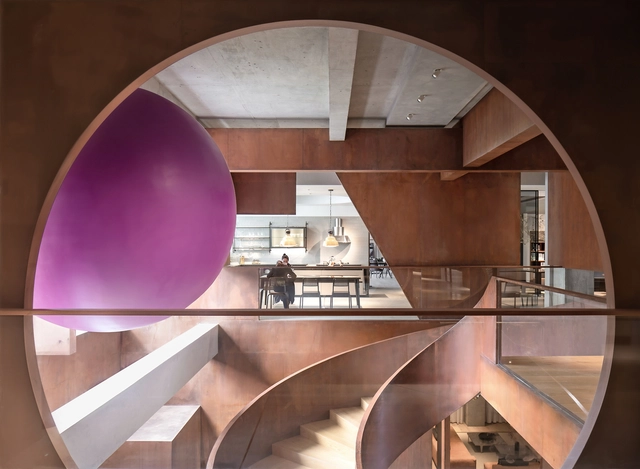
J+ Art Space / V2GETHER design

J+ Art Space / V2GETHER design - Interior Photography, Interior Design, Facade, Stairs, ColumnJ+ Art Space / V2GETHER design - Interior Photography, Interior Design, Beam, Facade, ColumnJ+ Art Space / V2GETHER design - Interior Photography, Interior Design, KitchenJ+ Art Space / V2GETHER design - Interior Photography, Interior Design, StairsJ+ Art Space / V2GETHER design - More Images+ 26

  • Architects: V2GETHER design
  • Area Area of this architecture project Area:  2000
  • Year Completion year of this architecture project Year:  2019
  • Manufacturers Brands with products used in this architecture project
    Manufacturers:  AnPuSheng, Dulux, shanghai Tongxing
  • Professionals: Lin Cao Team

SECAD Offices / MCVR Studio

SECAD Offices / MCVR Studio - Interior Photography, Offices Interiors, Kitchen, Chair, TableSECAD Offices / MCVR Studio - Interior Photography, Offices Interiors, Chair, TableSECAD Offices / MCVR Studio - Interior Photography, Offices Interiors, Table, Chair, LightingSECAD Offices / MCVR Studio - Interior Photography, Offices Interiors, Table, ChairSECAD Offices / MCVR Studio - More Images+ 12

  • Architects: MCVR Studio
  • Area Area of this architecture project Area:  700
  • Year Completion year of this architecture project Year:  2019

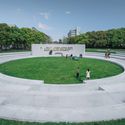
Kunshan Constitution Park / IPD

Kunshan Constitution Park / IPD - Exterior Photography, ParkKunshan Constitution Park / IPD - Exterior Photography, ParkKunshan Constitution Park / IPD - Exterior Photography, ParkKunshan Constitution Park / IPD - Exterior Photography, Park, CourtyardKunshan Constitution Park / IPD - More Images+ 26

Suzhou, China
  • Architects: IPD
  • Area Area of this architecture project Area:  34000
  • Year Completion year of this architecture project Year:  2020
  • Professionals: IPD