1. ArchDaily
  2. Shanghai

Shanghai: The Latest Architecture and News

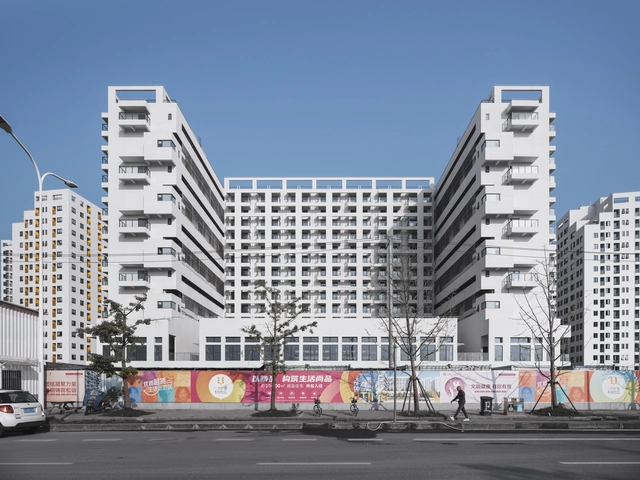
Change X Community / Atelier GOM
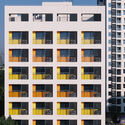
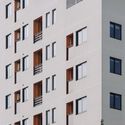
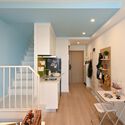
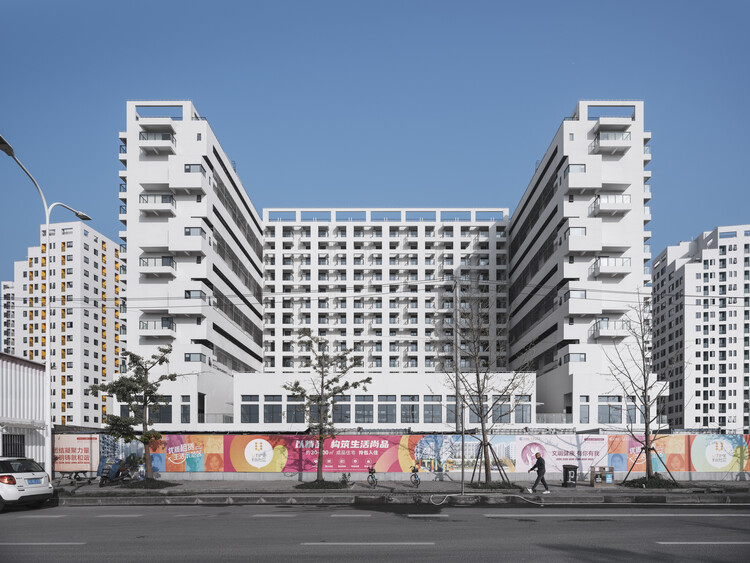
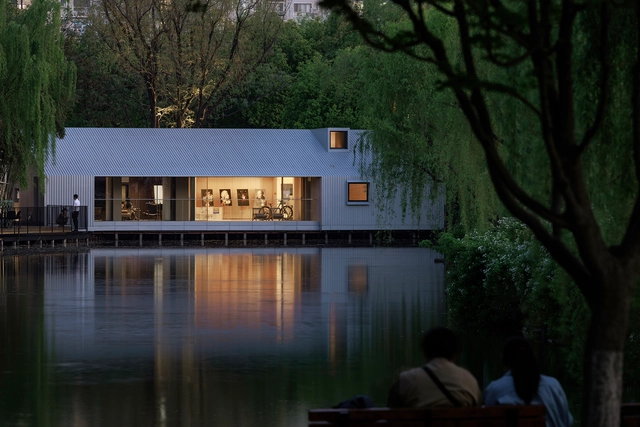
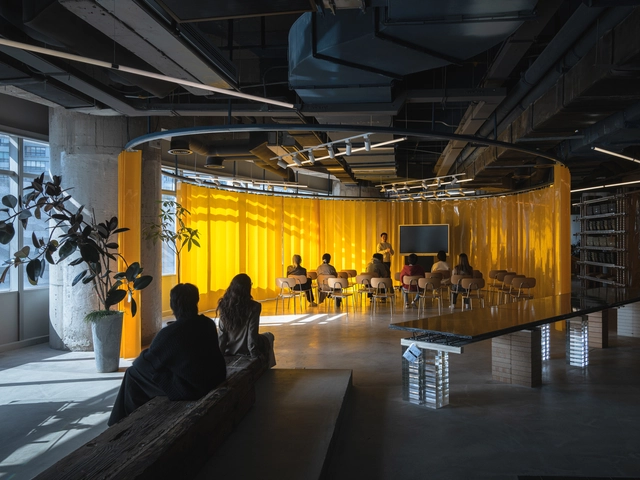
Change X Community   / Atelier GOM - Exterior Photography, Coliving, FacadeChange X Community   / Atelier GOM - Exterior Photography, Coliving, Facade, BalconyChange X Community   / Atelier GOM - Interior Photography, Coliving, Facade, BalconyChange X Community   / Atelier GOM - Interior Photography, Coliving, Lighting, ChairChange X Community   / Atelier GOM - More Images+ 50

•
Shanghai, China
  • Architects: Atelier GOM
  • Area Area of this architecture project Area:  121240 m²
  • Year Completion year of this architecture project Year:  2025

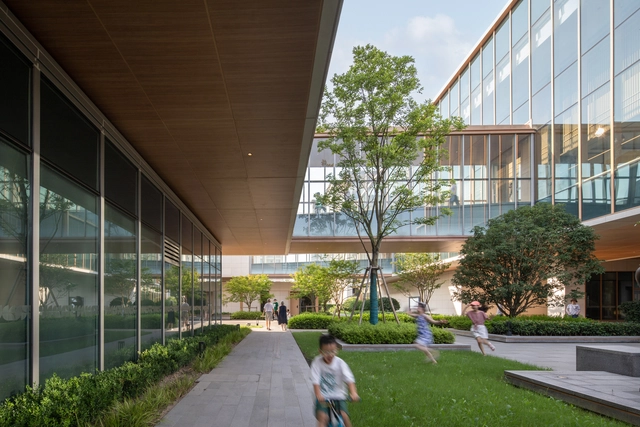
Joyful Community / GN Architects

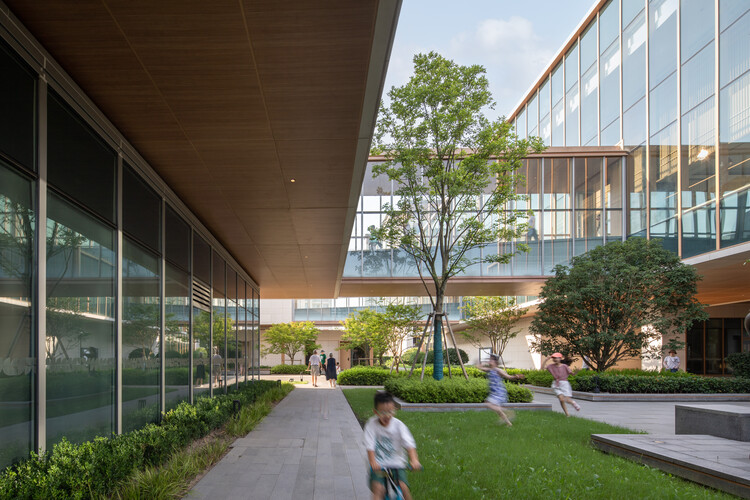
Joyful Community / GN Architects - Exterior Photography, Healthcare , CityscapeJoyful Community / GN Architects - Healthcare Joyful Community / GN Architects - Healthcare Joyful Community / GN Architects - Interior Photography, Healthcare Joyful Community / GN Architects - More Images+ 40

•
Shanghai, China

The DECK / VIASCAPE design

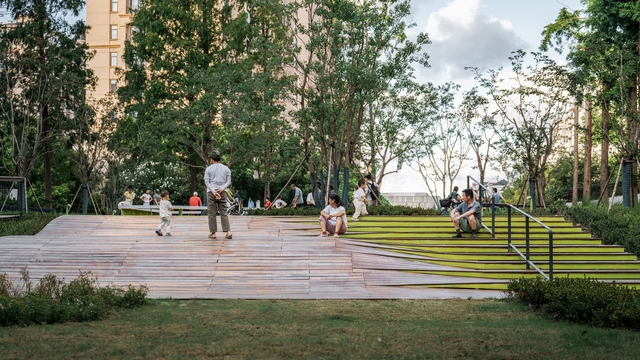
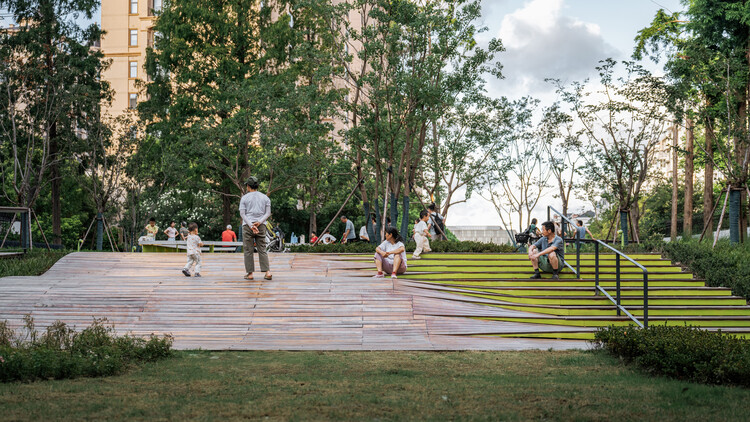
The DECK / VIASCAPE design - ParkThe DECK / VIASCAPE design - Exterior Photography, Park, Balcony, CityscapeThe DECK / VIASCAPE design - Exterior Photography, Park, CityscapeThe DECK / VIASCAPE design - Exterior Photography, Park, CityscapeThe DECK / VIASCAPE design - More Images+ 32

•
Shanghai, China
  • Architects: VIASCAPE design
  • Area Area of this architecture project Area:  3006 m²
  • Year Completion year of this architecture project Year:  2025

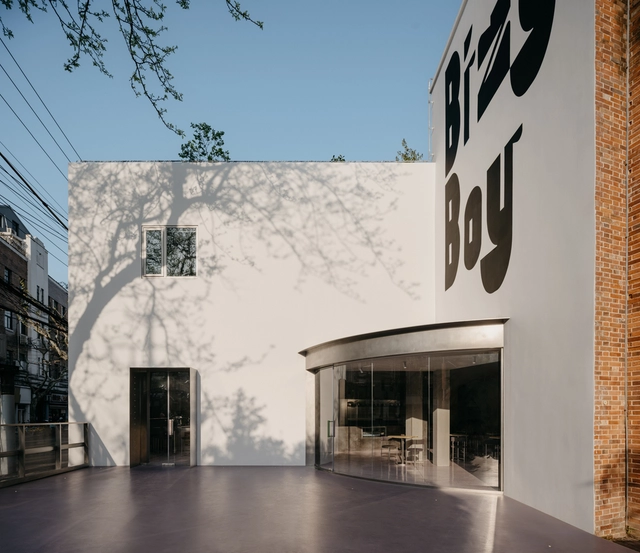
BizyBoy / Studio Profile

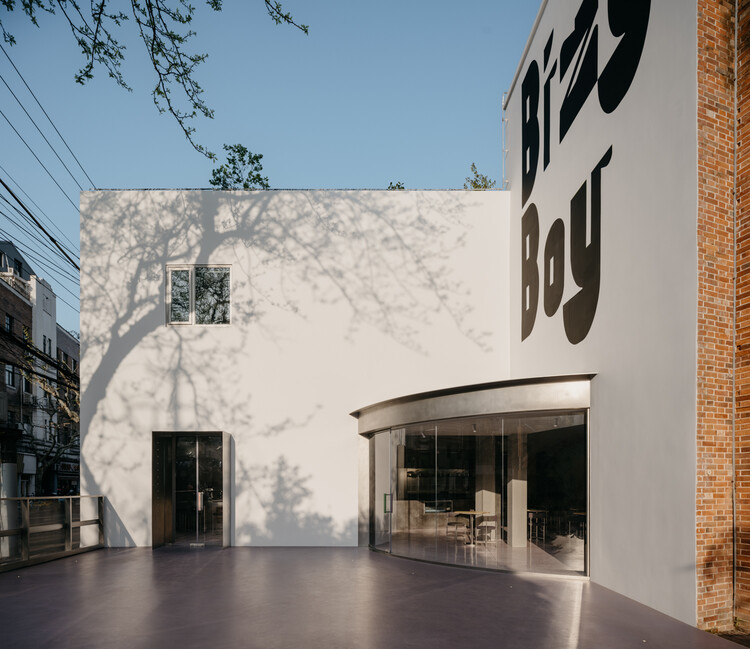
BizyBoy / Studio Profile - Interior Photography, Restaurant & Bar Interiors, Chair, TableBizyBoy / Studio Profile - Interior Photography, Restaurant & Bar Interiors, Kitchen, ChairBizyBoy / Studio Profile - Interior Photography, Restaurant & Bar Interiors, Kitchen, Lighting, ChairBizyBoy / Studio Profile - Interior Photography, Restaurant & Bar Interiors, Kitchen, Lighting, ChairBizyBoy / Studio Profile - More Images+ 13

  • Architects: Studio Profile
  • Area Area of this architecture project Area:  250 m²
  • Year Completion year of this architecture project Year:  2024

Pier One Dishui Lake / TM Studio

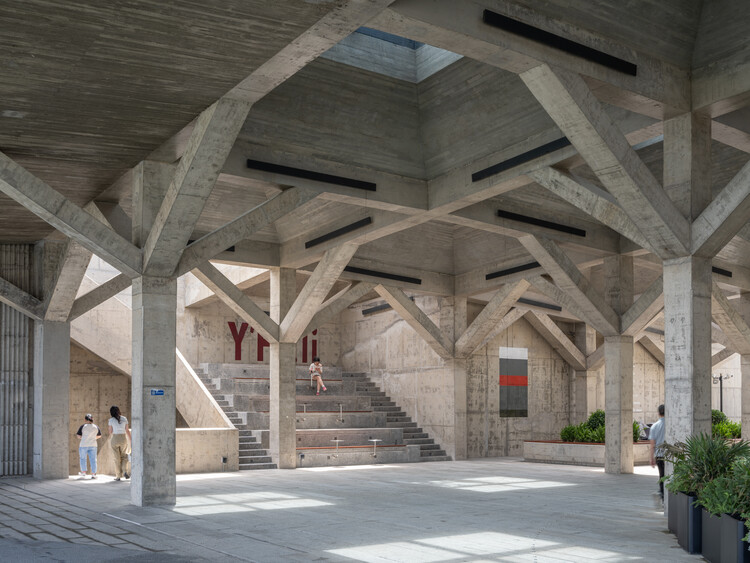
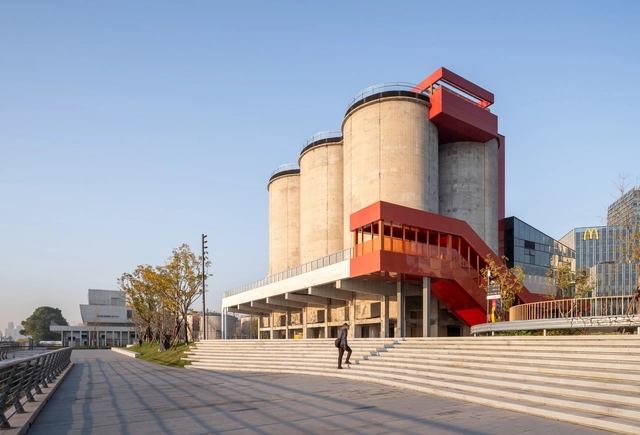
Pier One Dishui Lake / TM Studio - Interior Photography, Industrial Architecture, Coast, CityscapePier One Dishui Lake / TM Studio - Interior Photography, Industrial Architecture, Column, BeamPier One Dishui Lake / TM Studio - Industrial ArchitecturePier One Dishui Lake / TM Studio - Interior Photography, Industrial Architecture, BeamPier One Dishui Lake / TM Studio - More Images+ 29

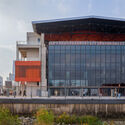
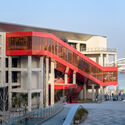
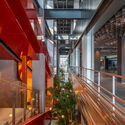
GATE M West Bund Dream Center / MVRDV
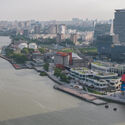
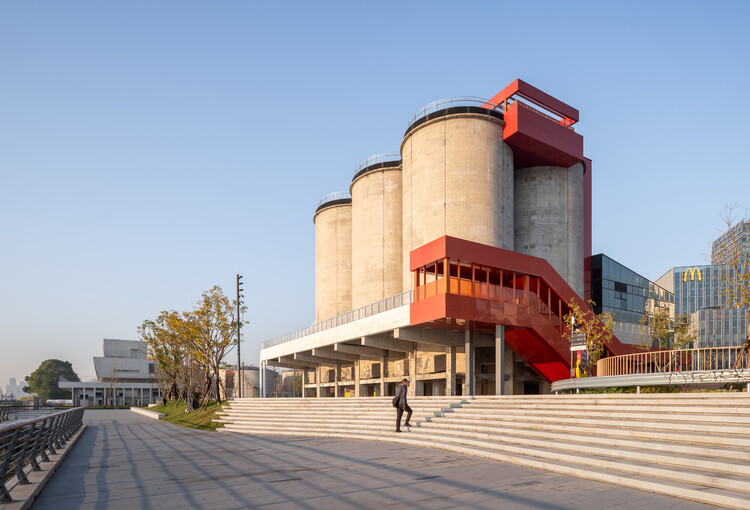
GATE M West Bund Dream Center / MVRDV - Exterior Photography, Commercial Architecture, CityscapeGATE M West Bund Dream Center / MVRDV - Exterior Photography, Commercial ArchitectureGATE M West Bund Dream Center / MVRDV - Commercial ArchitectureGATE M West Bund Dream Center / MVRDV - Interior Photography, Commercial Architecture, LightingGATE M West Bund Dream Center / MVRDV - More Images+ 63
ShenjiaGarden Intangible Heritage Pavilion / Archi-Union Architects + TJAD
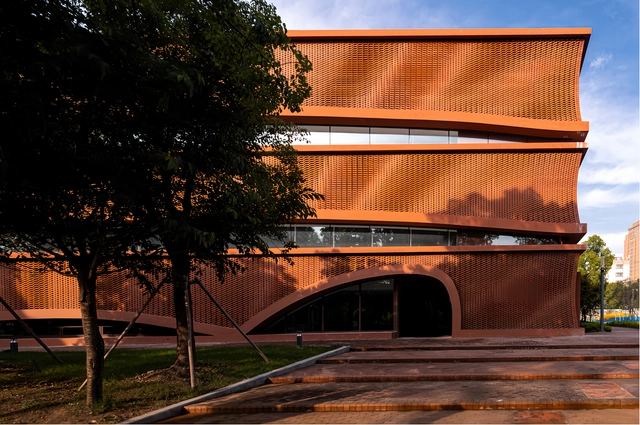
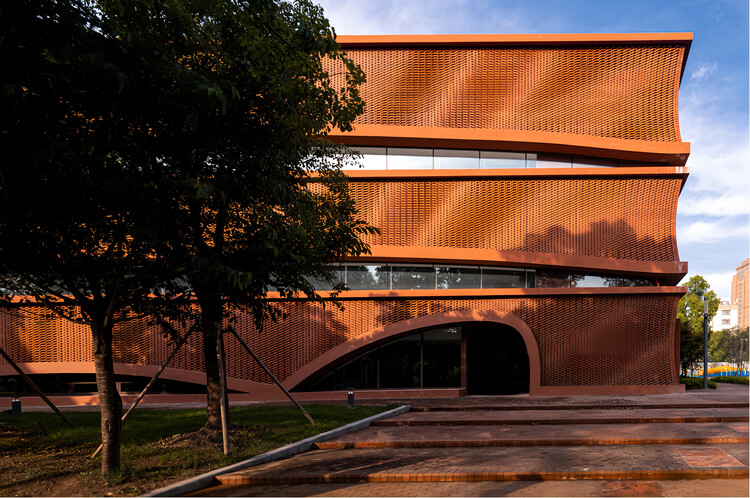
ShenjiaGarden Intangible Heritage Pavilion / Archi-Union Architects + TJAD - Exterior Photography, Exhibition CenterShenjiaGarden Intangible Heritage Pavilion / Archi-Union Architects + TJAD - Exhibition CenterShenjiaGarden Intangible Heritage Pavilion / Archi-Union Architects + TJAD - Exhibition CenterShenjiaGarden Intangible Heritage Pavilion / Archi-Union Architects + TJAD - Exhibition CenterShenjiaGarden Intangible Heritage Pavilion / Archi-Union Architects + TJAD - More Images+ 35
The West Bund Grand Theater / SHL
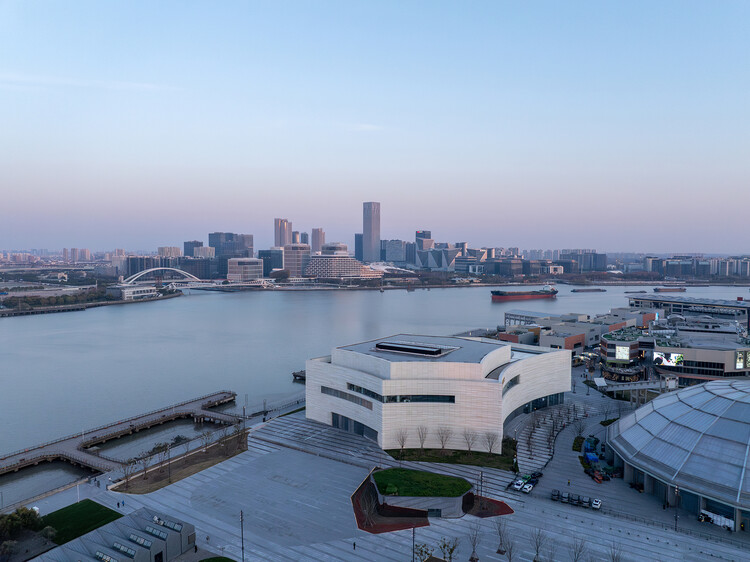
The West Bund Grand Theater / SHL - Theaters & Performance The West Bund Grand Theater / SHL - Exterior Photography, Theaters & Performance The West Bund Grand Theater / SHL - Theaters & Performance The West Bund Grand Theater / SHL - Interior Photography, Theaters & Performance , StairsThe West Bund Grand Theater / SHL - More Images+ 31

The Lake House / Wutopia Lab

The Lake House / Wutopia Lab - PavilionThe Lake House / Wutopia Lab - Exterior Photography, PavilionThe Lake House / Wutopia Lab - Exterior Photography, PavilionThe Lake House / Wutopia Lab - Interior Photography, Pavilion, DeckThe Lake House / Wutopia Lab - More Images+ 29

•
Shanghai, China

Blue Bottle Coffee at West Bund / atelier tao+c
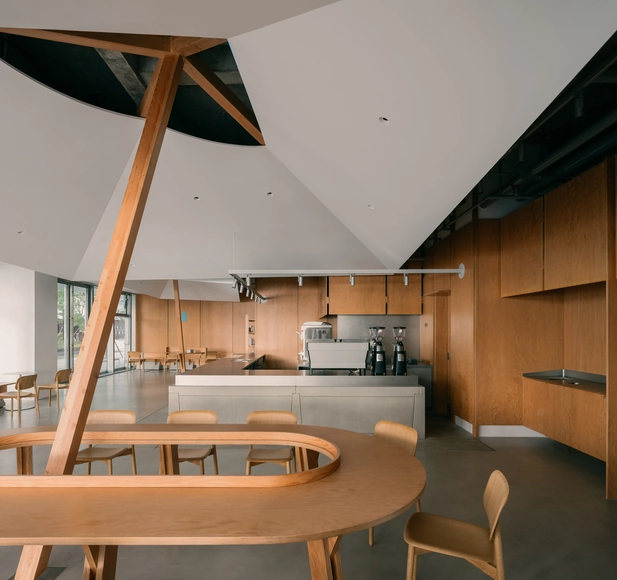
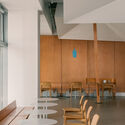
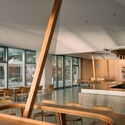
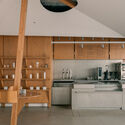
Blue Bottle Coffee at West Bund / atelier tao+c - Interior Photography, Coffee Shop Interiors, ChairBlue Bottle Coffee at West Bund / atelier tao+c - Interior Photography, Coffee Shop Interiors, ChairBlue Bottle Coffee at West Bund / atelier tao+c - Interior Photography, Coffee Shop Interiors, BeamBlue Bottle Coffee at West Bund / atelier tao+c - Coffee Shop InteriorsBlue Bottle Coffee at West Bund / atelier tao+c - More Images+ 14
  • Architects: atelier tao+c
  • Area Area of this architecture project Area:  180 m²
  • Year Completion year of this architecture project Year:  2024

Jinhui Restaurant, Livat Shanghai / Atelier Alittle
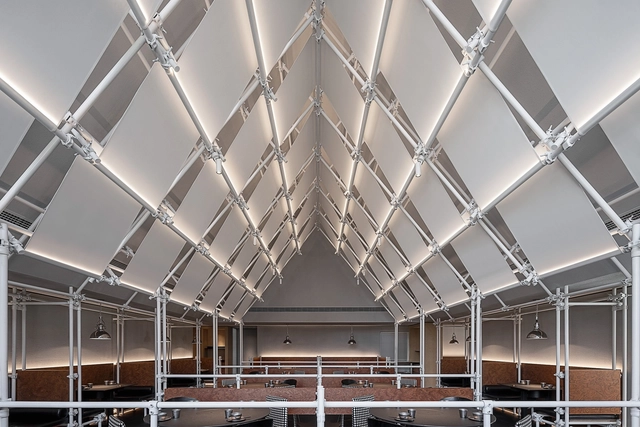
Jinhui Restaurant, Livat Shanghai / Atelier Alittle - Restaurant & Bar InteriorsJinhui Restaurant, Livat Shanghai / Atelier Alittle - Interior Photography, Restaurant & Bar Interiors, Kitchen, Beam, ChairJinhui Restaurant, Livat Shanghai / Atelier Alittle - Restaurant & Bar InteriorsJinhui Restaurant, Livat Shanghai / Atelier Alittle - Restaurant & Bar InteriorsJinhui Restaurant, Livat Shanghai / Atelier Alittle - More Images+ 27
  • Architects: Atelier Alittle
  • Area Area of this architecture project Area:  288 m²
  • Year Completion year of this architecture project Year:  2024

889GLO Art Space / SpActrum

889GLO Art Space / SpActrum - Interior Photography, Offices Interiors, Chair889GLO Art Space / SpActrum - Offices Interiors889GLO Art Space / SpActrum - Offices Interiors889GLO Art Space / SpActrum - Interior Photography, Offices Interiors889GLO Art Space / SpActrum - More Images+ 36

  • Architects: SpActrum
  • Area Area of this architecture project Area:  930 m²
  • Year Completion year of this architecture project Year:  2025
  • Manufacturers Brands with products used in this architecture project
    Manufacturers:  Junheng Steel (Shanghai) Co., Ltd., Yantai Aiyou Decoration Building Materials Co., Ltd., Yidingxing

Qhouse / Yuanxiuwan Architect & Associates
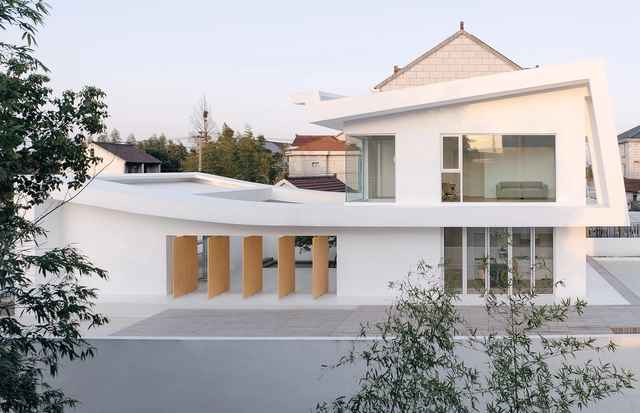
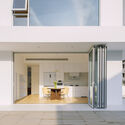
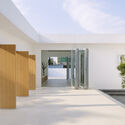
Qhouse / Yuanxiuwan Architect & Associates - HousesQhouse / Yuanxiuwan Architect & Associates - Exterior Photography, Houses, BalconyQhouse / Yuanxiuwan Architect & Associates - HousesQhouse / Yuanxiuwan Architect & Associates - HousesQhouse / Yuanxiuwan Architect & Associates - More Images+ 36
•
Shanghai, China

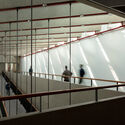
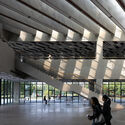
Yijia Building of Tongji University / TJAD Atelier L+
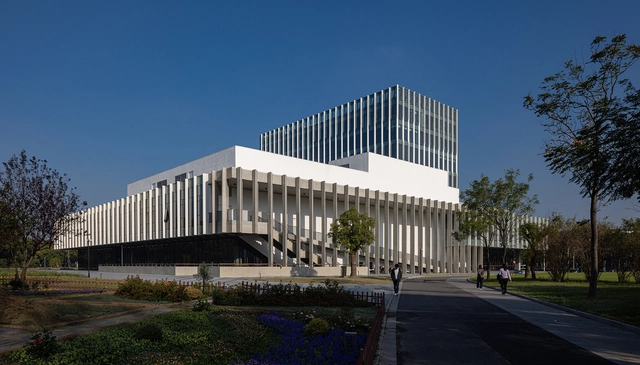
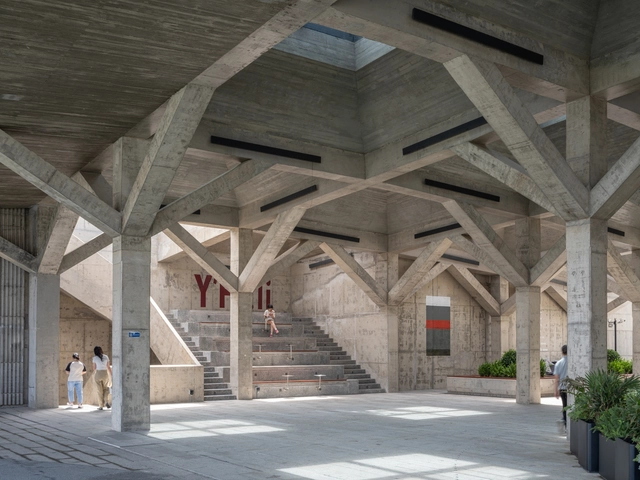
Yijia Building of Tongji University / TJAD Atelier L+ - UniversityYijia Building of Tongji University / TJAD Atelier L+ - UniversityYijia Building of Tongji University / TJAD Atelier L+ - Interior Photography, University, StairsYijia Building of Tongji University / TJAD Atelier L+ - Exterior Photography, UniversityYijia Building of Tongji University / TJAD Atelier L+ - More Images+ 37
•
Shanghai, China

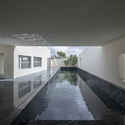
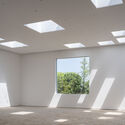
Su Yuan, House and Garden / Atelier Deshaus

Su Yuan, House and Garden / Atelier Deshaus - ShowroomSu Yuan, House and Garden / Atelier Deshaus - Interior Photography, ShowroomSu Yuan, House and Garden / Atelier Deshaus - Interior Photography, ShowroomSu Yuan, House and Garden / Atelier Deshaus - Interior Photography, Showroom, CourtyardSu Yuan, House and Garden / Atelier Deshaus - More Images+ 23
•
Shanghai, China
  • Architects: Atelier Deshaus
  • Area Area of this architecture project Area:  1380 m²
  • Year Completion year of this architecture project Year:  2024

Construction and Renovation of Shanghai University Yanchang Campus / ECADI Sigma Architects
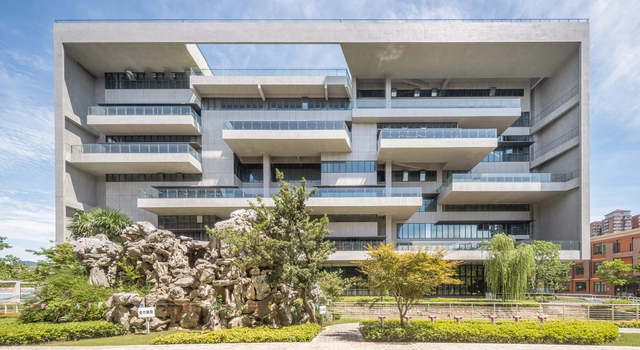
Construction and Renovation of Shanghai University Yanchang Campus / ECADI Sigma Architects - Interior Photography, Renovation, ChairConstruction and Renovation of Shanghai University Yanchang Campus / ECADI Sigma Architects - Interior Photography, Renovation, Kitchen, StairsConstruction and Renovation of Shanghai University Yanchang Campus / ECADI Sigma Architects - RenovationConstruction and Renovation of Shanghai University Yanchang Campus / ECADI Sigma Architects - RenovationConstruction and Renovation of Shanghai University Yanchang Campus / ECADI Sigma Architects - More Images+ 26
the CORNER garden / VIASCAPE design
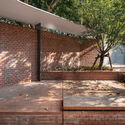
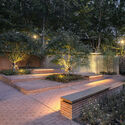
the CORNER garden / VIASCAPE design - Exterior Photography, Parkthe CORNER garden / VIASCAPE design - Parkthe CORNER garden / VIASCAPE design - Parkthe CORNER garden / VIASCAPE design - Parkthe CORNER garden / VIASCAPE design - More Images+ 17
KYMS Technology Centre / Atelier Archmixing
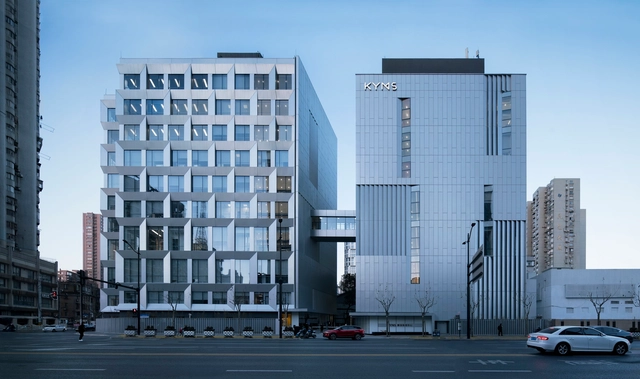
KYMS Technology Centre / Atelier Archmixing - Exterior Photography, RenovationKYMS Technology Centre / Atelier Archmixing - Interior Photography, RenovationKYMS Technology Centre / Atelier Archmixing - Exterior Photography, RenovationKYMS Technology Centre / Atelier Archmixing - Exterior Photography, Renovation, FacadeKYMS Technology Centre / Atelier Archmixing - More Images+ 19

  • Architects: Atelier Archmixing
  • Area Area of this architecture project Area:  15187 m²
  • Year Completion year of this architecture project Year:  2020