1. ArchDaily
  2. Shanghai

Shanghai: The Latest Architecture and News

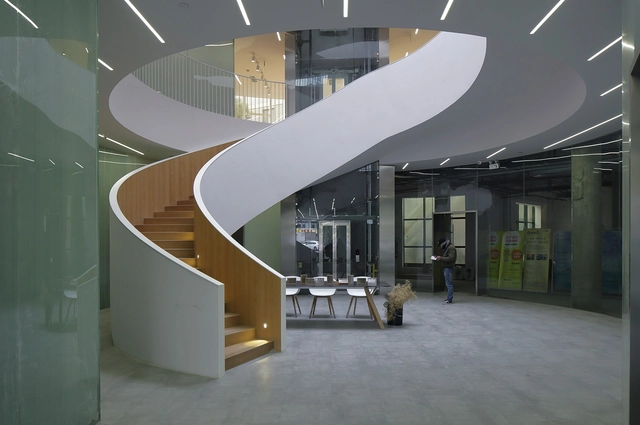
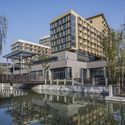
Shanghai Hecheng Renovation / Stefano Boeri Architetti China

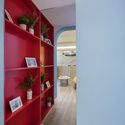
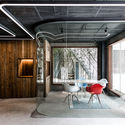
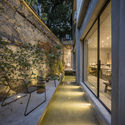
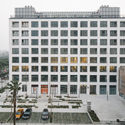
Shanghai Hecheng Renovation / Stefano Boeri Architetti China - Office BuildingsShanghai Hecheng Renovation / Stefano Boeri Architetti China - Office BuildingsShanghai Hecheng Renovation / Stefano Boeri Architetti China - Office BuildingsShanghai Hecheng Renovation / Stefano Boeri Architetti China - Office BuildingsShanghai Hecheng Renovation / Stefano Boeri Architetti China - More Images+ 26

The House with a Tiny Patio / Atelier TAO+C

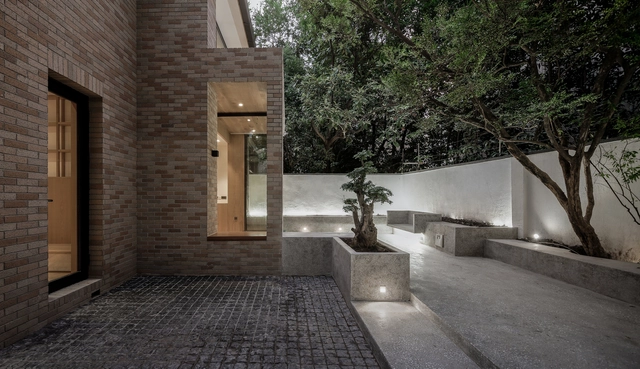
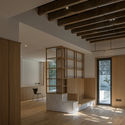
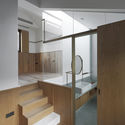
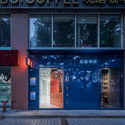
The House with a Tiny Patio / Atelier TAO+C - Houses Interiors, Bathroom, Door, Sink, CountertopThe House with a Tiny Patio / Atelier TAO+C - Houses Interiors, Bathroom, Door, Facade, Sink, CountertopThe House with a Tiny Patio / Atelier TAO+C - Houses Interiors, Beam, Facade, Column, StairsThe House with a Tiny Patio / Atelier TAO+C - Houses Interiors, Beam, Stairs, Facade, HandrailThe House with a Tiny Patio / Atelier TAO+C - More Images+ 23

Sinan Books / Wutopia Lab

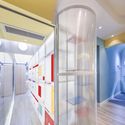
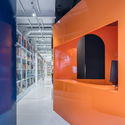
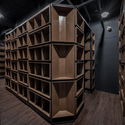
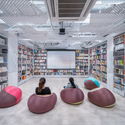
Sinan Books / Wutopia Lab - StoreSinan Books / Wutopia Lab - StoreSinan Books / Wutopia Lab - StoreSinan Books / Wutopia Lab - StoreSinan Books / Wutopia Lab - More Images+ 37

•
Shanghai, China

HOW Art Museum / Ares Partners

Home of Pets / HDD

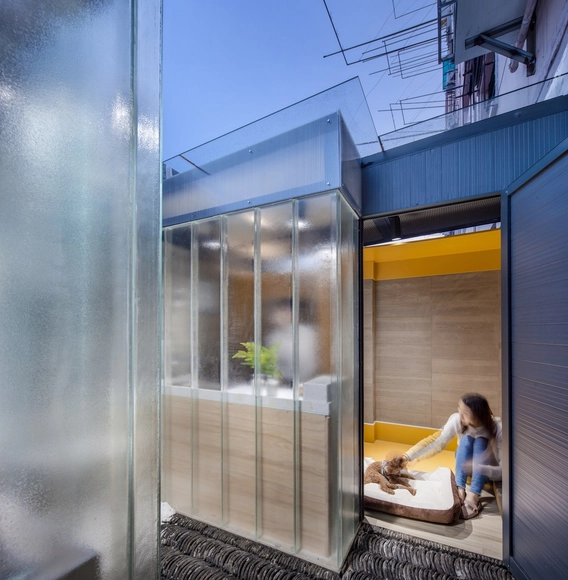
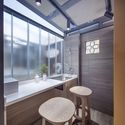
Home of Pets / HDD - Houses Interiors, Kitchen, Facade, Table, Lighting, CountertopHome of Pets / HDD - Houses Interiors, Stairs, Arch, Facade, ChairHome of Pets / HDD - Houses Interiors, FacadeHome of Pets / HDD - Houses Interiors, FacadeHome of Pets / HDD - More Images+ 50

  • Architects: HDD
  • Area Area of this architecture project Area:  48 m²
  • Year Completion year of this architecture project Year:  2018
  • Manufacturers Brands with products used in this architecture project
    Manufacturers:  公牛装饰开关, 公牛爱眼LED灯

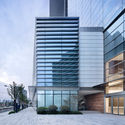
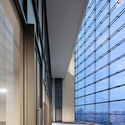
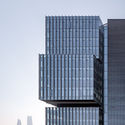
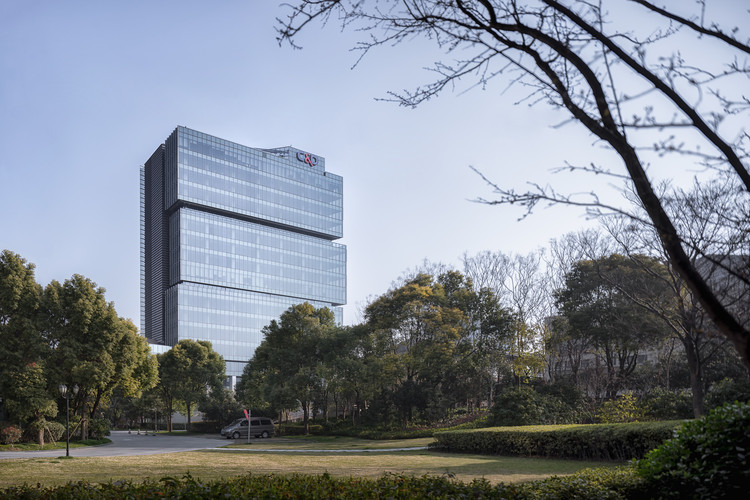
Shanghai C&D Building / gad

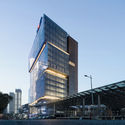
Shanghai C&D Building / gad - Office BuildingsShanghai C&D Building / gad - Office BuildingsShanghai C&D Building / gad - Office BuildingsShanghai C&D Building / gad - Office BuildingsShanghai C&D Building / gad - More Images+ 21

  • Architects: gad
  • Area Area of this architecture project Area:  52341 m²
  • Year Completion year of this architecture project Year:  2017

PART STUDIO / XuTai Design And Reseach

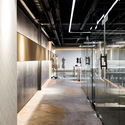
PART STUDIO / XuTai Design And Reseach - Offices Interiors, Facade, BeamPART STUDIO / XuTai Design And Reseach - Offices Interiors, Door, Beam, Facade, Chair, TablePART STUDIO / XuTai Design And Reseach - Offices InteriorsPART STUDIO / XuTai Design And Reseach - Offices Interiors, Stairs, ArchPART STUDIO / XuTai Design And Reseach - More Images+ 21

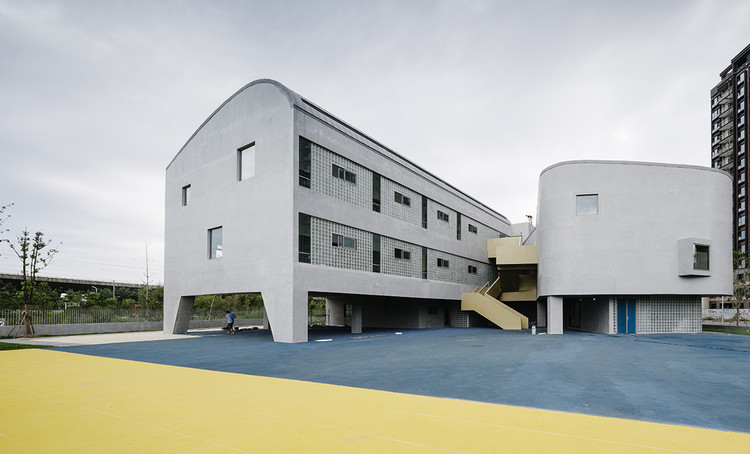
Vanke Experimental Kindergarten / Atelier Liu Yuyang Architects

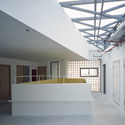
Vanke Experimental Kindergarten / Atelier Liu Yuyang Architects - KindergartenVanke Experimental Kindergarten / Atelier Liu Yuyang Architects - KindergartenVanke Experimental Kindergarten / Atelier Liu Yuyang Architects - KindergartenVanke Experimental Kindergarten / Atelier Liu Yuyang Architects - KindergartenVanke Experimental Kindergarten / Atelier Liu Yuyang Architects - More Images+ 37

•
Shanghai, China

Urban Bloom / AIM Architecture + URBAN MATTERS

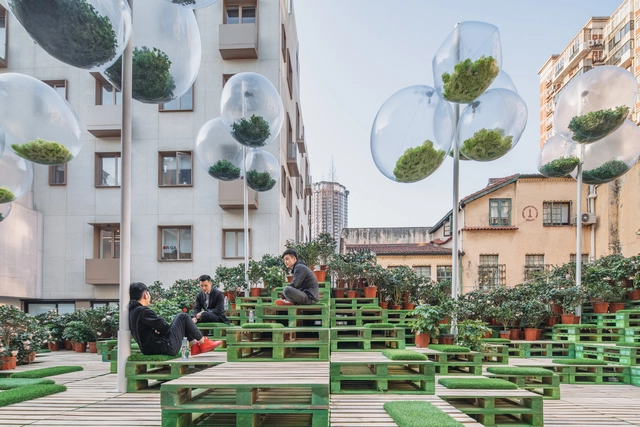
Urban Bloom / AIM Architecture + URBAN MATTERS - Installations & Structures, FacadeUrban Bloom / AIM Architecture + URBAN MATTERS - Installations & Structures, Garden, FacadeUrban Bloom / AIM Architecture + URBAN MATTERS - Installations & Structures, Garden, Facade, TableUrban Bloom / AIM Architecture + URBAN MATTERS - Installations & Structures, Courtyard, Facade, Balcony, CityscapeUrban Bloom / AIM Architecture + URBAN MATTERS - More Images+ 4

RAC Coffee & Bar / MASS DESIGN

RAC Coffee & Bar / MASS DESIGN - Coffee Shop, Door, Facade
© Feng Shi

RAC Coffee & Bar / MASS DESIGN - Coffee Shop, Facade, Door, ArchRAC Coffee & Bar / MASS DESIGN - Coffee Shop, Door, FacadeRAC Coffee & Bar / MASS DESIGN - Coffee Shop, DoorRAC Coffee & Bar / MASS DESIGN - Coffee Shop, Kitchen, Beam, Table, Chair, CountertopRAC Coffee & Bar / MASS DESIGN - More Images+ 15

•
Shanghai, China
  • Architects: MASS DESIGN
  • Area Area of this architecture project Area:  160 m²
  • Year Completion year of this architecture project Year:  2017
  • Manufacturers Brands with products used in this architecture project
    Manufacturers:  Bentu, De Dietrich, aureole shanghai

1305 STUDIO in Shanghai / 1305 STUDIO

1305 STUDIO in Shanghai / 1305 STUDIO - Renovation
© SHEN-PHOTO

1305 STUDIO in Shanghai / 1305 STUDIO - Renovation1305 STUDIO in Shanghai / 1305 STUDIO - Renovation1305 STUDIO in Shanghai / 1305 STUDIO - Renovation1305 STUDIO in Shanghai / 1305 STUDIO - Renovation1305 STUDIO in Shanghai / 1305 STUDIO - More Images+ 37

•
Shanghai, China
  • Architects: 1305 STUDIO
  • Area Area of this architecture project Area:  480 m²
  • Year Completion year of this architecture project Year:  2018
  • Manufacturers Brands with products used in this architecture project
    Manufacturers:  Established&Sons

Yueyue Bookstore / Atelier Archmixing

Yueyue Bookstore / Atelier Archmixing - Store, Door, FacadeYueyue Bookstore / Atelier Archmixing - Store, FacadeYueyue Bookstore / Atelier Archmixing - Store, FacadeYueyue Bookstore / Atelier Archmixing - StoreYueyue Bookstore / Atelier Archmixing - More Images+ 19

•
Shanghai, China

Base Zhangjiang / MASS DESIGN

Base Zhangjiang / MASS DESIGN - Refurbishment, Facade, CityscapeBase Zhangjiang / MASS DESIGN - Refurbishment, Door, Facade, Fence, Handrail, LightingBase Zhangjiang / MASS DESIGN - Refurbishment, Garden, Facade, Beam, Bench, TableBase Zhangjiang / MASS DESIGN - Refurbishment, Facade, TableBase Zhangjiang / MASS DESIGN - More Images+ 21

  • Architects: MASS DESIGN
  • Area Area of this architecture project Area:  12630 m²
  • Year Completion year of this architecture project Year:  2016

July / Mur Mur Lab

July / Mur Mur Lab - Store
© Arttteeezy

July / Mur Mur Lab - StoreJuly / Mur Mur Lab - StoreJuly / Mur Mur Lab - StoreJuly / Mur Mur Lab - StoreJuly / Mur Mur Lab - More Images+ 13

•
Shanghai, China
  • Architects: Mur Mur Lab
  • Area Area of this architecture project Area:  300 m²
  • Year Completion year of this architecture project Year:  2018

Jian Li Ju Theatre / More Design Office

Jian Li Ju Theatre / More Design Office - Theater, Facade, ColumnJian Li Ju Theatre / More Design Office - Theater, FacadeJian Li Ju Theatre / More Design Office - Theater, Handrail, StairsJian Li Ju Theatre / More Design Office - TheaterJian Li Ju Theatre / More Design Office - More Images+ 11

Cat House / FANAF

Cat House / FANAF - House InteriorsCat House / FANAF - House InteriorsCat House / FANAF - House InteriorsCat House / FANAF - House InteriorsCat House / FANAF - More Images+ 44

  • Architects: FANAF
  • Area Area of this architecture project Area:  31 m²
  • Year Completion year of this architecture project Year:  2017

ShanghaiTech University / Moore Ruble Yudell

ShanghaiTech University / Moore Ruble Yudell - University, FacadeShanghaiTech University / Moore Ruble Yudell - University, Facade, CityscapeShanghaiTech University / Moore Ruble Yudell - University, Column, FacadeShanghaiTech University / Moore Ruble Yudell - University, FacadeShanghaiTech University / Moore Ruble Yudell - More Images+ 36

NONG STUDIO / NONG STUDIO

NONG STUDIO / NONG STUDIO - Offices Interiors, Beam, Column, Chair, Table
© Chasing Wang

NONG STUDIO / NONG STUDIO - Offices Interiors, Beam, Door, Table, Chair, BenchNONG STUDIO / NONG STUDIO - Offices Interiors, Beam, Table, ChairNONG STUDIO / NONG STUDIO - Offices Interiors, Beam, Facade, Column, Handrail, ArchNONG STUDIO / NONG STUDIO - Offices Interiors, Beam, Facade, Table, ChairNONG STUDIO / NONG STUDIO - More Images+ 25