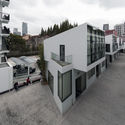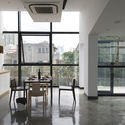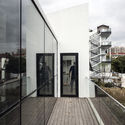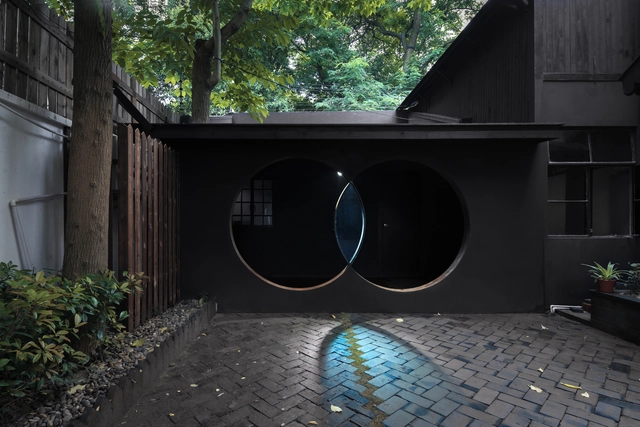
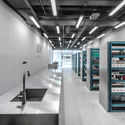
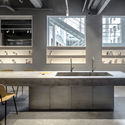
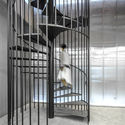
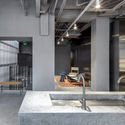

-

Interior Designers: AIM Architecture
- Area: 200 m²
- Year: 2017
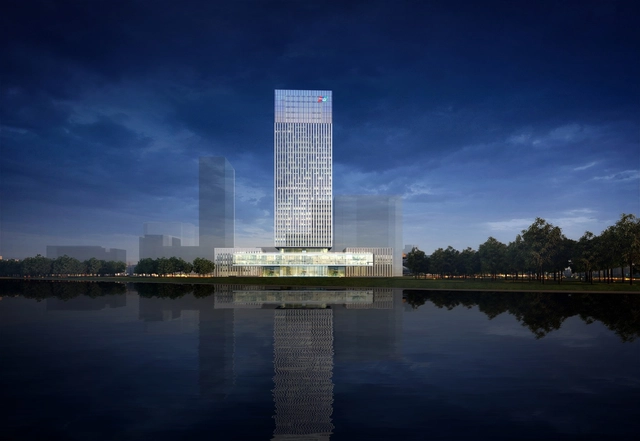
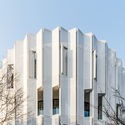
gmp Architeckten (von Gerkan, Marg and Partners) has revealed their competition-winning design for a 150 meter-tall glass tower at the new global headquarters . Located across from the former Expo site on the banks of the Huangpu River, the tower features a vertically structured glass facade offering expansive views and reflecting its impressive surroundings back towards visitors to the site.
.jpg?1494582970&format=webp&width=640&height=580)

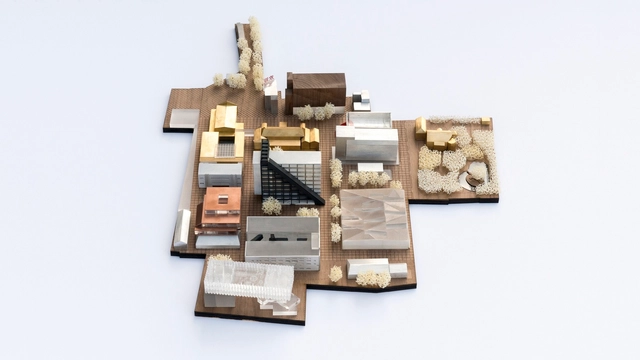
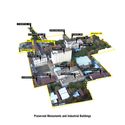
OMA, in collaboration with local architects ECADI and landscape architects West 8, has developed a new mixed-use masterplan for Columbia Circle in the center of Shanghai. Layered with rich history, the site contains preserved colonial monuments, former industrial buildings and 1920’s country club buildings by architect Elliott Hazzard – these elements will be renewed and transformed by the master plan to return Columbia Circle into one of Shanghai’s most prominent public spaces.
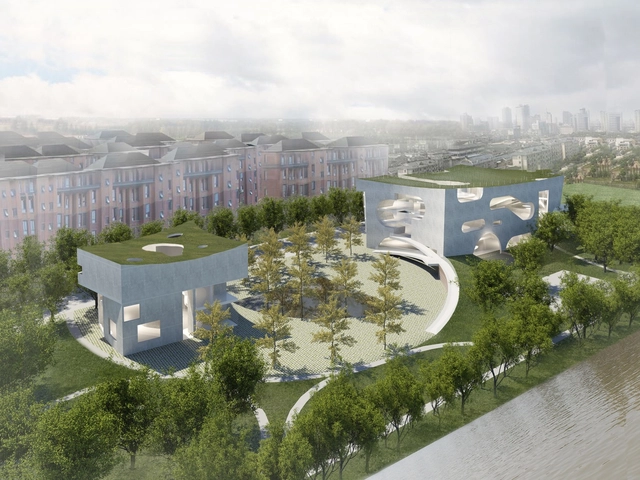

Steven Holl Architects has revealed plans for a new Cultural and Health Center to be located in Shanghai’s Fengxian District. Set into the public landscape, the two buildings will serve as a “social condenser” aimed at integrating the community of surrounding housing blocks together into a park along the Punan Canal.










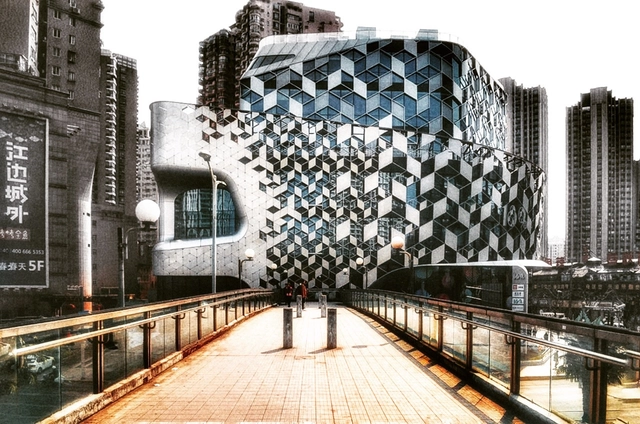

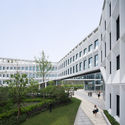

.jpg?1494583382 "© CreatAR - AI Qing & SHI Kaicheng")
.jpg?1494583181 "© CreatAR - AI Qing & SHI Kaicheng")
.jpg?1494583955 "© CreatAR - AI Qing & SHI Kaicheng")
.jpg?1494582986 "© CreatAR - AI Qing & SHI Kaicheng")
.jpg?1494582970)

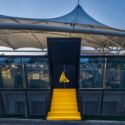
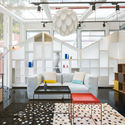
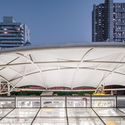



.jpg?1490298752 "© CreatAR")
.jpg?1490298729 "© CreatAR")
.jpg?1490298690 "© CreatAR")