1. ArchDaily
  2. sao-paulo

sao-paulo: The Latest Architecture and News

Exhibition of the finalists and announcement of the winners of the 5th Instituto Tomie Ohtake AkzoNobel Architecture Prize 2018

Exhibition of the finalists and announcement of the winners of the 5th Instituto Tomie Ohtake AkzoNobel Architecture Prize 2018 - Image 1 of 4

The 13 finalist projects—selected from 244 entries across 17 Brazilian states and the Federal District—are featured in an exhibition at the Instituto Tomie Ohtake, where the winners will be announced at the opening on August 23.

Debate: Harassment in the Workplace

The Architects' Union of the State of São Paulo (SASP) is hosting a debate titled "Harassment in the Workplace" on Thursday, May 3. The event marks the launch of the Worker Health Working Group (GTST) and the start of the "Architects Against Harassment" campaign, launched in partnership with the SASP Women in Architecture Working Group (GTMA).

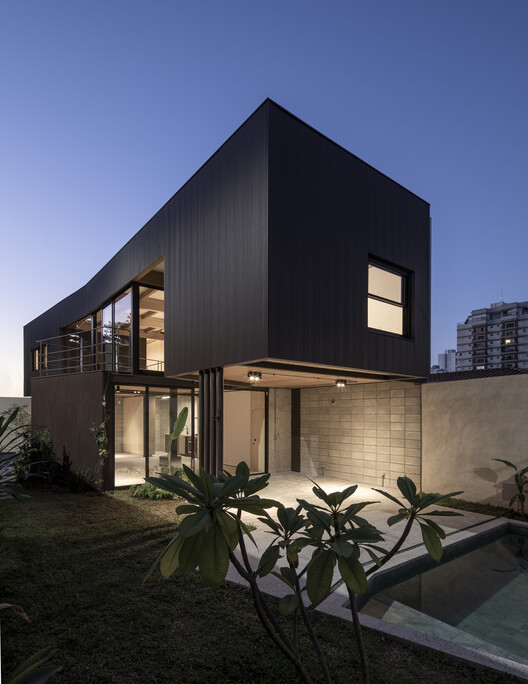
House in Pompéia / 23 SUL

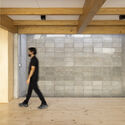
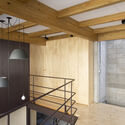
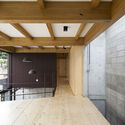
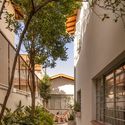
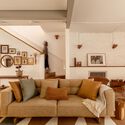
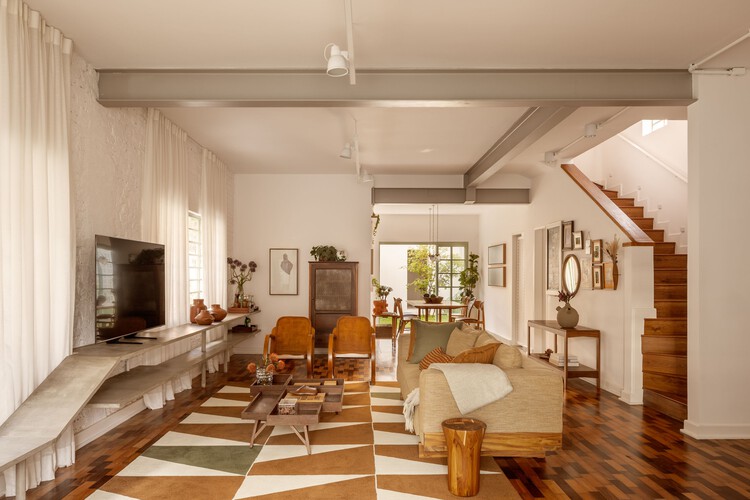
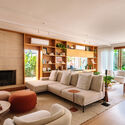
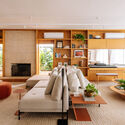
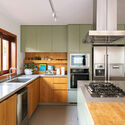
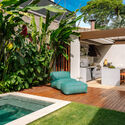
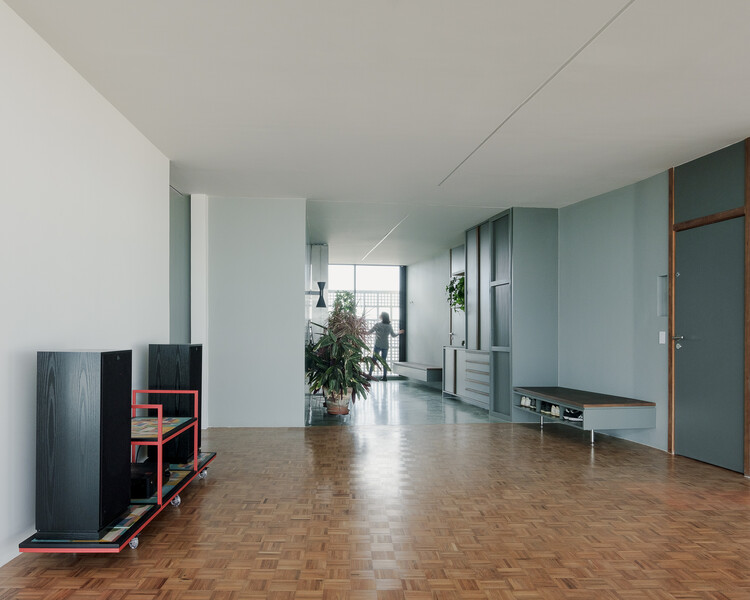
House in Pompéia / 23 SUL - HousesHouse in Pompéia / 23 SUL - Interior Photography, HousesHouse in Pompéia / 23 SUL - Interior Photography, Houses, Beam, LightingHouse in Pompéia / 23 SUL - Interior Photography, Houses, Kitchen, BeamHouse in Pompéia / 23 SUL - More Images+ 18

  • Architects: 23 SUL
  • Area Area of this architecture project Area:  225 m²
  • Year Completion year of this architecture project Year:  2021
  • Manufacturers Brands with products used in this architecture project
    Manufacturers:  Miniwave Hunter Douglas, Urbem

Limoeiro House / Mana arquitetura

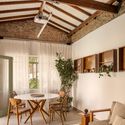
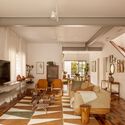
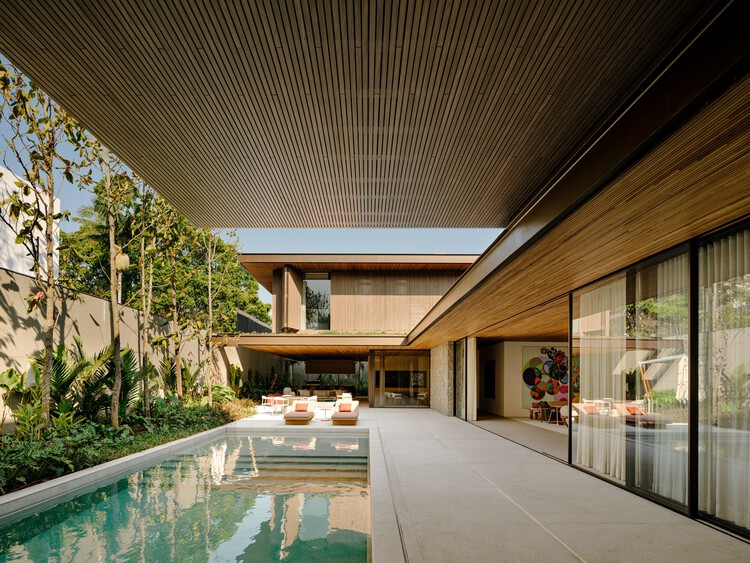
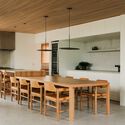
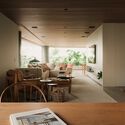
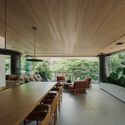
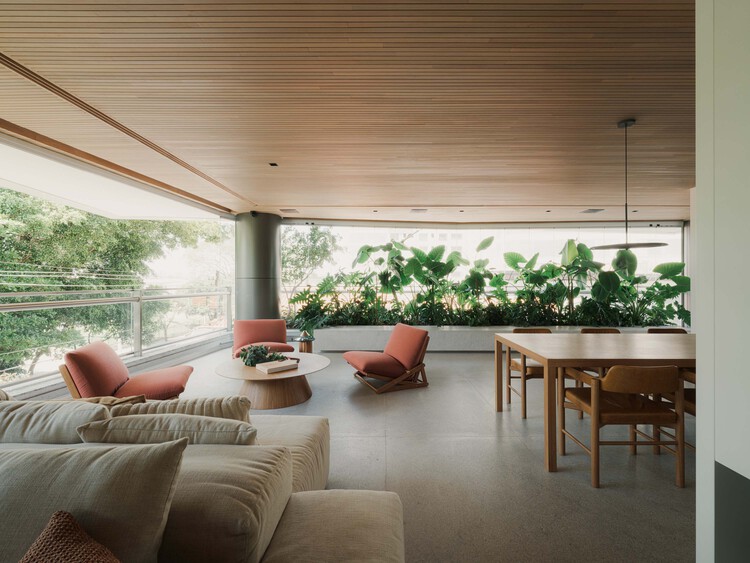
Limoeiro House / Mana arquitetura - Exterior Photography, Houses, Courtyard, BalconyLimoeiro House / Mana arquitetura - Interior Photography, Houses, Lighting, Table, ChairLimoeiro House / Mana arquitetura - Interior Photography, Houses, Beam, Table, Chair, LightingLimoeiro House / Mana arquitetura - Interior Photography, Houses, Table, Lighting, ChairLimoeiro House / Mana arquitetura - More Images+ 38

  • Architects: Mana arquitetura
  • Area Area of this architecture project Area:  214 m²
  • Year Completion year of this architecture project Year:  2025
  • Manufacturers Brands with products used in this architecture project
    Manufacturers:  Tramontina, Deca

FCM House / Ximenes Leite Arquitetura

FCM House / Ximenes Leite Arquitetura - Interior Photography, Apartment Interiors, ChairFCM House / Ximenes Leite Arquitetura - Interior Photography, Apartment Interiors, Table, ChairFCM House / Ximenes Leite Arquitetura - Interior Photography, Apartment Interiors, Kitchen, Countertop, LightingFCM House / Ximenes Leite Arquitetura - Exterior Photography, Apartment Interiors, Garden, ChairFCM House / Ximenes Leite Arquitetura - More Images+ 18

Lego House / Fernanda Marques Arquitetos Associados

Lego House / Fernanda Marques Arquitetos Associados - Exterior Photography, HousesLego House / Fernanda Marques Arquitetos Associados - Interior Photography, Houses, ChairLego House / Fernanda Marques Arquitetos Associados - Interior Photography, Houses, Stairs, HandrailLego House / Fernanda Marques Arquitetos Associados - Interior Photography, Houses, Table, ChairLego House / Fernanda Marques Arquitetos Associados - More Images+ 46

•
São Paulo, Brazil

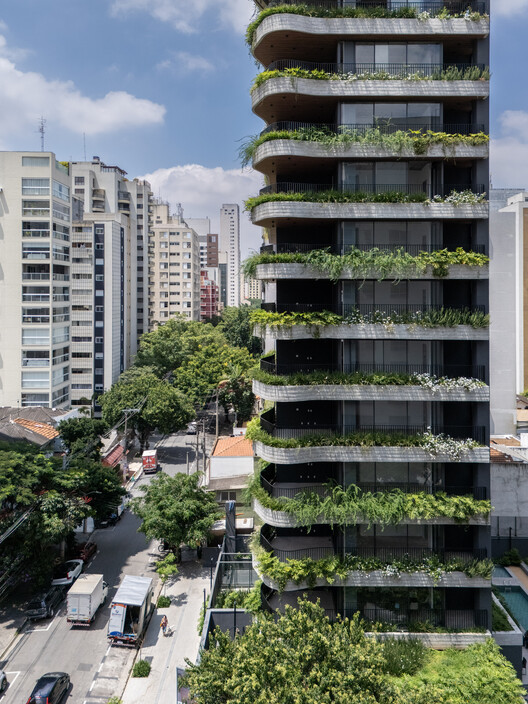
Adress Jardins Building / aflalo/gasperini arquitetos

Adress Jardins Building / aflalo/gasperini arquitetos - ApartmentsAdress Jardins Building / aflalo/gasperini arquitetos - ApartmentsAdress Jardins Building / aflalo/gasperini arquitetos - Interior Photography, Apartments, BalconyAdress Jardins Building / aflalo/gasperini arquitetos - Exterior Photography, Apartments, BalconyAdress Jardins Building / aflalo/gasperini arquitetos - More Images+ 13

Dynamic Pinheiros - Corporate Building / Königsberger Vannucchi Arquitetos Associados

Dynamic Pinheiros - Corporate Building / Königsberger Vannucchi Arquitetos Associados - Office BuildingsDynamic Pinheiros - Corporate Building / Königsberger Vannucchi Arquitetos Associados - Exterior Photography, Office Buildings, BalconyDynamic Pinheiros - Corporate Building / Königsberger Vannucchi Arquitetos Associados - Exterior Photography, Office Buildings, BalconyDynamic Pinheiros - Corporate Building / Königsberger Vannucchi Arquitetos Associados - Exterior Photography, Office BuildingsDynamic Pinheiros - Corporate Building / Königsberger Vannucchi Arquitetos Associados - More Images+ 34

  • Area Area of this architecture project Area:  9537 m²
  • Year Completion year of this architecture project Year:  2025
  • Manufacturers Brands with products used in this architecture project
    Manufacturers:  Antenas Eurosat Telecomunicações, Atlas Schindler Elevadores LTDA, Campo Branco Acústico e Construções, Classic Montagem Industrial, Dexco S.A., +16

AK Apartment / Estúdio PRG Arquitetura + Mariana Ferretti Interiores

AK Apartment / Estúdio PRG Arquitetura + Mariana Ferretti Interiores - Apartment InteriorsAK Apartment / Estúdio PRG Arquitetura + Mariana Ferretti Interiores - Interior Photography, Apartment Interiors, Kitchen, Table, Chair, Lighting, CountertopAK Apartment / Estúdio PRG Arquitetura + Mariana Ferretti Interiores - Interior Photography, Apartment Interiors, ChairAK Apartment / Estúdio PRG Arquitetura + Mariana Ferretti Interiores - Interior Photography, Apartment Interiors, ChairAK Apartment / Estúdio PRG Arquitetura + Mariana Ferretti Interiores - More Images+ 9

  • Area Area of this architecture project Area:  340 m²
  • Year Completion year of this architecture project Year:  2024
  • Manufacturers Brands with products used in this architecture project
    Manufacturers:  Indusparquet, A Seiva, ByKamy, Dalato Marcenaria, Dimlux, +10

Júlio Prestes Complex / Biselli Katchborian Architects

Júlio Prestes Complex / Biselli Katchborian Architects - Exterior Photography, Commercial ArchitectureJúlio Prestes Complex / Biselli Katchborian Architects - Commercial ArchitectureJúlio Prestes Complex / Biselli Katchborian Architects - Commercial ArchitectureJúlio Prestes Complex / Biselli Katchborian Architects - Commercial ArchitectureJúlio Prestes Complex / Biselli Katchborian Architects - More Images+ 45

ITA173 Building / KSAA + Alan Chu + Felipe SS Rodrigues + Mariana Tassinari + Flávia Tiraboschi

ITA173 Building / KSAA + Alan Chu + Felipe SS Rodrigues + Mariana Tassinari + Flávia Tiraboschi - Exterior Photography, Apartments, Balcony, CityscapeITA173 Building / KSAA + Alan Chu + Felipe SS Rodrigues + Mariana Tassinari + Flávia Tiraboschi - Interior Photography, ApartmentsITA173 Building / KSAA + Alan Chu + Felipe SS Rodrigues + Mariana Tassinari + Flávia Tiraboschi - Interior Photography, ApartmentsITA173 Building / KSAA + Alan Chu + Felipe SS Rodrigues + Mariana Tassinari + Flávia Tiraboschi - ApartmentsITA173 Building / KSAA + Alan Chu + Felipe SS Rodrigues + Mariana Tassinari + Flávia Tiraboschi - More Images+ 38

Jean-Michel Othoniel at the Glass House

On May 30, Jean-Michel Othoniel will inaugurate his first institutional exhibition at the Instituto Bardi – Casa de Vidro. Titled "Poetic Living," the exhibition presents new works by the French artist, created specifically to occupy the house in dialogue with the architecture and body of work of Lina Bo Bardi.

Blue House / Estúdio Orth + Julieta Fialho Paisagismo

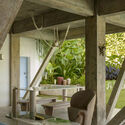
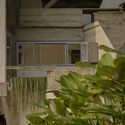
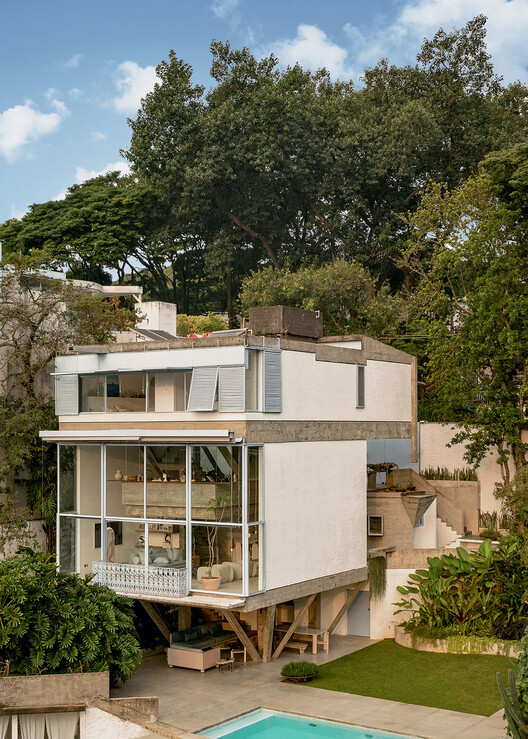
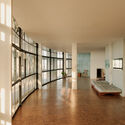
Blue House / Estúdio Orth + Julieta Fialho Paisagismo - RenovationBlue House / Estúdio Orth + Julieta Fialho Paisagismo - Exterior Photography, Renovation, Balcony, StairsBlue House / Estúdio Orth + Julieta Fialho Paisagismo - Interior Photography, Renovation, Beam, ChairBlue House / Estúdio Orth + Julieta Fialho Paisagismo - Interior Photography, Renovation, BalconyBlue House / Estúdio Orth + Julieta Fialho Paisagismo - More Images+ 27

Copan D Apartment / Sabiá Arquitetos + Trema Arquitetura

Copan D Apartment / Sabiá Arquitetos + Trema Arquitetura - RenovationCopan D Apartment / Sabiá Arquitetos + Trema Arquitetura - Interior Photography, RenovationCopan D Apartment / Sabiá Arquitetos + Trema Arquitetura - Interior Photography, Renovation, Kitchen, CountertopCopan D Apartment / Sabiá Arquitetos + Trema Arquitetura - Interior Photography, RenovationCopan D Apartment / Sabiá Arquitetos + Trema Arquitetura - More Images+ 55

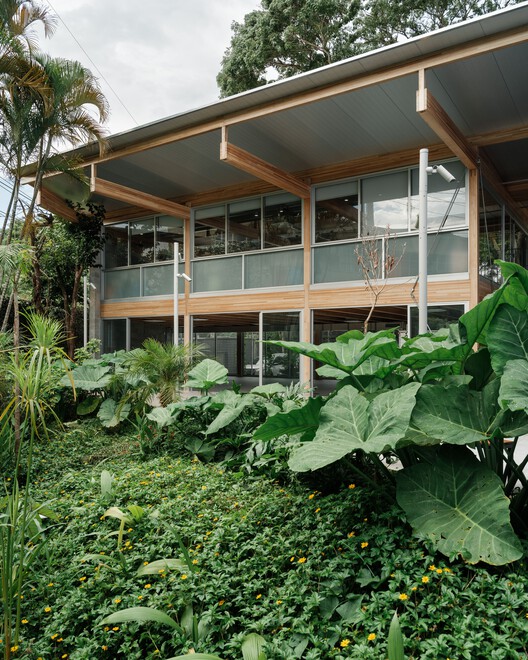
Renovation of the FUSP Headquarters - University of São Paulo Foundation / MMBB Arquitetos + Hugo Mesquita + Carolina Bueno

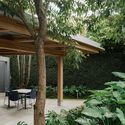
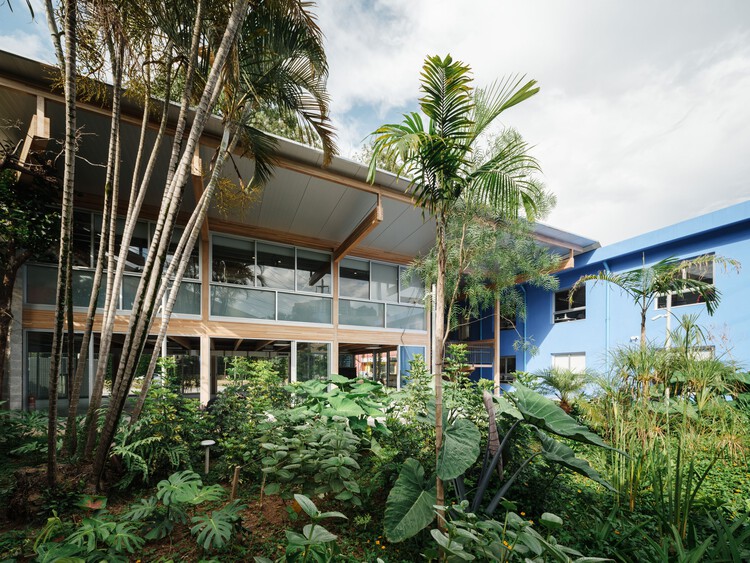
Renovation of the FUSP Headquarters - University of São Paulo Foundation / MMBB Arquitetos + Hugo Mesquita + Carolina Bueno - Exterior Photography, Renovation, Garden
© Pedro Kok

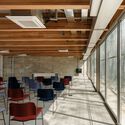
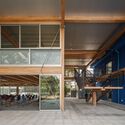
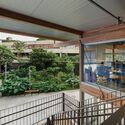
Renovation of the FUSP Headquarters - University of São Paulo Foundation / MMBB Arquitetos + Hugo Mesquita + Carolina Bueno - Exterior Photography, Renovation, GardenRenovation of the FUSP Headquarters - University of São Paulo Foundation / MMBB Arquitetos + Hugo Mesquita + Carolina Bueno - Interior Photography, Renovation, ChairRenovation of the FUSP Headquarters - University of São Paulo Foundation / MMBB Arquitetos + Hugo Mesquita + Carolina Bueno - RenovationRenovation of the FUSP Headquarters - University of São Paulo Foundation / MMBB Arquitetos + Hugo Mesquita + Carolina Bueno - RenovationRenovation of the FUSP Headquarters - University of São Paulo Foundation / MMBB Arquitetos + Hugo Mesquita + Carolina Bueno - More Images+ 20

Sofia Pavilion / Estúdio Leonardo Zanatta

Sofia Pavilion / Estúdio Leonardo Zanatta - Interior Photography, Commercial ArchitectureSofia Pavilion / Estúdio Leonardo Zanatta - Interior Photography, Commercial ArchitectureSofia Pavilion / Estúdio Leonardo Zanatta - Interior Photography, Commercial ArchitectureSofia Pavilion / Estúdio Leonardo Zanatta - Exterior Photography, Commercial ArchitectureSofia Pavilion / Estúdio Leonardo Zanatta - More Images+ 16

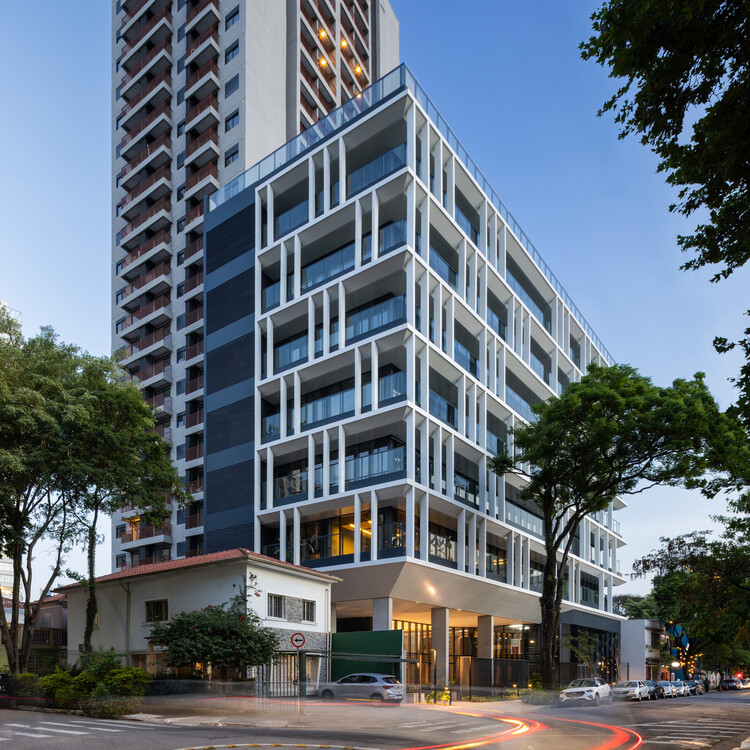
Bueno Brandão 257 Building / Königsberger Vannucchi Arquitetos Associados

Bueno Brandão 257 Building / Königsberger Vannucchi Arquitetos Associados - ApartmentsBueno Brandão 257 Building / Königsberger Vannucchi Arquitetos Associados - Exterior Photography, Apartments, BalconyBueno Brandão 257 Building / Königsberger Vannucchi Arquitetos Associados - Interior Photography, Apartments, BalconyBueno Brandão 257 Building / Königsberger Vannucchi Arquitetos Associados - Interior Photography, Apartments, Courtyard, ChairBueno Brandão 257 Building / Königsberger Vannucchi Arquitetos Associados - More Images+ 22

•
São Paulo, Brazil
  • Area Area of this architecture project Area:  23832 m²
  • Year Completion year of this architecture project Year:  2025
  • Manufacturers Brands with products used in this architecture project
    Manufacturers:  Lamitech, Ibratin Tintas e Texturas, Neobambu - Lunawood, Portobello Revestimentos, Prodec, +3

Lecture by Italian professor Stefano Passamonti: "Eclecticism in Continuity: The Vitality of Italian Architecture Today"

The Italian Cultural Institute of São Paulo (IICSP) will host Italian architect and researcher Stefano Passamonti for a lecture reflecting on the relationships and dialogues between contemporary Italian and Brazilian architecture.