1. ArchDaily
  2. Qinhuangdao

Qinhuangdao: The Latest Architecture and News

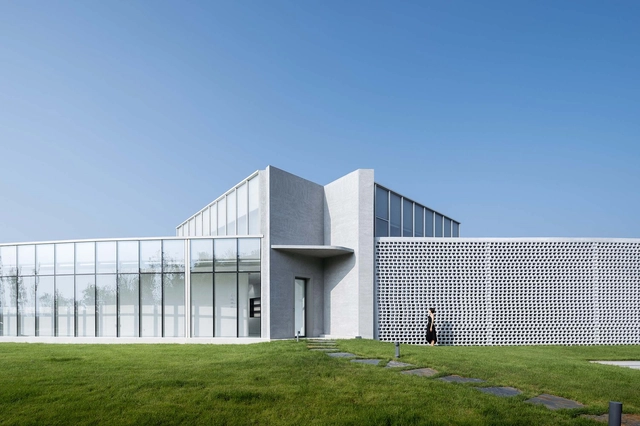
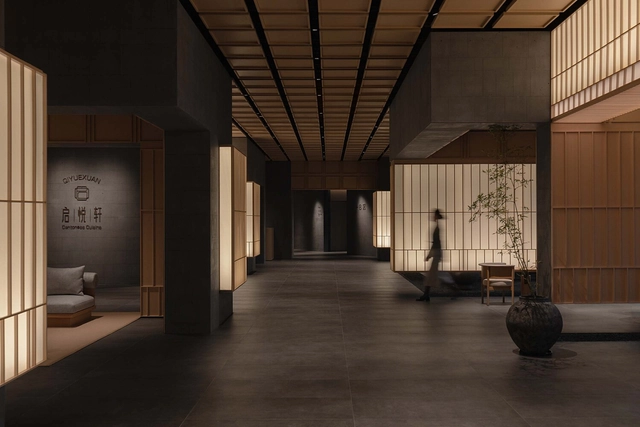
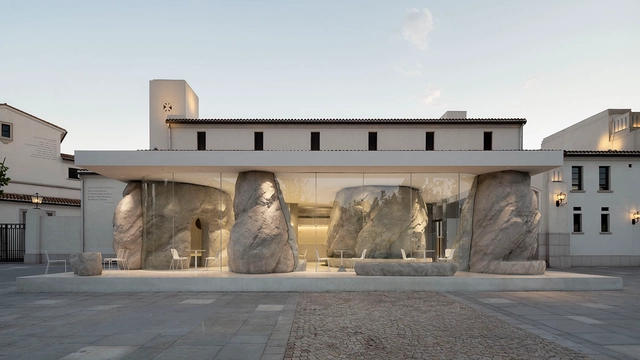
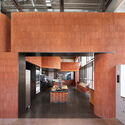
Community Canteen No. 11, Aranya Qinhuangdao / Verse Design

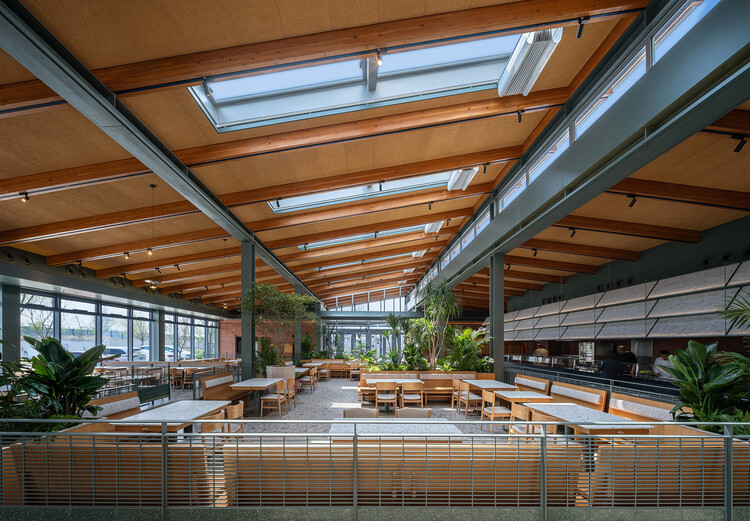
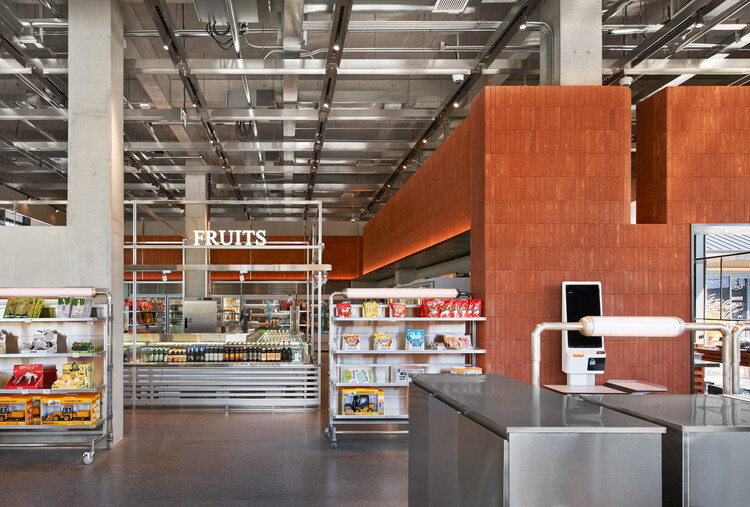
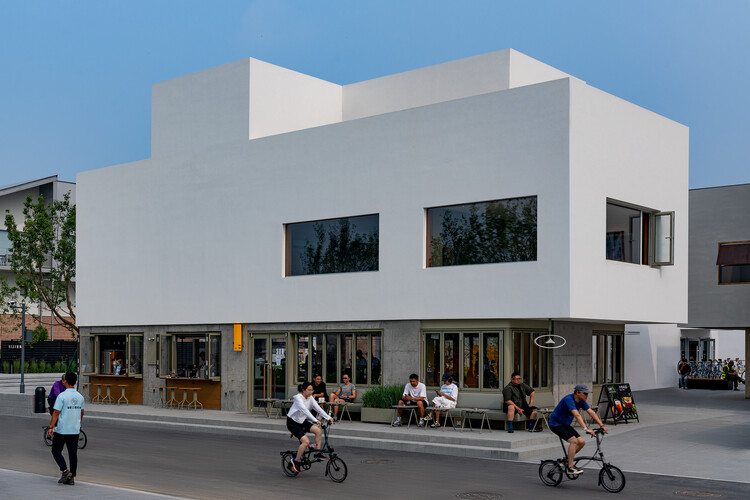
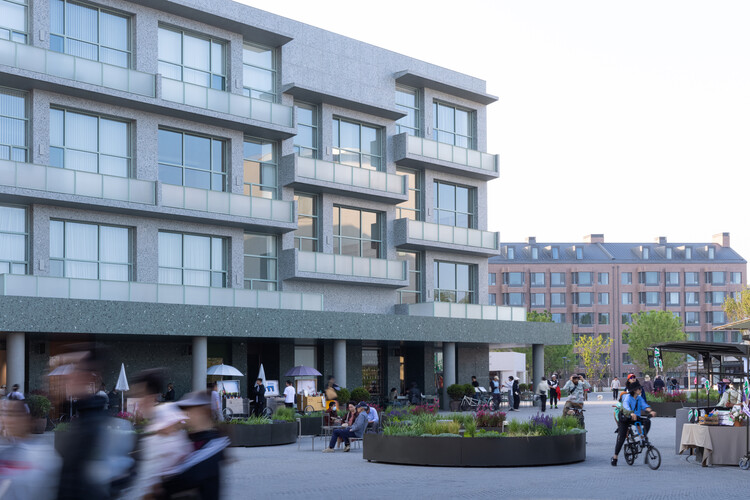
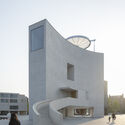
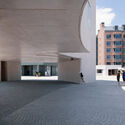
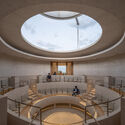
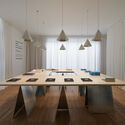
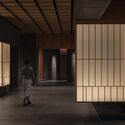
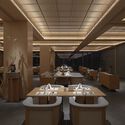
Community Canteen No. 11, Aranya Qinhuangdao / Verse Design - Exterior Photography, Restaurants & BarsCommunity Canteen No. 11, Aranya Qinhuangdao / Verse Design - Exterior Photography, Restaurants & Bars, Courtyard, Beam, ChairCommunity Canteen No. 11, Aranya Qinhuangdao / Verse Design - Interior Photography, Restaurants & BarsCommunity Canteen No. 11, Aranya Qinhuangdao / Verse Design - Interior Photography, Restaurants & Bars, Beam, Lighting, ChairCommunity Canteen No. 11, Aranya Qinhuangdao / Verse Design - More Images+ 21

Qinhuangdao, China
  • Architects: Verse Design
  • Area Area of this architecture project Area:  1000
  • Year Completion year of this architecture project Year:  2026
  • Manufacturers Brands with products used in this architecture project
    Manufacturers:  CSG HOLDING

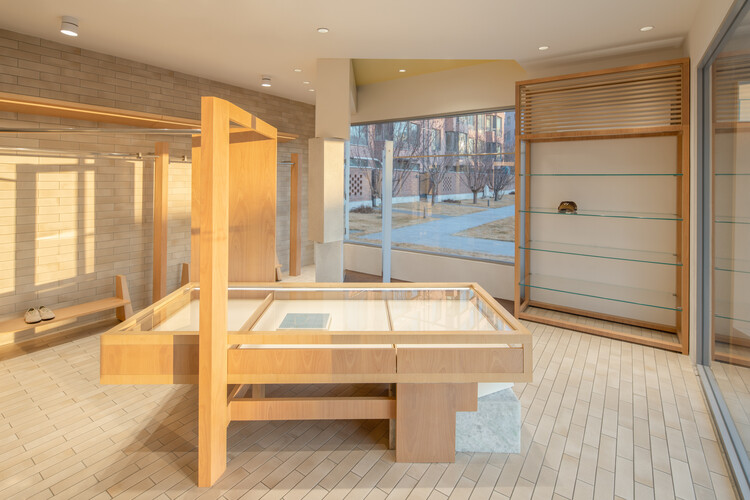
D+dd Friendship Bay Store / Sò Studio

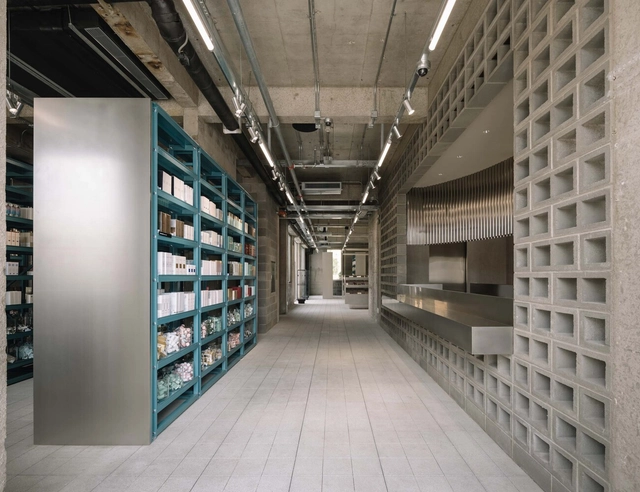
D+dd Friendship Bay Store / Sò Studio - Exterior Photography, Retail InteriorsD+dd Friendship Bay Store / Sò Studio - Interior Photography, Retail Interiors, Column, BeamD+dd Friendship Bay Store / Sò Studio - Retail InteriorsD+dd Friendship Bay Store / Sò Studio - Retail InteriorsD+dd Friendship Bay Store / Sò Studio - More Images+ 24

Qinhuangdao, China
  • Architects: Sò Studio
  • Area Area of this architecture project Area:  38
  • Year Completion year of this architecture project Year:  2025

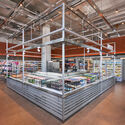
Rushi Hai Life Market / odd

Rushi Hai Life Market / odd - Interior Photography, Retail Interiors, Kitchen, CountertopRushi Hai Life Market / odd - Retail InteriorsRushi Hai Life Market / odd - Interior Photography, Retail Interiors, Kitchen, CountertopRushi Hai Life Market / odd - Retail InteriorsRushi Hai Life Market / odd - More Images+ 26

Qinhuangdao, China
  • Interior Designers: odd
  • Area Area of this architecture project Area:  411
  • Year Completion year of this architecture project Year:  2025

SAANCI Coffee (Aranya North Bay Store) / NUC Studio

SAANCI Coffee (Aranya North Bay Store) / NUC Studio - Interior Photography, Coffee Shop Interiors, StairsSAANCI Coffee (Aranya North Bay Store) / NUC Studio - Interior Photography, Coffee Shop Interiors, ChairSAANCI Coffee (Aranya North Bay Store) / NUC Studio - Interior Photography, Coffee Shop Interiors, Kitchen, LightingSAANCI Coffee (Aranya North Bay Store) / NUC Studio - Interior Photography, Coffee Shop Interiors, Lighting, ChairSAANCI Coffee (Aranya North Bay Store) / NUC Studio - More Images+ 34

  • Architects: NUC Studio
  • Area Area of this architecture project Area:  320
  • Year Completion year of this architecture project Year:  2024

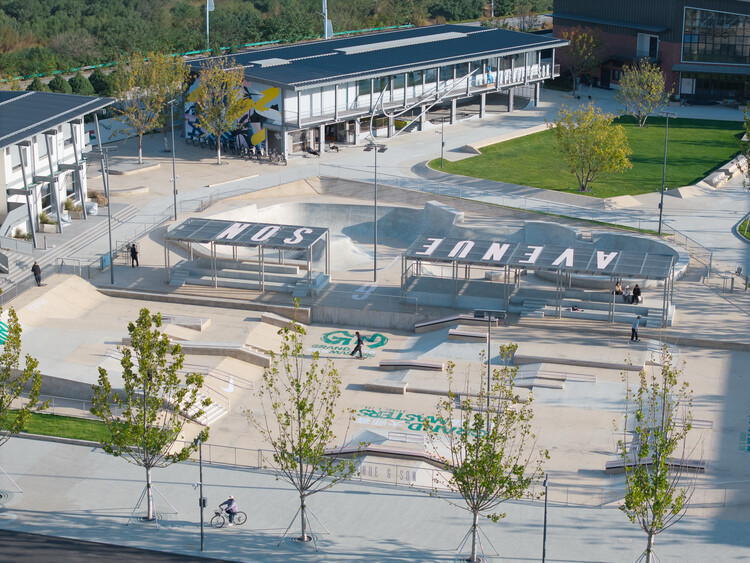
AVENUE & SON Skatepark / Various Associates

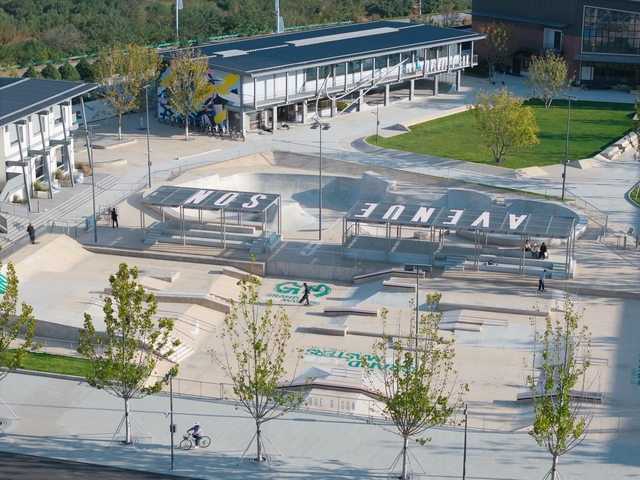
AVENUE & SON Skatepark / Various Associates - Exterior Photography, Landscape ArchitectureAVENUE & SON Skatepark / Various Associates - Landscape ArchitectureAVENUE & SON Skatepark / Various Associates - Landscape ArchitectureAVENUE & SON Skatepark / Various Associates - Landscape ArchitectureAVENUE & SON Skatepark / Various Associates - More Images+ 28

  • Architects: Various Associates
  • Area Area of this architecture project Area:  612
  • Year Completion year of this architecture project Year:  2025

Aranya North Shore Community Sports Center / Atelier XÜK

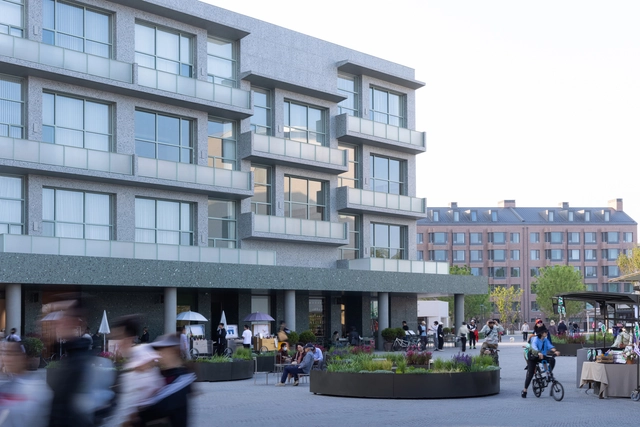
Aranya North Shore Community Sports Center / Atelier XÜK - Exterior Photography, Recreation & Training, FacadeAranya North Shore Community Sports Center / Atelier XÜK - Exterior Photography, Recreation & TrainingAranya North Shore Community Sports Center / Atelier XÜK - Recreation & TrainingAranya North Shore Community Sports Center / Atelier XÜK - Recreation & TrainingAranya North Shore Community Sports Center / Atelier XÜK - More Images+ 23

Youyi Bay Community, Mi Casa Su Casa Club Hotel, and Juanzong Apartment / genarchitects

Youyi Bay Community, Mi Casa Su Casa Club Hotel, and Juanzong Apartment / genarchitects - Interior Photography, Interior DesignYouyi Bay Community, Mi Casa Su Casa Club Hotel, and Juanzong Apartment / genarchitects - Exterior Photography, Interior DesignYouyi Bay Community, Mi Casa Su Casa Club Hotel, and Juanzong Apartment / genarchitects - Exterior Photography, Interior Design, Facade, BalconyYouyi Bay Community, Mi Casa Su Casa Club Hotel, and Juanzong Apartment / genarchitects - Interior Photography, Interior Design, Kitchen, BeamYouyi Bay Community, Mi Casa Su Casa Club Hotel, and Juanzong Apartment / genarchitects - More Images+ 52

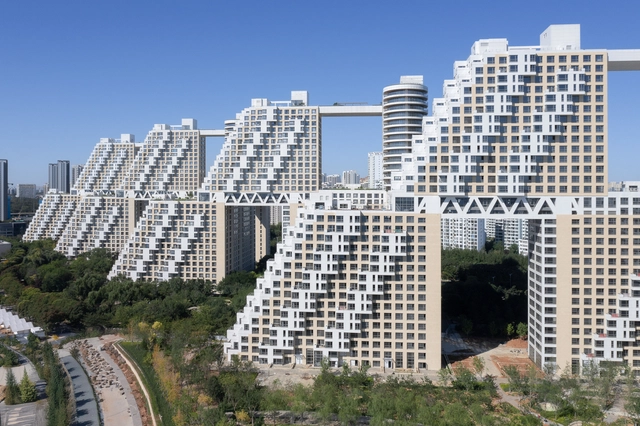
Habitat Qinhuangdao Phase II / Safdie Architects

Habitat Qinhuangdao Phase II / Safdie Architects - Exterior Photography, Apartments, CityscapeHabitat Qinhuangdao Phase II / Safdie Architects - Exterior Photography, Apartments, FacadeHabitat Qinhuangdao Phase II / Safdie Architects - Exterior Photography, Apartments, CityscapeHabitat Qinhuangdao Phase II / Safdie Architects - ApartmentsHabitat Qinhuangdao Phase II / Safdie Architects - More Images+ 17

Qinhuangdao, China

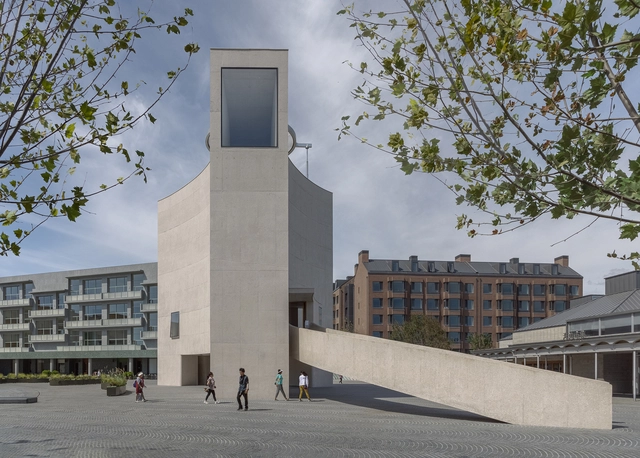
Chapel of Music / Vector Architects

Chapel of Music / Vector Architects - Exterior Photography, Chapel, FacadeChapel of Music / Vector Architects - Exterior Photography, Chapel, FacadeChapel of Music / Vector Architects - Exterior Photography, Chapel, FacadeChapel of Music / Vector Architects - Interior Photography, Chapel, ChairChapel of Music / Vector Architects - More Images+ 37

Qinhuangdao, China

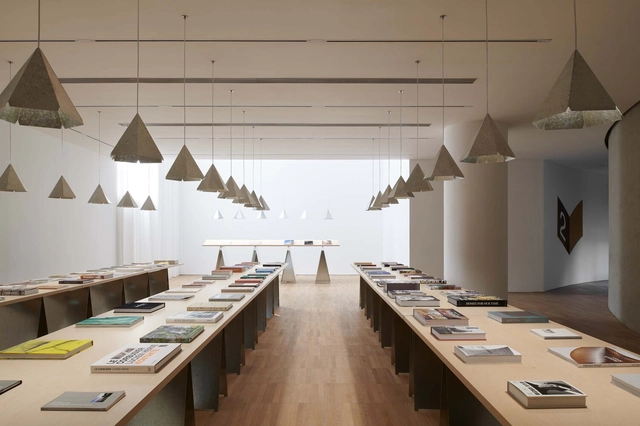
Juanzong Books and Eureka! Touring Library at Aranya / genarchitects

Juanzong Books and Eureka! Touring Library at Aranya / genarchitects - Interior Photography, Cultural Interiors, Kitchen, TableJuanzong Books and Eureka! Touring Library at Aranya / genarchitects - Interior Photography, Cultural Interiors, Kitchen, Table, ChairJuanzong Books and Eureka! Touring Library at Aranya / genarchitects - Interior Photography, Cultural Interiors, Table, ChairJuanzong Books and Eureka! Touring Library at Aranya / genarchitects - Interior Photography, Cultural InteriorsJuanzong Books and Eureka! Touring Library at Aranya / genarchitects - More Images+ 20

  • Architects: genarchitects
  • Area Area of this architecture project Area:  648
  • Year Completion year of this architecture project Year:  2020

Aranya Hidden Place Hotel / PLAT ASIA

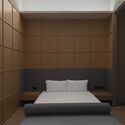
Aranya Hidden Place Hotel / PLAT ASIA - Interior Photography, Hotels Interiors, Facade, BeamAranya Hidden Place Hotel / PLAT ASIA - Interior Photography, Hotels Interiors, FacadeAranya Hidden Place Hotel / PLAT ASIA - Interior Photography, Hotels Interiors, Table, ChairAranya Hidden Place Hotel / PLAT ASIA - Interior Photography, Hotels Interiors, Bedroom, BedAranya Hidden Place Hotel / PLAT ASIA - More Images+ 26

Qinhuangdao, China
  • Architects: PLAT ASIA
  • Area Area of this architecture project Area:  18000
  • Year Completion year of this architecture project Year:  2023
  • Manufacturers Brands with products used in this architecture project
    Manufacturers:  Toto

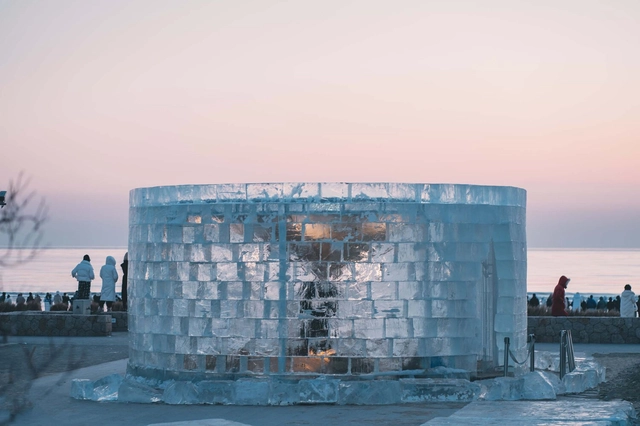
The Lighthouse of Wishes / Vector Architects

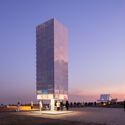
The Lighthouse of Wishes / Vector Architects - Exterior Photography, Installations & Structures, CoastThe Lighthouse of Wishes / Vector Architects - Exterior Photography, Installations & Structures, FacadeThe Lighthouse of Wishes / Vector Architects - Interior Photography, Installations & Structures, Facade, CityscapeThe Lighthouse of Wishes / Vector Architects - Interior Photography, Installations & StructuresThe Lighthouse of Wishes / Vector Architects - More Images+ 22

  • Architects: Vector Architects
  • Area Area of this architecture project Area:  20
  • Year Completion year of this architecture project Year:  2022

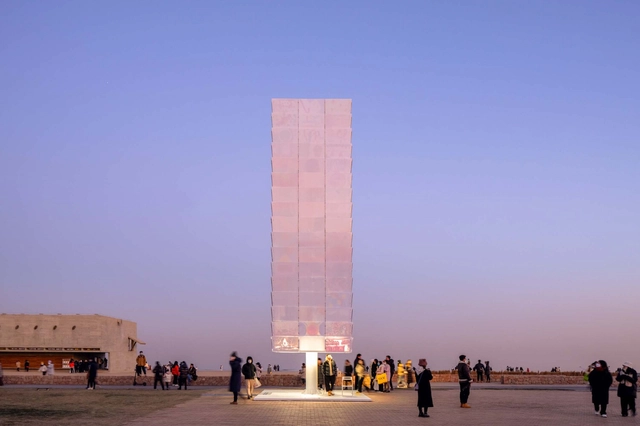
Falling Hours / BIAD

Falling Hours / BIAD - Interior Photography, Installations & Structures, FacadeFalling Hours / BIAD - Exterior Photography, Installations & Structures, Beam, Column, FacadeFalling Hours / BIAD - Interior Photography, Installations & Structures, Beam, FacadeFalling Hours / BIAD - Interior Photography, Installations & Structures, ColumnFalling Hours / BIAD - More Images+ 24

  • Architects: BIAD
  • Area Area of this architecture project Area:  30
  • Year Completion year of this architecture project Year:  2022

Zolaism Café / B.L.U.E. Architecture Studio

Zolaism Café / B.L.U.E. Architecture Studio - Exterior Photography, Coffee Shop InteriorsZolaism Café / B.L.U.E. Architecture Studio - Exterior Photography, Coffee Shop Interiors, Facade, ArchZolaism Café / B.L.U.E. Architecture Studio - Interior Photography, Coffee Shop Interiors, Column, ArchZolaism Café / B.L.U.E. Architecture Studio - Interior Photography, Coffee Shop InteriorsZolaism Café / B.L.U.E. Architecture Studio - More Images+ 30

HARMAY ARANYA Store / AIM Architecture

HARMAY ARANYA Store / AIM Architecture - Exterior Photography, Store, Courtyard, Facade, ArcadeHARMAY ARANYA Store / AIM Architecture - Exterior Photography, Store, Courtyard, Facade, DoorHARMAY ARANYA Store / AIM Architecture - Interior Photography, StoreHARMAY ARANYA Store / AIM Architecture - Interior Photography, Store, Kitchen, Beam, Facade, HandrailHARMAY ARANYA Store / AIM Architecture - More Images+ 11

Qinhuangdao, China
  • Architects: AIM Architecture
  • Area Area of this architecture project Area:  1200
  • Year Completion year of this architecture project Year:  2022

Monologue Art Museum / Wutopia Lab

Monologue Art Museum / Wutopia Lab - Exterior Photography, Museum, CityscapeMonologue Art Museum / Wutopia Lab - Exterior Photography, Museum, GardenMonologue Art Museum / Wutopia Lab - Exterior Photography, Museum, FacadeMonologue Art Museum / Wutopia Lab - Interior Photography, Museum, Facade, ArchMonologue Art Museum / Wutopia Lab - More Images+ 40

Kennels / Atelier GOM

Kennels / Atelier GOM - Exterior Photography, Animal Shelter, Facade
© CreatAR Images

Kennels / Atelier GOM - Exterior Photography, Animal ShelterKennels / Atelier GOM - Exterior Photography, Animal ShelterKennels / Atelier GOM - Drawings, Animal Shelter, FacadeKennels / Atelier GOM - Interior Photography, Animal ShelterKennels / Atelier GOM - More Images+ 76

Qinhuangdao, China

Aranya Theatre / TAO (Trace Architecture Office)

Aranya Theatre / TAO (Trace Architecture Office) - Exterior Photography, Theater, Facade
street view. Image © Schran Image

Aranya Theatre / TAO (Trace Architecture Office) - Exterior Photography, Theater, FacadeAranya Theatre / TAO (Trace Architecture Office) - Exterior Photography, TheaterAranya Theatre / TAO (Trace Architecture Office) - Exterior Photography, Theater, FacadeAranya Theatre / TAO (Trace Architecture Office) - Drawings, TheaterAranya Theatre / TAO (Trace Architecture Office) - More Images+ 39

Qinhuangdao, China