1. ArchDaily
  2. Paris

Paris: The Latest Architecture and News

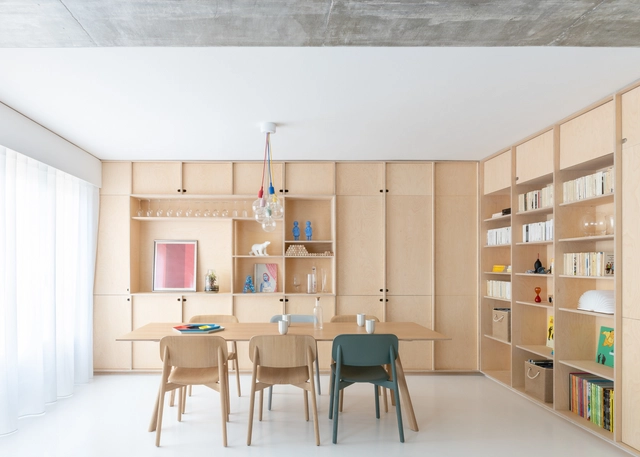
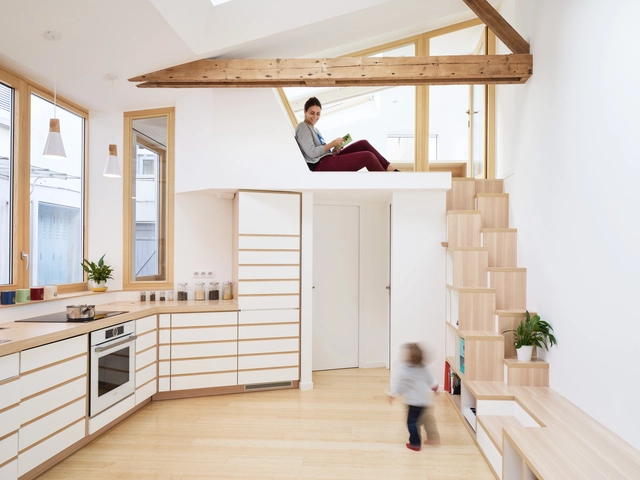
Sacha / SABO Project

Sacha / SABO Project - Apartment Interiors, Bedroom, Door, BedSacha / SABO Project - Apartment Interiors, Bedroom, Beam, Facade, ArchSacha / SABO Project - Apartment Interiors, Stairs, Facade, HandrailSacha / SABO Project - Apartment Interiors, Beam, ChairSacha / SABO Project - More Images+ 15

  • Architects: SABO project
  • Area Area of this architecture project Area:  154
  • Year Completion year of this architecture project Year:  2018
  • Manufacturers Brands with products used in this architecture project
    Manufacturers:  Hansgrohe, JUNG, Duravit, Ahrend, Alki, +6
  • Professionals: ETC L2S

EN / ARCHIEE

EN / ARCHIEE - Store, Arch, Stairs, Column, Chair, TableEN / ARCHIEE - Store, Table, BenchEN / ARCHIEE - Store, Bedroom, BedEN / ARCHIEE - Store, Arch, ArcadeEN / ARCHIEE - More Images+ 18

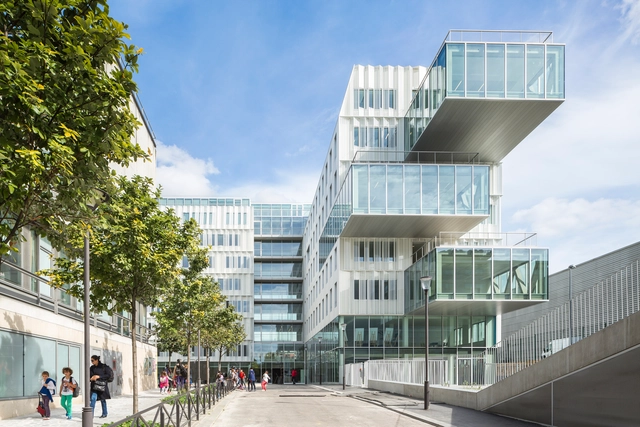
Social Housing in Belleville Street / Atelier du Pont

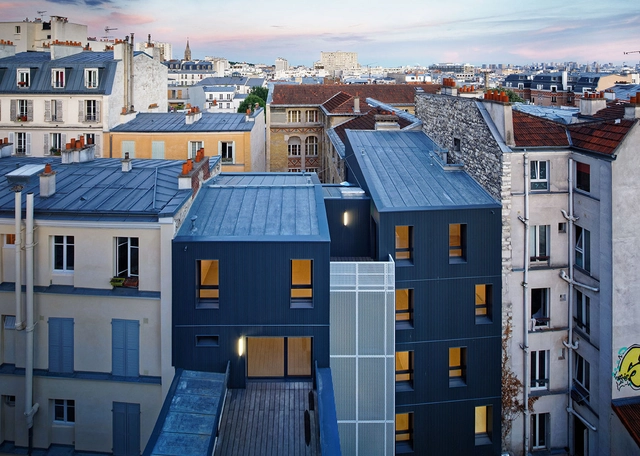
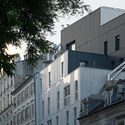
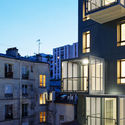
Social Housing in Belleville Street / Atelier du Pont - Social HousingSocial Housing in Belleville Street / Atelier du Pont - Social HousingSocial Housing in Belleville Street / Atelier du Pont - Exterior Photography, Social Housing, FacadeSocial Housing in Belleville Street / Atelier du Pont - Exterior Photography, Social Housing, FacadeSocial Housing in Belleville Street / Atelier du Pont - More Images+ 18

  • Architects: Atelier du Pont
  • Area Area of this architecture project Area:  1257
  • Year Completion year of this architecture project Year:  2018

forte_forte paris / forte_forte

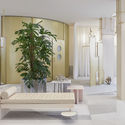
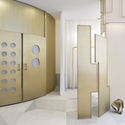
forte_forte paris / forte_forte - Store, Facade, Column, Benchforte_forte paris / forte_forte - Store, Bedroom, Column, Facade, Arch, Doorforte_forte paris / forte_forte - Store, Bedroom, Door, Facade, Bedforte_forte paris / forte_forte - Store, Door, Facadeforte_forte paris / forte_forte - More Images+ 12

Paris, France
  • Architects: forte_forte
  • Area Area of this architecture project Area:  120
  • Year Completion year of this architecture project Year:  2018

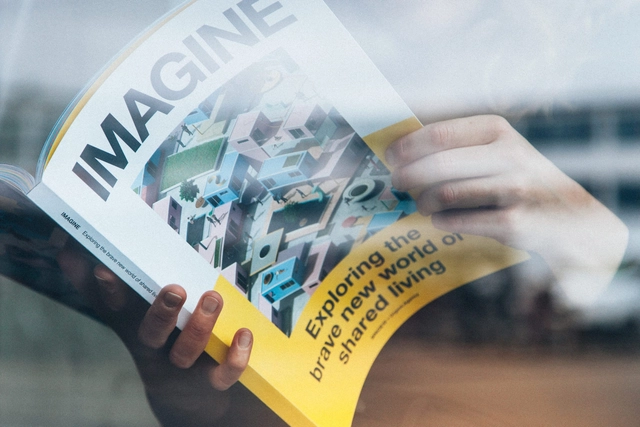
IMAGINE Launch at Co-Liv Summit, Paris

SPACE10 and Urgent.Agency present IMAGINE, a publication and podcast exploring the brave new world of shared living. To celebrate the release, we’re launching IMAGINE at Co-Liv—the world’s first international co-living conference, taking place in Paris in mid-October.
OMICS / daarchitectes

OMICS / daarchitectes - Healthcare Interiors, Facade, Table, ChairOMICS / daarchitectes - Healthcare Interiors, Facade, Stairs, HandrailOMICS / daarchitectes - Healthcare Interiors, Fence, Stairs, HandrailOMICS / daarchitectes - Healthcare Interiors, Facade, CityscapeOMICS / daarchitectes - More Images+ 23

  • Architects: daarchitectes
  • Area Area of this architecture project Area:  3200
  • Year Completion year of this architecture project Year:  2018
  • Manufacturers Brands with products used in this architecture project
    Manufacturers:  Saint-Gobain, Dubocq, Dubois, Ineo

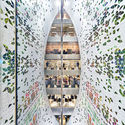
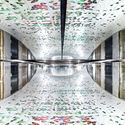
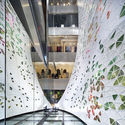
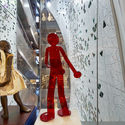

Printemps Haussmann Verticalité / UUfie

Printemps Haussmann Verticalité  / UUfie - Shopping Centers, Arch
© Michel Denance

Printemps Haussmann Verticalité  / UUfie - Shopping Centers, ArchPrintemps Haussmann Verticalité  / UUfie - Shopping CentersPrintemps Haussmann Verticalité  / UUfie - Shopping Centers, Facade, LightingPrintemps Haussmann Verticalité  / UUfie - Shopping Centers, FacadePrintemps Haussmann Verticalité  / UUfie - More Images+ 30

Archimède / Brenac & Gonzalez & Associés

Archimède / Brenac & Gonzalez & Associés - Offices, FacadeArchimède / Brenac & Gonzalez & Associés - Offices, Facade, Column, HandrailArchimède / Brenac & Gonzalez & Associés - Offices, Facade, BeamArchimède / Brenac & Gonzalez & Associés - Offices, Facade, Door, LightingArchimède / Brenac & Gonzalez & Associés - More Images+ 21

Rhizomatic Grid | TERMINAL 7 / Estudio Guto Requena

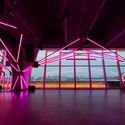
Rhizomatic Grid | TERMINAL 7 / Estudio Guto Requena - Dance ClubRhizomatic Grid | TERMINAL 7 / Estudio Guto Requena - Dance ClubRhizomatic Grid | TERMINAL 7 / Estudio Guto Requena - Dance ClubRhizomatic Grid | TERMINAL 7 / Estudio Guto Requena - Dance ClubRhizomatic Grid | TERMINAL 7 / Estudio Guto Requena - More Images+ 35

  • Area Area of this architecture project Area:  1500
  • Year Completion year of this architecture project Year:  2018

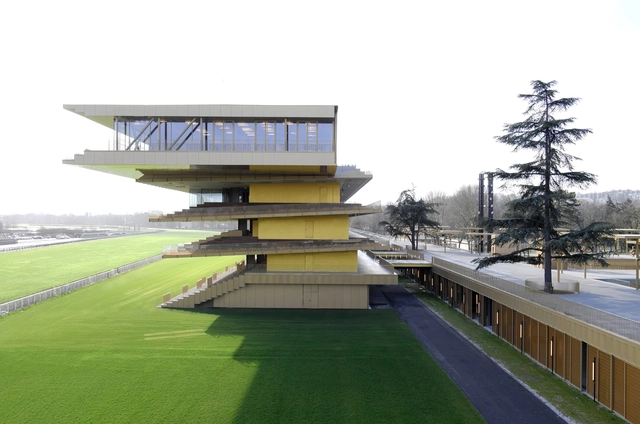
Paris Longchamp Racecourse / Dominique Perrault Architecte

Paris Longchamp Racecourse / Dominique Perrault Architecte - ExtensionParis Longchamp Racecourse / Dominique Perrault Architecte - ExtensionParis Longchamp Racecourse / Dominique Perrault Architecte - ExtensionParis Longchamp Racecourse / Dominique Perrault Architecte - ExtensionParis Longchamp Racecourse / Dominique Perrault Architecte - More Images+ 46

AD Classics: French Communist Party Headquarters / Oscar Niemeyer

AD Classics: French Communist Party Headquarters / Oscar Niemeyer - Facade, Fence
© Denis Esakov

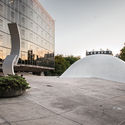
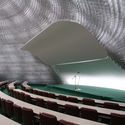
In March 1972, an article in The Architectural Review proclaimed that this structure was “probably the best building in Paris since Le Corbusier’s Cité de Refuge for the Salvation Army.”[1] The article was, of course, referring to Brazilian architect Oscar Niemeyer’s first project in Europe: the French Communist Party Headquarters in Paris, France, built between 1967 and 1980. Having worked with Le Corbusier on the 1952 United Nations Building in New York and recently finished the National Congress as well as additional iconic government buildings in Brasilia, Niemeyer was no stranger to the intimate relationship between architecture and political power.[2]
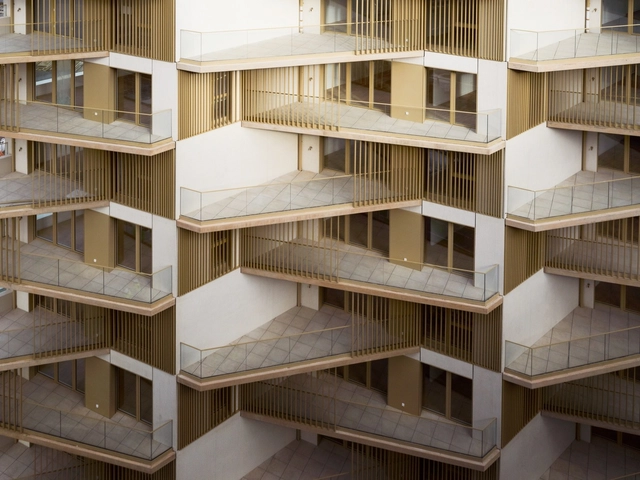
AD Classics: French Communist Party Headquarters / Oscar Niemeyer - FacadeAD Classics: French Communist Party Headquarters / Oscar Niemeyer - FacadeAD Classics: French Communist Party Headquarters / Oscar Niemeyer - Table, BenchAD Classics: French Communist Party Headquarters / Oscar Niemeyer - Image 2 of 5AD Classics: French Communist Party Headquarters / Oscar Niemeyer - More Images+ 32

ALLURE - XXL origami / FRESH Architectures & ITAR architectures

ALLURE - XXL origami / FRESH Architectures & ITAR architectures - ApartmentsALLURE - XXL origami / FRESH Architectures & ITAR architectures - ApartmentsALLURE - XXL origami / FRESH Architectures & ITAR architectures - ApartmentsALLURE - XXL origami / FRESH Architectures & ITAR architectures - ApartmentsALLURE - XXL origami / FRESH Architectures & ITAR architectures - More Images+ 20

Restaurant Yoshinori / Alia Bengana + Atelier BEPG

Restaurant Yoshinori / Alia Bengana + Atelier BEPG - Interior DesignRestaurant Yoshinori / Alia Bengana + Atelier BEPG - Interior DesignRestaurant Yoshinori / Alia Bengana + Atelier BEPG - Interior DesignRestaurant Yoshinori / Alia Bengana + Atelier BEPG - Interior DesignRestaurant Yoshinori / Alia Bengana + Atelier BEPG - More Images+ 27

  • Area Area of this architecture project Area:  70
  • Year Completion year of this architecture project Year:  2017
  • Manufacturers Brands with products used in this architecture project
    Manufacturers:  Vibia, Punt Mobles, Flos, Modular Lighting Instruments, Moooi, +2

Atelier_142 / Atelier Wilda

Atelier_142 / Atelier Wilda - RenovationAtelier_142 / Atelier Wilda - RenovationAtelier_142 / Atelier Wilda - RenovationAtelier_142 / Atelier Wilda - RenovationAtelier_142 / Atelier Wilda - More Images+ 19

  • Architects: Atelier Wilda
  • Area Area of this architecture project Area:  45
  • Year Completion year of this architecture project Year:  2017
  • Manufacturers Brands with products used in this architecture project
    Manufacturers:  Grohe, Saint-Gobain, Novoceream, Otelo Bamboo, Panaget
  • Professionals: ProARt

L’ATALANTE / KOZ architectes

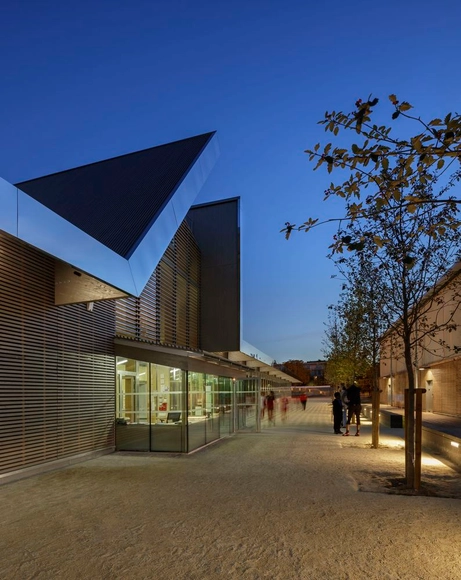
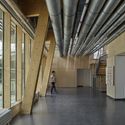
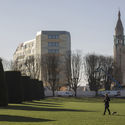
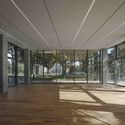
L’ATALANTE  / KOZ architectes - Gymnasium, BeamL’ATALANTE  / KOZ architectes - Gymnasium, Courtyard, FacadeL’ATALANTE  / KOZ architectes - Gymnasium, FacadeL’ATALANTE  / KOZ architectes - Gymnasium, Beam, Facade, LightingL’ATALANTE  / KOZ architectes - More Images+ 25

Paris, France
  • Architects: KOZ architectes
  • Area Area of this architecture project Area:  3545
  • Year Completion year of this architecture project Year:  2016
  • Manufacturers Brands with products used in this architecture project
    Manufacturers:  Stora Enso, ADLER, Flagon & Efigreen, Knauf, Pyramide, +2

Dominique Perrault - The Bibliothèque nationale de France: Portrait of a project 1988 - 1998

The Bibliothèque nationale de France has given its architect Dominique Perrault ‘carte blanche’ to develop an exhibition dedicated to the building he designed in 1989 : with an original ‘mise en abyme’, a large-scale scenography presents the story of the conception and construction of the BnF, one of the most important contemporary public buildings in France.
House of Ile-de-France / ANMA

House of Ile-de-France  / ANMA - Apartments, Facade
© Cécile Septet

House of Ile-de-France  / ANMA - Apartments, FacadeHouse of Ile-de-France  / ANMA - Apartments, FacadeHouse of Ile-de-France  / ANMA - Apartments, Facade, ColumnHouse of Ile-de-France  / ANMA - Apartments, Facade, CityscapeHouse of Ile-de-France  / ANMA - More Images+ 63

  • Architects: ANMA
  • Area Area of this architecture project Area:  3114
  • Year Completion year of this architecture project Year:  2017
  • Manufacturers Brands with products used in this architecture project
    Manufacturers:  Alucoil
  • Professionals: Batiserf, Deerns

City Hotel Paris / Hardel Le Bihan Architectes

City Hotel Paris  / Hardel Le Bihan Architectes - Hotels, Facade, FenceCity Hotel Paris  / Hardel Le Bihan Architectes - HotelsCity Hotel Paris  / Hardel Le Bihan Architectes - Hotels, Facade, Column, Arch, BalconyCity Hotel Paris  / Hardel Le Bihan Architectes - Hotels, FacadeCity Hotel Paris  / Hardel Le Bihan Architectes - More Images+ 11

Paris, France