1. ArchDaily
  2. munchen

munchen: The Latest Architecture and News

Architecture Matters – Annual Summit on Cities and the Future

info & tickets:
www.architecturematters.eu

topic 2019:
THINK BIG!
Great Ideas, Large Scale Projects and Disaster

mission:
Architecture Matters is an international conference on the future of architecture and cities, which brings together all relevant stake- holders from architecture, real estate and politics. A provocative platform for the curious and the courageous – exploring urban utopias and entrepreneurial visions. With lectures, discussion pan- els, workshops, speed dating and surprising extras. Held in Munich once a year. Inspiration, business, network.
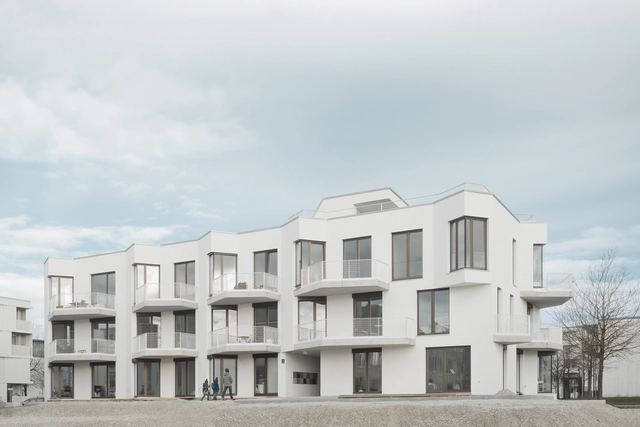
Wohnen ohne Auto / Pool Leber Architekten

Wohnen ohne Auto / Pool Leber Architekten - Interior Photography, Residential, ChairWohnen ohne Auto / Pool Leber Architekten - ResidentialWohnen ohne Auto / Pool Leber Architekten - Exterior Photography, Residential, FacadeWohnen ohne Auto / Pool Leber Architekten - Interior Photography, ResidentialWohnen ohne Auto / Pool Leber Architekten - More Images+ 17

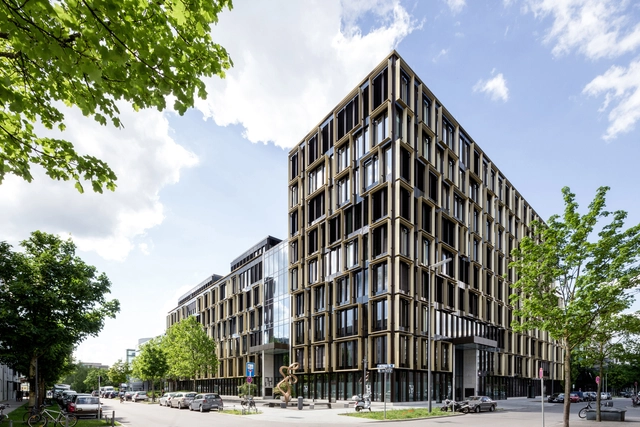
Nove / ACPV ARCHITECTS Antonio Citterio Patricia Viel

Nove / ACPV ARCHITECTS Antonio Citterio Patricia Viel - Office BuildingsNove / ACPV ARCHITECTS Antonio Citterio Patricia Viel - Office BuildingsNove / ACPV ARCHITECTS Antonio Citterio Patricia Viel - Office BuildingsNove / ACPV ARCHITECTS Antonio Citterio Patricia Viel - Office BuildingsNove / ACPV ARCHITECTS Antonio Citterio Patricia Viel - More Images+ 12

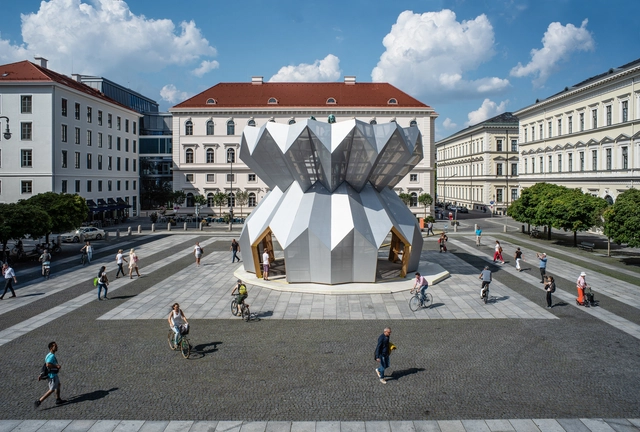
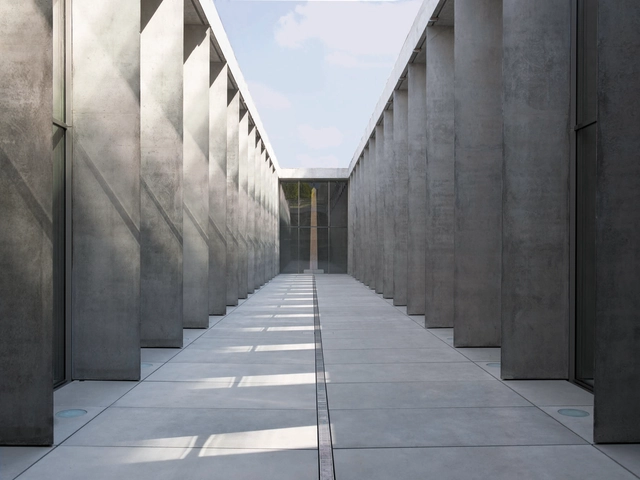
I Will Be With You, Whatever / Studio Morison

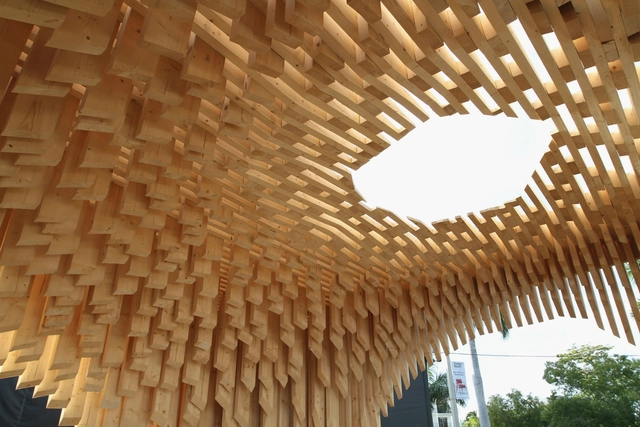
I Will Be With You, Whatever / Studio Morison - Installations & Structures, Facade, BeamI Will Be With You, Whatever / Studio Morison - Installations & Structures, Facade, Beam, Arch, ColumnI Will Be With You, Whatever / Studio Morison - Installations & Structures, FacadeI Will Be With You, Whatever / Studio Morison - Installations & Structures, Facade, Arcade, LightingI Will Be With You, Whatever / Studio Morison - More Images+ 18

  • Architects: Studio Morison
  • Area Area of this architecture project Area:  200
  • Year Completion year of this architecture project Year:  2018
  • Manufacturers Brands with products used in this architecture project
    Manufacturers:  Mehler, Osram

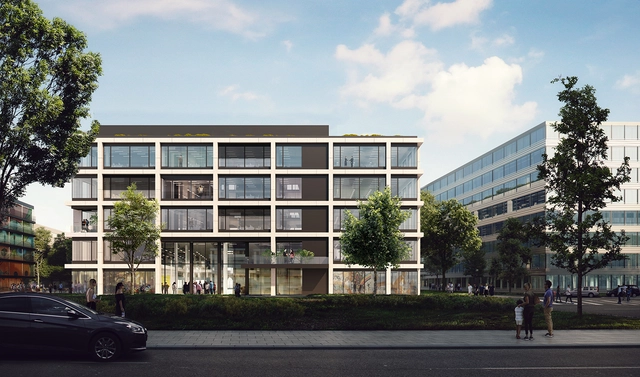
KAAN Architecten Designs New Facades For Munich's iCampus

Netherlands based KAAN Architecten won R&S Realty II’s competition to design three office building facades for Munich’s new iCampus. Located in the Werksviertel district, the project adds a contemporary layer to this creative, industrial neighborhood.
RKW Architektur + strove to represent today’s creative industry through transparent loft spaces in the design of office buildings named Alpha, Beta, and Gamma. KAAN’s facades for the buildings maintain the architectural identity while being their own distinctive elements.

Paulaner Headquarter / Hierl Architekten

Paulaner Headquarter / Hierl Architekten - Brewery, FacadePaulaner Headquarter / Hierl Architekten - Brewery, Facade, DoorPaulaner Headquarter / Hierl Architekten - Brewery, Arch, Arcade, FacadePaulaner Headquarter / Hierl Architekten - Brewery, Kitchen, Stairs, Handrail, Facade, ChairPaulaner Headquarter / Hierl Architekten - More Images+ 19

Exhibition: Does Permanence Matter? Ephemeral Urbanism

How long-term should urban planning be?

Munich’s Oktoberfest, the Kumbh Mela pilgrimage in India (or the largest gathering of humans on the planet), the Burning Man Festival in Nevada, and other major events demonstrate that flexible architectural configurations are temporarily deployed around the globe to provide medium-term shelter, often to enormous crowds. Such structures fulfill a range of functional tasks and are used in religious and cultural festivals or can take the form of military camps, refugee camps, or even temporary mining towns. This show traces a global phenomenon that has become increasingly topical given today’s current state of mass migration triggered by climate change, political strife, and natural disasters.

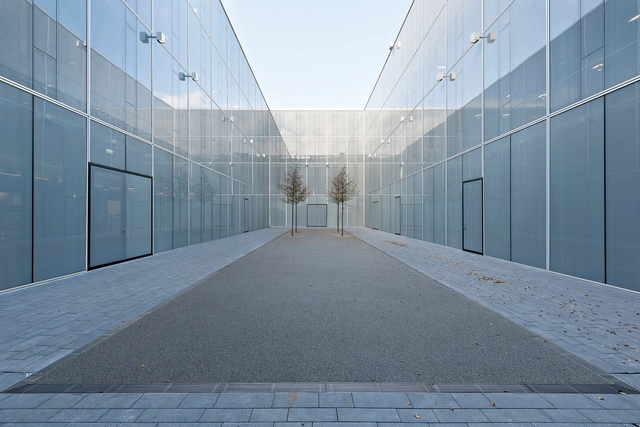
The State Museum of Egyptian Art and The University of Film and Television/ Peter Böhm Architekten

The State Museum of Egyptian Art and The University of Film and Television/ Peter Böhm Architekten - Museum, FacadeThe State Museum of Egyptian Art and The University of Film and Television/ Peter Böhm Architekten - Museum, Column, Handrail, StairsThe State Museum of Egyptian Art and The University of Film and Television/ Peter Böhm Architekten - Museum, FacadeThe State Museum of Egyptian Art and The University of Film and Television/ Peter Böhm Architekten - Museum, FacadeThe State Museum of Egyptian Art and The University of Film and Television/ Peter Böhm Architekten - More Images+ 14

München, Germany
  • Area Area of this architecture project Area:  20000
  • Year Completion year of this architecture project Year:  2011
  • Manufacturers Brands with products used in this architecture project
    Manufacturers:  Leonhard Weiss

Out Of Office Munich / VON M

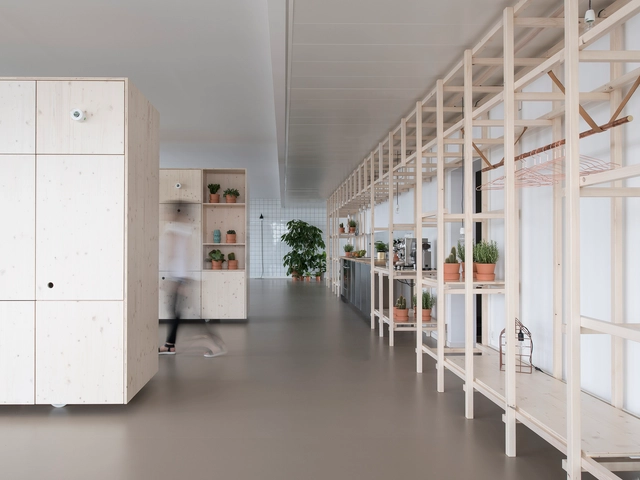
Out Of Office Munich / VON M - Offices Interiors, Kitchen, Table, ChairOut Of Office Munich / VON M - Offices Interiors, FacadeOut Of Office Munich / VON M - Offices Interiors, Kitchen, Facade, ChairOut Of Office Munich / VON M - Offices Interiors, Stairs, Handrail, ChairOut Of Office Munich / VON M - More Images+ 14

  • Architects: VON M
  • Area Area of this architecture project Area:  300
  • Year Completion year of this architecture project Year:  2015

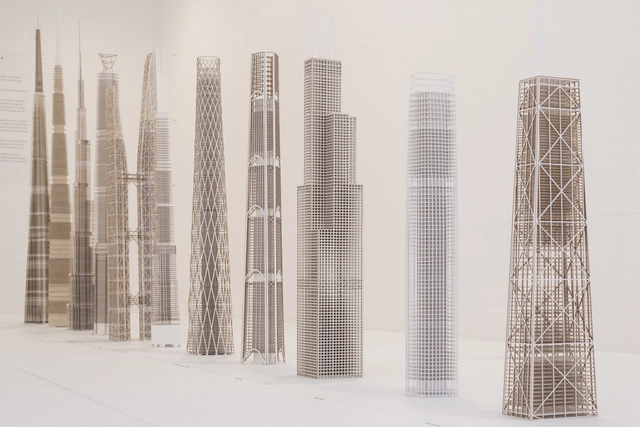
SOM: "The Engineering of Architecture"

With its 80 years of experience in bringing together architecture and structural engineering Skidmore, Owings & Merrill remains groundbreaking to this day, particularly in the construction of gigantic skyscrapers, the so-called “supertalls”.

Exhibition: "Making Life Better" by William Alsop

ART & SPACE Gallery is delighted to present new works by the famous British architect and artist WILLIAM ALSOP for the second time in Munich. You are also cordially invited to attend the lecture by Prof. William Alsop "making life better", organized with the support of the Chair of Building Technology and Climate Responsive Design, Prof. Dipl.-Ing. Thomas Auer, Technical University of Munich (TUM). The lecture takes place on November 26, 16:45-18:15, room No. 0602, Theresianum, TUM

Stories - Guillermo Srodek-Hart at Architekturgalerie München

The stunning images in this collection by Argentinian photographer Guillermo Srodek-Hart tell captivating stories of the country’s rural commercial establishments. Located in the rural areas outside of bustling Buenos Aires, the commercial establishments—butcheries, bakeries, bars, repair shops, garages, dry cleaners—depicted in this collection by photographer Guillermo Srodek-Hart appear steeped in history, and are packed with details dripping with color. Throughout the collection hangs an air of abandonment, of time passing, or perhaps stopping. Whether or not that is true, Srodek-Hart has memorialized a culture worlds apart from the city that lies a short distance away. The exhibit at Architekturgalerie Munich, supported by Prestel Verlag and Kuckei + Kuckei Galerie Berlin, shows a selction of his works recently published in his book “Stories”, Prestel Verlag, with a foreword by Anne Tucker.

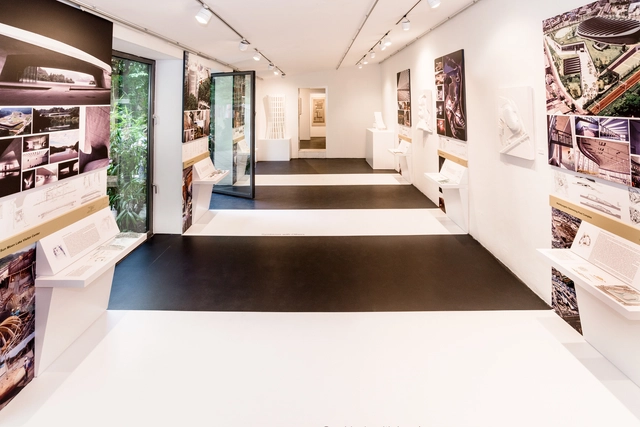
Exhibition: NORIHIKO DAN Symbiotic Thoughts of Architecture

A concrete tree trunk growing in the middle of a commercial street in Tokyo, an airport terminal that looks almost like a bird’s wing, a skyscraper facade that seems to move like ocean waves, a visitors’ center perfectly integrated into the landscape of Taiwan’s largest lake – nature is everpresent in Japanese architect Norihiko Dan’s buildings. His architecture never stands alone, for Dan always seeks symbiosis; this appears in his combination of geometric-archetypical with organic forms, in his urban planning projects, which bring submerged historic and cultural identities back to light, as well as in the ecological orientation of his buildings. With dramatic contrasts in architectural language and choice of materials Norihiko Dan insistently calls for a relationship between human beings and their surroundings.

Exhibition & Symposium: Rebuild By Design Munich

Spanning practice and theory in an innovative and integrative manner, “REBUILD BY DESIGN MUNICH” is oriented towards a broad audience including the interested public, practitioners, scholars and students alike from disciplines in planning and design for the built environment.

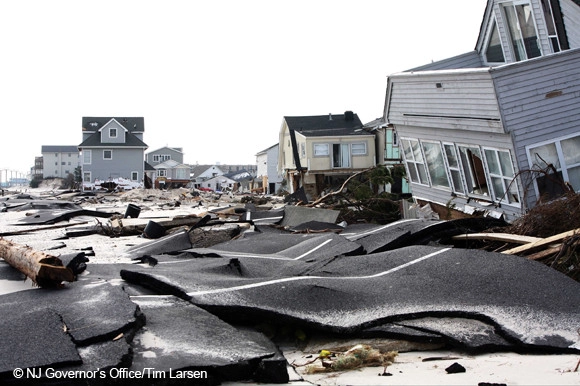
Disasters triggered by environmental hazards impact urbanized areas worldwide to increasing degrees. There is an urgent need to deal not only with disaster, but climate change as well. The challenge is to ensure the sustainability of the built environment and the communities that inhabit it. This comprises an emerging field of inquiry and research within the planning and design disciplines. A knowledge-based approach to planning and designing resilient cities and architecture is the key.

"Narratives of History, Climate, Culture and Place" Abound in David Adjaye Retrospective

Starting January 29th, Munich's Haus der Kunst will host "Form, Heft, Material," a major retrospective of the work of British architect David Adjaye. Co-curated by Okwui Enwezor and Zoe Ryan, the exhibition's broad catalogue reflects Adjaye's diverse career and portfolio, including architectural projects alongside material experiments, research, and furniture design. Through sketches, models, prints, drawings, 1:1 building fragments, film, and text, "Form, Heft, Material" foregrounds Adjaye's work against the rich geographical and social context that frames his design approach.

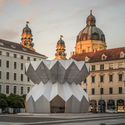
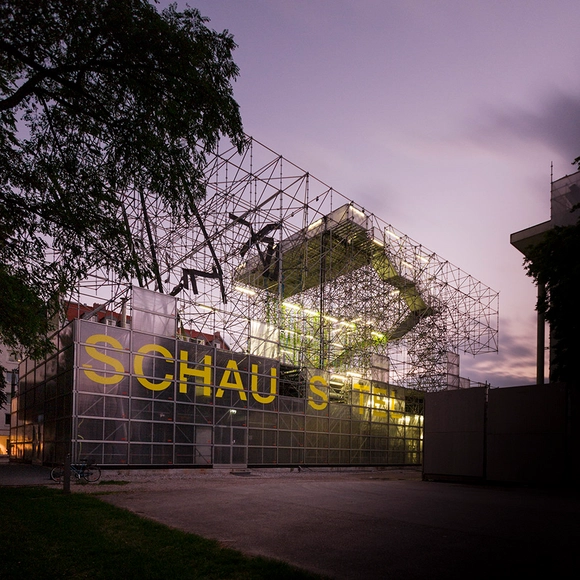
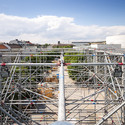
Schaustelle / J. Mayer H. Architects

Schaustelle / J. Mayer H. Architects  - Temporary Installations, Facade, HandrailSchaustelle / J. Mayer H. Architects  - Temporary Installations, FacadeSchaustelle / J. Mayer H. Architects  - Temporary Installations, FacadeSchaustelle / J. Mayer H. Architects  - Temporary Installations, FacadeSchaustelle / J. Mayer H. Architects  - More Images+ 10

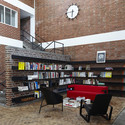
Halle A / Designliga

Halle A / Designliga - Offices Interiors, Facade, Bench, Table, Chair
Courtesy of Designliga
  • Architects: Designliga
  • Year Completion year of this architecture project Year:  2013

Halle A / Designliga - Offices Interiors, Door, Table, Lighting, ChairHalle A / Designliga - Offices Interiors, Facade, Chair, Lighting, TableHalle A / Designliga - Offices Interiors, Table, Chair, BedHalle A / Designliga - Offices Interiors, Kitchen, Table, Countertop, Lighting, ChairHalle A / Designliga - More Images+ 25

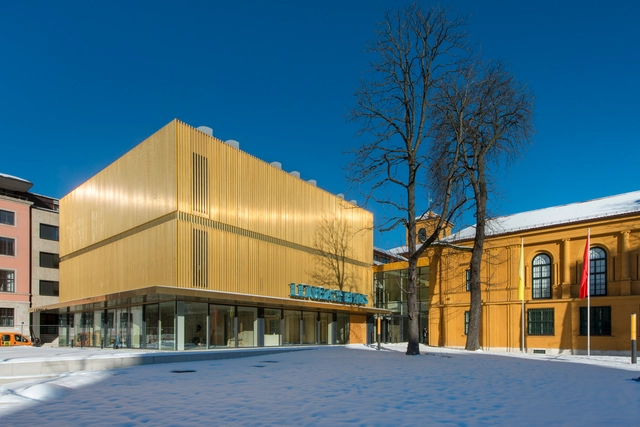
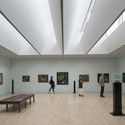
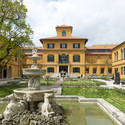
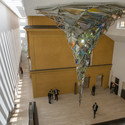
Lenbachhaus Museum / Foster + Partners

Lenbachhaus Museum / Foster + Partners - Interior Photography, Restoration, BenchLenbachhaus Museum / Foster + Partners - Exterior Photography, Restoration, FacadeLenbachhaus Museum / Foster + Partners - Interior Photography, RestorationLenbachhaus Museum / Foster + Partners - RestorationLenbachhaus Museum / Foster + Partners - More Images+ 15