1. ArchDaily
  2. Madrid

Madrid: The Latest Architecture and News

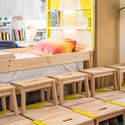
Home Back Home #03 Ana Mombiedro / ENORME Studio

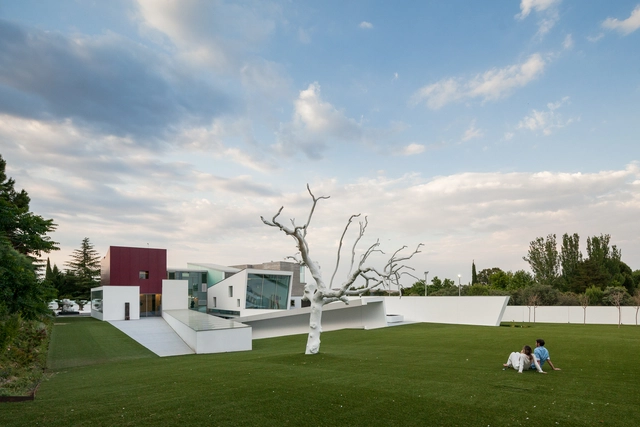
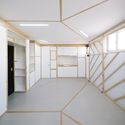
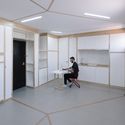
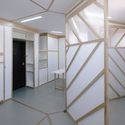
Home Back Home #03 Ana Mombiedro / ENORME Studio - Other StructuresHome Back Home #03 Ana Mombiedro / ENORME Studio - Other StructuresHome Back Home #03 Ana Mombiedro / ENORME Studio - Other StructuresHome Back Home #03 Ana Mombiedro / ENORME Studio - Other StructuresHome Back Home #03 Ana Mombiedro / ENORME Studio - More Images+ 23

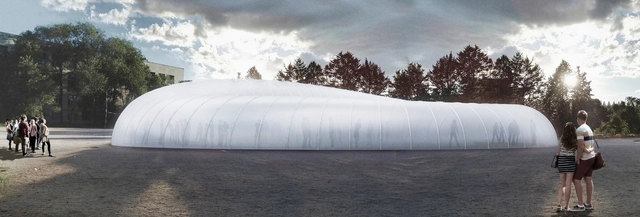
INCM Madrid 2016

INCM Madrid 2016
The Intermediate National Contacts Meeting hereinafter referred to as INCM, is the annual gathering of the 150 representatives of each EASA member country. During the 10-day event, the National Contacts (NCs), discuss and debate on the outlook of the Assembly, the role of the architect and the future of the profession. It is also seen as an opportunity to feature exhibitions and hold conferences that are open to the public; thereby establishing a bridge between the young architects and the citizens and providing the dialog on architecture as well as the planning of their city.

MA House / PYO arquitectos

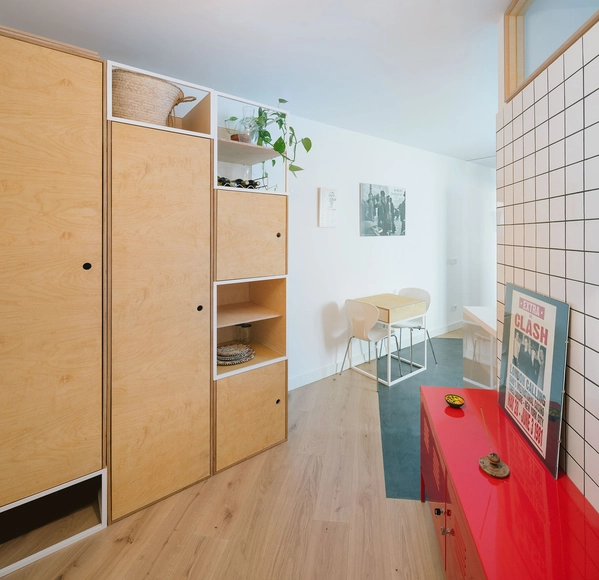
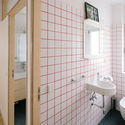
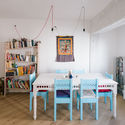
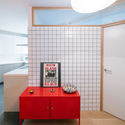
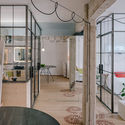
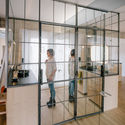
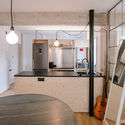
MA House  / PYO arquitectos - Apartment Interiors, LightingMA House  / PYO arquitectos - Apartment Interiors, Bathroom, Door, SinkMA House  / PYO arquitectos - Apartment Interiors, Table, ChairMA House  / PYO arquitectos - Apartment Interiors, Door, Facade, TableMA House  / PYO arquitectos - More Images+ 13

  • Architects: PYO arquitectos
  • Area Area of this architecture project Area:  80 m²
  • Year Completion year of this architecture project Year:  2015

House H / Abiboo

House H / Abiboo - Houses, FacadeHouse H / Abiboo - Houses, Facade, Handrail, ChairHouse H / Abiboo - Houses, FacadeHouse H / Abiboo - Houses, FacadeHouse H / Abiboo - More Images+ 32

•
Madrid, Spain
  • Architects: Abiboo
  • Area Area of this architecture project Area:  1500 m²
  • Year Completion year of this architecture project Year:  2015
  • Manufacturers Brands with products used in this architecture project
    Manufacturers:  Abiboo Architecture & Ilmio Design, Icon- Akari Ishii & Ilmio Design

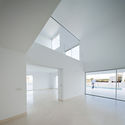
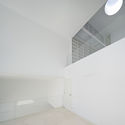
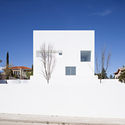
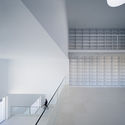
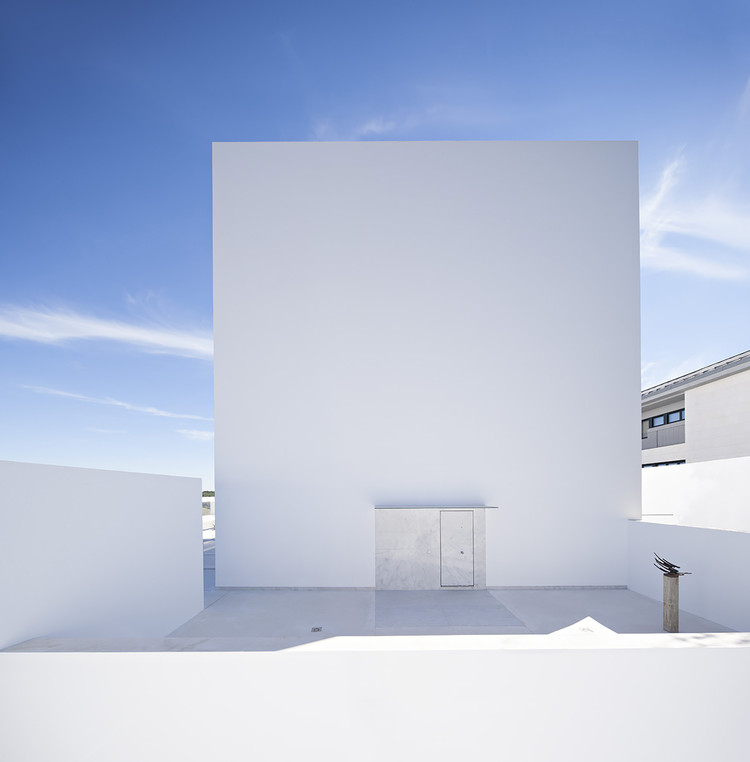
Aluminum House / Fran Silvestre Arquitectos

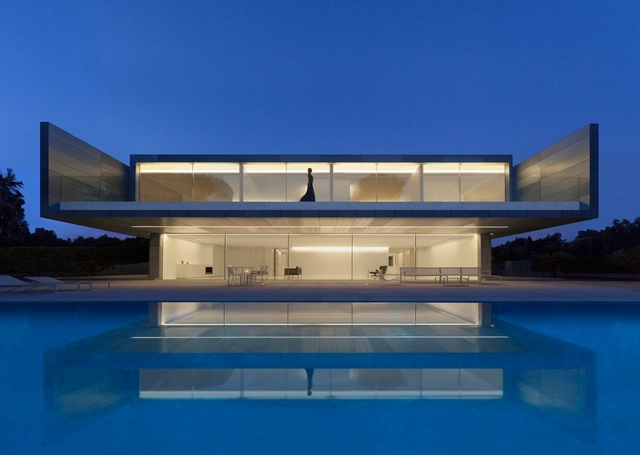
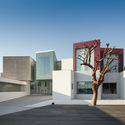
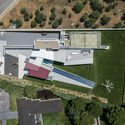
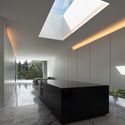
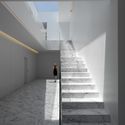
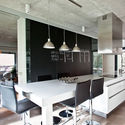
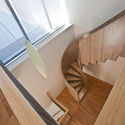
Aluminum House / Fran Silvestre Arquitectos - Exterior Photography, Houses, FacadeAluminum House / Fran Silvestre Arquitectos - Interior Photography, Houses, Kitchen, FacadeAluminum House / Fran Silvestre Arquitectos - Interior Photography, Houses, Stairs, HandrailAluminum House / Fran Silvestre Arquitectos - HousesAluminum House / Fran Silvestre Arquitectos - More Images+ 18

•
Madrid, Spain

Splash / Manuel Ocaña

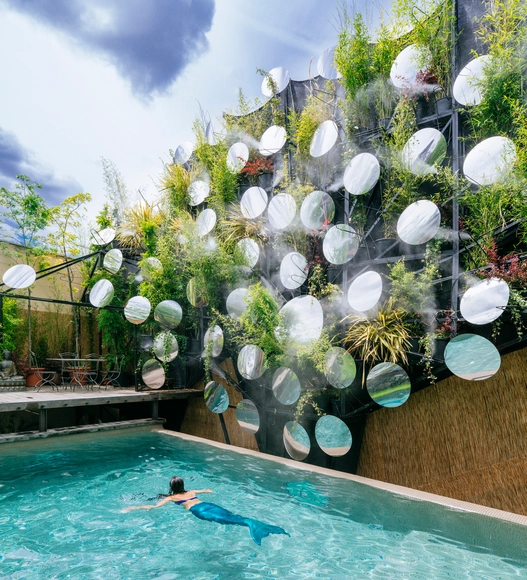
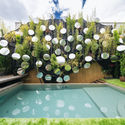
Splash / Manuel Ocaña  - Installations & Structures, GardenSplash / Manuel Ocaña  - Installations & Structures, GardenSplash / Manuel Ocaña  - Installations & Structures, GardenSplash / Manuel Ocaña  - Installations & Structures, GardenSplash / Manuel Ocaña  - More Images+ 27

Lock & Be Free / Wanna One

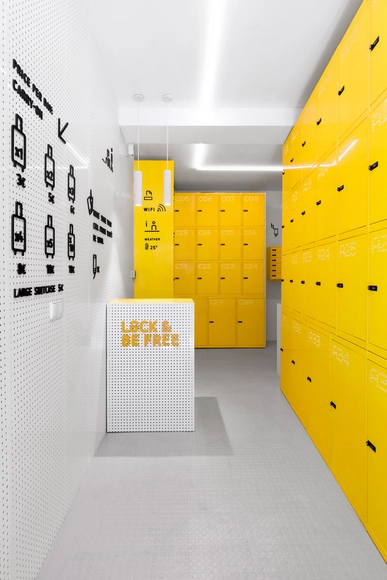
Lock & Be Free  / Wanna One  - Store, Door, FacadeLock & Be Free  / Wanna One  - StoreLock & Be Free  / Wanna One  - Store, Door, FacadeLock & Be Free  / Wanna One  - StoreLock & Be Free  / Wanna One  - More Images+ 17

•
Madrid, Spain
  • Architects: Wanna One
    : Wanna One
  • Area Area of this architecture project Area:  30 m²
  • Year Completion year of this architecture project Year:  2016
  • Manufacturers Brands with products used in this architecture project
    Manufacturers:  Alcoirotul, Chapas Perforadas S.L, Oliva Iluminación

Behind The Scenes: Not Only a Car Wash / Lina Toro

Behind The Scenes: Not Only a Car Wash   / Lina Toro   - Services , FacadeBehind The Scenes: Not Only a Car Wash   / Lina Toro   - Services Behind The Scenes: Not Only a Car Wash   / Lina Toro   - Services Behind The Scenes: Not Only a Car Wash   / Lina Toro   - Services , ChairBehind The Scenes: Not Only a Car Wash   / Lina Toro   - More Images+ 5

•
Madrid, Spain
  • Architects: Lina Toro
    : Lina Toro
  • Area Area of this architecture project Area:  750 m²
  • Year Completion year of this architecture project Year:  2016
  • Manufacturers Brands with products used in this architecture project
    Manufacturers:  Pintura, Valentine
  • Professionals: linatoro.arch

Parais@ / Manuel Ocaña

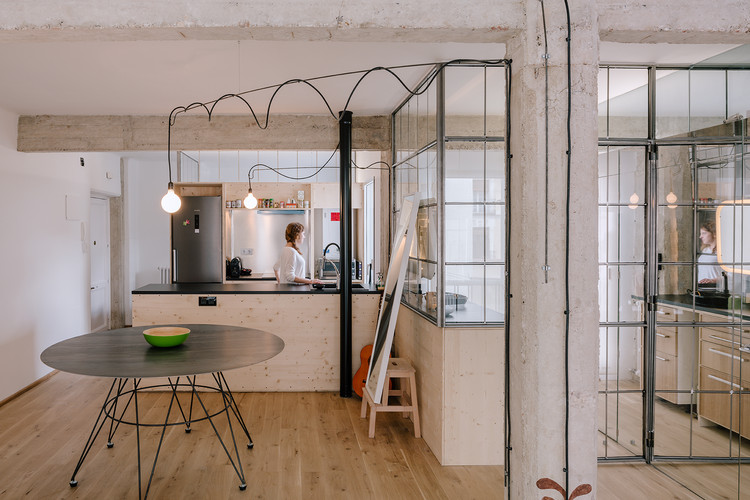
Parais@ / Manuel Ocaña - Apartment Interiors, Kitchen, Door, Beam, Facade, Table, Chair
© Imagen Subliminal

Parais@ / Manuel Ocaña - Apartment Interiors, Kitchen, Door, Beam, Facade, Table, Chair, LightingParais@ / Manuel Ocaña - Apartment Interiors, Facade, DoorParais@ / Manuel Ocaña - Apartment Interiors, Kitchen, BeamParais@ / Manuel Ocaña - Apartment Interiors, Facade, LightingParais@ / Manuel Ocaña - More Images+ 15

  • Architects: Manuel Ocaña
  • Area Area of this architecture project Area:  51 m²
  • Year Completion year of this architecture project Year:  2016
  • Manufacturers Brands with products used in this architecture project
    Manufacturers:  Ikea

A chalet in Madrid´s sky / Idoia otegui_arquitectura

A chalet in Madrid´s sky  / Idoia otegui_arquitectura - Apartment Interiors, Deck, Facade, Handrail, BalconyA chalet in Madrid´s sky  / Idoia otegui_arquitectura - Apartment Interiors, Stairs, Handrail, Arch, ChairA chalet in Madrid´s sky  / Idoia otegui_arquitectura - Apartment Interiors, Facade, Balcony, Lighting, CityscapeA chalet in Madrid´s sky  / Idoia otegui_arquitectura - Apartment InteriorsA chalet in Madrid´s sky  / Idoia otegui_arquitectura - More Images+ 10

Duplex in Madrid / Marta Badiola + Jorge Pizarro

Duplex in Madrid  / Marta Badiola + Jorge Pizarro - HousesDuplex in Madrid  / Marta Badiola + Jorge Pizarro - HousesDuplex in Madrid  / Marta Badiola + Jorge Pizarro - HousesDuplex in Madrid  / Marta Badiola + Jorge Pizarro - HousesDuplex in Madrid  / Marta Badiola + Jorge Pizarro - More Images+ 17

•
Madrid, Spain

Bathyard Home / Husos Architects

Bathyard Home / Husos Architects - Apartment Interiors, ArchBathyard Home / Husos Architects - Apartment Interiors, HandrailBathyard Home / Husos Architects - Apartment Interiors, Door, Table, ChairBathyard Home / Husos Architects - Apartment Interiors, Kitchen, Door, ChairBathyard Home / Husos Architects - More Images+ 30

7 ECO LOFT / José María de Lapuerta + Paloma Campo

7 ECO LOFT / José María de Lapuerta + Paloma Campo - Apartments, Facade7 ECO LOFT / José María de Lapuerta + Paloma Campo - Apartments, Facade7 ECO LOFT / José María de Lapuerta + Paloma Campo - Apartments, Facade, Handrail7 ECO LOFT / José María de Lapuerta + Paloma Campo - Apartments, Stairs, Facade, Handrail, Column7 ECO LOFT / José María de Lapuerta + Paloma Campo - More Images+ 12

•
Madrid, Spain

Los Olivos 53 Houses and 58 Garages / Espaciopapel

Los Olivos 53 Houses and 58 Garages / Espaciopapel - HousingLos Olivos 53 Houses and 58 Garages / Espaciopapel - HousingLos Olivos 53 Houses and 58 Garages / Espaciopapel - HousingLos Olivos 53 Houses and 58 Garages / Espaciopapel - HousingLos Olivos 53 Houses and 58 Garages / Espaciopapel - More Images+ 19

•
Madrid, Spain

Raumplan House / Alberto Campo Baeza

Raumplan House  / Alberto Campo Baeza - Interior Photography, Houses, FacadeRaumplan House  / Alberto Campo Baeza - Interior Photography, HousesRaumplan House  / Alberto Campo Baeza - Exterior Photography, Houses, FacadeRaumplan House  / Alberto Campo Baeza - HousesRaumplan House  / Alberto Campo Baeza - More Images+ 17

•
Madrid, Spain
  • Area Area of this architecture project Area:  500 m²
  • Year Completion year of this architecture project Year:  2015
  • Manufacturers Brands with products used in this architecture project
    Manufacturers:  BANDALUX, Acor
  • Professionals: Serviteco

Hernandez Residence / Daniel Valle

Hernandez Residence  / Daniel Valle - Houses, Garden, Facade, LightingHernandez Residence  / Daniel Valle - Houses, Garden, FacadeHernandez Residence  / Daniel Valle - Houses, Kitchen, Beam, Table, Countertop, Chair, LightingHernandez Residence  / Daniel Valle - Houses, Handrail, StairsHernandez Residence  / Daniel Valle - More Images+ 9

•
Madrid, Spain
  • Architects: Daniel Valle
  • Area Area of this architecture project Area:  320 m²

Covered Riding Arena Refurbishment / BETA Ø

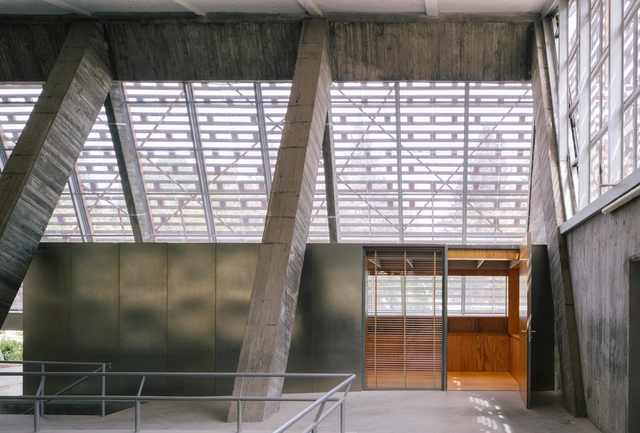
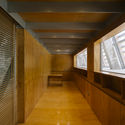
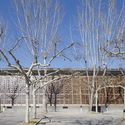
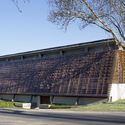
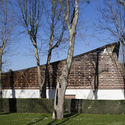
 Covered Riding Arena Refurbishment / BETA Ø - Refurbishment Covered Riding Arena Refurbishment / BETA Ø - Refurbishment Covered Riding Arena Refurbishment / BETA Ø - Refurbishment Covered Riding Arena Refurbishment / BETA Ø - Refurbishment Covered Riding Arena Refurbishment / BETA Ø - More Images+ 19

  • Architects: BETA Ø
  • Year Completion year of this architecture project Year:  2014

Biombombastic / elii

Biombombastic / elii - Interior Photography, Apartment Interiors, DoorBiombombastic / elii - Interior Photography, Apartment Interiors, DoorBiombombastic / elii - Interior Photography, Apartment Interiors, Door, ChairBiombombastic / elii - Apartment InteriorsBiombombastic / elii - More Images+ 11