1. ArchDaily
  2. Madrid

Madrid: The Latest Architecture and News

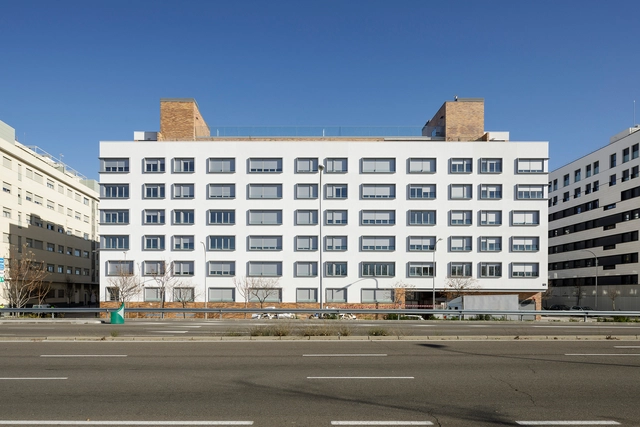
100 Houses in Aluche / Burgos & Garrido arquitectos

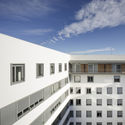
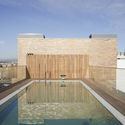
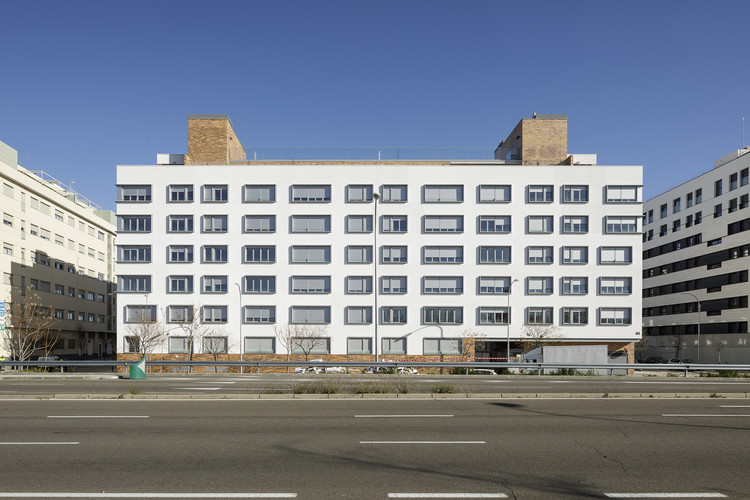
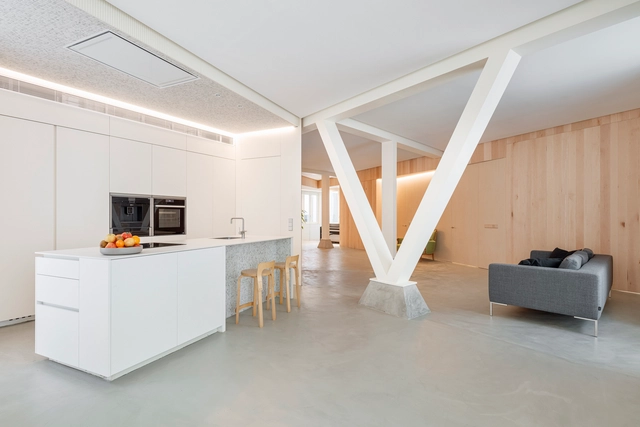
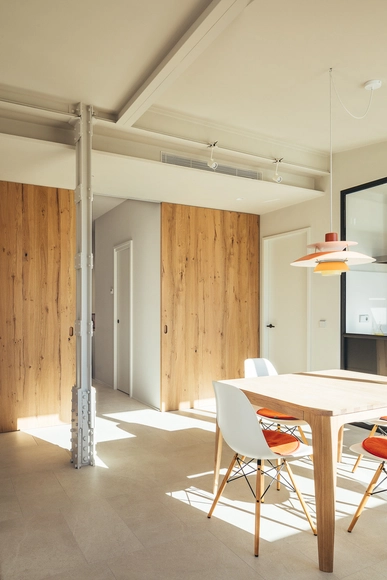
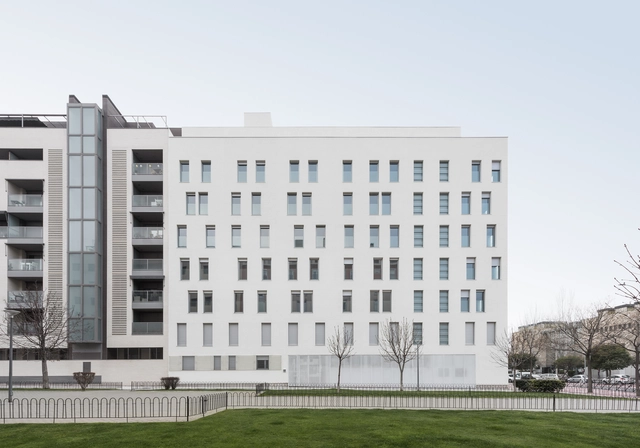
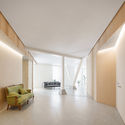
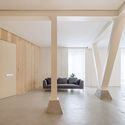
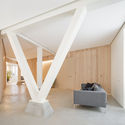
100 Houses in Aluche / Burgos & Garrido arquitectos - Exterior Photography, Apartments100 Houses in Aluche / Burgos & Garrido arquitectos - Exterior Photography, Apartments100 Houses in Aluche / Burgos & Garrido arquitectos - Exterior Photography, Apartments, Facade100 Houses in Aluche / Burgos & Garrido arquitectos - Exterior Photography, Apartments100 Houses in Aluche / Burgos & Garrido arquitectos - More Images+ 20

  • Year Completion year of this architecture project Year:  2019
  • Manufacturers Brands with products used in this architecture project
    Manufacturers:  AutoDesk, Adobe Systems Incorporated, Microsoft Office
  • Professionals: AXIOM, TAILA

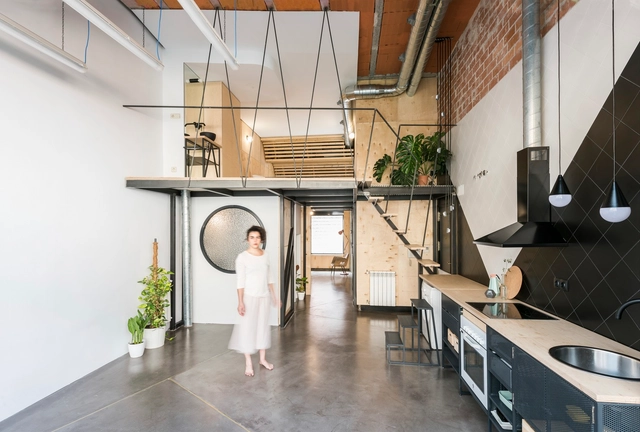
Yojigen Poketto / elii

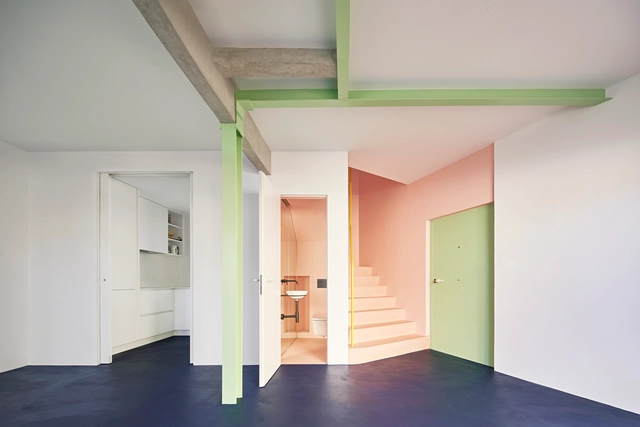
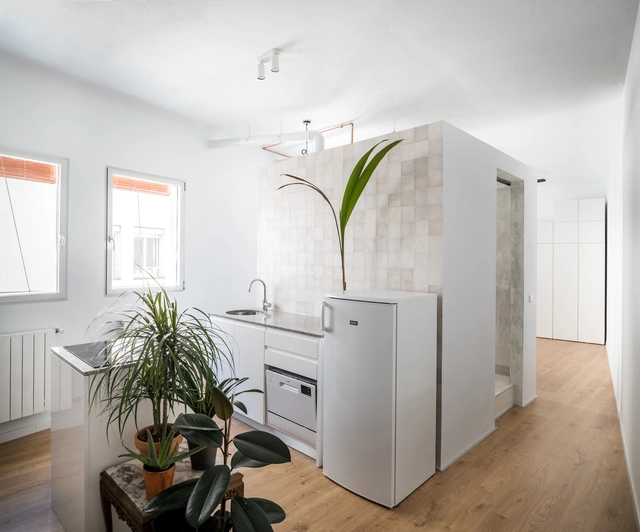
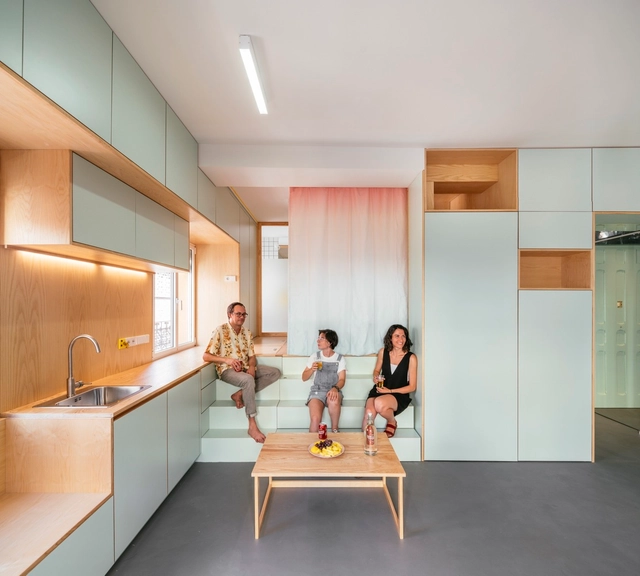
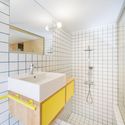
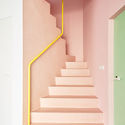
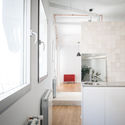
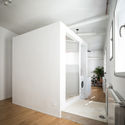
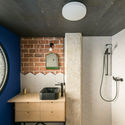
Yojigen Poketto / elii - House Interiors, Kitchen, FacadeYojigen Poketto / elii - House Interiors, Bathroom, Sink, ShowerYojigen Poketto / elii - House Interiors, Kitchen, Facade, Door, Sink, CountertopYojigen Poketto / elii - House Interiors, Stairs, Handrail, FacadeYojigen Poketto / elii - More Images+ 26

  • Architects: elii
  • Area Area of this architecture project Area:  33 m²
  • Year Completion year of this architecture project Year:  2017

Chemo Offices / Jorge Vidal

Chemo Offices / Jorge Vidal - Interior Photography, Offices Interiors, Kitchen, ChairChemo Offices / Jorge Vidal - Interior Photography, Offices InteriorsChemo Offices / Jorge Vidal - Interior Photography, Offices InteriorsChemo Offices / Jorge Vidal - Interior Photography, Offices Interiors, ChairChemo Offices / Jorge Vidal - More Images+ 9

  • Architects: Jorge Vidal
  • Area Area of this architecture project Area:  37943 ft²
  • Year Completion year of this architecture project Year:  2016
  • Manufacturers Brands with products used in this architecture project
    Manufacturers:  AutoDesk, Hunter Douglas, Llorens ebenisteria, Microsoft, Mobles 114, +1

Chemo Gym / Jorge Vidal

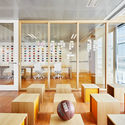
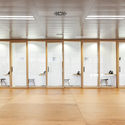
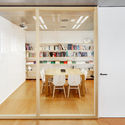
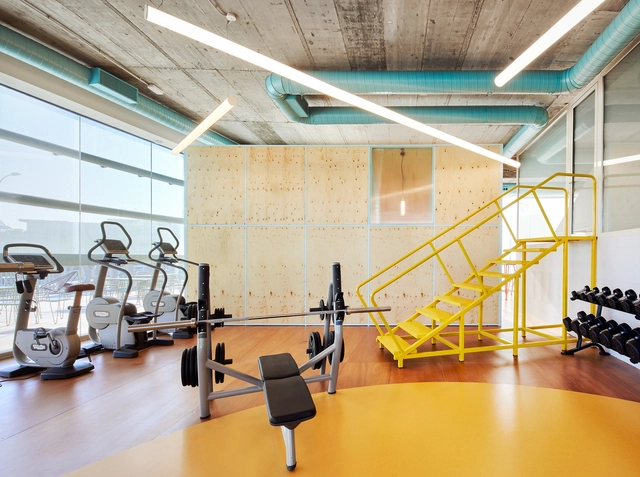
Chemo Gym / Jorge Vidal - Exterior Photography, Gymnasium, Facade, ChairChemo Gym / Jorge Vidal - Interior Photography, GymnasiumChemo Gym / Jorge Vidal - Interior Photography, Gymnasium, Beam, Facade, Table, ChairChemo Gym / Jorge Vidal - Interior Photography, GymnasiumChemo Gym / Jorge Vidal - More Images+ 8

•
Madrid, Spain
  • Architects: Jorge Vidal
  • Area Area of this architecture project Area:  325 m²
  • Year Completion year of this architecture project Year:  2016
  • Manufacturers Brands with products used in this architecture project
    Manufacturers:  AutoDesk, Forbo, Microsoft, Porcelanosa Grupo, Trimble Navigation

The Corner House / RUE arquitectos

The Corner House / RUE arquitectos - Interior Photography, Decoration & OrnamentThe Corner House / RUE arquitectos - Interior Photography, Decoration & OrnamentThe Corner House / RUE arquitectos - Interior Photography, Decoration & Ornament, BenchThe Corner House / RUE arquitectos - Interior Photography, Decoration & OrnamentThe Corner House / RUE arquitectos - More Images+ 15

  • Architects: RUE arquitectos
  • Area Area of this architecture project Area:  260 m²
  • Year Completion year of this architecture project Year:  2020
  • Manufacturers Brands with products used in this architecture project
    Manufacturers:  Onix Mosaico, AutoCAD, Carmave, ICONICO, Pando, +5

Architectural matters, design under construction

ICONNO, an interior design and brand studio, pays tribute to the elements and accessories designed by architects that connect with their architectural works through the exhibition "Architects' Things: Design in Construction." The exhibition is on view starting today through April 30 at their space at Jorge Juan 38—a showroom for Poltrona Frau and SieMatic—in collaboration with Nerinea.

Witiza Apartment / Beatriz Alés Atelier + Espaciopapel arquitectos

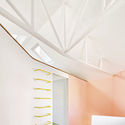
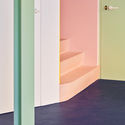
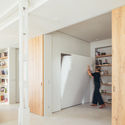
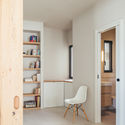
Witiza Apartment / Beatriz Alés Atelier + Espaciopapel arquitectos  - Interior Photography, Detail, StairsWitiza Apartment / Beatriz Alés Atelier + Espaciopapel arquitectos  - Interior Photography, Detail, StairsWitiza Apartment / Beatriz Alés Atelier + Espaciopapel arquitectos  - Interior Photography, DetailWitiza Apartment / Beatriz Alés Atelier + Espaciopapel arquitectos  - Interior Photography, Detail, DoorWitiza Apartment / Beatriz Alés Atelier + Espaciopapel arquitectos  - More Images+ 10

Ensamble Factory / ENSAMBLE STUDIO

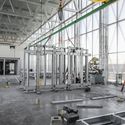
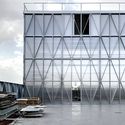
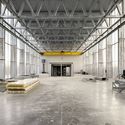
Ensamble Factory / ENSAMBLE STUDIO - Exterior Photography, Office BuildingsEnsamble Factory / ENSAMBLE STUDIO - Interior Photography, Office Buildings, BeamEnsamble Factory / ENSAMBLE STUDIO - Interior Photography, Office Buildings, FacadeEnsamble Factory / ENSAMBLE STUDIO - Interior Photography, Office BuildingsEnsamble Factory / ENSAMBLE STUDIO - More Images+ 34

  • Architects: ENSAMBLE STUDIO
  • Area Area of this architecture project Area:  1150 m²
  • Manufacturers Brands with products used in this architecture project
    Manufacturers:  AutoDesk, EXTOCKPANEL, Fermacell, PERFILES MADRID

BIM Manager Program

Whether you are already a BIM Coordinator / BIM Manager or aspire to become one, this is a great opportunity to get up to speed with all the latest BIM standards and best practices. Attend a fun and interactive 10-week online program packed with presentations, tips, and virtual activities. Learn everything you need to know to manage a BIM office with Archicad from experienced GRAPHISOFT trainers and BIM Managers—from project creation and consultant collaboration to people and process management. Virtually meet other peers and share your experiences working on BIM projects using Archicad. Pass the assessments to earn a globally recognized GRAPHISOFT certificate.
Portocelo Penthouse / More&Co

Portocelo Penthouse / More&Co - Interior Photography, Interior Design, ChairPortocelo Penthouse / More&Co - Interior Photography, Interior DesignPortocelo Penthouse / More&Co - Interior Photography, Interior Design, Door, ChairPortocelo Penthouse / More&Co - Interior Photography, Interior Design, BedroomPortocelo Penthouse / More&Co - More Images+ 8

  • Architects: More&Co
  • Area Area of this architecture project Area:  100 m²
  • Year Completion year of this architecture project Year:  2020
  • Manufacturers Brands with products used in this architecture project
    Manufacturers:  Louis Poulsen, Cortizo, EQUIPE CERAMICS, Finsa, Marset, +1

Ovillo Restaurant / More&Co

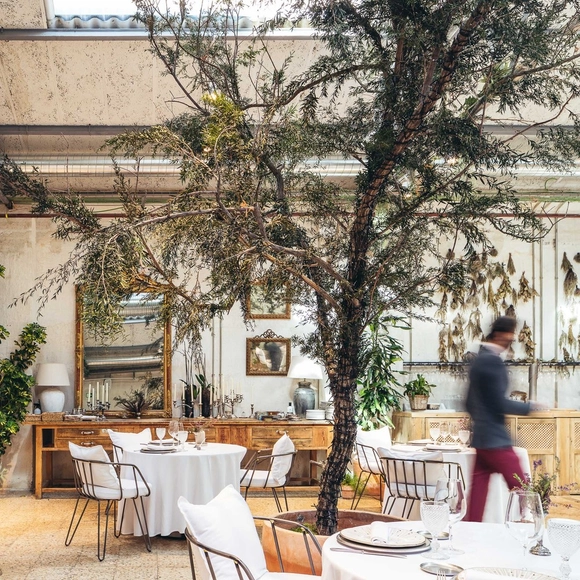
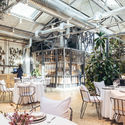
Ovillo Restaurant / More&Co - Interior Photography, Restaurant & Bar InteriorsOvillo Restaurant / More&Co - Exterior Photography, Restaurant & Bar Interiors, ChairOvillo Restaurant / More&Co - Interior Photography, Restaurant & Bar Interiors, ChairOvillo Restaurant / More&Co - Interior Photography, Restaurant & Bar Interiors, Kitchen, CountertopOvillo Restaurant / More&Co - More Images+ 12

  • Architects: More&Co
  • Area Area of this architecture project Area:  700 m²
  • Year Completion year of this architecture project Year:  2019

Tiny Office / delavegacanolasso

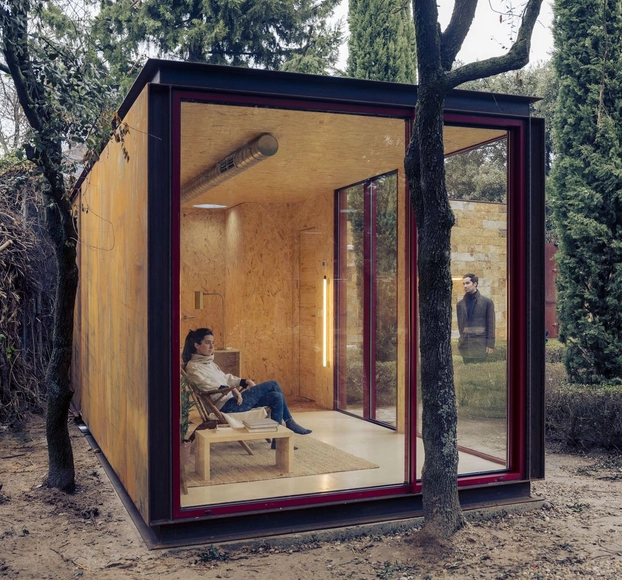
Tiny Office / delavegacanolasso - Exterior Photography, Installations & StructuresTiny Office / delavegacanolasso - Interior Photography, Installations & Structures, Kitchen, Table, Chair, CountertopTiny Office / delavegacanolasso - Interior Photography, Installations & Structures, Facade, DoorTiny Office / delavegacanolasso - Interior Photography, Installations & Structures, Bathroom, Beam, Door, TableTiny Office / delavegacanolasso - More Images+ 21

  • Architects: delaVegaCanolasso
  • Area Area of this architecture project Area:  22 m²
  • Year Completion year of this architecture project Year:  2020

Palos Apartment / fama(sss)

Palos Apartment / fama(sss) - Interior Photography, RenovationPalos Apartment / fama(sss) - Interior Photography, Renovation, Kitchen, CountertopPalos Apartment / fama(sss) - Interior Photography, RenovationPalos Apartment / fama(sss) - Interior Photography, Renovation, Bathroom, Door, Shower, ToiletPalos Apartment / fama(sss) - More Images+ 13

  • Architects: fama(sss)
  • Area Area of this architecture project Area:  505 ft²
  • Year Completion year of this architecture project Year:  2020
  • Manufacturers Brands with products used in this architecture project
    Manufacturers:  AutoDesk, Chaos Group, Adobe Systems Incorporated, Azulejos Peña, Cerámica Antiga, +4

Madrid 0,0 Building / Ruiz Larrea y Asociados

Madrid 0,0 Building  / Ruiz Larrea y Asociados - Exterior Photography, Sustainability & Green Design, FacadeMadrid 0,0 Building  / Ruiz Larrea y Asociados - Interior Photography, Sustainability & Green DesignMadrid 0,0 Building  / Ruiz Larrea y Asociados - Exterior Photography, Sustainability & Green Design, FacadeMadrid 0,0 Building  / Ruiz Larrea y Asociados - Exterior Photography, Sustainability & Green Design, Facade, BalconyMadrid 0,0 Building  / Ruiz Larrea y Asociados - More Images+ 34

  • Area Area of this architecture project Area:  15973 m²
  • Year Completion year of this architecture project Year:  2020
  • Manufacturers Brands with products used in this architecture project
    Manufacturers:  Gradhermetic, Hulk, Rockwool Peninsular S.A.U., Siber

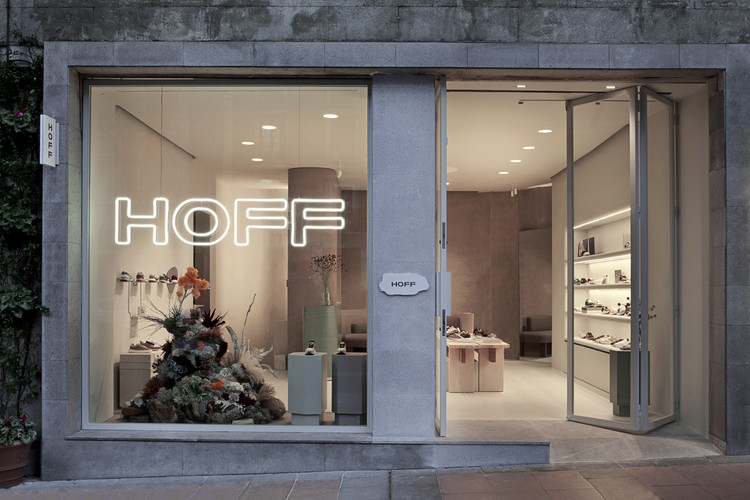
Hoff Flagship Store / Ciszak Dalmas + Matteo Ferrari

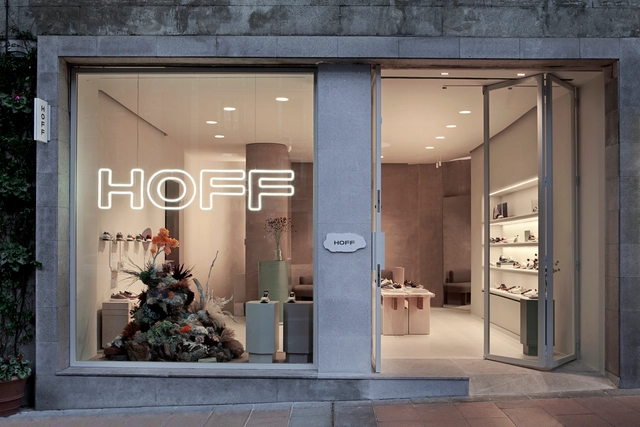
Hoff Flagship Store / Ciszak Dalmas + Matteo Ferrari - Interior Photography, Retail Interiors, BathroomHoff Flagship Store / Ciszak Dalmas + Matteo Ferrari - Interior Photography, Retail Interiors, KitchenHoff Flagship Store / Ciszak Dalmas + Matteo Ferrari - Interior Photography, Retail Interiors, Kitchen, CountertopHoff Flagship Store / Ciszak Dalmas + Matteo Ferrari - Interior Photography, Retail Interiors, TableHoff Flagship Store / Ciszak Dalmas + Matteo Ferrari - More Images+ 36

UP House / cumuloLimbo studio

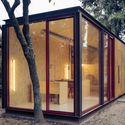
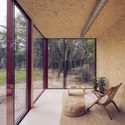
UP House / cumuloLimbo studio - HousesUP House / cumuloLimbo studio - HousesUP House / cumuloLimbo studio - HousesUP House / cumuloLimbo studio - HousesUP House / cumuloLimbo studio - More Images+ 10

•
Madrid, Spain
  • Architects: cumuloLimbo studio
  • Area Area of this architecture project Area:  90 m²
  • Year Completion year of this architecture project Year:  2018

Thor Spain Office / BarrioBohrer

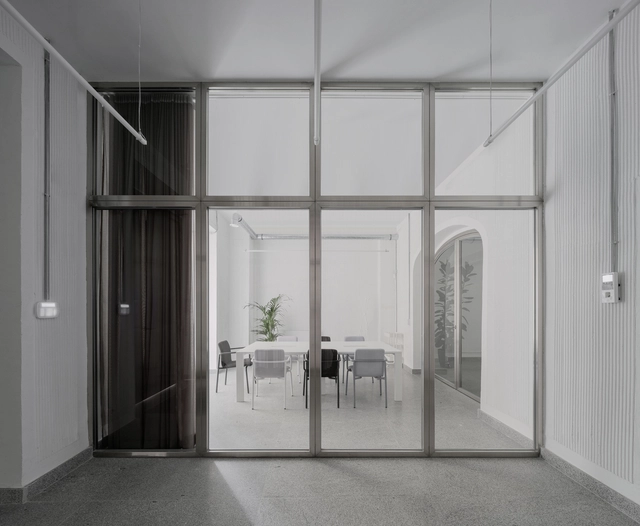
Thor Spain Office / BarrioBohrer - Interior Photography, Historic PreservationThor Spain Office / BarrioBohrer - Interior Photography, Historic PreservationThor Spain Office / BarrioBohrer - Interior Photography, Historic Preservation, ArchThor Spain Office / BarrioBohrer - Interior Photography, Historic Preservation, StairsThor Spain Office / BarrioBohrer - More Images+ 21

Freshly Store / CuldeSac

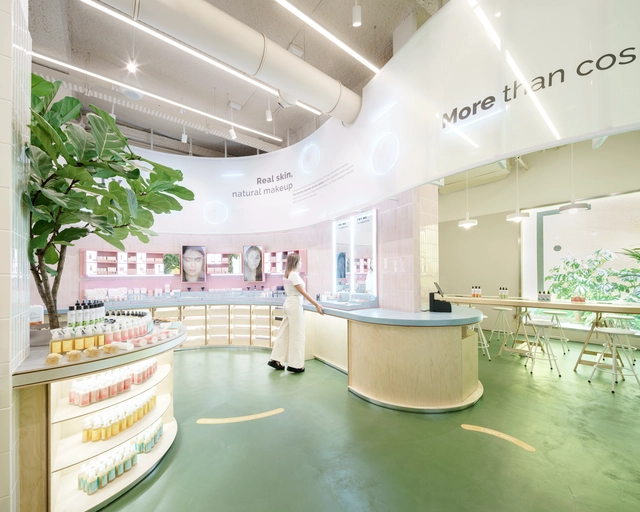
Freshly Store / CuldeSac - Interior Photography, Store, Kitchen, TableFreshly Store / CuldeSac - Interior Photography, Store, KitchenFreshly Store / CuldeSac - Interior Photography, Store, KitchenFreshly Store / CuldeSac - Interior Photography, Store, Door, FacadeFreshly Store / CuldeSac - More Images+ 20

•
Madrid, Spain
  • Architects: CuldeSac
  • Area Area of this architecture project Area:  100 m²
  • Year Completion year of this architecture project Year:  2020
  • Manufacturers Brands with products used in this architecture project
    Manufacturers:  AutoDesk, Formica, Fustería Soyca, Metalinox, Simon, +2