
lisboa: The Latest Architecture and News
Capitão Leitão Apartment / Arriba
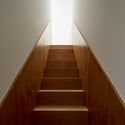
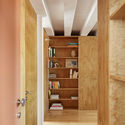
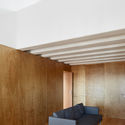
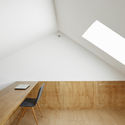

https://www.archdaily.com/919059/capitao-leitao-apartment-arribaAndreas Luco
Deloitte Hub Offices / OPENBOOK Architecture



-
Architects: OPENBOOK Architecture
- Area: 12000 m²
- Year: 2016
-
Manufacturers: AutoDesk, Bolon, Burel Mountain Originals, Forma 5, Vitra
https://www.archdaily.com/918677/deloitte-hub-offices-openbook-architectureAndreas Luco
7th edition of the Arquiteturas Film Festival

Days before the opening of the 7th edition at Cinema São Jorge in Lisbon, which takes place from June 4 to 9, the Arquiteturas Film Festival (AFF) is preparing for its official presentation on May 30 at the Roca Lisboa Gallery, starting at 6:30 PM.
https://www.archdaily.com/1051671/7th-edition-of-the-arquiteturas-film-festivalRene Submissions
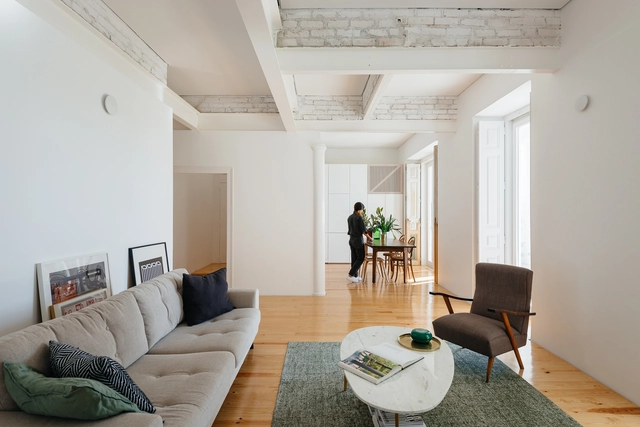
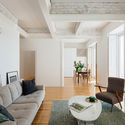
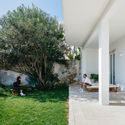
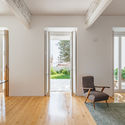
Apartment in Lapa / Filipe Fonseca Costa


-
Architects: Filipe Fonseca Costa
- Area: 240 m²
- Year: 2018
-
Manufacturers: Eurotaco, Longuinho&Neves, Luis Santos
https://www.archdaily.com/910439/apartament-in-lapa-lisboa-filipe-fonseca-costaRayen Sagredo
Alcântara Apartment / (umtodo)

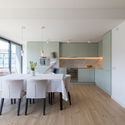
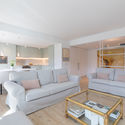
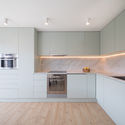

https://www.archdaily.com/1085691/alcantara-apartment-umtodoAndreas Luco
In Praise of Shadows
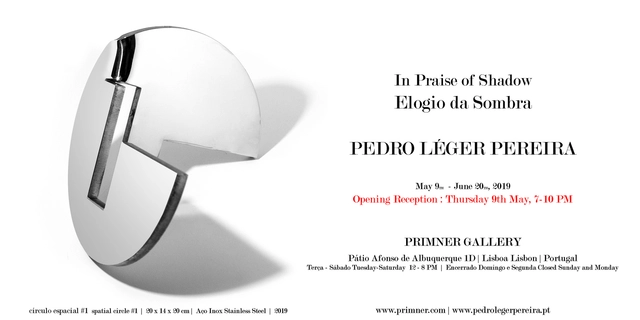
In Praise of Shadow is the title of the famous book by Japanese author Junichiro Tanizaki, first published in 1933. In it, Tanizaki critiques the West's excess of light and the exhibitionism of forms and colors. It is also the title of a collection of poetry by Jorge Luis Borges, in which he reflects on the awareness of his own shadow and the shadow of his work, where he finds his reflection. As he writes in the poem:
https://www.archdaily.com/1104516/in-praise-of-shadowsRene Submissions
Embaixador Apartment / Arriba

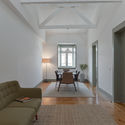
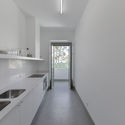
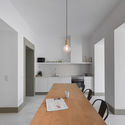
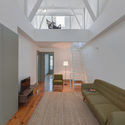

https://www.archdaily.com/1084003/embaixador-apartment-arribaAndreas Luco
Apartment in Santa Apolonia / SER-ra
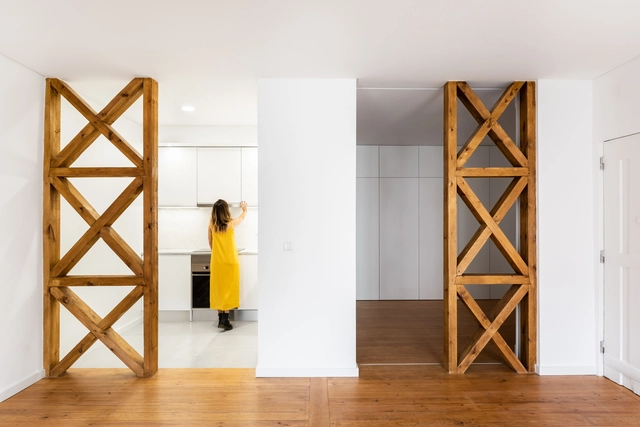

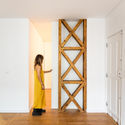

https://www.archdaily.com/910794/apartment-in-santa-apolonia-ser-raRayen Sagredo
Two Houses in Calçada Dos Mestres / Organica, Arquitectura
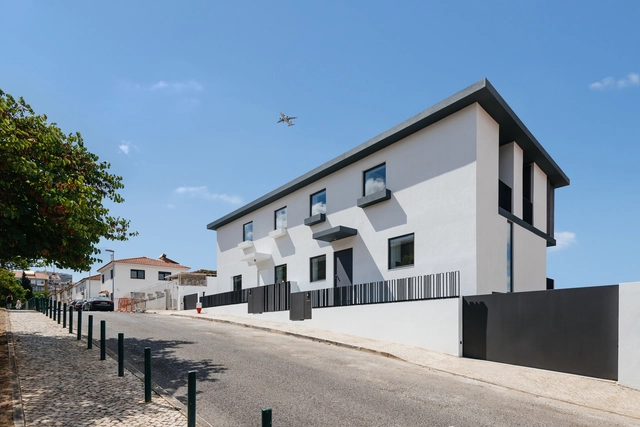


https://www.archdaily.com/910804/two-houses-in-calcada-dos-mestres-organica-arquitecturaRayen Sagredo
Archikidz Lisbon 2019 - Houses, People, and Animals

The big Archikidz Lisbon celebration is back!
April 13, at the Torreão Poente of Terreiro do Paço, from 3:00 PM to 6:00 PM.
For children approximately 5 to 10 years old.
Free admission – registration required.
http://archikidzlisboa.com/inscricoes/inscricoes-criancas/
Guests: Margarida Botelho, illustrator and architect, and Ricardo Oliveira Alves, architectural photographer.
https://www.archdaily.com/1110438/archikidz-lisbon-2019-houses-people-and-animalsRene Submissions
International Conference and Summer School’2019 Technopolitics in Urban Regeneration: Co-creating Public Spaces

The International Conference and Summer School 2019: Technopolitics in Urban Regeneration: Co-creating Public Spaces will explore different forms of co-creation, based on the premise that cities are a blend of new forms of sociability and collective action rooted in the association between humans and digital technologies. Consequently, it will discuss ways to develop urban solutions based on co-creation processes, giving a voice to the various stakeholders who can play a significant role in rebuilding public space at the local level. For co-creation to be successful, it must identify networks and engage diverse participants who can benefit from effective collaboration. This event provides opportunities to share international best practices and research, identify areas for action, and highlight their importance in city-building.
The event will be held at the ISCTE-University Institute of Lisbon, in Lisbon, Portugal, and consists of two days of conferences, four days of workshops, and a one-week design laboratory focused on real-world scenarios in the city of Cascais, Portugal.
The conference aims to contribute to the debate surrounding the use of digital technologies in bottom-up strategies for urban public space design. The conference is structured into four thematic sessions: (1) Collaboration in a Digital Condition; (2) Civic Laboratories; (3) Community Participation and Toolkits; and (4) Digital Collective Mapping. Each session will feature a keynote followed by presentations of papers selected through the open call (the deadline for paper submissions is 04/01/19; more information is available at: https://turcocreating.weebly.com/call.html).
The workshops are designed to engage all participants in an integrated collaborative learning approach to develop urban design solutions during the design laboratory, which will focus on self-built neighborhoods in the city of Cascais.
The goal is to integrate technological knowledge with design concerns, establishing inclusive strategies that connect students, researchers, citizens, and municipalities with diverse expertise, thereby enhancing their ability to navigate urban regeneration project methods and the co-creation of public spaces.
https://www.archdaily.com/1112372/international-conference-and-summer-school2019-technopolitics-in-urban-regeneration-co-creating-public-spacesRene Submissions
Dodged House / Leopold Banchini Architects + BUREAU (Daniel Zamarbide, Carine Pimenta, Galliane Zamarbide)

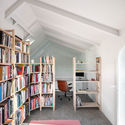
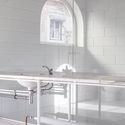
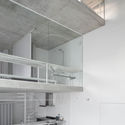
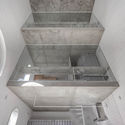
https://www.archdaily.com/912329/dodged-house-leopold-banchini-plus-daniel-zamarbidePilar Caballero
OLX Offices / Pedra Silva Arquitectos
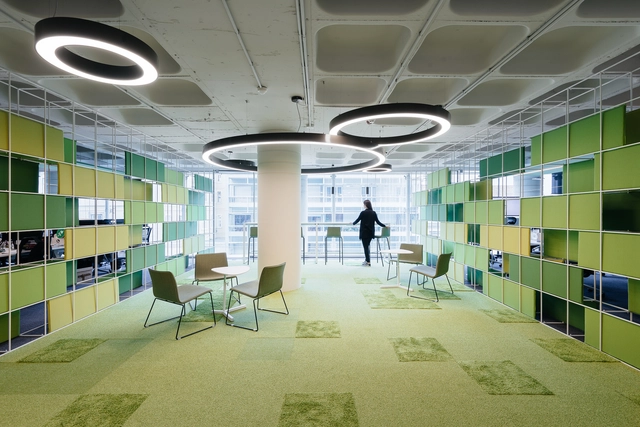



-
Architects: Pedra Silva Arquitectos
- Area: 4500 m²
- Year: 2018
-
Manufacturers: Andreu World, Arper, Interface, Burel Mountain Originals, HAY, +8
https://www.archdaily.com/910443/olx-offices-pedra-silva-arquitectosRayen Sagredo
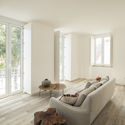
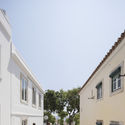
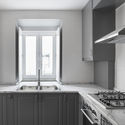
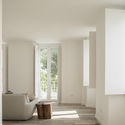
House in Ajuda / SMG Arquitectos
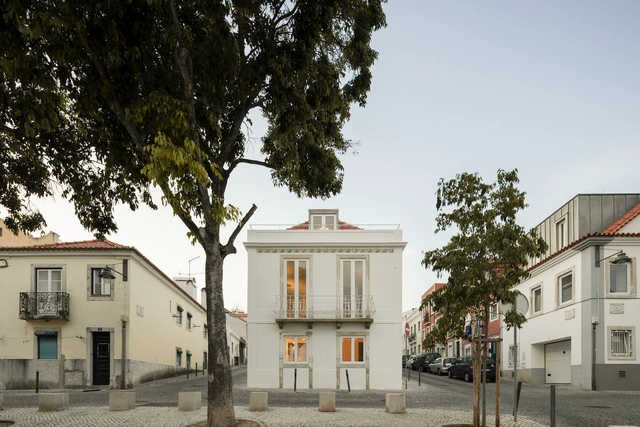

-
Architects: SMG Arquitectos
- Area: 138 m²
- Year: 2018
https://www.archdaily.com/908788/house-in-ajuda-smg-arquitectosRayen Sagredo
A Square in Summer / PROMONTORIO
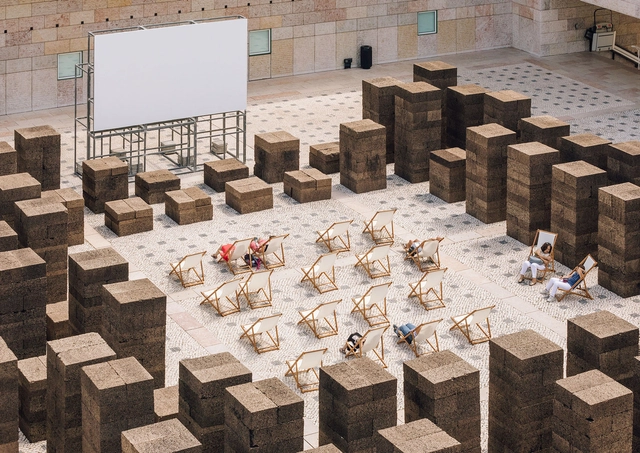
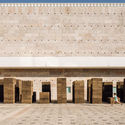


https://www.archdaily.com/906729/a-square-in-summer-promontorioRayen Sagredo
TQ62 / BOOST studio

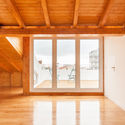
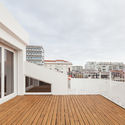
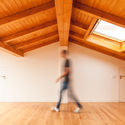
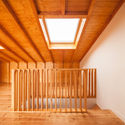

-
Architects: BOOST studio
- Area: 86 m²
- Year: 2016
-
Manufacturers: CIN, Jular, Pladur
https://www.archdaily.com/903950/tq62-boost-studioRayen Sagredo
Padaria Portuguesa Office / João Tiago Aguiar, Arquitectos

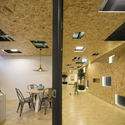
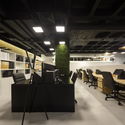
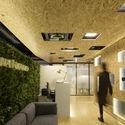
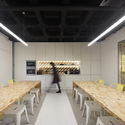

https://www.archdaily.com/897531/padaria-portuguesa-office-joao-tiago-aguiar-arquitectosPilar Caballero
Belém Apartment Renovation / Aboim Inglez Arquitectos
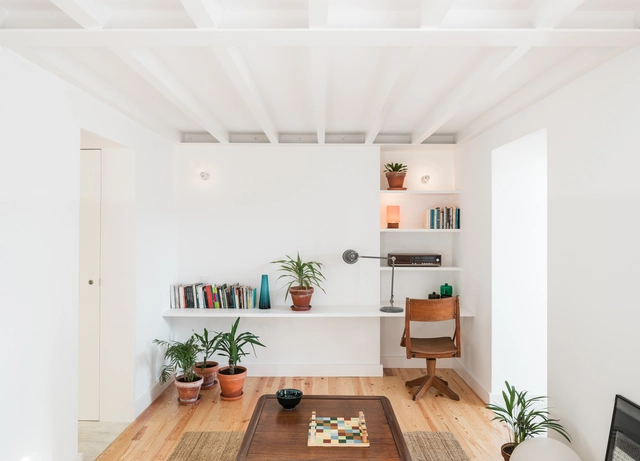

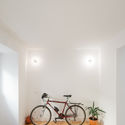
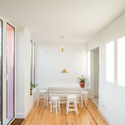
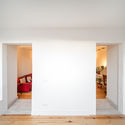

-
Architects: Aboim Inglez Arquitectos
- Area: 65 m²
- Year: 2017
https://www.archdaily.com/1146548/belem-apartment-renovation-aboim-inglez-arquitectosPilar Caballero