Lima: The Latest Architecture and News
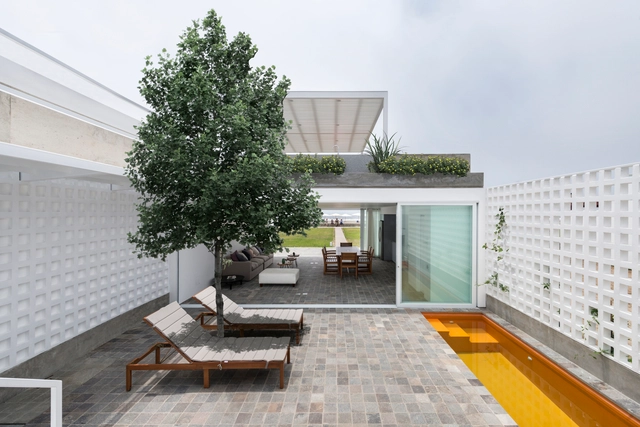
Quokka House / Martin Dulanto

https://www.archdaily.com/923621/quokka-house-martin-dulantoAndreas Luco
4th International Forum on Urban Interventions + Placemaking Latin America Peru

The fourth edition of the International Urban Interventions Forum (FIIU) will bring together urban experts, policymakers, citizens, collectives, and international networks of activists interested in reclaiming public space and its use. Furthermore, this year, FIIU will host the 3rd Placemaking Latinoamérica meeting, a global movement that has been bringing together professionals and activists from Latin American countries for two years.
https://www.archdaily.com/1109330/4th-international-forum-on-urban-interventions-plus-placemaking-latin-america-peruRene Submissions
Lecture by Markus Breitschmid at the University of Piura - Lima Campus

As part of the "Diálogos Arq" lecture series, the Architecture program's Critique Club at the University of Piura (UDEP) is hosting a lecture by Swiss architect Markus Breitschmid. Aimed at architecture students, architects, and the general public, the event will feature the guest speaker discussing his recent book, "Non-Referential Architecture." The event will take place on Thursday, August 1, 2019, at 7:00 PM in Room A-12 at the University of Piura (Lima Campus), located at Calle Mártir José Olaya 162, Miraflores.
https://www.archdaily.com/1101904/lecture-by-markus-breitschmid-at-the-university-of-piura-lima-campusRene Submissions
Architectural Association Visiting School Lima-AAVSLIM

If you are passionate about artificial intelligence and the technological advancements revolutionizing traditional manufacturing, we have great news. The prestigious Architectural Association School of Architecture (AA) in London is in Lima, Peru, to host a workshop on robotic manufacturing for architecture: the “Architectural Association Visiting School Lima-AAVSLIM.”
https://www.archdaily.com/1107505/architectural-association-visiting-school-lima-aavslimRene Submissions
BIAAA 2019: International Biennial of Adventist Academic Architecture

The International Biennial of Adventist Academic Architecture (BIAAA) is a non-profit event held every two years in a different country belonging to the Adventist Architecture Schools Network. The BIAAA began in 2017 as a joint effort between the schools of architecture at Montemorelos University (Mexico), Peruvian Union University (Peru), the Adventist University Center of São Paulo (Brazil), Andrews University (United States), and Sahmyook University (South Korea). The main purpose of the BIAAA is to bring together designers, professors, and students to engage with and reinterpret the design process, considering service to society as an essential principle. Consequently, the importance of the BIAAA lies in its role as a space to discuss the challenges and opportunities of social architecture and its impact on the community.
https://www.archdaily.com/1110410/biaaa-2019-international-biennial-of-adventist-academic-architectureRene Submissions
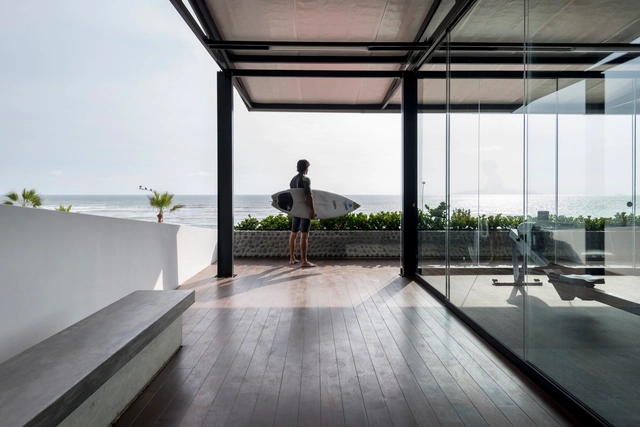
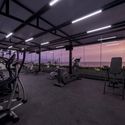
Pacífico Sur Club / Nikolas Briceño arquitecto


-
Architects: Nikolas Briceño arquitecto
- Area: 193 m²
- Year: 2018
https://www.archdaily.com/908717/pacifico-sur-club-nikolas-briceno-arquitectoRayen Sagredo
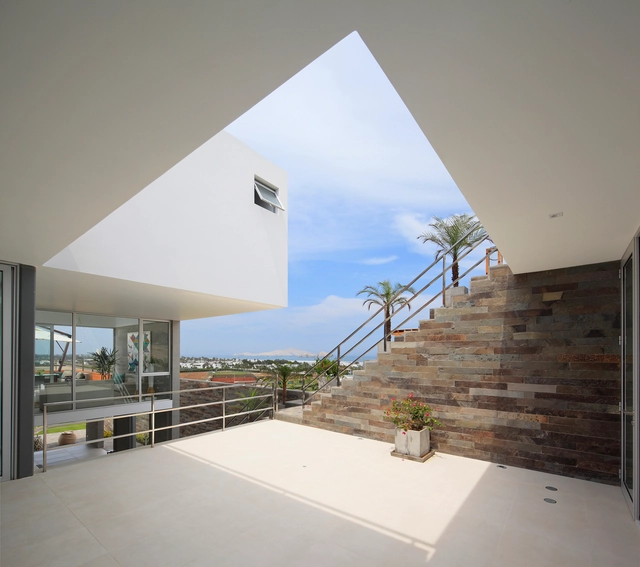
Horadada House / Seinfield Arquitectos


-
Architects: Seinfeld Arquitectos
- Area: 700 m²
- Year: 2018
-
Manufacturers: Casinelli, Decor Center
https://www.archdaily.com/893818/horadada-house-seinfield-arquitectosRayen Sagredo
Bored House / Cynthia Seinfeld
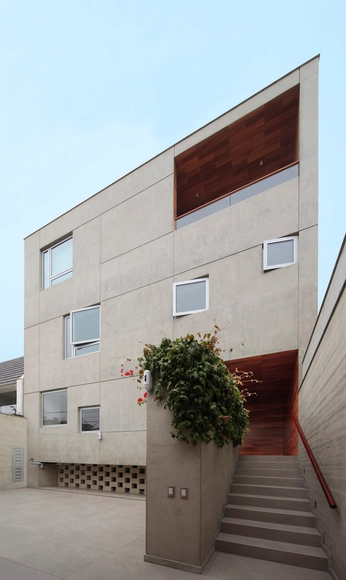

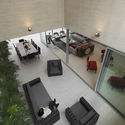

https://www.archdaily.com/891036/bored-house-cynthia-seinfeldCristobal Rojas
Atenea Building / K+M Arquitectura y Urbanismo


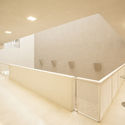

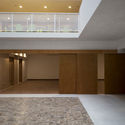

-
Architects: K+M Arquitectura y Urbanismo
- Area: 2950 m²
- Year: 2017
-
Manufacturers: Casa Rosselló, Decor Center, Vainsa.
https://www.archdaily.com/887477/atenea-building-k-plus-m-arquitectura-y-urbanismoDaniel Tapia

TOSHi Nikkei Restaurant / Palacio Arquitectos
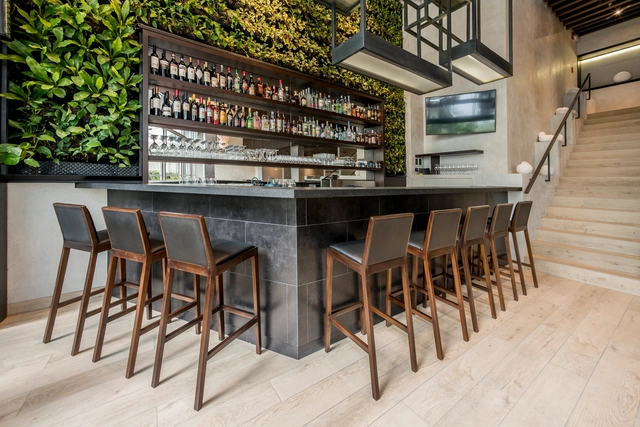

-
Architects: Palacio Arquitectos
- Area: 220 m²
- Year: 2017
-
Manufacturers: AITEC, LED Solutions
https://www.archdaily.com/1144738/toshi-nikkei-restaurant-palacio-arquitectosRayen Sagredo
Subtracted House / Seinfeld Arquitectos
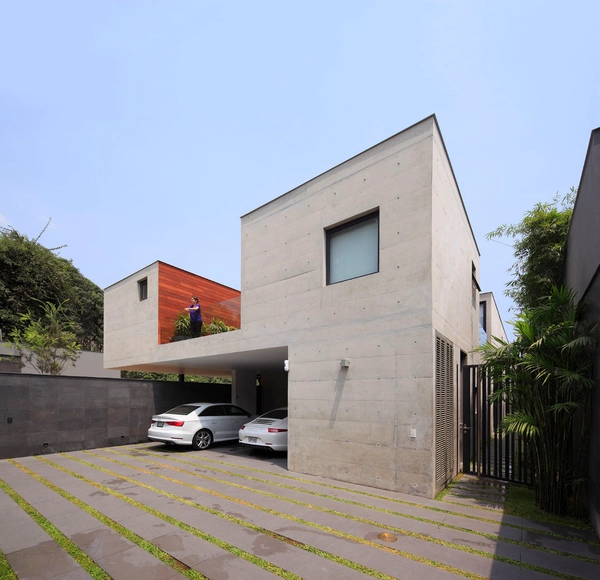
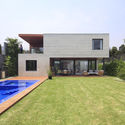
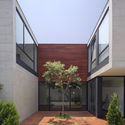
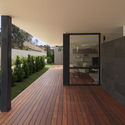
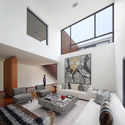
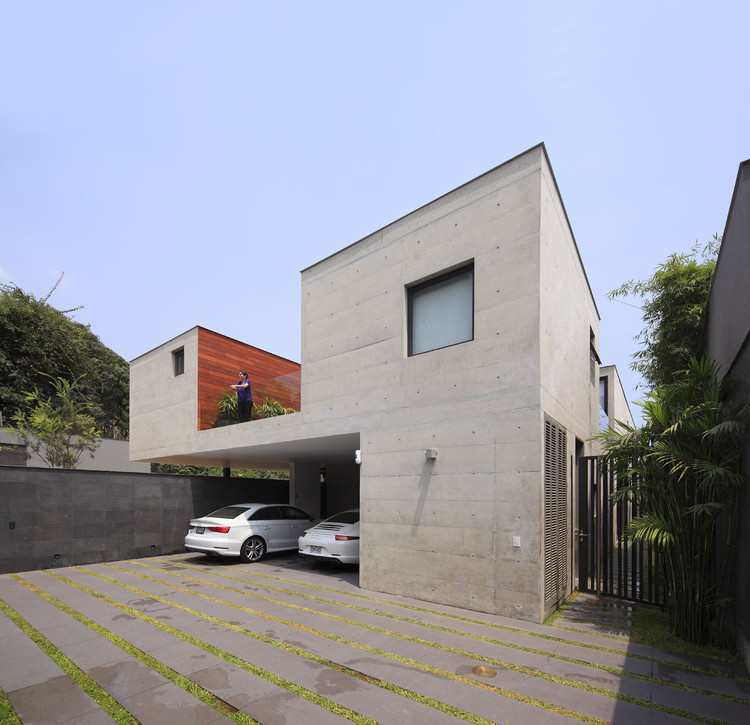
-
Architects: Seinfeld Arquitectos
- Area: 836 m²
- Year: 2015
-
Manufacturers: Ambienta Perú, Aquazul , D'Amato , Decorcenter, Highlight, +6
-
Professionals: Buckley-Konno Arquitectos, Diaz&DiazLuy, Prisma Engineering Srl
https://www.archdaily.com/786259/subtracted-house-seinfeld-arquitectosDaniela Cardenas
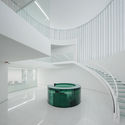
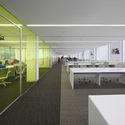
AGP eGlass Factory & Offices / V.Oid
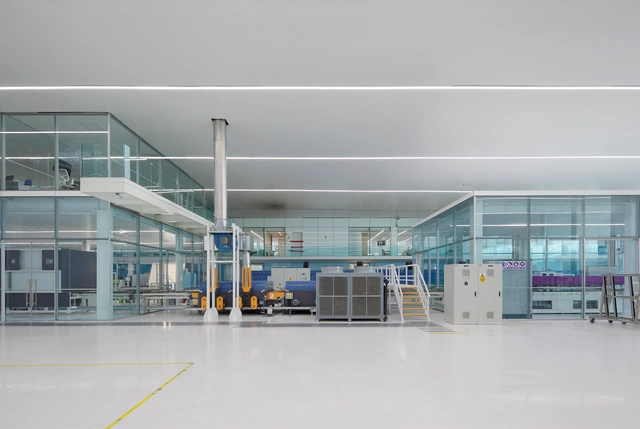


-
Architects: V.Oid
- Area: 10000 m²
- Year: 2015
-
Professionals: Aceros y Concreto, Higashi Ingenieros, SCHT
https://www.archdaily.com/782410/agp-eglass-factory-and-offices-voidKaren Valenzuela
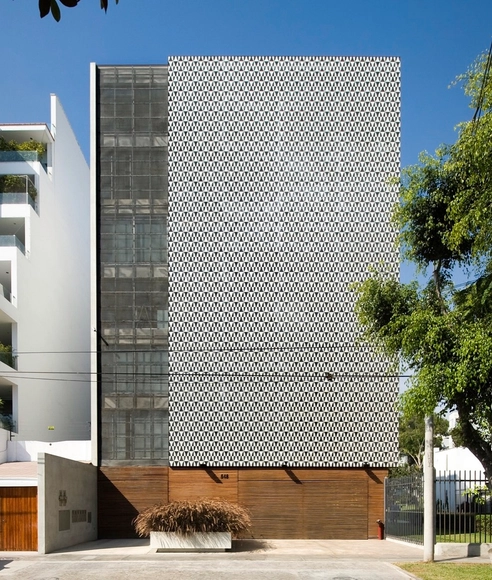
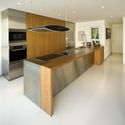
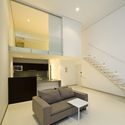
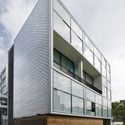
Córdova Residential Building / Jordi Puig


-
Architects: Jordi Puig
- Year: 2013
-
Manufacturers: Sherwin-Williams, Casa Rosselló, Ecasa Peru, Hilite, Hilton, +4
https://www.archdaily.com/778448/cordova-residential-building-jordi-puigDaniel Sánchez
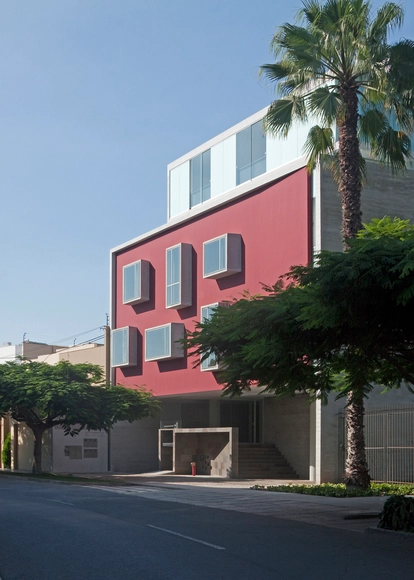
Building AS / BARCLAY&CROUSSE Architecture


-
Architects: Barclay & Crousse
- Area: 2450 m²
- Year: 2010
-
Manufacturers: GRAPHISOFT
-
Professionals: ESPARQ
https://www.archdaily.com/772304/building-as-barclay-and-crousseKaren Valenzuela
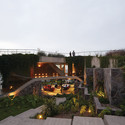
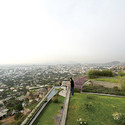
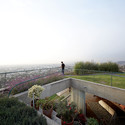
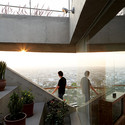
Pachamanca House / 51-1 arquitectos


-
Architects: 51-1 arquitectos
- Area: 682 m²
- Year: 2012
-
Professionals: Contemporanea, Liz Sosa Design, Salcedo Ingenieros
https://www.archdaily.com/771862/pachamanca-house-51-1-arquitectosKaren Valenzuela
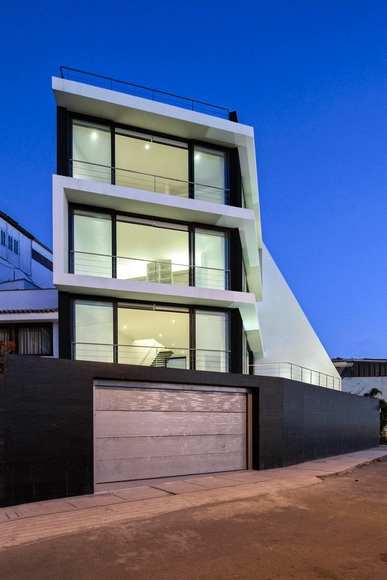
Vertical House / Juan Carlos Doblado

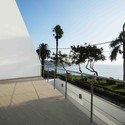
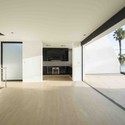
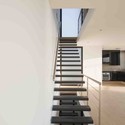

https://www.archdaily.com/771140/casa-vertical-juan-carlos-dobladoKaren Valenzuela

Comunal Co-Working / DA-LAB Arquitectos
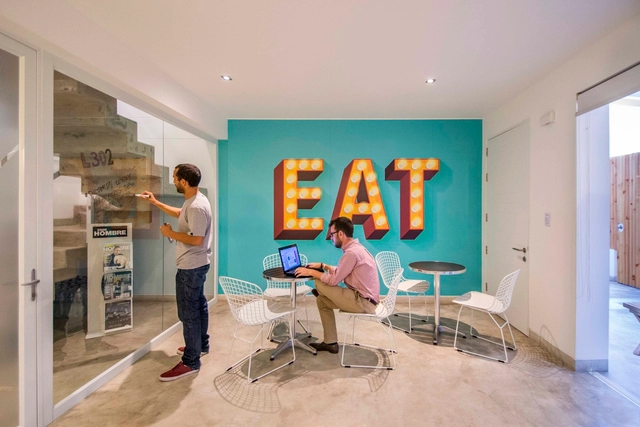



-
Architects: DA-LAB Arquitectos
- Year: 2015
-
Professionals: DA-LAB Proyectos, Hermanos Magia, SED Estudio
https://www.archdaily.com/770650/comunal-co-working-da-lab-arquitectosCristian Aguilar
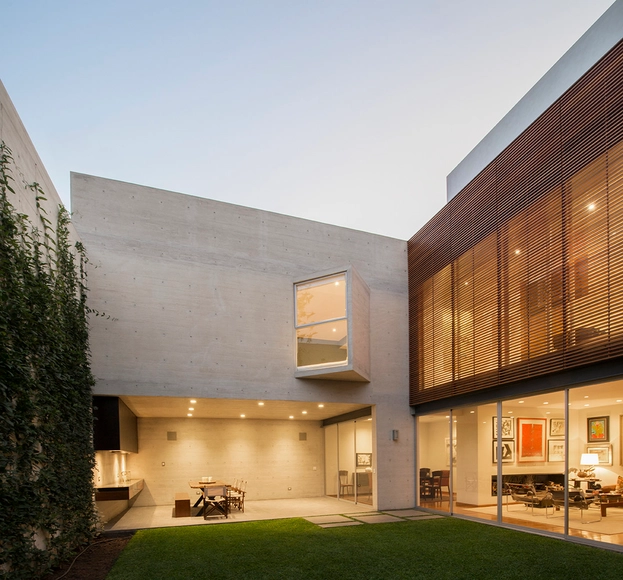
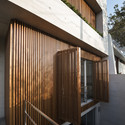
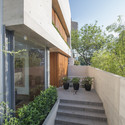
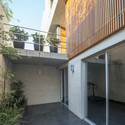
House V / Jaime Ortiz de Zevallos

-
Architects: Jaime Ortiz de Zevallos
- Area: 330 m²
- Year: 2014
https://www.archdaily.com/769654/house-v-jaime-ortiz-de-zevallosDaniel Sánchez