1. ArchDaily
  2. Lima

Lima: The Latest Architecture and News

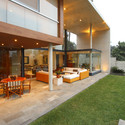
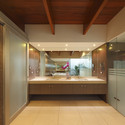
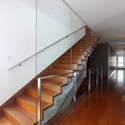
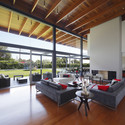
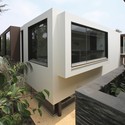
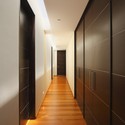
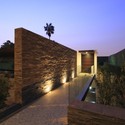
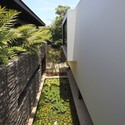
House H / Jaime Ortiz de Zevallos




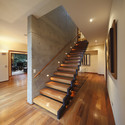
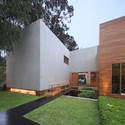
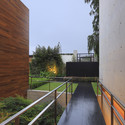
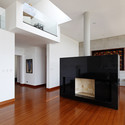
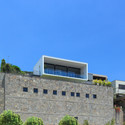
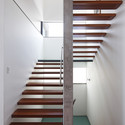
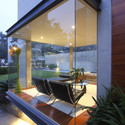
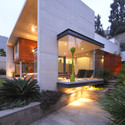
House H /  Jaime Ortiz de Zevallos - Houses, Garden, Facade, DoorHouse H /  Jaime Ortiz de Zevallos - Houses, Stairs, Door, Handrail, BenchHouse H /  Jaime Ortiz de Zevallos - Houses, Garden, FacadeHouse H /  Jaime Ortiz de Zevallos - Houses, Garden, Facade, Fence, HandrailHouse H /  Jaime Ortiz de Zevallos - More Images+ 13

Lima, Peru

PUCP Science, Engineering and Architecture Library / Llosa Cortegana Arquitectos
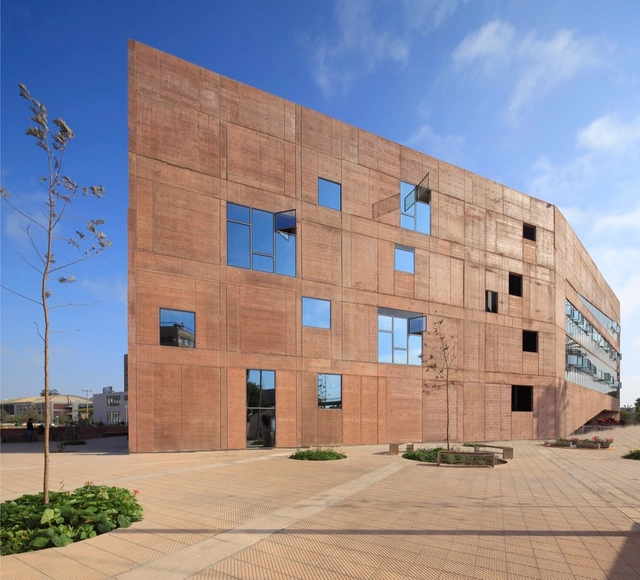
PUCP Science, Engineering and Architecture Library / Llosa Cortegana Arquitectos - UniversityPUCP Science, Engineering and Architecture Library / Llosa Cortegana Arquitectos - UniversityPUCP Science, Engineering and Architecture Library / Llosa Cortegana Arquitectos - UniversityPUCP Science, Engineering and Architecture Library / Llosa Cortegana Arquitectos - UniversityPUCP Science, Engineering and Architecture Library / Llosa Cortegana Arquitectos - More Images+ 25
  • Year Completion year of this architecture project Year:  2014
  • Manufacturers Brands with products used in this architecture project
    Manufacturers:  Casa Rosselló, Legrand / Bticino

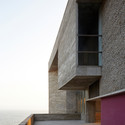
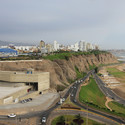
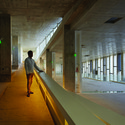
Place of Remembrance / BARCLAY&CROUSSE Architecture
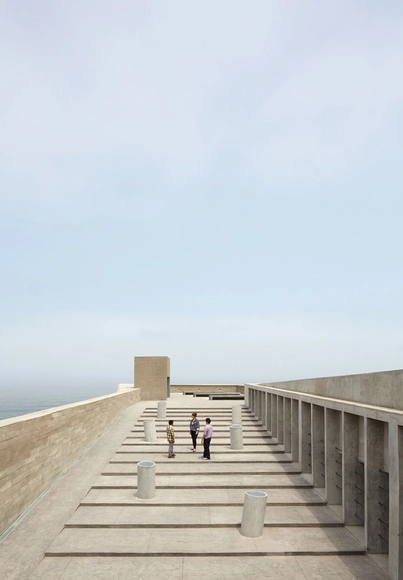
Place of Remembrance / BARCLAY&CROUSSE Architecture - MuseumPlace of Remembrance / BARCLAY&CROUSSE Architecture - Exterior Photography, Museum, Facade, StairsPlace of Remembrance / BARCLAY&CROUSSE Architecture - MuseumPlace of Remembrance / BARCLAY&CROUSSE Architecture - Interior Photography, MuseumPlace of Remembrance / BARCLAY&CROUSSE Architecture - More Images+ 16
Lima, Peru
  • Architects: Barclay & Crousse
  • Year Completion year of this architecture project Year:  2013
  • Manufacturers Brands with products used in this architecture project
    Manufacturers:  Hunter Douglas

B House / Domenack Arquitectos

B House / Domenack Arquitectos - Houses, Stairs, Facade, Door, Handrail
© Juan Solano Ojasi
Lima, Peru
  • Area Area of this architecture project Area:  478
  • Year Completion year of this architecture project Year:  2008

B House / Domenack Arquitectos - Houses, FacadeB House / Domenack Arquitectos - Houses, Facade, Handrail, Fence, DoorB House / Domenack Arquitectos - Houses, FacadeB House / Domenack Arquitectos - Houses, Stairs, Handrail, FacadeB House / Domenack Arquitectos - More Images+ 11

Tammo Prinz Architects Propose Platonian Tower in Lima
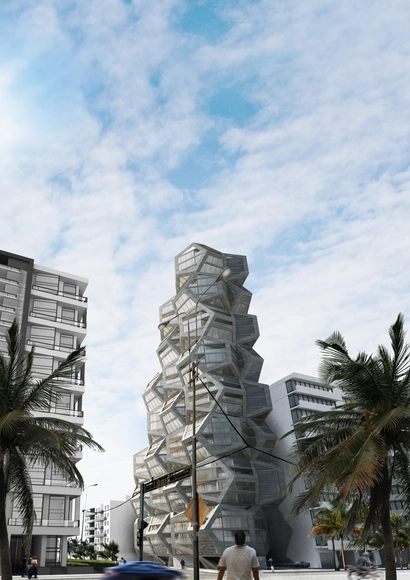
Tammo Prinz's competition entry for a new residential tower in Lima, Peru, proposes the use of platonian bodies to generate dramatic interior and exterior spaces.

The concrete dodekaeder structure drives the form of the design whilst smaller cubic shapes are strategically placed within this to generate spaces for everyday living. The relationship between these two spatial qualities, of interior and exterior, reveals a series of unique spaces that can be used as an extension of the interior, or as a balcony-like outdoors area. 

S House / Domenack Arquitectos

S House / Domenack Arquitectos - Houses, Patio, Facade, Stairs, Chair, BenchS House / Domenack Arquitectos - Houses, Courtyard, Door, FacadeS House / Domenack Arquitectos - Houses, Facade, Chair, Table, BenchS House / Domenack Arquitectos - Houses, Deck, Table, Chair, BenchS House / Domenack Arquitectos - More Images+ 21

Lima, Peru
  • Area Area of this architecture project Area:  500
  • Year Completion year of this architecture project Year:  2009

BK House / Domenack Arquitectos

BK House / Domenack Arquitectos - Houses, Kitchen, Beam, Door, Countertop, SinkBK House / Domenack Arquitectos - Houses, Stairs, Handrail, ChairBK House / Domenack Arquitectos - Houses, Deck, Beam, Facade, Table, Chair, BenchBK House / Domenack Arquitectos - Houses, Kitchen, Table, ChairBK House / Domenack Arquitectos - More Images+ 10

Lima, Peru
  • Area Area of this architecture project Area:  630
  • Year Completion year of this architecture project Year:  2010

MQ Project / Oscar Malaspina + Rodrigo Apolaya + Rosa Aguirre
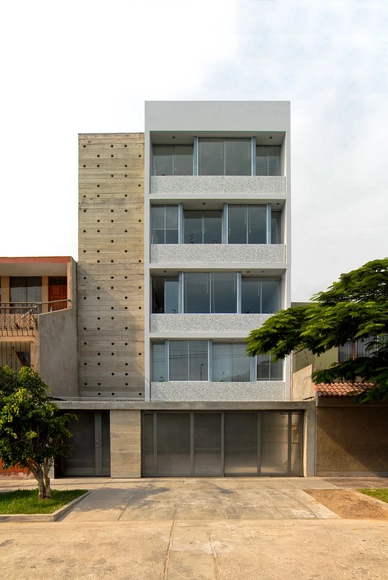



MQ Project  / Oscar Malaspina + Rodrigo Apolaya  + Rosa Aguirre - Housing, Facade, Handrail, BeamMQ Project  / Oscar Malaspina + Rodrigo Apolaya  + Rosa Aguirre - Housing, Kitchen, Door, Facade, CountertopMQ Project  / Oscar Malaspina + Rodrigo Apolaya  + Rosa Aguirre - HousingMQ Project  / Oscar Malaspina + Rodrigo Apolaya  + Rosa Aguirre - Housing, Facade, Handrail, Stairs, BalconyMQ Project  / Oscar Malaspina + Rodrigo Apolaya  + Rosa Aguirre - More Images+ 17
Lima, Peru

Cristal House / Gómez De La Torre & Guerrero

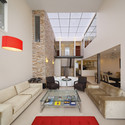
Cristal House  / Gómez De La Torre & Guerrero - HousesCristal House  / Gómez De La Torre & Guerrero - HousesCristal House  / Gómez De La Torre & Guerrero - HousesCristal House  / Gómez De La Torre & Guerrero - HousesCristal House  / Gómez De La Torre & Guerrero - More Images+ 12
Surrounded House / Nikolas Briceño arquitectos

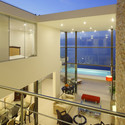
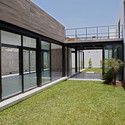
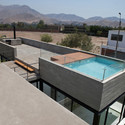
Surrounded  House / Nikolas Briceño arquitectos - Interior Photography, Houses, Kitchen, Countertop, SinkSurrounded  House / Nikolas Briceño arquitectos - Exterior Photography, Houses, FacadeSurrounded  House / Nikolas Briceño arquitectos - HousesSurrounded  House / Nikolas Briceño arquitectos - HousesSurrounded  House / Nikolas Briceño arquitectos - More Images+ 24
Lima, Peru

House on the Hill / Jose Orrego

House on the Hill / Jose Orrego - Houses, Garden, Stairs, Facade
© Juan Solano Ojasi
Lima, Peru
  • Architects: José Orrego
  • Area Area of this architecture project Area:  950
  • Year Completion year of this architecture project Year:  2013

House on the Hill / Jose Orrego - Houses, Kitchen, Beam, Table, Countertop, ChairHouse on the Hill / Jose Orrego - Houses, Stairs, Facade, HandrailHouse on the Hill / Jose Orrego - Houses, Courtyard, Facade, Lighting, BenchHouse on the Hill / Jose Orrego - Houses, Garden, Door, Stairs, FacadeHouse on the Hill / Jose Orrego - More Images+ 20

Under Construction: Place of Remembrance / BARCLAY&CROUSSE Architecture
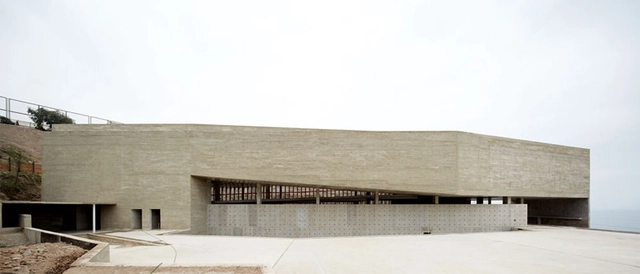
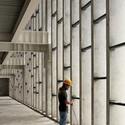
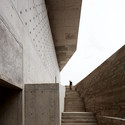
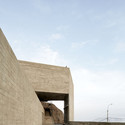
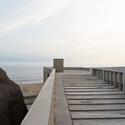
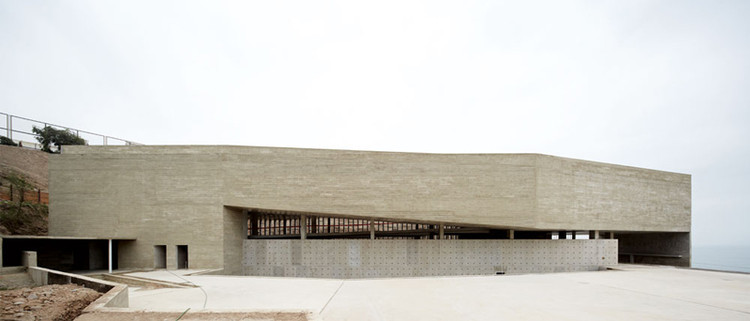
Under Construction: Place of Remembrance / BARCLAY&CROUSSE Architecture - Museums & Exhibit Under Construction: Place of Remembrance / BARCLAY&CROUSSE Architecture - Museums & Exhibit Under Construction: Place of Remembrance / BARCLAY&CROUSSE Architecture - Museums & Exhibit Under Construction: Place of Remembrance / BARCLAY&CROUSSE Architecture - Museums & Exhibit Under Construction: Place of Remembrance / BARCLAY&CROUSSE Architecture - More Images+ 22
  • Architects

  • Location

    Lima, Peru
  • Project Architects

    Sandra Barclay and Jean Pierre Crousse
  • Collaborators

    Paulo Shimabukuro, Carlos Fernandez, Sebastián Cilloniz, Rosa Aguirre, Mauricio Sialer
  • Project Area

    4896.0 m2
  • Project Year

    2014
  • Photography

House In Palabritas / Metropolis

House In Palabritas / Metropolis - Houses, Facade, Table, Bed
© Juan Solano Ojasi
Lima, Peru

House In Palabritas / Metropolis - HousesHouse In Palabritas / Metropolis - Houses, FacadeHouse In Palabritas / Metropolis - Houses, Bedroom, BedHouse In Palabritas / Metropolis - Houses, Facade, ArchHouse In Palabritas / Metropolis - More Images+ 22

Casuarinas’ House / Metropolis

Casuarinas’ House / Metropolis - Houses, Garden, FacadeCasuarinas’ House / Metropolis - Houses, DoorCasuarinas’ House / Metropolis - Houses, Garden, FacadeCasuarinas’ House / Metropolis - Houses, Garden, Facade, HandrailCasuarinas’ House / Metropolis - More Images+ 19

Lima, Peru
  • Architects: Metropolis
  • Area Area of this architecture project Area:  330

A House Forever / Longhi Architects
A House Forever / Longhi Architects - Houses, Facade
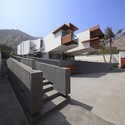
© Juan Solano Ojasi
Lima, Peru
  • Architects: Longhi Architects
  • Area Area of this architecture project Area:  550
  • Year Completion year of this architecture project Year:  2013

A House Forever / Longhi Architects - Houses, FacadeA House Forever / Longhi Architects - Houses, Kitchen, Lighting, ChairA House Forever / Longhi Architects - Houses, Facade, LightingA House Forever / Longhi Architects - Houses, Facade, HandrailA House Forever / Longhi Architects - More Images+ 26

Malecon Castilla House / David Mutal Arquitectos

Malecon Castilla House / David Mutal Arquitectos - Houses, Facade
© Gonzalo Cáceres
Lima, Peru

Malecon Castilla House / David Mutal Arquitectos - Houses, Beam, Chair, TableMalecon Castilla House / David Mutal Arquitectos - Houses, FacadeMalecon Castilla House / David Mutal Arquitectos - Houses, Chair, TableMalecon Castilla House / David Mutal Arquitectos - Houses, Door, FacadeMalecon Castilla House / David Mutal Arquitectos - More Images+ 11
Multipurpose Room for Pius XII Private School / Laboratorio Urbano de Lima + Carmen Rivas Lombardi

Multipurpose Room for Pius XII Private School  / Laboratorio Urbano de Lima + Carmen Rivas Lombardi - Other FacilitiesMultipurpose Room for Pius XII Private School  / Laboratorio Urbano de Lima + Carmen Rivas Lombardi - Other FacilitiesMultipurpose Room for Pius XII Private School  / Laboratorio Urbano de Lima + Carmen Rivas Lombardi - Other FacilitiesMultipurpose Room for Pius XII Private School  / Laboratorio Urbano de Lima + Carmen Rivas Lombardi - Other FacilitiesMultipurpose Room for Pius XII Private School  / Laboratorio Urbano de Lima + Carmen Rivas Lombardi - More Images+ 13
Hotel + Congress Center Proposal / OOIIO

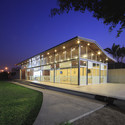
OOIIO Architecture shared with us 'Unbalance Hotel', their latest project for a landmark hotel and congress building in Lima, Perú. Located in a city which is currently enjoying a constant growth, the interesting topography is what the architects decided to take advantage of to start the hotel design. The outstanding building silhouette immediately grabs pedestrian’s attention and it becomes an actual landmark for the more than 8 million inhabitants of Lima, and the whole country of Peru. More images and architects' description after the break.