1. ArchDaily
  2. dubai

dubai: The Latest Architecture and News

INDEX Interior Design 2024

The global hub for unparalleled Interior design excellence
INDEX is the meeting place for all interior design professionals, showcasing thriving innovation, investment, design and growth taking place in the heart of Dubai.

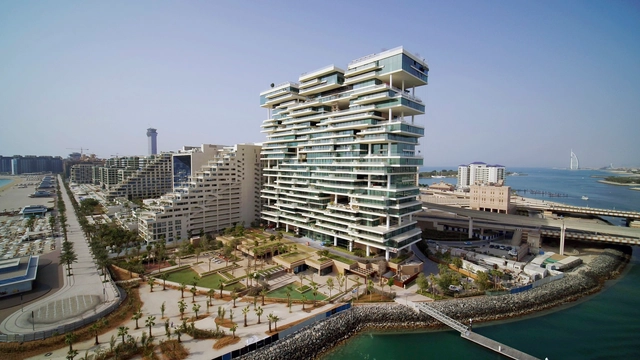
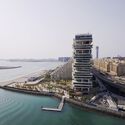
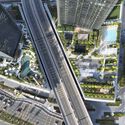
One At Palm Residential Building / SOMA

One At Palm Residential Building / SOMA - Exterior Photography, Residential, FacadeOne At Palm Residential Building / SOMA - Exterior Photography, Residential, FacadeOne At Palm Residential Building / SOMA - ResidentialOne At Palm Residential Building / SOMA - ResidentialOne At Palm Residential Building / SOMA - More Images+ 14

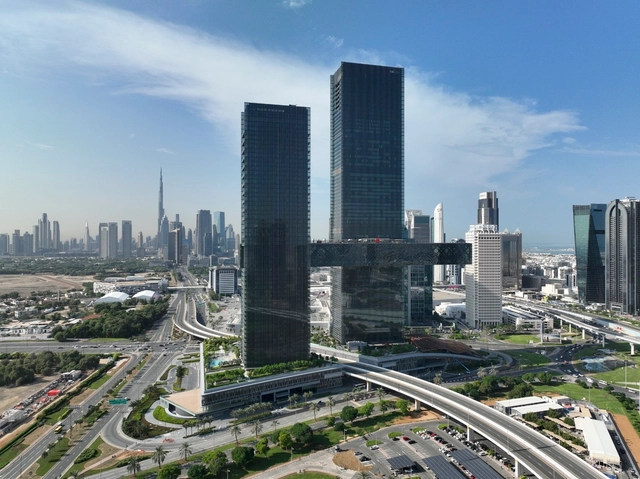
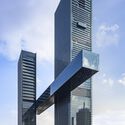
One Za’abeel Tower / Nikken Sekkei

One Za’abeel Tower / Nikken Sekkei - Exterior Photography, Landmarks & Monuments, Facade, CityscapeOne Za’abeel Tower / Nikken Sekkei - Exterior Photography, Landmarks & Monuments, CityscapeOne Za’abeel Tower / Nikken Sekkei - Landmarks & MonumentsOne Za’abeel Tower / Nikken Sekkei - Exterior Photography, Landmarks & Monuments, CityscapeOne Za’abeel Tower / Nikken Sekkei - More Images+ 19

Villa M / Studio Shizen

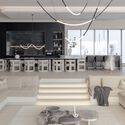
Villa M / Studio Shizen - Interior Photography, Decoration & Ornament, Kitchen, TableVilla M / Studio Shizen - Interior Photography, Decoration & Ornament, Kitchen, Table, ChairVilla M / Studio Shizen - Interior Photography, Decoration & Ornament, Table, ChairVilla M / Studio Shizen - Interior Photography, Decoration & OrnamentVilla M / Studio Shizen - More Images+ 17

  • Architects: Studio Shizen
  • Area Area of this architecture project Area:  800
  • Year Completion year of this architecture project Year:  2023
  • Manufacturers Brands with products used in this architecture project
    Manufacturers:  FLOS, KARMAN, MIRAGE

The H Residence / Tariq Khayyat Design Partners - tkdp

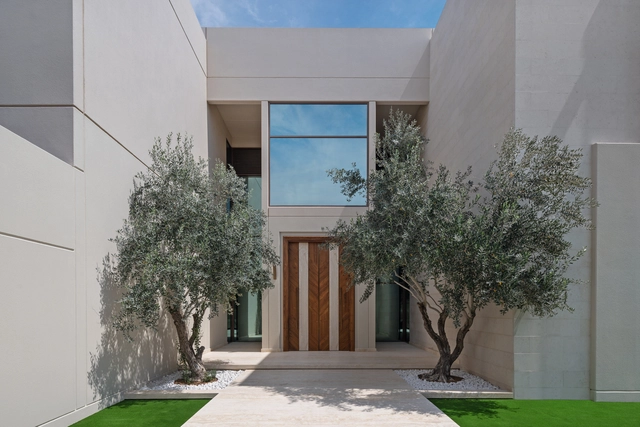
The H Residence / Tariq Khayyat Design Partners - tkdp - Interior Photography, Commercial Architecture, Facade, DoorThe H Residence / Tariq Khayyat Design Partners - tkdp - Exterior Photography, Commercial Architecture, Garden, FacadeThe H Residence / Tariq Khayyat Design Partners - tkdp - Interior Photography, Commercial Architecture, Facade, DoorThe H Residence / Tariq Khayyat Design Partners - tkdp - Exterior Photography, Commercial Architecture, FacadeThe H Residence / Tariq Khayyat Design Partners - tkdp - More Images+ 24

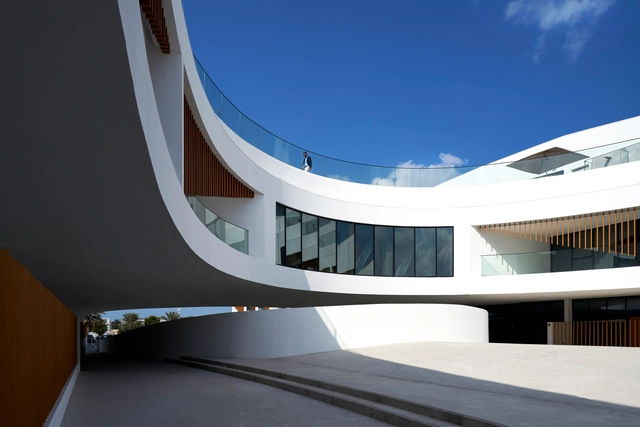
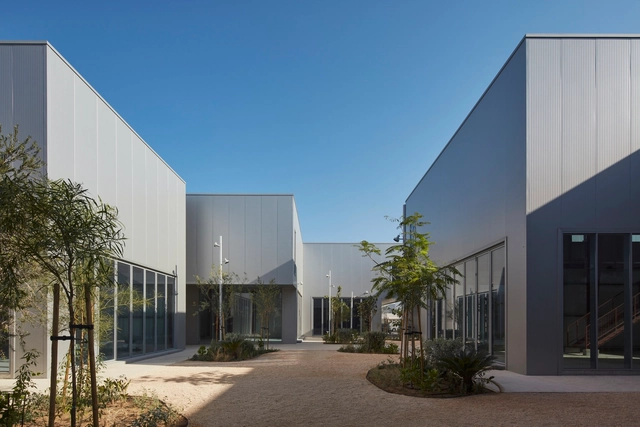
CMPLX Commercial Space / BONE

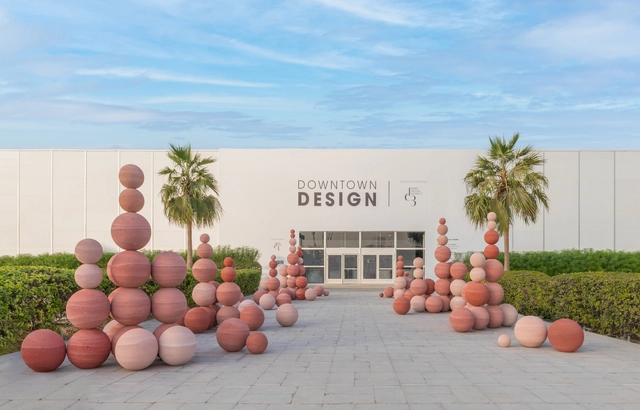
CMPLX Commercial Space / BONE - Exterior Photography, Commercial Architecture, Facade, DoorCMPLX Commercial Space / BONE - Exterior Photography, Commercial Architecture, FacadeCMPLX Commercial Space / BONE - Exterior Photography, Commercial Architecture, FacadeCMPLX Commercial Space / BONE - Exterior Photography, Commercial Architecture, Facade, DoorCMPLX Commercial Space / BONE - More Images+ 16

  • Architects: BONE
  • Area Area of this architecture project Area:  3000
  • Year Completion year of this architecture project Year:  2023

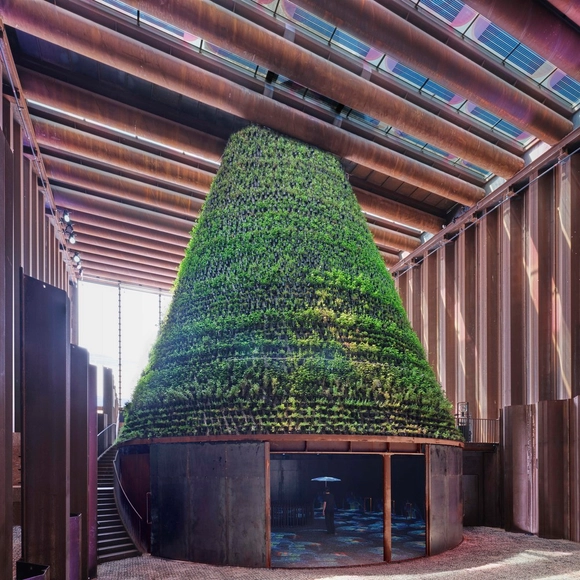
Dutch Pavilion Dubai / V8 Architects

Dutch Pavilion Dubai / V8 Architects - Interior Photography, Pavilion, FacadeDutch Pavilion Dubai / V8 Architects - Exterior Photography, Pavilion, Garden, Facade, Beam, BenchDutch Pavilion Dubai / V8 Architects - Exterior Photography, Pavilion, ChairDutch Pavilion Dubai / V8 Architects - Interior Photography, Pavilion, Table, ChairDutch Pavilion Dubai / V8 Architects - More Images+ 24

  • Architects: V8 Architects
  • Area Area of this architecture project Area:  3727
  • Year Completion year of this architecture project Year:  2021

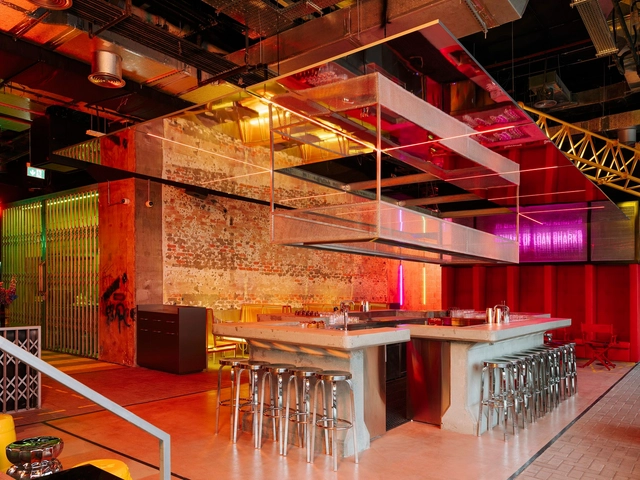
Electric Pawn Shop / Accent Design Group

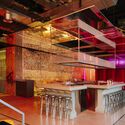
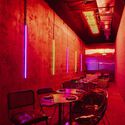
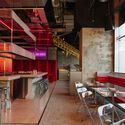
Electric Pawn Shop / Accent Design Group - BarElectric Pawn Shop / Accent Design Group - BarElectric Pawn Shop / Accent Design Group - BarElectric Pawn Shop / Accent Design Group - BarElectric Pawn Shop / Accent Design Group - More Images+ 15

  • Area Area of this architecture project Area:  300
  • Year Completion year of this architecture project Year:  2022
  • Manufacturers Brands with products used in this architecture project
    Manufacturers:  Andrew Hawkes, Exclusive Acrylic, Stallion Metal Works, The Leather Doctor Dubai, iDesign Advertising
  • Professionals: Upscale Plus

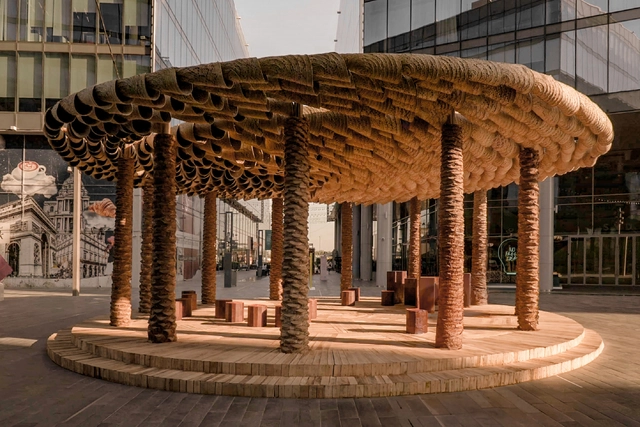
Of Palm Pavilion / MULA Design Studio

Of Palm Pavilion / MULA Design Studio - Interior Photography, Temporary Installations, Column, Facade, Beam, ArchOf Palm Pavilion / MULA Design Studio - Interior Photography, Temporary InstallationsOf Palm Pavilion / MULA Design Studio - Interior Photography, Temporary InstallationsOf Palm Pavilion / MULA Design Studio - Interior Photography, Temporary Installations, Column, ArchOf Palm Pavilion / MULA Design Studio - More Images+ 5

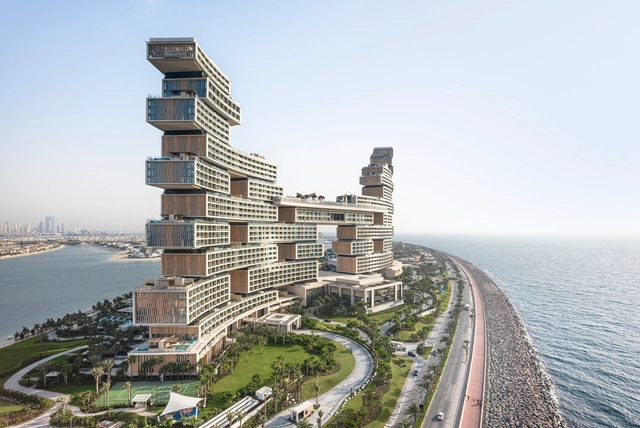
Atlantis The Royal / KPF

Atlantis The Royal / KPF - Exterior Photography, Mixed Use Architecture, Facade, Cityscape, CoastAtlantis The Royal / KPF - Exterior Photography, Mixed Use ArchitectureAtlantis The Royal / KPF - Interior Photography, Mixed Use Architecture, LightingAtlantis The Royal / KPF - Exterior Photography, Mixed Use Architecture, Garden, FacadeAtlantis The Royal / KPF - More Images+ 15

South View School / R+D Studio

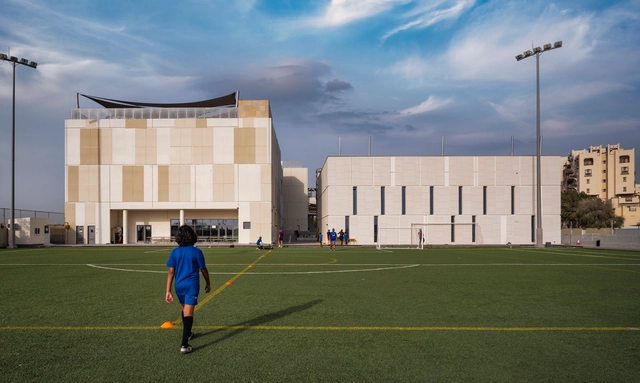
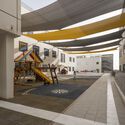
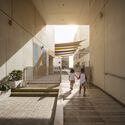
South View School / R+D Studio - Exterior Photography, Schools , Facade, LightingSouth View School / R+D Studio - Interior Photography, Schools , Facade, Beam, Column, ChairSouth View School / R+D Studio - Interior Photography, Schools , Facade, ChairSouth View School / R+D Studio - Interior Photography, Schools , Stairs, Facade, Handrail, ArchSouth View School / R+D Studio - More Images+ 16

  • Architects: R+D Studio
  • Area Area of this architecture project Area:  135000 ft²
  • Year Completion year of this architecture project Year:  2021
  • Professionals: AL Shandagah

Framed Allure House / EAA-Emre Arolat Architecture

Framed Allure House / EAA-Emre Arolat Architecture - Exterior Photography, Houses, FacadeFramed Allure House / EAA-Emre Arolat Architecture - Exterior Photography, Houses, Garden, FacadeFramed Allure House / EAA-Emre Arolat Architecture - Interior Photography, Houses, KitchenFramed Allure House / EAA-Emre Arolat Architecture - Interior Photography, Houses, Bedroom, BedFramed Allure House / EAA-Emre Arolat Architecture - More Images+ 27

Villa K / IAIA - Idea Art Interior Architects

Villa K / IAIA - Idea Art Interior Architects - Interior Photography, House Interiors, Facade, DoorVilla K / IAIA - Idea Art Interior Architects - Interior Photography, House Interiors, Stairs, Facade, Handrail, Door, BenchVilla K / IAIA - Idea Art Interior Architects - Interior Photography, House Interiors, Door, Facade, ChairVilla K / IAIA - Idea Art Interior Architects - Exterior Photography, House Interiors, GardenVilla K / IAIA - Idea Art Interior Architects - More Images+ 12

IOTA Installation / Karim+Elias

IOTA Installation / Karim+Elias - Temporary Installations, FacadeIOTA Installation / Karim+Elias - Interior Photography, Temporary InstallationsIOTA Installation / Karim+Elias - Temporary Installations, Lighting, TableIOTA Installation / Karim+Elias - Exterior Photography, Temporary Installations, GardenIOTA Installation / Karim+Elias - More Images+ 17

Binghatti Gate Residential Building / Binghatti

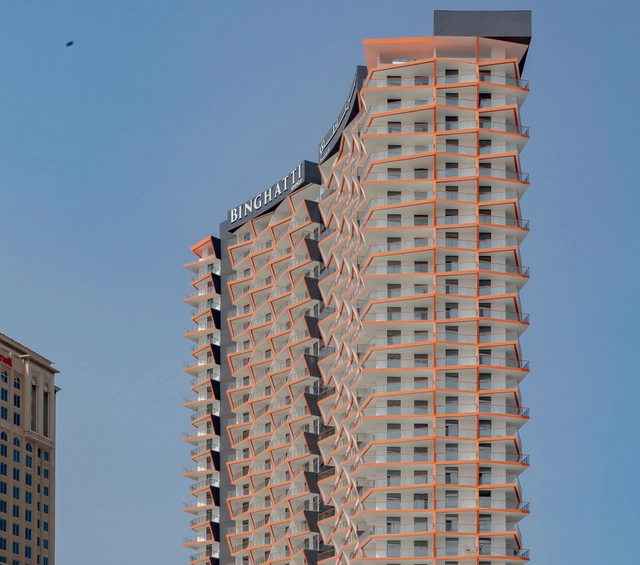
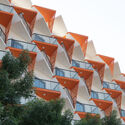
Binghatti Gate Residential Building / Binghatti - Exterior Photography, Residential, FacadeBinghatti Gate Residential Building / Binghatti - Interior Photography, Residential, Stairs, FacadeBinghatti Gate Residential Building / Binghatti - Interior Photography, Residential, Stairs, FacadeBinghatti Gate Residential Building / Binghatti - Exterior Photography, Residential, Facade, CityscapeBinghatti Gate Residential Building / Binghatti - More Images+ 20

  • Architects: Binghatti
  • Area Area of this architecture project Area:  21791
  • Year Completion year of this architecture project Year:  2022

Binghatti Avenue Residential Building / Binghatti

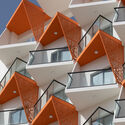
Binghatti Avenue Residential Building / Binghatti - Exterior Photography, Residential, FacadeBinghatti Avenue Residential Building / Binghatti - Interior Photography, Residential, Stairs, FacadeBinghatti Avenue Residential Building / Binghatti - Interior Photography, Residential, FacadeBinghatti Avenue Residential Building / Binghatti - Exterior Photography, Residential, FacadeBinghatti Avenue Residential Building / Binghatti - More Images+ 15

  • Architects: Binghatti
  • Area Area of this architecture project Area:  95421
  • Year Completion year of this architecture project Year:  2022

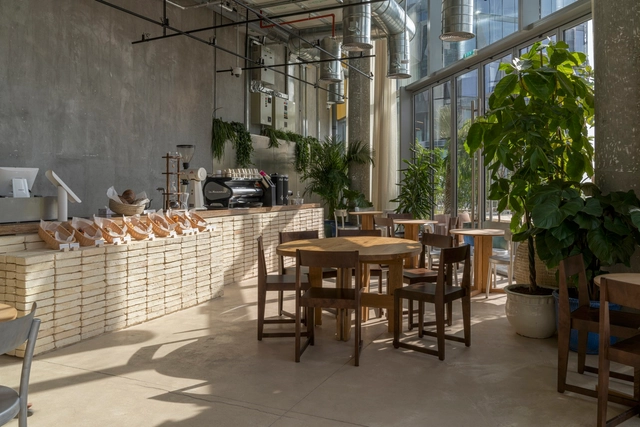
Bageri Form Bakery / BONE

Bageri Form Bakery / BONE - Exterior Photography, Commercial Architecture, Facade, Column, Chair, TableBageri Form Bakery / BONE - Interior Photography, Commercial Architecture, KitchenBageri Form Bakery / BONE - Interior Photography, Commercial Architecture, Courtyard, Facade, Table, ChairBageri Form Bakery / BONE - Exterior Photography, Commercial Architecture, Garden, Facade, ChairBageri Form Bakery / BONE - More Images+ 23

  • Architects: BONE
  • Area Area of this architecture project Area:  180
  • Year Completion year of this architecture project Year:  2021
  • Manufacturers Brands with products used in this architecture project
    Manufacturers:  Gervasoni, Frama, New Terracotta, Pulpo
  • Professionals: PSLAB

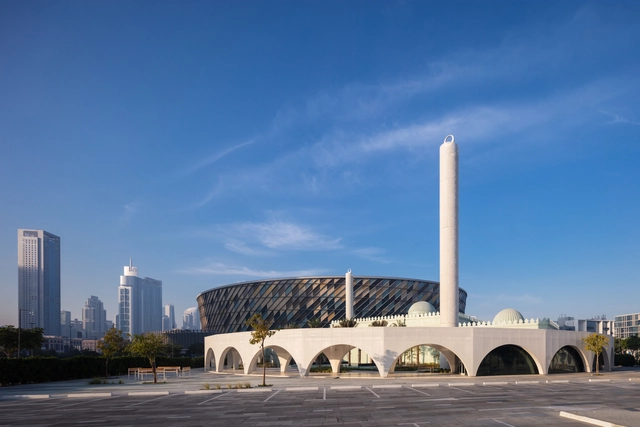
Mosque of Reflection / waiwai

Mosque of Reflection / waiwai - Exterior Photography, Mosque, Facade, Arch, CityscapeMosque of Reflection / waiwai - Exterior Photography, Mosque, Garden, Facade, ArchMosque of Reflection / waiwai - Interior Photography, Mosque, Facade, ColumnMosque of Reflection / waiwai - Interior Photography, Mosque, Facade, Arcade, Arch, ColumnMosque of Reflection / waiwai - More Images+ 9

  • Architects: waiwai
  • Area Area of this architecture project Area:  2800
  • Year Completion year of this architecture project Year:  2022
  • Manufacturers Brands with products used in this architecture project
    Manufacturers:  Colortek, Cornish
  • Professionals: waiwai