1. ArchDaily
  2. Dubai

Dubai: The Latest Architecture and News

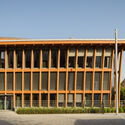
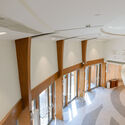
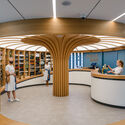
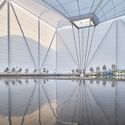
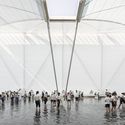
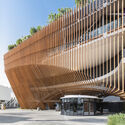
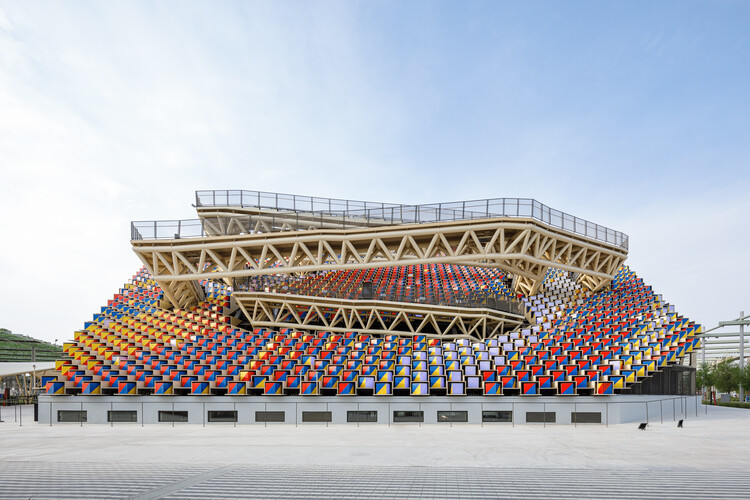
Hungary Pavilion Expo 2020 Dubai / ArchEA Atelier + Paralel Atelier
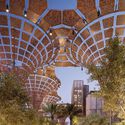
Hungary Pavilion Expo 2020 Dubai / ArchEA Atelier + Paralel Atelier - Exterior Photography, Detail
© Mr. Bence Csernyus

Hungary Pavilion Expo 2020 Dubai / ArchEA Atelier + Paralel Atelier - Exterior Photography, DetailHungary Pavilion Expo 2020 Dubai / ArchEA Atelier + Paralel Atelier - Exterior Photography, Detail, FacadeHungary Pavilion Expo 2020 Dubai / ArchEA Atelier + Paralel Atelier - Interior Photography, DetailHungary Pavilion Expo 2020 Dubai / ArchEA Atelier + Paralel Atelier - Interior Photography, DetailHungary Pavilion Expo 2020 Dubai / ArchEA Atelier + Paralel Atelier - More Images+ 21

  • Area Area of this architecture project Area:  1828
  • Year Completion year of this architecture project Year:  2021
  • Manufacturers Brands with products used in this architecture project
    Manufacturers:  Viaplant

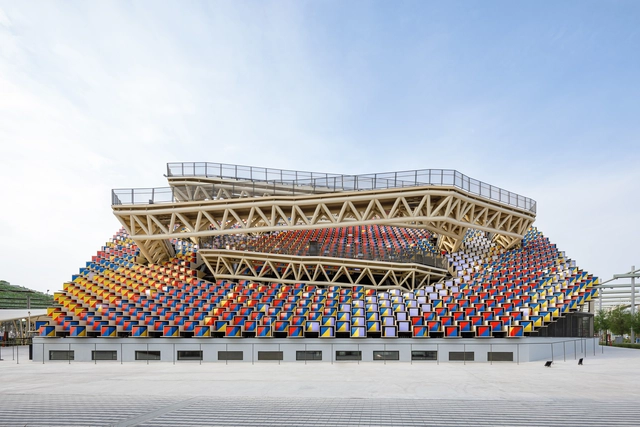
Brazilian Pavilion Expo Dubai 2020 / MMBB Arquitetos + Ben-Avid + JPG.ARQ

Brazilian Pavilion Expo Dubai 2020 / MMBB Arquitetos + Ben-Avid + JPG.ARQ - Temporary InstallationsBrazilian Pavilion Expo Dubai 2020 / MMBB Arquitetos + Ben-Avid + JPG.ARQ - Exterior Photography, Temporary InstallationsBrazilian Pavilion Expo Dubai 2020 / MMBB Arquitetos + Ben-Avid + JPG.ARQ - Temporary InstallationsBrazilian Pavilion Expo Dubai 2020 / MMBB Arquitetos + Ben-Avid + JPG.ARQ - Temporary InstallationsBrazilian Pavilion Expo Dubai 2020 / MMBB Arquitetos + Ben-Avid + JPG.ARQ - More Images+ 41

German Pavilion Expo 2020 Dubai / LAVA

German Pavilion Expo 2020 Dubai  / LAVA - Exterior Photography, Pavilion, Facade
© Taufik Kenan

German Pavilion Expo 2020 Dubai  / LAVA - Exterior Photography, PavilionGerman Pavilion Expo 2020 Dubai  / LAVA - Drawings, Pavilion, StairsGerman Pavilion Expo 2020 Dubai  / LAVA - Interior Photography, PavilionGerman Pavilion Expo 2020 Dubai  / LAVA - Exterior Photography, Pavilion, FacadeGerman Pavilion Expo 2020 Dubai  / LAVA - More Images+ 29

The Green Arch Belgian Pavilion Expo 2020 Dubai / Vincent Callebaut Architectures + assar architects

The Green Arch Belgian Pavilion Expo 2020 Dubai / Vincent Callebaut Architectures + assar architects - Exterior Photography, Pavilion, Facade
© Nizar Bredan

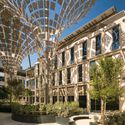
The Green Arch Belgian Pavilion Expo 2020 Dubai / Vincent Callebaut Architectures + assar architects - Exterior Photography, Pavilion, FacadeThe Green Arch Belgian Pavilion Expo 2020 Dubai / Vincent Callebaut Architectures + assar architects - Exterior Photography, Pavilion, FacadeThe Green Arch Belgian Pavilion Expo 2020 Dubai / Vincent Callebaut Architectures + assar architects - Interior Photography, Pavilion, ChairThe Green Arch Belgian Pavilion Expo 2020 Dubai / Vincent Callebaut Architectures + assar architects - Interior Photography, Pavilion, Chair, Table, LightingThe Green Arch Belgian Pavilion Expo 2020 Dubai / Vincent Callebaut Architectures + assar architects - More Images+ 28

Thematic Districts Expo Dubai 2020 / Hopkins Architects

Thematic Districts Expo Dubai 2020 / Hopkins Architects - Exterior Photography, Pavilion, Facade
© Marc Goodwin

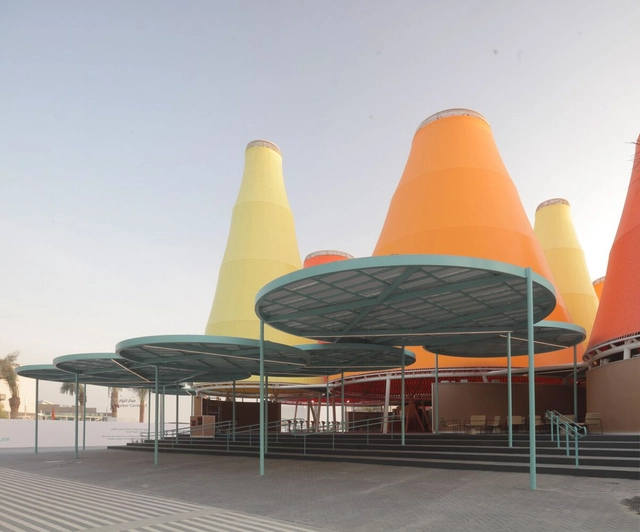
Thematic Districts Expo Dubai 2020 / Hopkins Architects - Exterior Photography, Pavilion, FacadeThematic Districts Expo Dubai 2020 / Hopkins Architects - Exterior Photography, PavilionThematic Districts Expo Dubai 2020 / Hopkins Architects - Exterior Photography, PavilionThematic Districts Expo Dubai 2020 / Hopkins Architects - Exterior Photography, PavilionThematic Districts Expo Dubai 2020 / Hopkins Architects - More Images+ 3

South Korean Pavilion at Expo 2020 Dubai / Moon Hoon + Mooyuki

South Korean Pavilion at Expo 2020 Dubai / Moon Hoon + Mooyuki - Exterior Photography, Pavilion, FacadeSouth Korean Pavilion at Expo 2020 Dubai / Moon Hoon + Mooyuki - Exterior Photography, Pavilion, FacadeSouth Korean Pavilion at Expo 2020 Dubai / Moon Hoon + Mooyuki - Interior Photography, PavilionSouth Korean Pavilion at Expo 2020 Dubai / Moon Hoon + Mooyuki - Interior Photography, Pavilion, BeamSouth Korean Pavilion at Expo 2020 Dubai / Moon Hoon + Mooyuki - More Images+ 37

Spanish Pavilion at the Universal Expo Dubai 2020 / amann-canovas-maruri

Spanish Pavilion at the Universal Expo Dubai 2020 / amann-canovas-maruri - Exterior Photography, Pavilion, FacadeSpanish Pavilion at the Universal Expo Dubai 2020 / amann-canovas-maruri - Interior Photography, Pavilion, Arch, ArcadeSpanish Pavilion at the Universal Expo Dubai 2020 / amann-canovas-maruri - Interior Photography, Pavilion, FacadeSpanish Pavilion at the Universal Expo Dubai 2020 / amann-canovas-maruri - Exterior Photography, Pavilion, StairsSpanish Pavilion at the Universal Expo Dubai 2020 / amann-canovas-maruri - More Images+ 31

Russian Pavilion at Expo 2020 Dubai / SPEECH

Russian Pavilion at Expo 2020 Dubai  / SPEECH - Exterior Photography, Pavilion, Facade
© Ilya Ivanov

Russian Pavilion at Expo 2020 Dubai  / SPEECH - Exterior Photography, Pavilion, FacadeRussian Pavilion at Expo 2020 Dubai  / SPEECH - Exterior Photography, Pavilion, FacadeRussian Pavilion at Expo 2020 Dubai  / SPEECH - Interior Photography, Pavilion, FacadeRussian Pavilion at Expo 2020 Dubai  / SPEECH - Interior Photography, Pavilion, Facade, Arch, LightingRussian Pavilion at Expo 2020 Dubai  / SPEECH - More Images+ 31

  • Architects: SPEECH
  • Area Area of this architecture project Area:  3630
  • Year Completion year of this architecture project Year:  2021
  • Professionals: Inventure

Mosque of Mohamed Abdulkhaliq Gargash / Dabbagh Architects

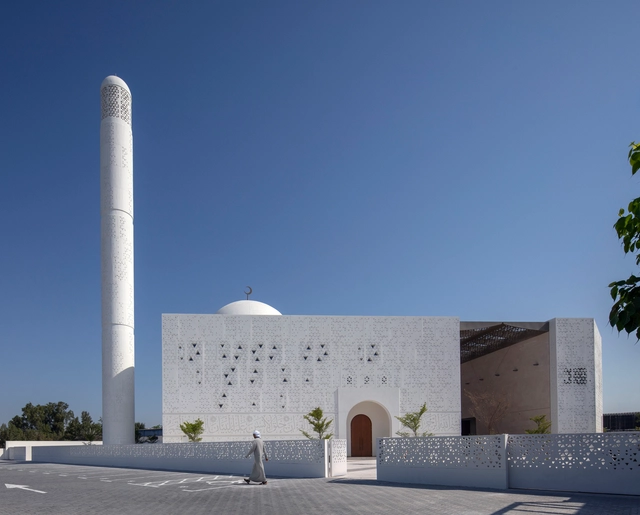
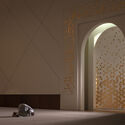
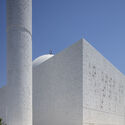
Mosque of Mohamed Abdulkhaliq Gargash / Dabbagh Architects - Exterior Photography, Mosque, FacadeMosque of Mohamed Abdulkhaliq Gargash / Dabbagh Architects - Interior Photography, MosqueMosque of Mohamed Abdulkhaliq Gargash / Dabbagh Architects - Interior Photography, Mosque, Door, ArchMosque of Mohamed Abdulkhaliq Gargash / Dabbagh Architects - Exterior Photography, Mosque, FacadeMosque of Mohamed Abdulkhaliq Gargash / Dabbagh Architects - More Images+ 18

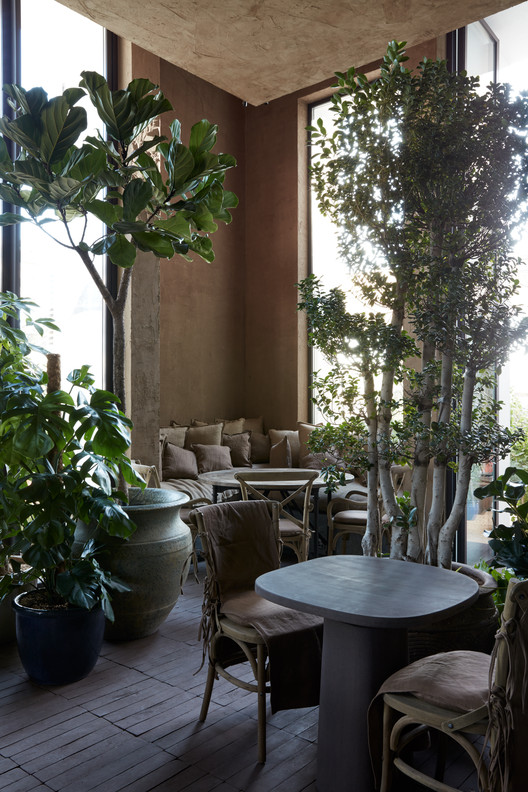
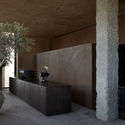
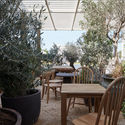
Terra Cafe / BONE

Terra Cafe / BONE - Exterior Photography, Restaurant & Bar Interiors
© Oculis Project

Terra Cafe / BONE - Exterior Photography, Restaurant & Bar InteriorsTerra Cafe / BONE - Interior Photography, Restaurant & Bar Interiors, Kitchen, ColumnTerra Cafe / BONE - Interior Photography, Restaurant & Bar InteriorsTerra Cafe / BONE - Interior Photography, Restaurant & Bar Interiors, Garden, Table, ChairTerra Cafe / BONE - More Images+ 18

  • Architects: BONE
  • Area Area of this architecture project Area:  300
  • Year Completion year of this architecture project Year:  2020
  • Manufacturers Brands with products used in this architecture project
    Manufacturers:  FLOS, Restoration Hardware

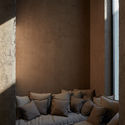
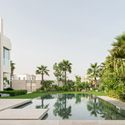
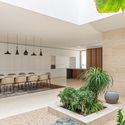
Lima Villa / Loci Architecture + Design

Lima Villa / Loci Architecture + Design - Exterior Photography, Houses, FacadeLima Villa / Loci Architecture + Design - Interior Photography, Houses, Kitchen, FacadeLima Villa / Loci Architecture + Design - Exterior Photography, HousesLima Villa / Loci Architecture + Design - Interior Photography, Houses, FacadeLima Villa / Loci Architecture + Design - More Images+ 19

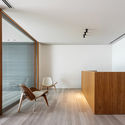
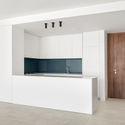
Taupe Residence / Loci Architecture + Design

Taupe Residence / Loci Architecture + Design - Interior Photography, Residential, LightingTaupe Residence / Loci Architecture + Design - Interior Photography, Residential, Kitchen, FacadeTaupe Residence / Loci Architecture + Design - Interior Photography, Residential, Lighting, ChairTaupe Residence / Loci Architecture + Design - Exterior Photography, Residential, FacadeTaupe Residence / Loci Architecture + Design - More Images+ 23

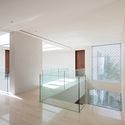
Meydan HQ / Loci Architecture + Design

Meydan HQ / Loci Architecture + Design - Exterior Photography, Office Buildings, FacadeMeydan HQ / Loci Architecture + Design - Interior Photography, Office BuildingsMeydan HQ / Loci Architecture + Design - Interior Photography, Office Buildings, DoorMeydan HQ / Loci Architecture + Design - Exterior Photography, Office Buildings, FacadeMeydan HQ / Loci Architecture + Design - More Images+ 24

Jaddaf Waterfront Park / waiwai

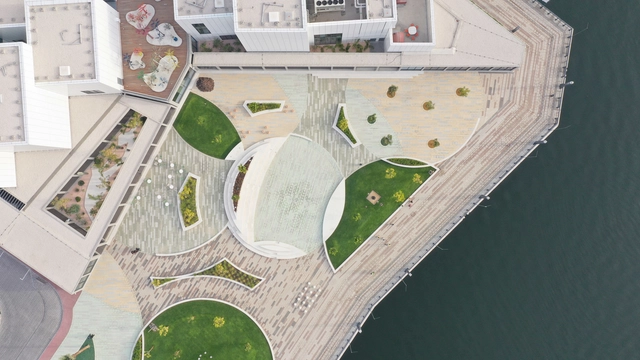
Jaddaf Waterfront Park / waiwai - Interior Photography, ParkJaddaf Waterfront Park / waiwai - Drawings, Park, GardenJaddaf Waterfront Park / waiwai - Drawings, ParkJaddaf Waterfront Park / waiwai - Exterior Photography, Park, FacadeJaddaf Waterfront Park / waiwai - More Images+ 10

El Chiringuito Beach Bar & Restaurant / Anarchitect

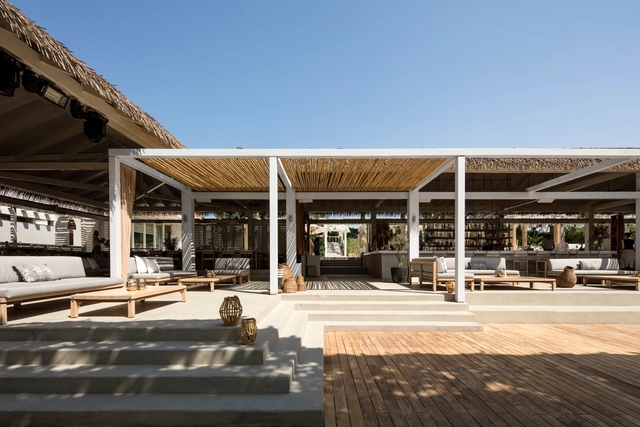
El Chiringuito Beach Bar & Restaurant / Anarchitect - Interior Photography, Bar, Beam, ChairEl Chiringuito Beach Bar & Restaurant / Anarchitect - Exterior Photography, Bar, Patio, BeamEl Chiringuito Beach Bar & Restaurant / Anarchitect - Interior Photography, Bar, BeamEl Chiringuito Beach Bar & Restaurant / Anarchitect - Exterior Photography, BarEl Chiringuito Beach Bar & Restaurant / Anarchitect - More Images+ 10

  • Architects: Anarchitect
  • Area Area of this architecture project Area:  5000
  • Year Completion year of this architecture project Year:  2017
  • Manufacturers Brands with products used in this architecture project
    Manufacturers:  AutoDesk, ANARCHITECT, Delta Light, Trimble

UMBRA Installation / TINKAH

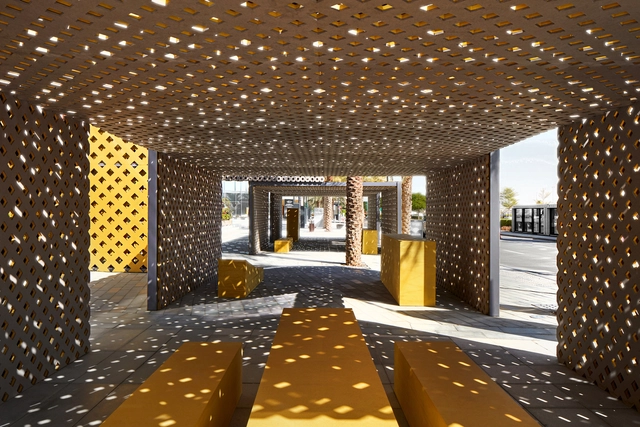
UMBRA Installation / TINKAH - Installations & StructuresUMBRA Installation / TINKAH - Installations & StructuresUMBRA Installation / TINKAH - Installations & StructuresUMBRA Installation / TINKAH - Exterior Photography, Installations & Structures, FacadeUMBRA Installation / TINKAH - More Images+ 11

  • Architects: TINKAH
  • Area Area of this architecture project Area:  200
  • Year Completion year of this architecture project Year:  2019
  • Manufacturers Brands with products used in this architecture project
    Manufacturers:  AutoDesk, Chaos Group, Finsa, Nemetschek, Trimble
  • Professionals: Electra

Hai D3 Offices / waiwai

Hai D3 Offices / waiwai - Offices InteriorsHai D3 Offices / waiwai - Offices InteriorsHai D3 Offices / waiwai - Exterior Photography, Offices Interiors, Fence, Facade, HandrailHai D3 Offices / waiwai - Exterior Photography, Offices Interiors, Door, FacadeHai D3 Offices / waiwai - More Images+ 10

WAL(L)TZ Installation / T SAKHI Architects

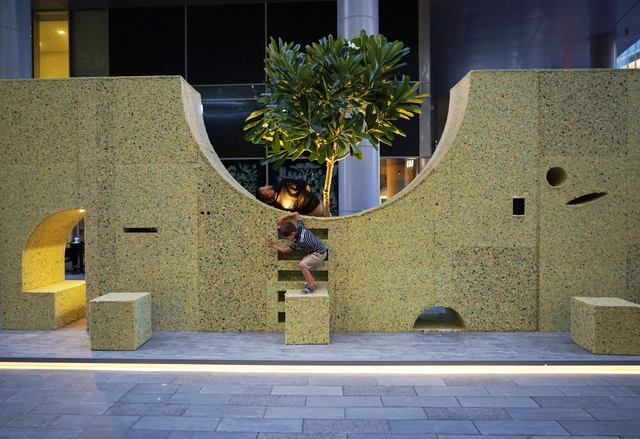
WAL(L)TZ  Installation  / T SAKHI Architects - Exterior Photography, Sustainability, FacadeWAL(L)TZ  Installation  / T SAKHI Architects - Interior Photography, Sustainability, FacadeWAL(L)TZ  Installation  / T SAKHI Architects - SustainabilityWAL(L)TZ  Installation  / T SAKHI Architects - Exterior Photography, Sustainability, StairsWAL(L)TZ  Installation  / T SAKHI Architects - More Images+ 25

  • Architects: T SAKHI Architects
  • Area Area of this architecture project Area:  15
  • Year Completion year of this architecture project Year:  2019