1. ArchDaily
  2. Chengdu

Chengdu: The Latest Architecture and News

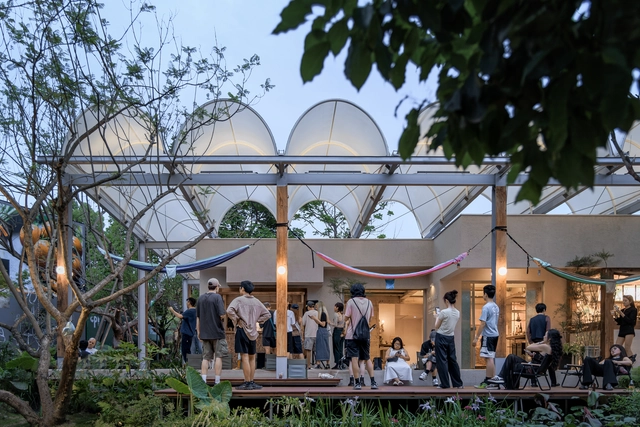
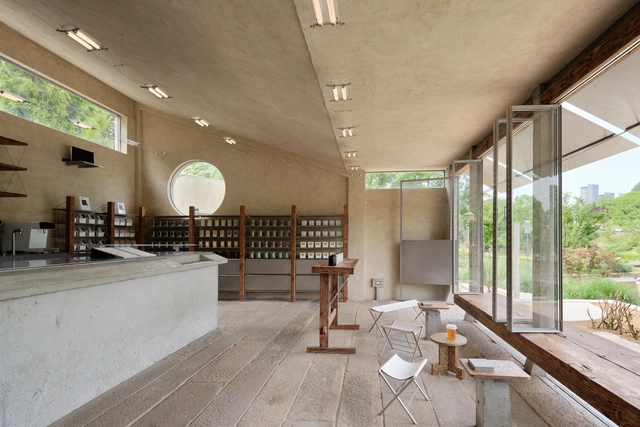
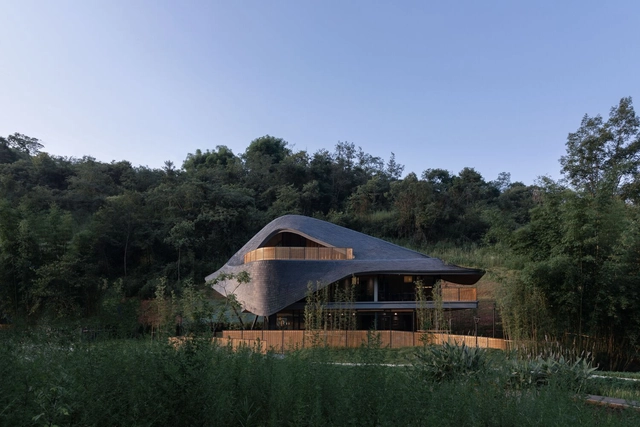
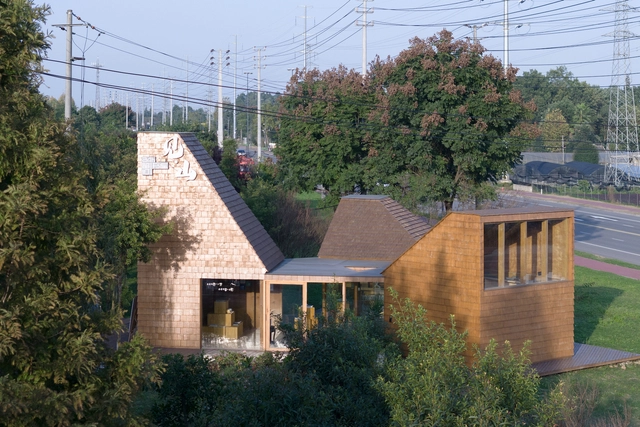
Renovation of Anren Liaowei Mansion Anren Tourist Center / Atelier Li Xinggang

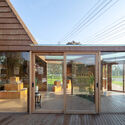
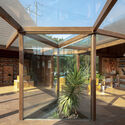
Renovation of Anren Liaowei Mansion Anren Tourist Center / Atelier Li Xinggang - Exterior Photography, RenovationRenovation of Anren Liaowei Mansion Anren Tourist Center / Atelier Li Xinggang - Exterior Photography, Renovation, BeamRenovation of Anren Liaowei Mansion Anren Tourist Center / Atelier Li Xinggang - RenovationRenovation of Anren Liaowei Mansion Anren Tourist Center / Atelier Li Xinggang - Interior Photography, Renovation, Column, BeamRenovation of Anren Liaowei Mansion Anren Tourist Center / Atelier Li Xinggang - More Images+ 32

Arenli Community / Atelier Li Xinggang

Arenli Community / Atelier Li Xinggang - ColivingArenli Community / Atelier Li Xinggang - Exterior Photography, ColivingArenli Community / Atelier Li Xinggang - Exterior Photography, Coliving, Courtyard, BalconyArenli Community / Atelier Li Xinggang - Exterior Photography, Coliving, GardenArenli Community / Atelier Li Xinggang - More Images+ 25

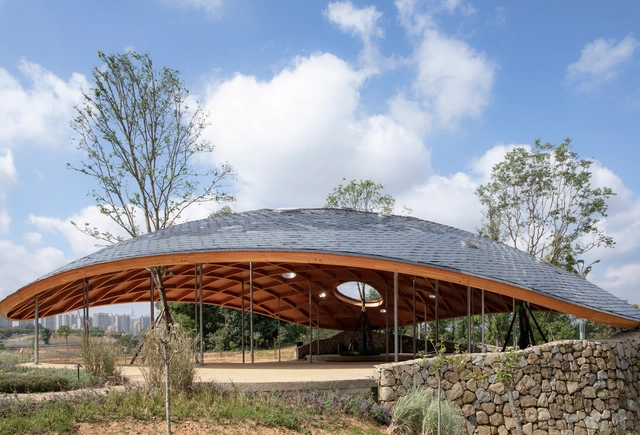
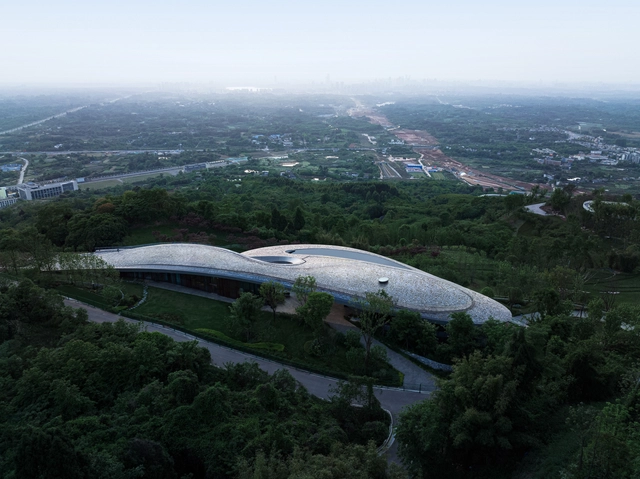
Anren Culture Center for Sect of Great Craftsman / Atelier Li Xinggang

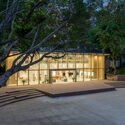
Anren Culture Center for Sect of Great Craftsman / Atelier Li Xinggang - MuseumAnren Culture Center for Sect of Great Craftsman / Atelier Li Xinggang - Exterior Photography, MuseumAnren Culture Center for Sect of Great Craftsman / Atelier Li Xinggang - MuseumAnren Culture Center for Sect of Great Craftsman / Atelier Li Xinggang - MuseumAnren Culture Center for Sect of Great Craftsman / Atelier Li Xinggang - More Images+ 27

Chengdu, China

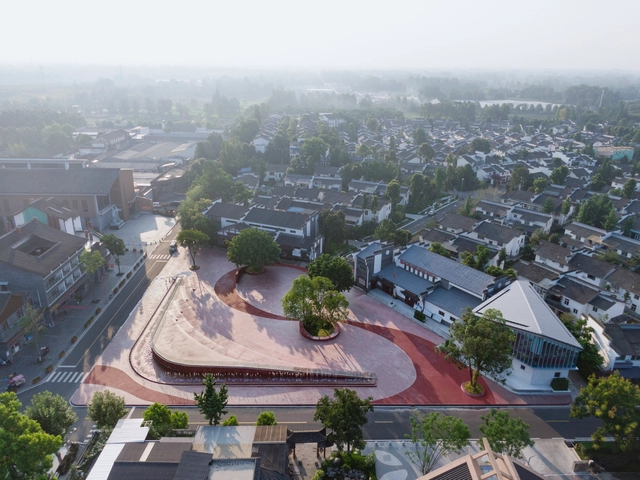
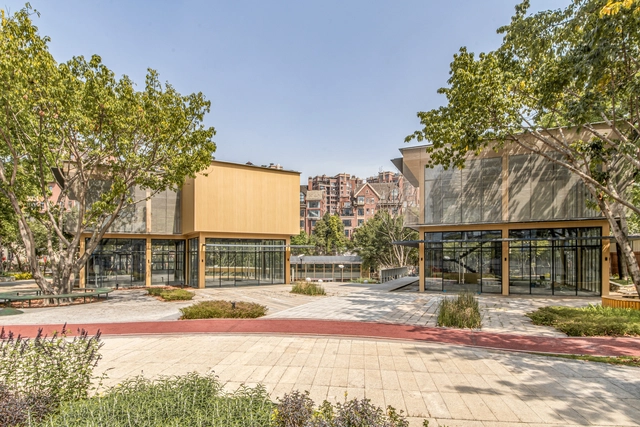
YongLi Red Tile Plaza / We&Arch

YongLi Red Tile Plaza / We&Arch - Exterior Photography, Restaurants & BarsYongLi Red Tile Plaza / We&Arch - Exterior Photography, Restaurants & BarsYongLi Red Tile Plaza / We&Arch - Restaurants & BarsYongLi Red Tile Plaza / We&Arch - Restaurants & BarsYongLi Red Tile Plaza / We&Arch - More Images+ 41

  • Architects: We&Arch
  • Area Area of this architecture project Area:  13350
  • Year Completion year of this architecture project Year:  2024
  • Manufacturers Brands with products used in this architecture project
    Manufacturers:  Rong Guan, Stucco Art

Renovation & Expansion of Sichuan University Museum / CSWADI

Renovation & Expansion of Sichuan University Museum / CSWADI - RenovationRenovation & Expansion of Sichuan University Museum / CSWADI - Exterior Photography, RenovationRenovation & Expansion of Sichuan University Museum / CSWADI - RenovationRenovation & Expansion of Sichuan University Museum / CSWADI - RenovationRenovation & Expansion of Sichuan University Museum / CSWADI - More Images+ 34

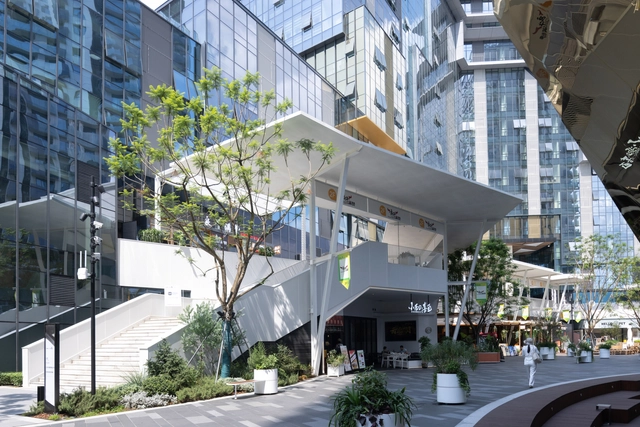
Hyperlane / Aedas

Hyperlane / Aedas - Exterior Photography, StoreHyperlane / Aedas - Exterior Photography, StoreHyperlane / Aedas - Interior Photography, StoreHyperlane / Aedas - Exterior Photography, StoreHyperlane / Aedas - More Images+ 14

  • Architects: Aedas
  • Area Area of this architecture project Area:  180000
  • Year Completion year of this architecture project Year:  2025

Taymeet at CPI / Devolution

Taymeet at CPI / Devolution - Exterior Photography, Coffee Shop, GardenTaymeet at CPI / Devolution - Coffee ShopTaymeet at CPI / Devolution - Interior Photography, Coffee Shop, BeamTaymeet at CPI / Devolution - Interior Photography, Coffee Shop, Column, BenchTaymeet at CPI / Devolution - More Images+ 21

Chengdu, China
  • Architects: Devolution
  • Area Area of this architecture project Area:  80
  • Year Completion year of this architecture project Year:  2025
  • Professionals: EMCC

KOKO Market by CPI / Vari Architects

KOKO Market by CPI / Vari Architects - MarketKOKO Market by CPI / Vari Architects - MarketKOKO Market by CPI / Vari Architects - Interior Photography, MarketKOKO Market by CPI / Vari Architects - Interior Photography, Market, CourtyardKOKO Market by CPI / Vari Architects - More Images+ 25

Heilongtan Dome Music Hall / Studio Dali Architects

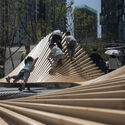
Heilongtan Dome Music Hall / Studio Dali Architects - Installations & StructuresHeilongtan Dome Music Hall / Studio Dali Architects - Installations & StructuresHeilongtan Dome Music Hall / Studio Dali Architects - Installations & StructuresHeilongtan Dome Music Hall / Studio Dali Architects - Exterior Photography, Installations & StructuresHeilongtan Dome Music Hall / Studio Dali Architects - More Images+ 16

Longquan Mountain Observatory / BUZZ/ Büro Ziyu Zhuang

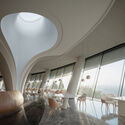
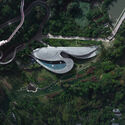
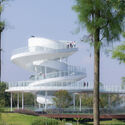
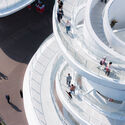
Longquan Mountain Observatory / BUZZ/ Büro Ziyu Zhuang - Exterior Photography, Restaurant & Bar Interiors, Facade, StairsLongquan Mountain Observatory / BUZZ/ Büro Ziyu Zhuang - Exterior Photography, Restaurant & Bar Interiors, FacadeLongquan Mountain Observatory / BUZZ/ Büro Ziyu Zhuang - Interior Photography, Restaurant & Bar Interiors, Arch, Table, ChairLongquan Mountain Observatory / BUZZ/ Büro Ziyu Zhuang - Exterior Photography, Restaurant & Bar InteriorsLongquan Mountain Observatory / BUZZ/ Büro Ziyu Zhuang - More Images+ 38

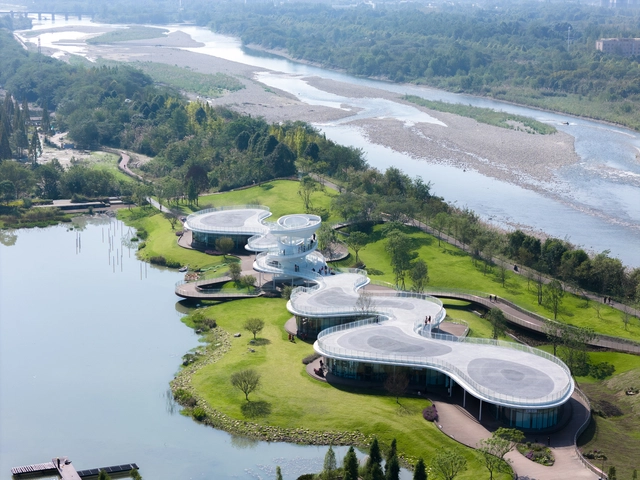
Lujiatan Wetland Park Commercial Service Center / MUDA-Architects

Lujiatan Wetland Park Commercial Service Center / MUDA-Architects - LandscapeLujiatan Wetland Park Commercial Service Center / MUDA-Architects - LandscapeLujiatan Wetland Park Commercial Service Center / MUDA-Architects - Interior Photography, LandscapeLujiatan Wetland Park Commercial Service Center / MUDA-Architects - LandscapeLujiatan Wetland Park Commercial Service Center / MUDA-Architects - More Images+ 46

  • Architects: MUDA-Architects
  • Area Area of this architecture project Area:  3022
  • Year Completion year of this architecture project Year:  2024

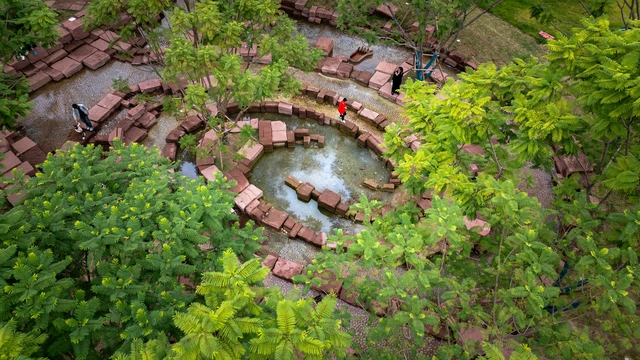
Xiaoliangtan Garden / West 8

Xiaoliangtan Garden / West 8 - Exterior Photography, Landscape, Garden, ForestXiaoliangtan Garden / West 8 - Exterior Photography, LandscapeXiaoliangtan Garden / West 8 - Exterior Photography, LandscapeXiaoliangtan Garden / West 8 - Exterior Photography, Landscape, GardenXiaoliangtan Garden / West 8 - More Images+ 6

  • Architects: West 8
  • Area Area of this architecture project Area:  1025
  • Year Completion year of this architecture project Year:  2024

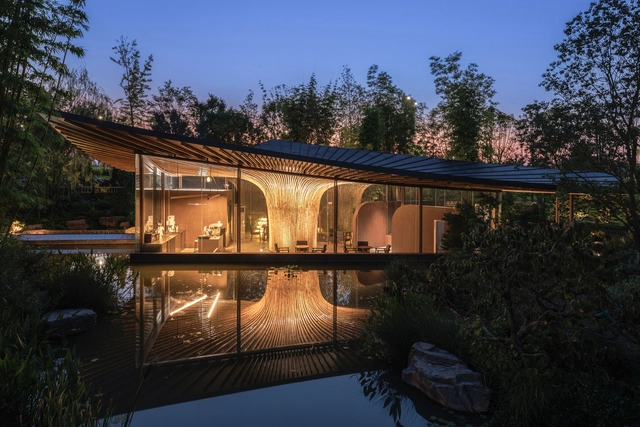
Xingcheng Exhibition Garden / Archermit

Xingcheng Exhibition Garden / Archermit - PavilionXingcheng Exhibition Garden / Archermit - PavilionXingcheng Exhibition Garden / Archermit - PavilionXingcheng Exhibition Garden / Archermit - Interior Photography, Pavilion, Column, Chair, TableXingcheng Exhibition Garden / Archermit - More Images+ 18

  • Architects: Archermit
  • Area Area of this architecture project Area:  99
  • Year Completion year of this architecture project Year:  2024

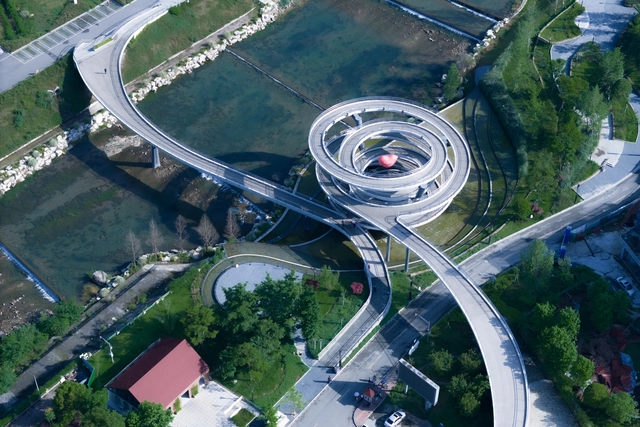
G Clef Bridge / ZZHK Architects

G Clef Bridge / ZZHK Architects - Drawings, Pedestrian BridgeG Clef Bridge / ZZHK Architects - Exterior Photography, Pedestrian Bridge, CityscapeG Clef Bridge / ZZHK Architects - Pedestrian BridgeG Clef Bridge / ZZHK Architects - Pedestrian BridgeG Clef Bridge / ZZHK Architects - More Images+ 29

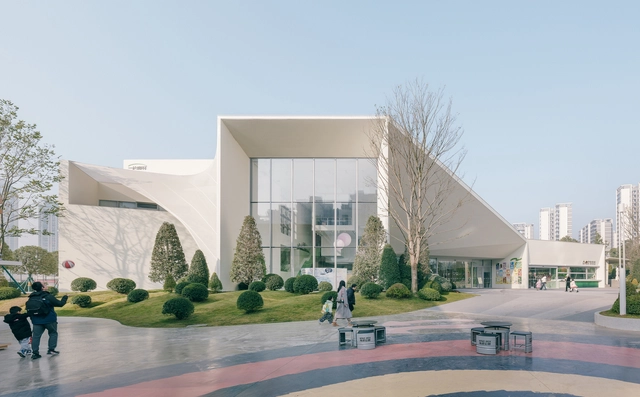
Dotsss Children’s Museum / DL atelier

Dotsss Children’s Museum / DL atelier - Exterior Photography, Other Facilities, CityscapeDotsss Children’s Museum / DL atelier - Interior Photography, Other FacilitiesDotsss Children’s Museum / DL atelier - Other FacilitiesDotsss Children’s Museum / DL atelier - Exterior Photography, Other Facilities, FacadeDotsss Children’s Museum / DL atelier - More Images+ 27

  • Architects: DL atelier
  • Area Area of this architecture project Area:  5736
  • Year Completion year of this architecture project Year:  2023

Tangchang Zhanqi Core Area Space / REL ARCHITECTS

Tangchang Zhanqi Core Area Space / REL ARCHITECTS - Exterior Photography, Government , Facade, Door, StairsTangchang Zhanqi Core Area Space / REL ARCHITECTS - Interior Photography, Government , Facade, LightingTangchang Zhanqi Core Area Space / REL ARCHITECTS - Government Tangchang Zhanqi Core Area Space / REL ARCHITECTS - Government Tangchang Zhanqi Core Area Space / REL ARCHITECTS - More Images+ 20

Linpan Cloud Eye: Chengdu Dayi Rural Neighborhood Center / Archi-Union Architects

Linpan Cloud Eye: Chengdu Dayi Rural Neighborhood Center / Archi-Union Architects - Exterior Photography, Cultural Center, Garden, FacadeLinpan Cloud Eye: Chengdu Dayi Rural Neighborhood Center / Archi-Union Architects - Exterior Photography, Cultural Center, Facade, ArchLinpan Cloud Eye: Chengdu Dayi Rural Neighborhood Center / Archi-Union Architects - Exterior Photography, Cultural Center, FacadeLinpan Cloud Eye: Chengdu Dayi Rural Neighborhood Center / Archi-Union Architects - Interior Photography, Cultural Center, Beam, Table, ChairLinpan Cloud Eye: Chengdu Dayi Rural Neighborhood Center / Archi-Union Architects - More Images+ 29

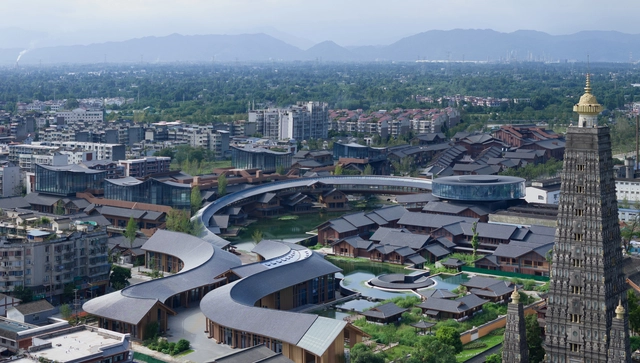
Regional Urban Renewal of Chengdu Pengzhou Longxing Temple Area / BIAD-ASA Studio

Regional Urban Renewal of Chengdu Pengzhou Longxing Temple Area / BIAD-ASA Studio - Exterior Photography, Renovation, CityscapeRegional Urban Renewal of Chengdu Pengzhou Longxing Temple Area / BIAD-ASA Studio - Exterior Photography, Renovation, Garden, FacadeRegional Urban Renewal of Chengdu Pengzhou Longxing Temple Area / BIAD-ASA Studio - Exterior Photography, Renovation, FacadeRegional Urban Renewal of Chengdu Pengzhou Longxing Temple Area / BIAD-ASA Studio - Exterior Photography, Renovation, Facade, FenceRegional Urban Renewal of Chengdu Pengzhou Longxing Temple Area / BIAD-ASA Studio - More Images+ 38

  • Architects: BIAD-ASA Studio
  • Area Area of this architecture project Area:  157768
  • Year Completion year of this architecture project Year:  2023