Chengdu: The Latest Architecture and News
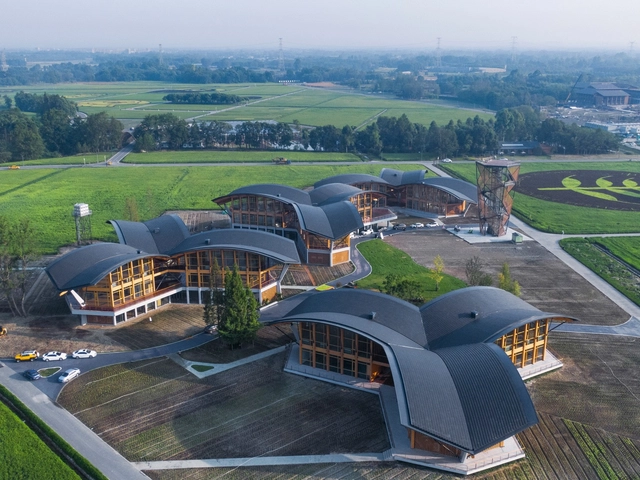
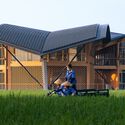
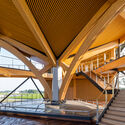
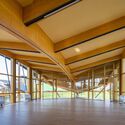
Green Seedling Project in Tianfu Agricultural Expo Garden / CSWADI


https://www.archdaily.com/1007213/green-seedling-project-in-tianfu-agricultural-expo-garden-cswadi韩爽
Jiangxi River Bridge / Zaha Hadid Architects
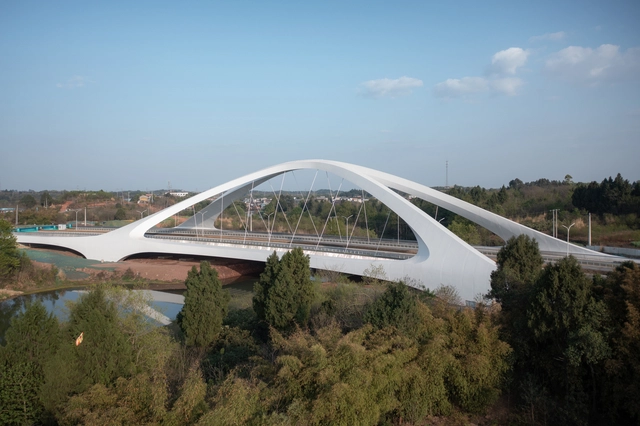



-
Architects: Zaha Hadid Architects
- Year: 2023
https://www.archdaily.com/1005489/jiangxi-river-bridge-zaha-hadid-architectsPaula Pintos
Waterline Park / Lab D+H
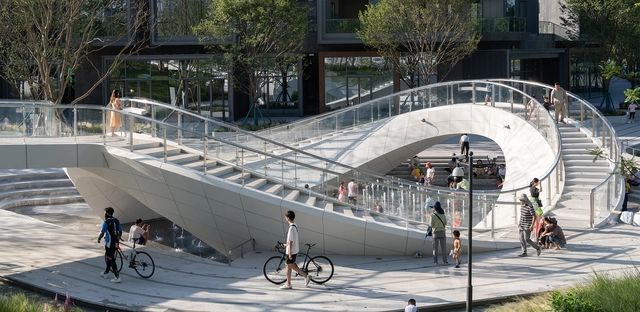


https://www.archdaily.com/1004406/waterline-park-lab-d-plus-hPilar Caballero
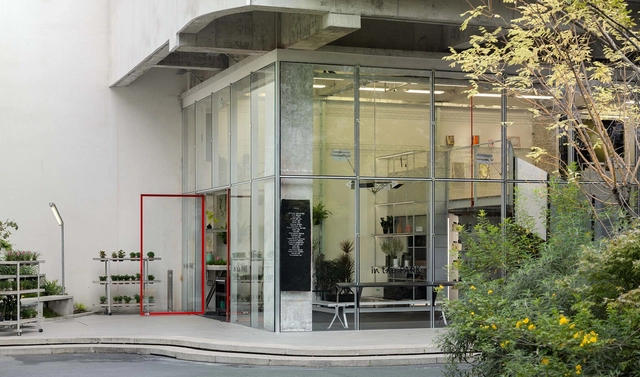
In the PARK Regular Store / CASE PAVILION




-
Architects: CASE PAVILION
- Area: 170 m²
- Year: 2022
https://www.archdaily.com/1003236/in-the-park-regular-case-pavilionCollin Chen
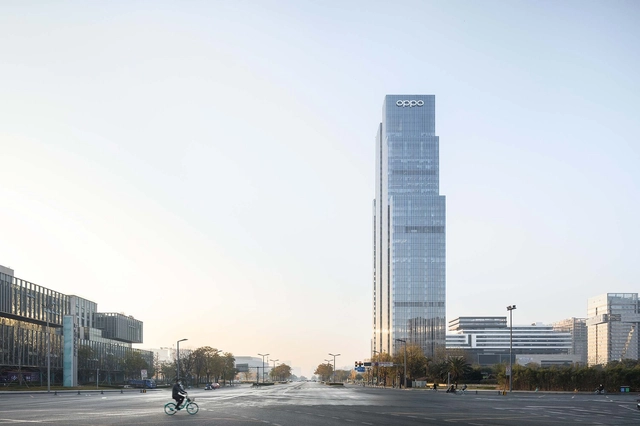
Oppo Technology & Research Centre Tower / Gianni Botsford Architects + RJWu & Partner


-
Architects: Gianni Botsford Architects, RJWu & Partner
- Area: 68000 m²
- Year: 2023
https://www.archdaily.com/1002945/not-ready-oppo-technology-and-research-centre-tower-gianni-botsford-architects-plus-rjwu-and-partnerCollin Chen
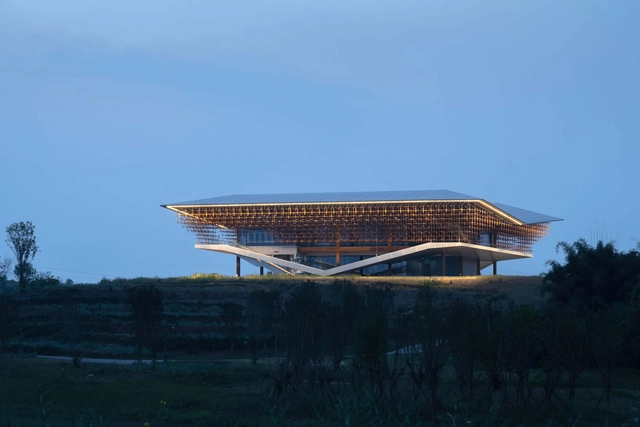
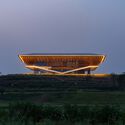
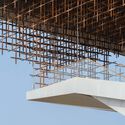
Chengdu Tianfu City Planning Hall / AND Studio


-
Architects: AND Studio
- Area: 1190 m²
- Year: 2022
https://www.archdaily.com/1002727/chengdu-tianfu-city-planning-hall-and-studioCollin Chen
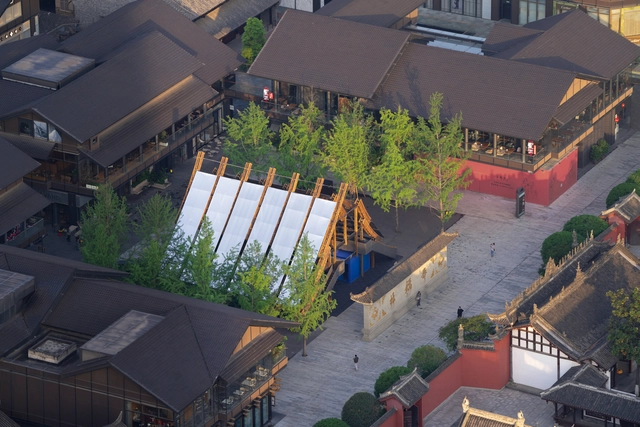
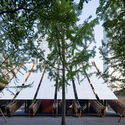
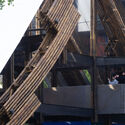
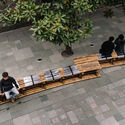
Chinese Bamboo Eight Pavilion / RoarcRenew


https://www.archdaily.com/1000975/chinese-bamboo-eight-roarcrenew韩爽
Call for Entries: The Xiyu river 66-MU Project of Tianfu Cultural Park Business District(Tentative)
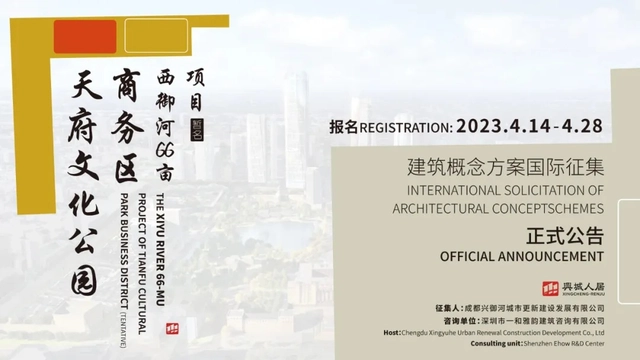
Located at the intersection of the east-west and north-south axes of Chengdu City, the Tianfu Cultural Park covers the Shaocheng and Huangchengba areas, stretching from Donghuamen Street in the east to Xijiao River in the west, and from Junping Street-Xiyu Street-Dongyu Street in the south to Dongmen Street-Yangshi Street-Xiyulong Street in the north. This area is the birthplace and historical and cultural origin of Chengdu's 2,300-year history of urban construction. As a driving project to change the urban pattern of downtown area and reshape the urban form, the Tianfu Cultural Park focuses on optimizing and enhancing the cultural inheritance and innovation function, so as to build into a centralized demonstration place of the world famous cultural city, a key carrier of the Western financial center, and the cultural center of Chengdu’s thousand-year historical iteration.
As an essential part of the Tianfu Cultural Park, the Luomashi Financial and High-end Business Agglomeration Area is one of two core agglomeration areas of Chengdu’s financial industry. The Project is located within the Luomashi Financial and High-end Business Agglomeration Area. To comprehensively implement CPC Chengdu Committee’s and Chengdu Municipal People's Government’s work deployment of accelerating the construction of “three optimizations and enhancements” key areas, contribute to the construction of the national Western financial center, promote organic urban renewal, focus on building a commercial and business core area that gathers important urban public services functions, and create a significant place for high-end financial service industry and international cultural exchanges, this international solicitation of architectural concept schemes is hereby launched, aiming at gathering global intelligence, improving the design schemes with high starting point, high standards and high-level, enhancing the overall quality and orientation of the Project.
https://www.archdaily.com/1016315/call-for-entries-the-xiyu-river-66-mu-project-of-tianfu-cultural-park-business-district-tentativeJuly Shao
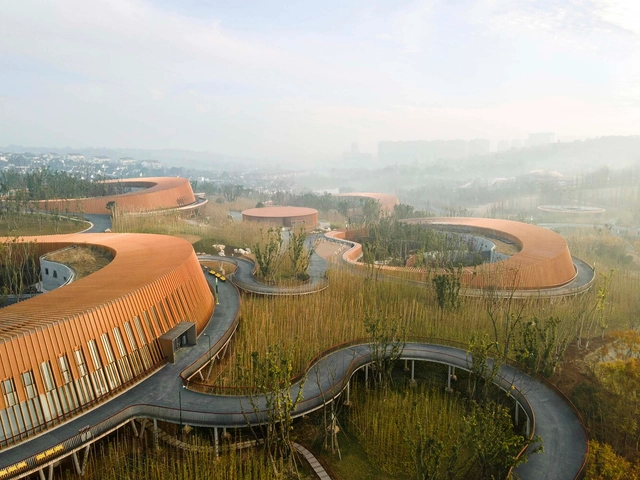
The Panda Pavilions Zoo / EID Architecture


https://www.archdaily.com/998173/the-panda-pavilions-eid-architectureCollin Chen
Jungle Tribe Recreational Space / Xisui Design
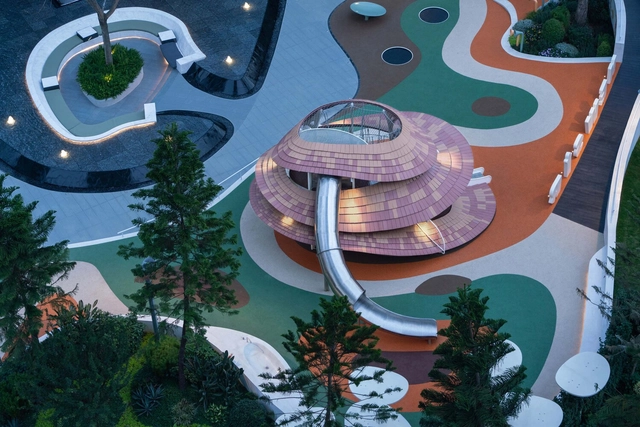


-
Architects: Xisui Design
- Area: 1150 m²
- Year: 2022
https://www.archdaily.com/997293/jungle-tribe-xisui-designCollin Chen
Chengdu Natural History Museum / Pelli Clarke & Partners + CSWADI
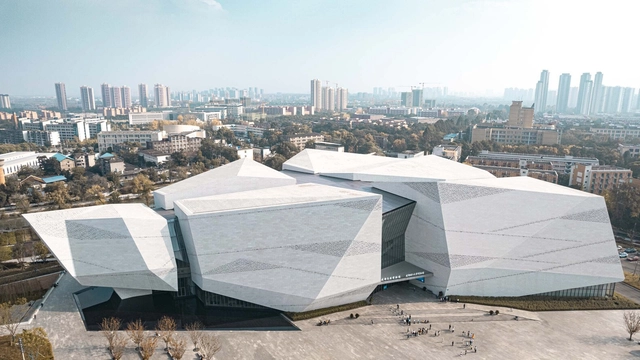

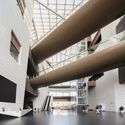

https://www.archdaily.com/996816/chengdu-natural-history-museum-pelli-clarke-and-partners-plus-cswadiCollin Chen
Qionglai Bamboo Pavilion / UNO Architects China
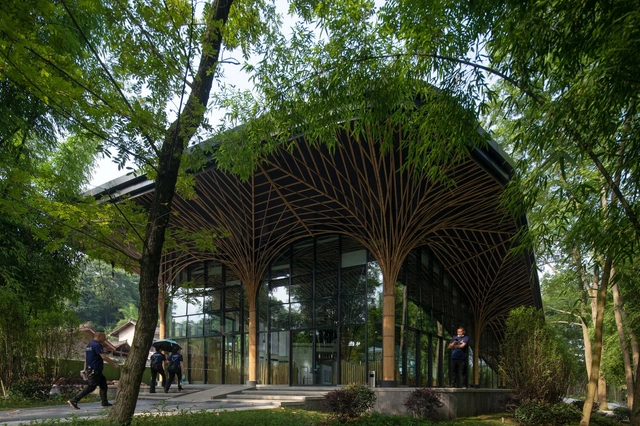




-
Architects: UNO Architects China
- Area: 638 m²
- Year: 2022
-
Professionals: Sichuan Daoming Bamboo Industry Development Co., Ltd.
https://www.archdaily.com/991747/qionglai-bamboo-pavilion-uno-architectsCollin Chen
CSWADI Lakeside Design Headquarters / CSWADI
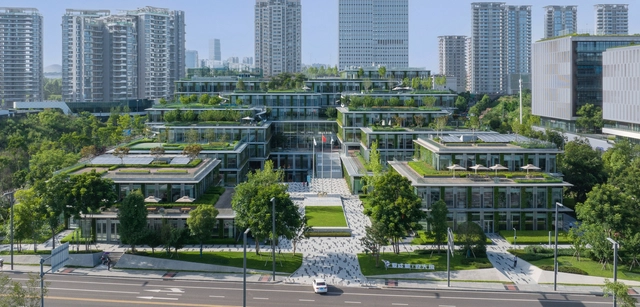
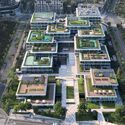
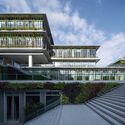
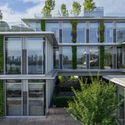
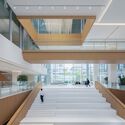

https://www.archdaily.com/991645/cswadi-lakeside-design-headquarters-cswadiCollin Chen
Timber-Roofed Restaurant / BEHIVE Architects


-
Architects: BEHIVE Architects
- Area: 600 m²
- Year: 2022
-
Manufacturers: Shanghai Hingwah Honeycomb Technology Development Co., Ltd., UPM
https://www.archdaily.com/991569/timber-roofed-restaurant-behive-architectsCollin Chen
Chengdu Co-Innovation and Cooperation Center / Laguarda.Low Architects


-
Architects: Laguarda.Low Architects
- Area: 148351 m²
- Year: 2022
https://www.archdaily.com/990364/chengdu-co-innovation-and-cooperation-center-laguardow-architectsCollin Chen
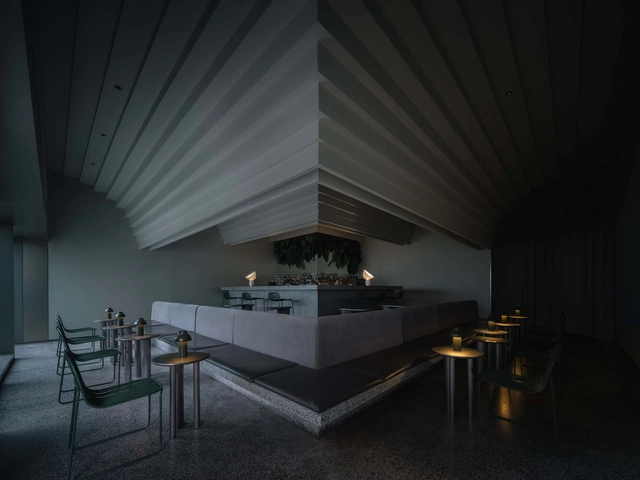

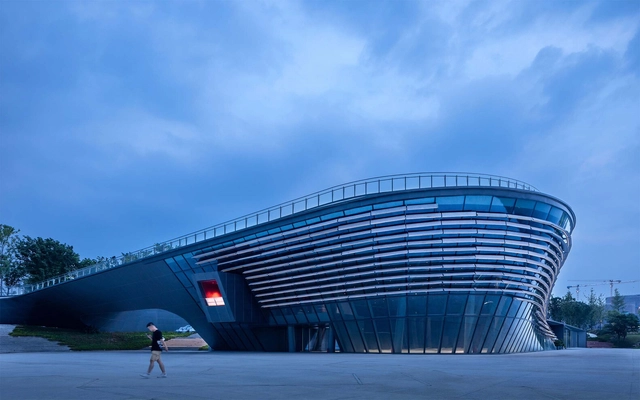
Roadshow Art Center of Tianfu / TEKTONN ARCHITECTS
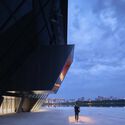
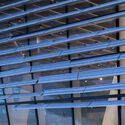

-
Architects: TEKTONN ARCHITECTS
- Area: 2592 m²
- Year: 2022
-
Professionals: i-Structure, CSWADI
https://www.archdaily.com/989399/roadshow-art-center-of-tianfu-tektonn-architectsCollin Chen
Xiao Mi Dou Pavilion / Nhoow Architects
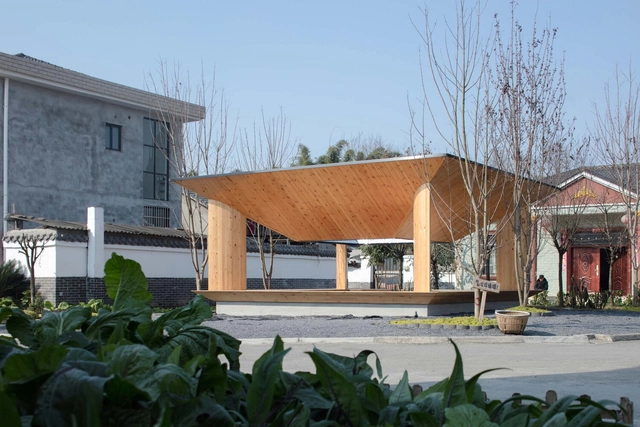


-
Architects: Nhoow Architects
- Area: 24 m²
- Year: 2020
https://www.archdaily.com/988678/xiao-mi-dou-nhoow-architectsCollin Chen