1. ArchDaily
  2. cartagena

cartagena: The Latest Architecture and News

1st Latin American Architecture Biennial of Colombia 2026

A new chapter to broaden the horizons of our Biennial and strengthen Latin American architecture.

XXX Colombian Biennial of Architecture and Urbanism 2026

Since 1962, the Colombian Biennial of Architecture and Urbanism has served as the primary venue for recognizing, reflecting on, and disseminating architecture produced within the country.

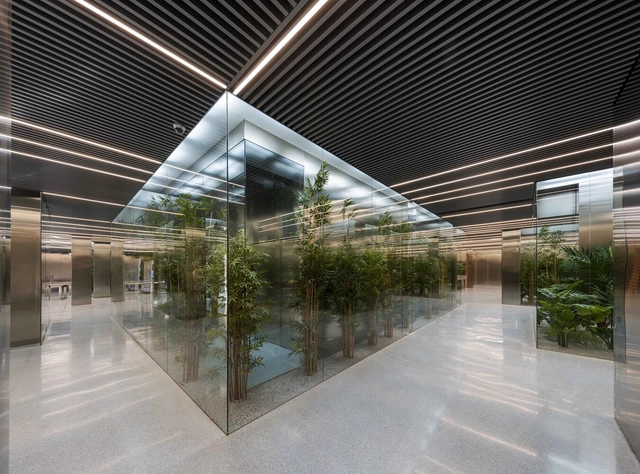
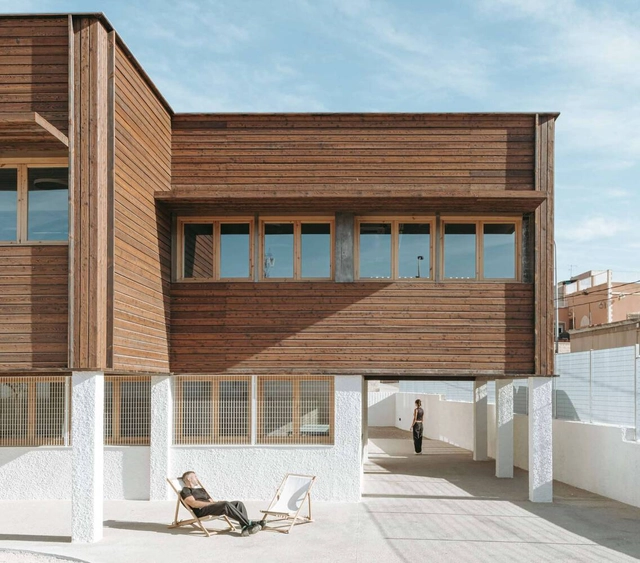
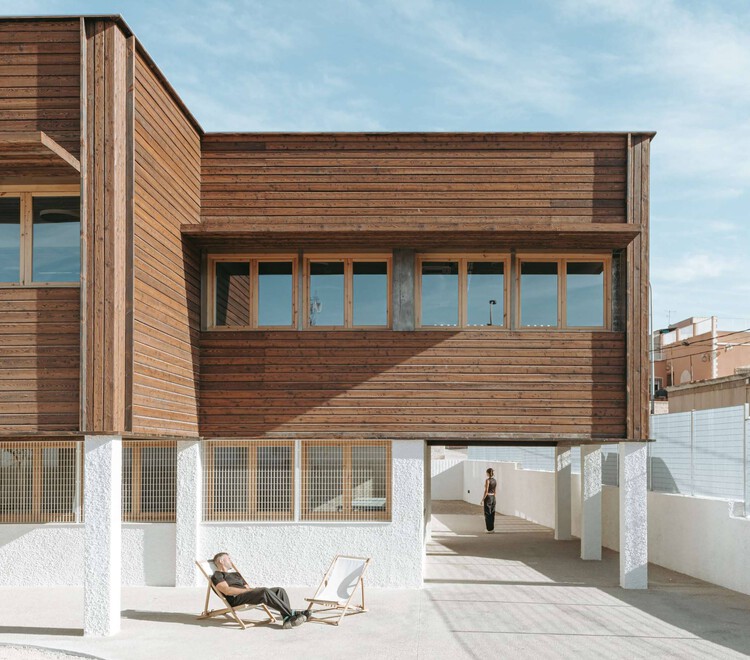
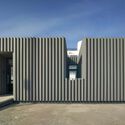
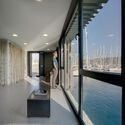
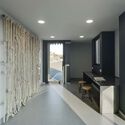
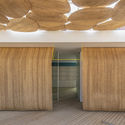
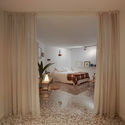
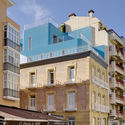
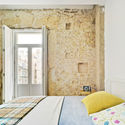
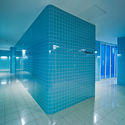
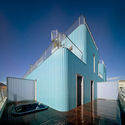
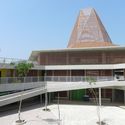
Hotel + Social Community Center / MEII ESTUDIO

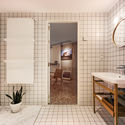
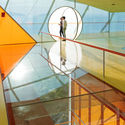
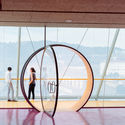
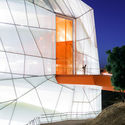
Hotel + Social Community Center / MEII ESTUDIO - Exterior Photography, Community CenterHotel + Social Community Center / MEII ESTUDIO - Interior Photography, Community CenterHotel + Social Community Center / MEII ESTUDIO - Exterior Photography, Community Center, BalconyHotel + Social Community Center / MEII ESTUDIO - Community CenterHotel + Social Community Center / MEII ESTUDIO - More Images+ 11

•
Cartagena, Spain
  • Architects: MEII ESTUDIO
  • Area Area of this architecture project Area:  730 m²
  • Year Completion year of this architecture project Year:  2025

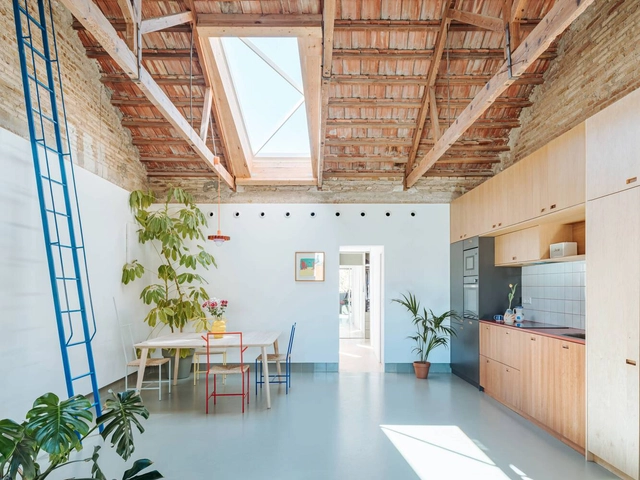
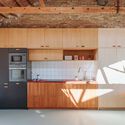
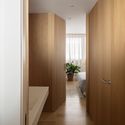
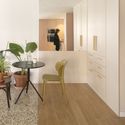
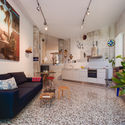
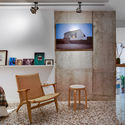
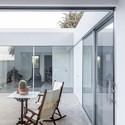
Cruda House / MEII ESTUDIO

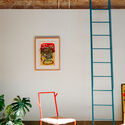
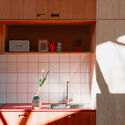
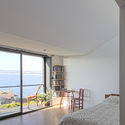
Cruda House / MEII ESTUDIO - Interior Photography, Residential Interiors, ChairCruda House / MEII ESTUDIO - Interior Photography, Residential Interiors, Kitchen, CountertopCruda House / MEII ESTUDIO - Interior Photography, Residential Interiors, Lighting, ChairCruda House / MEII ESTUDIO - Interior Photography, Residential Interiors, Kitchen, Countertop, SinkCruda House / MEII ESTUDIO - More Images+ 10

  • Architects: MEII ESTUDIO
  • Area Area of this architecture project Area:  70 m²
  • Year Completion year of this architecture project Year:  2025
  • Manufacturers Brands with products used in this architecture project
    Manufacturers:  FLOS

House of Waters / Estudio Huma + José Amorós Martínez y Alberto Amorós Martínez

House of Waters / Estudio Huma + José Amorós Martínez y Alberto Amorós Martínez - Exterior Photography, Restoration, Courtyard, Facade, DoorHouse of Waters / Estudio Huma + José Amorós Martínez y Alberto Amorós Martínez - Interior Photography, Restoration, Door, Facade, Arch, ColumnHouse of Waters / Estudio Huma + José Amorós Martínez y Alberto Amorós Martínez - Interior Photography, Restoration, Arch, ArcadeHouse of Waters / Estudio Huma + José Amorós Martínez y Alberto Amorós Martínez - Interior Photography, Restoration, Facade, LightingHouse of Waters / Estudio Huma + José Amorós Martínez y Alberto Amorós Martínez - More Images+ 22

  • Architects: Estudio Huma
  • Area Area of this architecture project Area:  1050 m²
  • Year Completion year of this architecture project Year:  2022

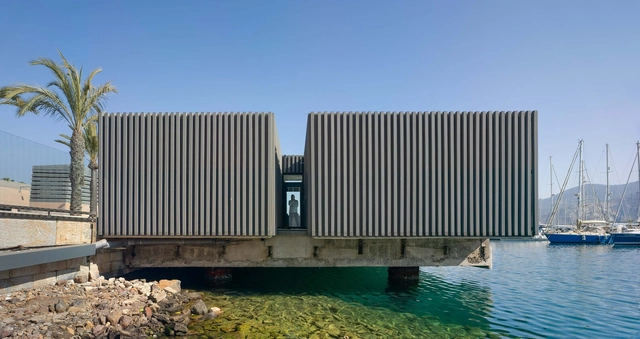
Yatch Port Changing Rooms / Estudio Huma

Yatch Port Changing Rooms / Estudio Huma - Exterior Photography, Small Scale, FacadeYatch Port Changing Rooms / Estudio Huma - Interior Photography, Small Scale, FacadeYatch Port Changing Rooms / Estudio Huma - Exterior Photography, Small Scale, FacadeYatch Port Changing Rooms / Estudio Huma - Interior Photography, Small Scale, Door, Facade, Table, ChairYatch Port Changing Rooms / Estudio Huma - More Images+ 15

  • Architects: Estudio Huma
  • Area Area of this architecture project Area:  151 m²
  • Year Completion year of this architecture project Year:  2020

Casa dos / Estudio Brava

Casa dos / Estudio Brava - Interior Photography, Decoration & Ornament, Kitchen, Table, Chair
© Milena Villalba

Casa dos / Estudio Brava - Interior Photography, Decoration & Ornament, Kitchen, Countertop, Chair, SinkCasa dos / Estudio Brava - Interior Photography, Decoration & Ornament, DoorCasa dos / Estudio Brava - Interior Photography, Decoration & Ornament, Door, Table, ChairCasa dos / Estudio Brava - Interior Photography, Decoration & Ornament, Table, ChairCasa dos / Estudio Brava - More Images+ 13

  • Architects: Estudio Brava
  • Area Area of this architecture project Area:  110 m²
  • Year Completion year of this architecture project Year:  2021
  • Manufacturers Brands with products used in this architecture project
    Manufacturers:  Cosentino, FARO Barcelona, Fritz Hansen, JUNG, Bosch, +9

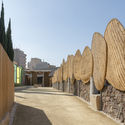
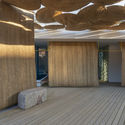
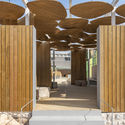
El Molinete Archaeological Park Exit Pavilion / Amann Canovas Maruri

El Molinete Archaeological Park Exit Pavilion / Amann Canovas Maruri - Interior Photography, Other Structures
© Luis Asín

El Molinete Archaeological Park Exit Pavilion / Amann Canovas Maruri - Exterior Photography, Other Structures, Facade, ArchEl Molinete Archaeological Park Exit Pavilion / Amann Canovas Maruri - Interior Photography, Other Structures, Bedroom, FacadeEl Molinete Archaeological Park Exit Pavilion / Amann Canovas Maruri - Interior Photography, Other Structures, Door, FacadeEl Molinete Archaeological Park Exit Pavilion / Amann Canovas Maruri - Interior Photography, Other StructuresEl Molinete Archaeological Park Exit Pavilion / Amann Canovas Maruri - More Images+ 14

  • Area Area of this architecture project Area:  96 m²
  • Year Completion year of this architecture project Year:  2020

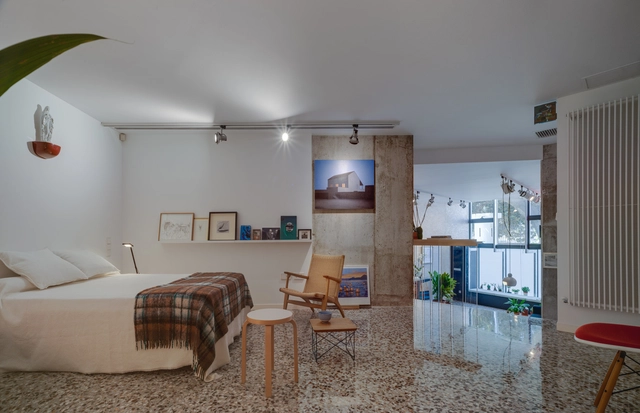
Apartment for a Collector / Martin Lejarraga Oficina de Arquitectura

Apartment for a Collector / Martin Lejarraga Oficina de Arquitectura - Interior Photography, Apartment InteriorsApartment for a Collector / Martin Lejarraga Oficina de Arquitectura - Interior Photography, Apartment InteriorsApartment for a Collector / Martin Lejarraga Oficina de Arquitectura - Interior Photography, Apartment Interiors, BedroomApartment for a Collector / Martin Lejarraga Oficina de Arquitectura - Interior Photography, Apartment Interiors, BathroomApartment for a Collector / Martin Lejarraga Oficina de Arquitectura - More Images+ 17

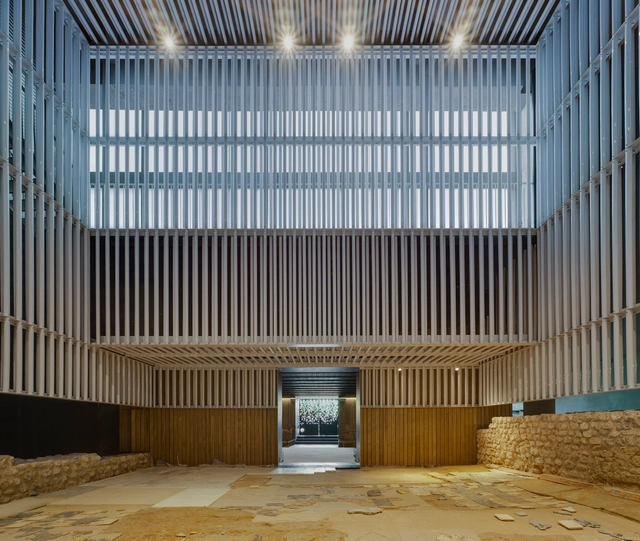
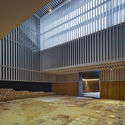
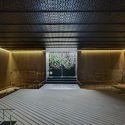
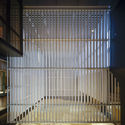
The Molinete Museum / Temperaturas Extremas Arquitectos

The Molinete Museum / Temperaturas Extremas Arquitectos - Exterior Photography, Museum & Exhibition InteriorsThe Molinete Museum / Temperaturas Extremas Arquitectos - Interior Photography, Museum & Exhibition Interiors, FacadeThe Molinete Museum / Temperaturas Extremas Arquitectos - Interior Photography, Museum & Exhibition InteriorsThe Molinete Museum / Temperaturas Extremas Arquitectos - Interior Photography, Museum & Exhibition InteriorsThe Molinete Museum / Temperaturas Extremas Arquitectos - More Images+ 20

  • Area Area of this architecture project Area:  1056 m²
  • Year Completion year of this architecture project Year:  2020
  • Manufacturers Brands with products used in this architecture project
    Manufacturers:  AutoDesk, Chaos Group, Grohe, iGuzzini, Adobe Systems Incorporated, +5

Tivoli Building / Martin Lejarraga Oficina de Arquitectura

Tivoli Building / Martin Lejarraga Oficina de Arquitectura - Extension
© David Frutos

Tivoli Building / Martin Lejarraga Oficina de Arquitectura - ExtensionTivoli Building / Martin Lejarraga Oficina de Arquitectura - ExtensionTivoli Building / Martin Lejarraga Oficina de Arquitectura - ExtensionTivoli Building / Martin Lejarraga Oficina de Arquitectura - ExtensionTivoli Building / Martin Lejarraga Oficina de Arquitectura - More Images+ 25

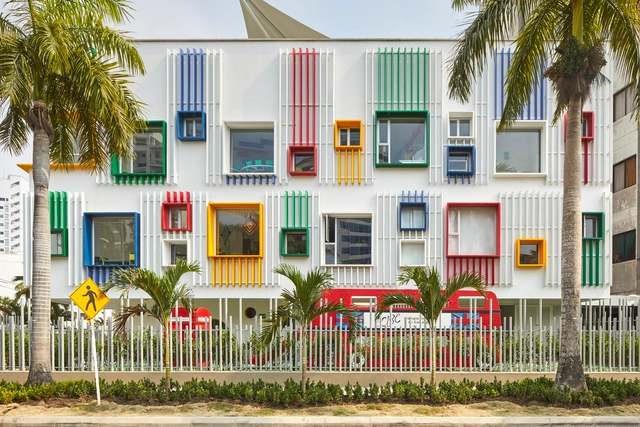
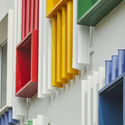
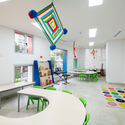
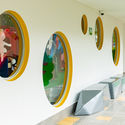
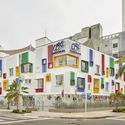
British School of Cartagena Preschool / CR+A

British School of Cartagena Preschool / CR+A - KindergartenBritish School of Cartagena Preschool / CR+A - KindergartenBritish School of Cartagena Preschool / CR+A - KindergartenBritish School of Cartagena Preschool / CR+A - KindergartenBritish School of Cartagena Preschool / CR+A - More Images+ 11

•
Cartagena, Colombia
  • Architects: CR+A
  • Area Area of this architecture project Area:  1685 m²
  • Year Completion year of this architecture project Year:  2019
  • Manufacturers Brands with products used in this architecture project
    Manufacturers:  Cemex, Decorceramicas, Estilo Ingenieria, Hunter Douglas, Parasoles tropicales

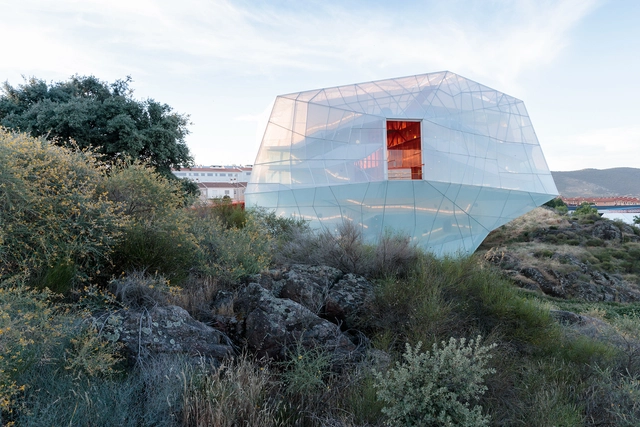
Plasencia Auditorium and Congress Center / Selgascano

Plasencia Auditorium and Congress Center / Selgascano - Interior Photography, Cultural Architecture, Stairs, HandrailPlasencia Auditorium and Congress Center / Selgascano - Interior Photography, Cultural Architecture, Door, Arch, FacadePlasencia Auditorium and Congress Center / Selgascano - Cultural ArchitecturePlasencia Auditorium and Congress Center / Selgascano - Interior Photography, Cultural ArchitecturePlasencia Auditorium and Congress Center / Selgascano - More Images+ 31

  • Architects: Selgascano
  • Area Area of this architecture project Area:  80729 ft²
  • Year Completion year of this architecture project Year:  2017
  • Manufacturers Brands with products used in this architecture project
    Manufacturers:  Lastra y Zorrilla, AIR-board, EGE, Fiberline, Nowofol, +2

Brandon Haw Unveils Plans for University Building in Colombia

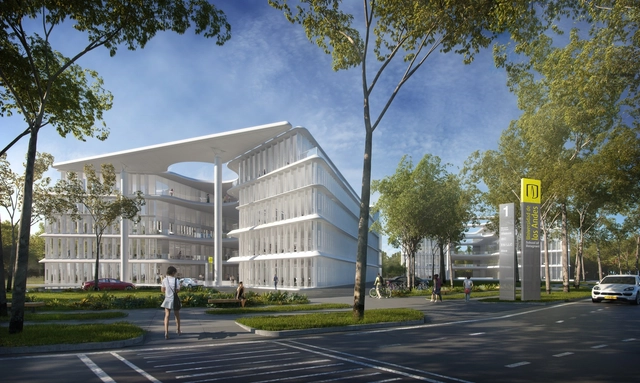
Brandon Haw Architecture (BHA) has unveiled the plans for Serena del Mar, one of two “twin” buildings that will host the Universidad de Los Andes International School of Management in Cartagena, Colombia. As the first office and institutional building to be constructed as a part of a long term, two-phase master plan, the four-story building will additionally house offices for corporations and businesses to support the upcoming master plan, specifically a new hospital building for Johns Hopkins University.

Serena del Mar is designed to respond to the “local climatic conditions in the most naturally passive yet contemporary way,”  explained the architect . It will feature precast concrete vertical fins to shade from the intense Caribbean sun, but will also allow for views of the surrounding landscape.

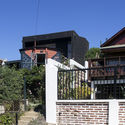
Coupled Wagon House / Crescente Böhme Alemparte

Coupled Wagon House / Crescente Böhme Alemparte  - Loft, Bedroom, Fence, Balcony, Chair, TableCoupled Wagon House / Crescente Böhme Alemparte  - Loft, Facade, FenceCoupled Wagon House / Crescente Böhme Alemparte  - LoftCoupled Wagon House / Crescente Böhme Alemparte  - Loft, Facade, StairsCoupled Wagon House / Crescente Böhme Alemparte  - More Images+ 23

•
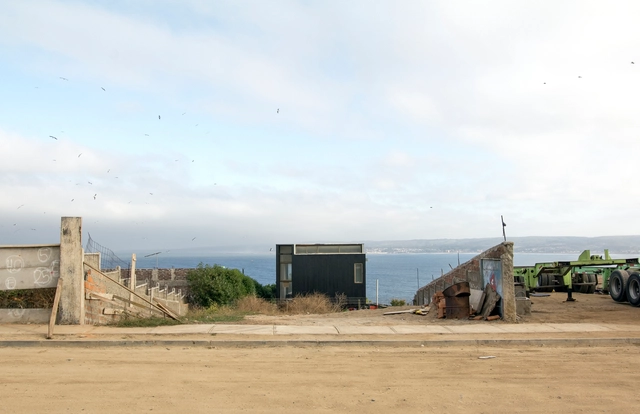
Cartagena, Chile
  • Architects: Crescente Böhme Alemparte
    : Crescente Böhme Alemparte
  • Area Area of this architecture project Area:  35 m²
  • Year Completion year of this architecture project Year:  2013

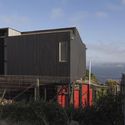
La Rambla House / Rosa Ma Ballester Espigares

La Rambla House / Rosa Ma Ballester Espigares - Renovation, Facade, DoorLa Rambla House / Rosa Ma Ballester Espigares - Renovation, Door, Facade, Beam, Table, ChairLa Rambla House / Rosa Ma Ballester Espigares - Renovation, Facade, Beam, Lighting, ChairLa Rambla House / Rosa Ma Ballester Espigares - Renovation, Door, Facade, ChairLa Rambla House / Rosa Ma Ballester Espigares - More Images+ 11

•
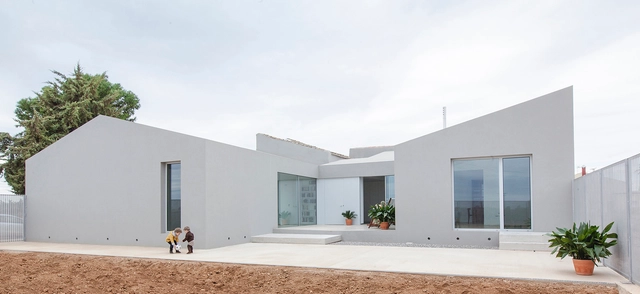
Cartagena, Spain

MOBO Streamlines Public Access to Cartagena's UNESCO-Protected Fortress Wall

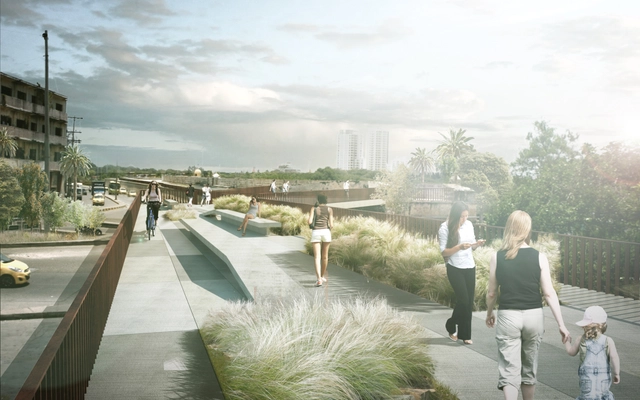
MOBO Architects has won a competition to refurbish the vertical and horizontal access structures of the UNESCO protected fortresses that surround Cartagena's colonial walled city. With an aim to create a walking tour through the bastions and walls that is both safe and pleasant, MOBO’s winning proposal offers a series of urban interventions that will unify the existing disparate structures and create a continuous pathway for pedestrians and cyclists. This, as MOBO describes, will “completely restructure the way that the citizens and visitors use not only the wall, but also the spaces in the city.”

MOBO Streamlines Public Access to Cartagena's UNESCO-Protected Fortress Wall  - Image 1 of 4MOBO Streamlines Public Access to Cartagena's UNESCO-Protected Fortress Wall  - Image 2 of 4MOBO Streamlines Public Access to Cartagena's UNESCO-Protected Fortress Wall  - Image 3 of 4MOBO Streamlines Public Access to Cartagena's UNESCO-Protected Fortress Wall  - Image 4 of 4MOBO Streamlines Public Access to Cartagena's UNESCO-Protected Fortress Wall  - More Images+ 17

Pies Descalzos School / Giancarlo Mazzanti

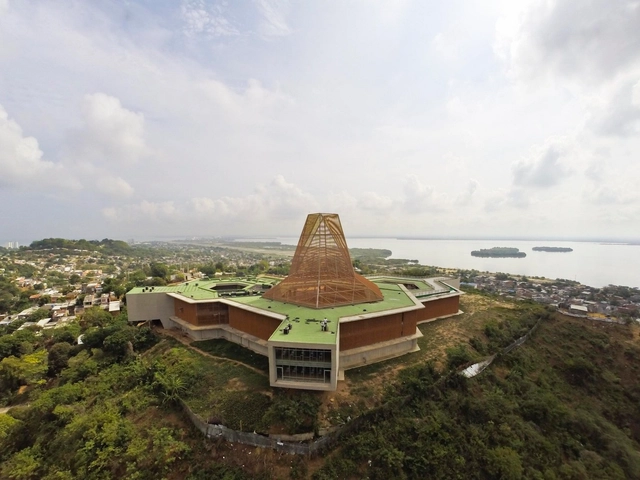
Pies Descalzos School  / Giancarlo Mazzanti - Schools Pies Descalzos School  / Giancarlo Mazzanti - Schools Pies Descalzos School  / Giancarlo Mazzanti - Schools Pies Descalzos School  / Giancarlo Mazzanti - Schools Pies Descalzos School  / Giancarlo Mazzanti - More Images+ 36

  • Architects: Giancarlo Mazzanti
  • Year Completion year of this architecture project Year:  2014
  • Manufacturers Brands with products used in this architecture project
    Manufacturers:  Argos, Energia Solar, Metalicas Castillo, Rocca, Termothar, +2