1. ArchDaily
  2. Beijing

Beijing: The Latest Architecture and News

Bookstore in 798 Art Zone / 3andwich Design / He Wei Studio

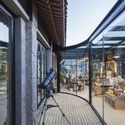
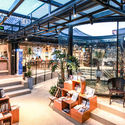
Bookstore in 798 Art Zone / 3andwich Design / He Wei Studio - Interior DesignBookstore in 798 Art Zone / 3andwich Design / He Wei Studio - Interior DesignBookstore in 798 Art Zone / 3andwich Design / He Wei Studio - Interior DesignBookstore in 798 Art Zone / 3andwich Design / He Wei Studio - Interior DesignBookstore in 798 Art Zone / 3andwich Design / He Wei Studio - More Images+ 26

San Sa Village / llLab.

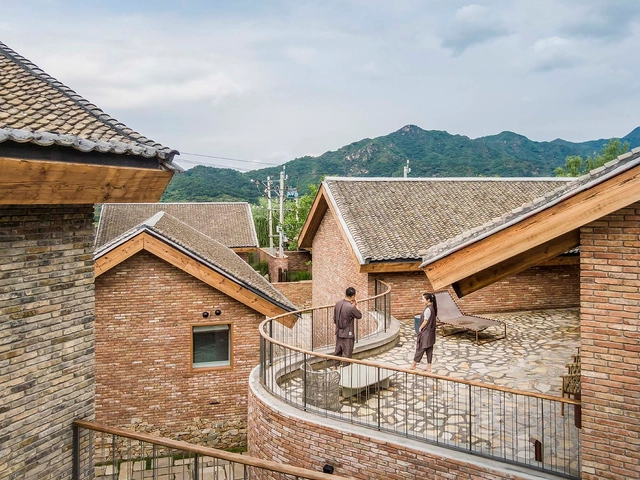
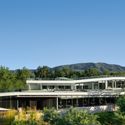
San Sa Village / llLab. - Exterior Photography, HotelsSan Sa Village / llLab. - Exterior Photography, Hotels, Facade, LightingSan Sa Village / llLab. - Exterior Photography, Hotels, FacadeSan Sa Village / llLab. - Exterior Photography, Hotels, Facade, StairsSan Sa Village / llLab. - More Images+ 56

•
Beijing, China

SUREN Leather Goods Store / Wonder Architects

SUREN Leather Goods Store / Wonder Architects - Interior DesignSUREN Leather Goods Store / Wonder Architects - Interior DesignSUREN Leather Goods Store / Wonder Architects - Interior DesignSUREN Leather Goods Store / Wonder Architects - Interior DesignSUREN Leather Goods Store / Wonder Architects - More Images+ 21

2022 The Winter Olympics Plaza / CCTN

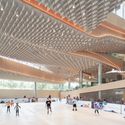
2022 The Winter Olympics Plaza / CCTN - Renovation2022 The Winter Olympics Plaza / CCTN - Exterior Photography, Renovation, Facade2022 The Winter Olympics Plaza / CCTN - Renovation2022 The Winter Olympics Plaza / CCTN - Renovation2022 The Winter Olympics Plaza / CCTN - More Images+ 54

  • Architects: CCTN Design
  • Area Area of this architecture project Area:  87000 m²
  • Year Completion year of this architecture project Year:  2017

HARMAY Beijing Flagship Store / AIM Architecture

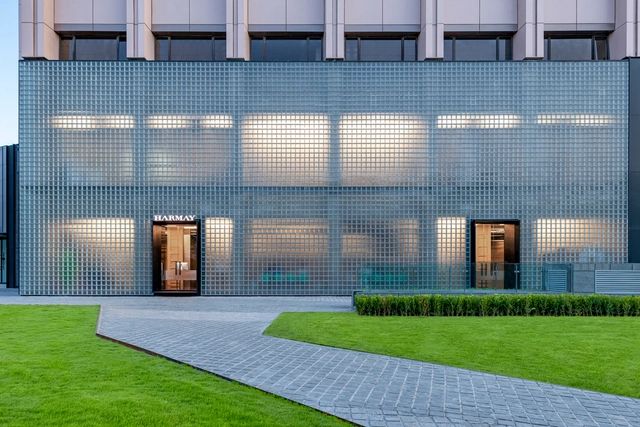
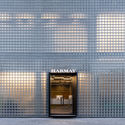
HARMAY Beijing Flagship Store / AIM Architecture - Exterior Photography, Interior Design, FacadeHARMAY Beijing Flagship Store / AIM Architecture - Interior DesignHARMAY Beijing Flagship Store / AIM Architecture - Exterior Photography, Interior Design, FacadeHARMAY Beijing Flagship Store / AIM Architecture - Interior Photography, Interior Design, Kitchen, Table, BenchHARMAY Beijing Flagship Store / AIM Architecture - More Images+ 26

  • Architects: AIM Architecture
  • Area Area of this architecture project Area:  650 m²
  • Year Completion year of this architecture project Year:  2019

Ireading Cultural Space / hyperSity

Ireading Cultural Space / hyperSity - LibraryIreading Cultural Space / hyperSity - Exterior Photography, Library, Deck, Beam, FacadeIreading Cultural Space / hyperSity - Exterior Photography, Library, Beam, FacadeIreading Cultural Space / hyperSity - Exterior Photography, Library, FacadeIreading Cultural Space / hyperSity - More Images+ 28

•
Beijing, China
  • Architects: hyperSity
  • Area Area of this architecture project Area:  1000 m²
  • Year Completion year of this architecture project Year:  2019

WuliEpoch Culture Center / Atelier Alter Architects

WuliEpoch Culture Center / Atelier Alter Architects - Cultural CenterWuliEpoch Culture Center / Atelier Alter Architects - Cultural CenterWuliEpoch Culture Center / Atelier Alter Architects - Cultural CenterWuliEpoch Culture Center / Atelier Alter Architects - Cultural CenterWuliEpoch Culture Center / Atelier Alter Architects - More Images+ 32

Leeza SOHO / Zaha Hadid Architects

Leeza SOHO / Zaha Hadid Architects - OfficesLeeza SOHO / Zaha Hadid Architects - OfficesLeeza SOHO / Zaha Hadid Architects - OfficesLeeza SOHO / Zaha Hadid Architects - OfficesLeeza SOHO / Zaha Hadid Architects - More Images+ 32

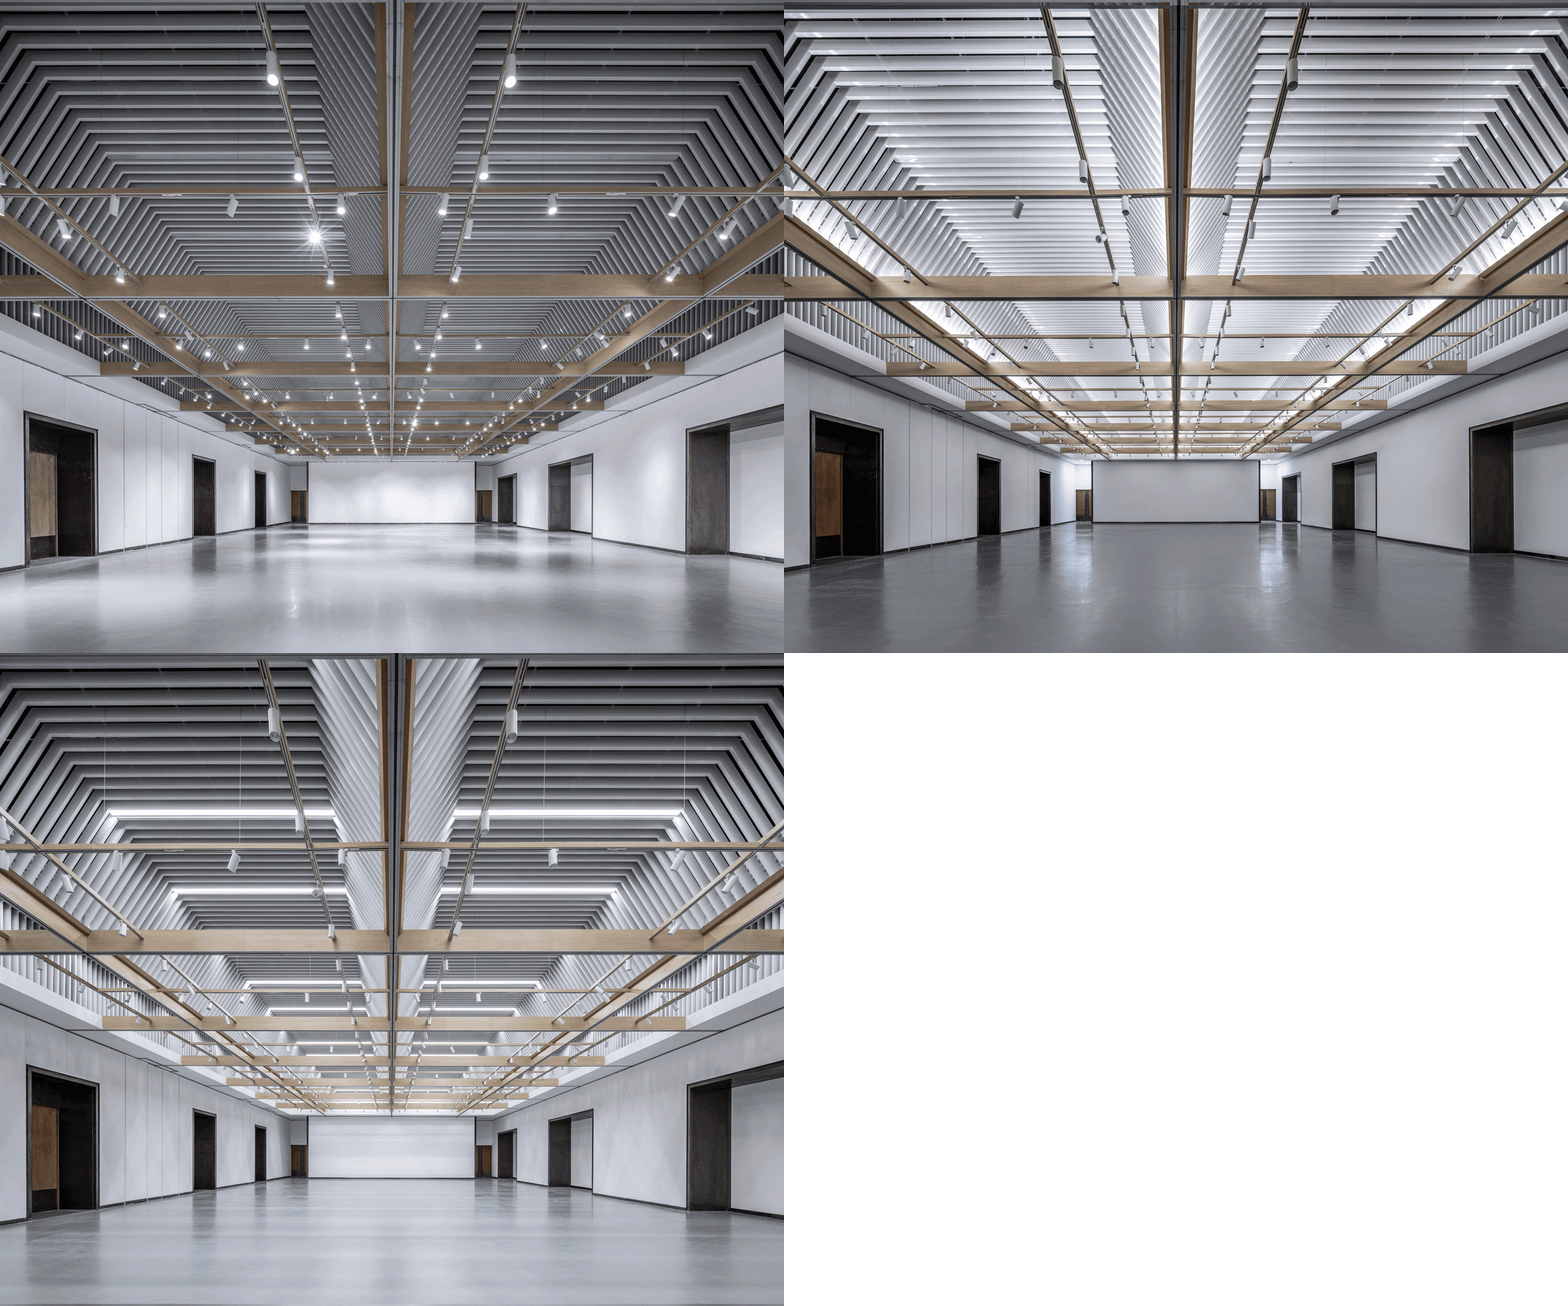
Multi-function Hall Renovation of Academy of Arts and Design / Beijing New Era Construction Engineering Design

IOMA Art Center / ARCHSTUDIO

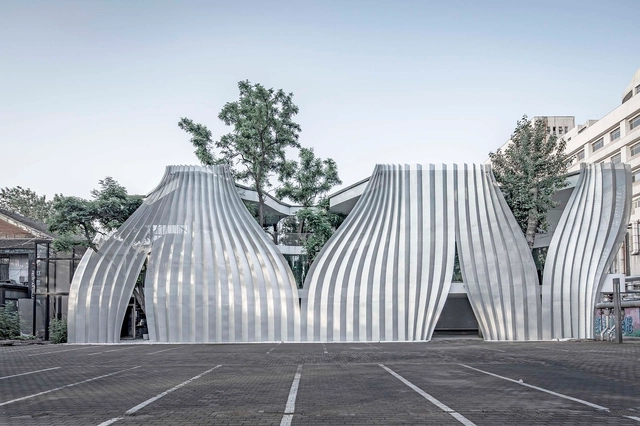
IOMA Art Center / ARCHSTUDIO - RenovationIOMA Art Center / ARCHSTUDIO - RenovationIOMA Art Center / ARCHSTUDIO - RenovationIOMA Art Center / ARCHSTUDIO - RenovationIOMA Art Center / ARCHSTUDIO - More Images+ 25

  • Architects: ARCHSTUDIO
  • Area Area of this architecture project Area:  3000 m²
  • Year Completion year of this architecture project Year:  2019

Zhongguancun IC Design Park / MoChen Architects & Engineers

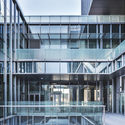
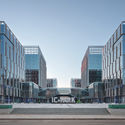
Zhongguancun IC Design Park / MoChen Architects & Engineers - OfficesZhongguancun IC Design Park / MoChen Architects & Engineers - OfficesZhongguancun IC Design Park / MoChen Architects & Engineers - OfficesZhongguancun IC Design Park / MoChen Architects & Engineers - OfficesZhongguancun IC Design Park / MoChen Architects & Engineers - More Images+ 16

•
Beijing, China

Tree Art Museum / Daipu Architects

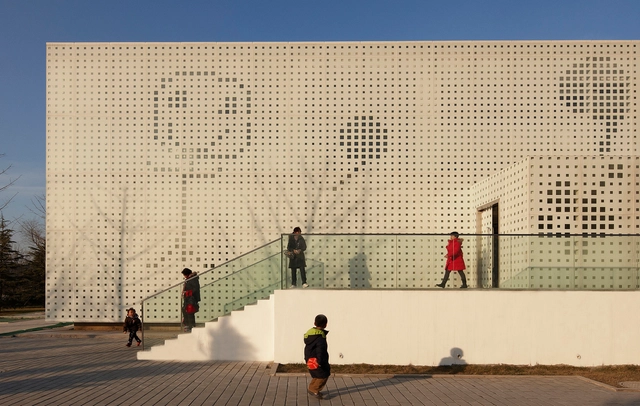
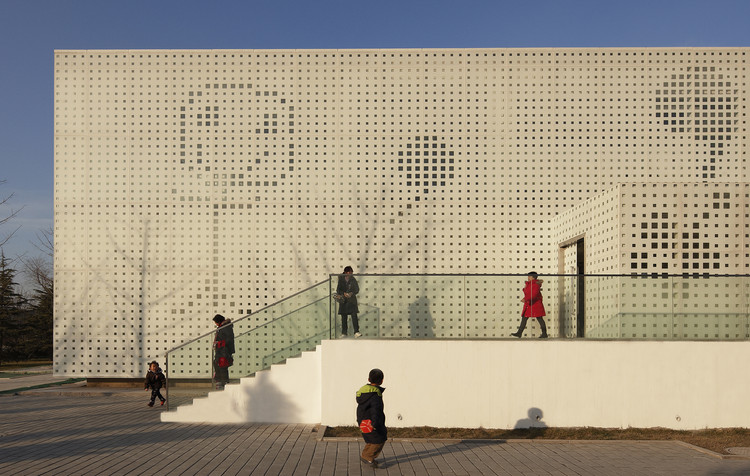
Tree Art Museum / Daipu Architects - Visual Arts Center, FacadeTree Art Museum / Daipu Architects - Visual Arts Center, Facade, Handrail, StairsTree Art Museum / Daipu Architects - Visual Arts Center, ArchTree Art Museum / Daipu Architects - Visual Arts CenterTree Art Museum / Daipu Architects - More Images+ 19

  • Architects: Daipu Architects
  • Area Area of this architecture project Area:  3200 m²
  • Year Completion year of this architecture project Year:  2009

Emperor Qianmen Hotel / asap

Emperor Qianmen Hotel  / asap - Hotels InteriorsEmperor Qianmen Hotel  / asap - Interior Photography, Hotels Interiors, Kitchen, Table, ChairEmperor Qianmen Hotel  / asap - Hotels InteriorsEmperor Qianmen Hotel  / asap - Hotels InteriorsEmperor Qianmen Hotel  / asap - More Images+ 21

  • Architects: asap
  • Area Area of this architecture project Area:  7500 m²
  • Year Completion year of this architecture project Year:  2013
  • Professionals: Smith + Andersen

Z Office / CPLUS

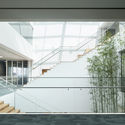
Z Office / CPLUS - Offices Interiors
Atrium. Image © XIA ZHI PICTURES

Z Office / CPLUS - Offices InteriorsZ Office / CPLUS - Interior Photography, Offices Interiors, Facade, LightingZ Office / CPLUS - Offices InteriorsZ Office / CPLUS - Interior Photography, Offices Interiors, Table, ChairZ Office / CPLUS - More Images+ 15

  • Architects: CPLUS
  • Area Area of this architecture project Area:  4200 m²
  • Year Completion year of this architecture project Year:  2019
  • Manufacturers Brands with products used in this architecture project
    Manufacturers:  Covering Chile, Milliken, ALPI, FilzFelt

WMY Workplace Interior Design / Within-Beyond Studio

WMY Workplace Interior Design / Within-Beyond Studio - Interior Photography, Offices Interiors, FacadeWMY Workplace Interior Design / Within-Beyond Studio - Interior Photography, Offices Interiors, FacadeWMY Workplace Interior Design / Within-Beyond Studio - Interior Photography, Offices Interiors, Door, Facade, Table, ChairWMY Workplace Interior Design / Within-Beyond Studio - Exterior Photography, Offices Interiors, FacadeWMY Workplace Interior Design / Within-Beyond Studio - More Images+ 33

  • Area Area of this architecture project Area:  400 m²
  • Year Completion year of this architecture project Year:  2018
  • Manufacturers Brands with products used in this architecture project
    Manufacturers:  Han Meier Resin Ground, LMFU Office Furniture, Pengdayinuo Metal Mesh

Xiang Jing + Qu Guangci Sculpture Studio / aterlier100s+1

Xiang Jing + Qu Guangci Sculpture Studio / aterlier100s+1 - Exterior Photography, Houses, Facade, DoorXiang Jing + Qu Guangci Sculpture Studio / aterlier100s+1 - Interior Photography, HousesXiang Jing + Qu Guangci Sculpture Studio / aterlier100s+1 - HousesXiang Jing + Qu Guangci Sculpture Studio / aterlier100s+1 - HousesXiang Jing + Qu Guangci Sculpture Studio / aterlier100s+1 - More Images+ 16

  • Architects: aterlier100s+1
  • Area Area of this architecture project Area:  1257 m²
  • Year Completion year of this architecture project Year:  2013

Family Box / Crossboundaries

Family Box  / Crossboundaries - Youth CenterFamily Box  / Crossboundaries - Youth CenterFamily Box  / Crossboundaries - Interior Photography, Youth Center, Facade, Beam, ChairFamily Box  / Crossboundaries - Exterior Photography, Youth Center, FacadeFamily Box  / Crossboundaries - More Images+ 37

Tsinghua University's Law Faculty Library / KOKAISTUDIOS

Tsinghua University's Law Faculty Library / KOKAISTUDIOS - LibraryTsinghua University's Law Faculty Library / KOKAISTUDIOS - LibraryTsinghua University's Law Faculty Library / KOKAISTUDIOS - LibraryTsinghua University's Law Faculty Library / KOKAISTUDIOS - LibraryTsinghua University's Law Faculty Library / KOKAISTUDIOS - More Images+ 39

•
Beijing, China
  • Architects: KOKAISTUDIOS
  • Area Area of this architecture project Area:  20000 m²
  • Year Completion year of this architecture project Year:  2019