1. ArchDaily
  2. Barcelona

Barcelona: The Latest Architecture and News

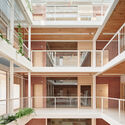
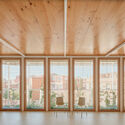
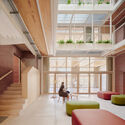
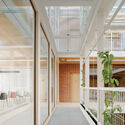
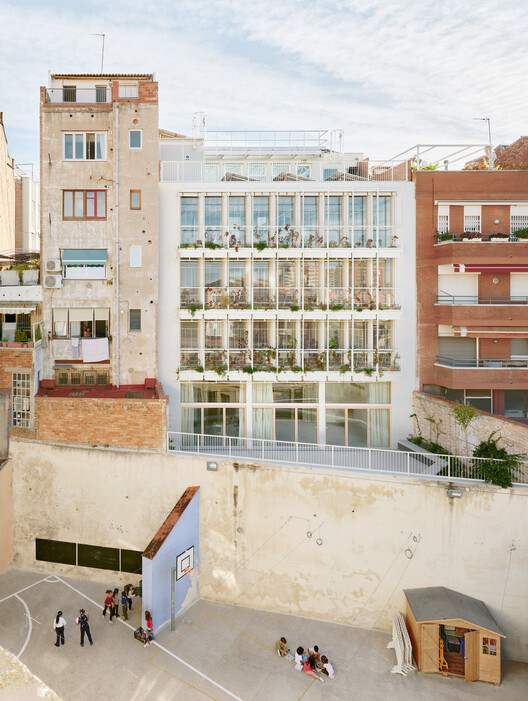
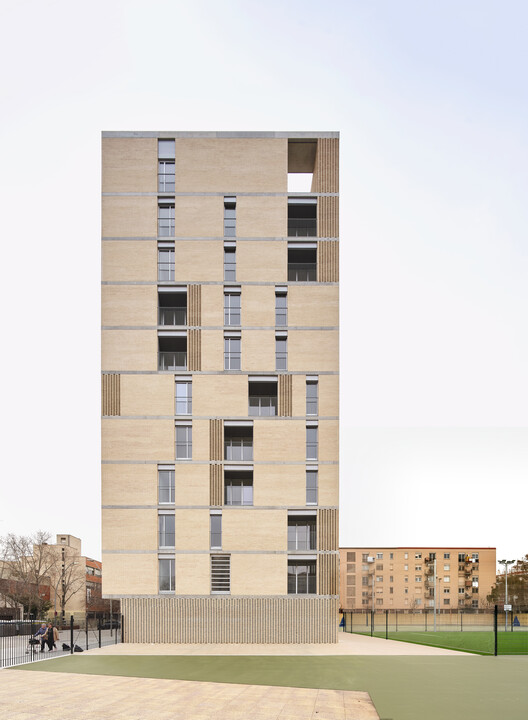
Social Atrium — 54 Social Housing Units in Besòs / Peris+Toral.arquitectes

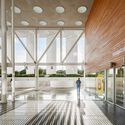
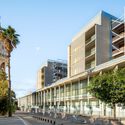
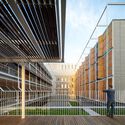
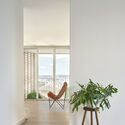
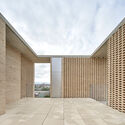
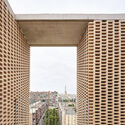
Social Atrium — 54 Social Housing Units in Besòs / Peris+Toral.arquitectes - Exterior Photography, Social HousingSocial Atrium — 54 Social Housing Units in Besòs / Peris+Toral.arquitectes - Interior Photography, Social Housing, ChairSocial Atrium — 54 Social Housing Units in Besòs / Peris+Toral.arquitectes - Social HousingSocial Atrium — 54 Social Housing Units in Besòs / Peris+Toral.arquitectes - Exterior Photography, Social HousingSocial Atrium — 54 Social Housing Units in Besòs / Peris+Toral.arquitectes - More Images+ 16

•
Barcelona, Spain
  • Area Area of this architecture project Area:  6140 m²
  • Year Completion year of this architecture project Year:  2022
  • Manufacturers Brands with products used in this architecture project
    Manufacturers:  AISLUX Catalunya S.A., ALUMINIOS CORTIZO S.A, ARREGUI, GLS Prefabricados, GRADHERMETIC , +4

Hospital del Mar Phase 2 Expansion / PINEARQ + Brullet-De Luna Arquitectes

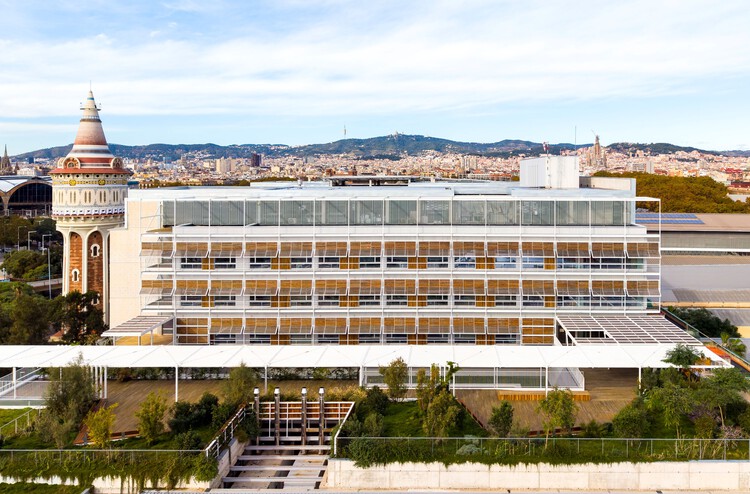
Hospital del Mar Phase 2 Expansion / PINEARQ + Brullet-De Luna Arquitectes - Hospital Hospital del Mar Phase 2 Expansion / PINEARQ + Brullet-De Luna Arquitectes - Hospital Hospital del Mar Phase 2 Expansion / PINEARQ + Brullet-De Luna Arquitectes - Hospital Hospital del Mar Phase 2 Expansion / PINEARQ + Brullet-De Luna Arquitectes - Exterior Photography, Hospital Hospital del Mar Phase 2 Expansion / PINEARQ + Brullet-De Luna Arquitectes - More Images+ 18

•
Barcelona, Spain
  • Area Area of this architecture project Area:  27286 m²
  • Year Completion year of this architecture project Year:  2025
  • Manufacturers Brands with products used in this architecture project
    Manufacturers:  Porcelanosa Grupo, Alu-Stock, Cortizo, Gradhermetic, Hormipresa

Ibero-American Architecture Conference

The Ibero-American Architecture Conference, organized by the UIC Barcelona School of Architecture and curated by Professor Fredy Massad, was established to offer a rigorous examination of the realities of professional practice, construction, and architectural research in Ibero-America, while addressing the diverse social, cultural, economic, and territorial contexts that shape the region. The program aims to analyze how architecture responds to some of the major challenges of the 21st century from various local perspectives.

Sants Social Center / LAOS (Xavier Botet + Albert Saboya)

Sants Social Center / LAOS (Xavier Botet + Albert Saboya)  - ExtensionSants Social Center / LAOS (Xavier Botet + Albert Saboya)  - Interior Photography, ExtensionSants Social Center / LAOS (Xavier Botet + Albert Saboya)  - Interior Photography, Extension, ChairSants Social Center / LAOS (Xavier Botet + Albert Saboya)  - Interior Photography, ExtensionSants Social Center / LAOS (Xavier Botet + Albert Saboya)  - More Images+ 31

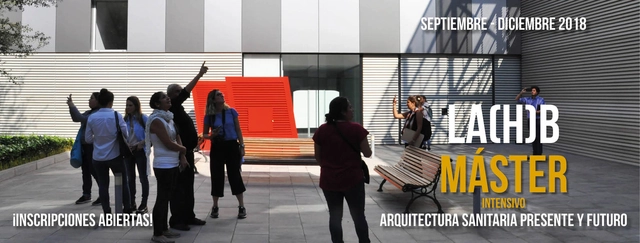
Intensive Master's in Healthcare Architecture: Present and Future

The LA(H)B (Hospital Architecture Laboratory Barcelona) and the Escola Sert of the Architects' Association of Catalonia present the master's degree "Healthcare Architecture: Present and Future," which will take place in Barcelona—a city recognized as a pioneer in architecture and urban planning, a benchmark in health, and a place with a rich tradition in hospital architecture.

Lecture: 'The Potential of Architects in the UX World' at Ironhack BCN

At first glance, it might seem unusual to think of an architect as a highly valued professional within certain areas of the digital sector. However, upon closer analysis, we can observe the significant similarities between architecture and digital product design, helping us understand why these professionals are becoming highly sought-after profiles among industry leaders.
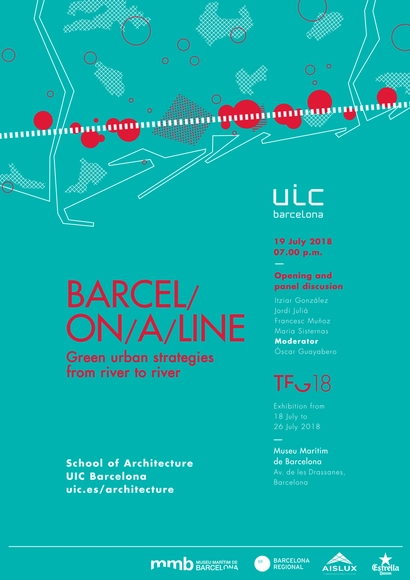
Barcel/on/a/line. Green Urban Strategies from river to river

For the seventh consecutive year, the UIC Barcelona School of Architecture is inaugurating its final degree project exhibition at the iconic architectural complex of the Reales Atarazanas in Barcelona, the current home of the Maritime Museum. Titled Barcel/on/a/line. Green urban strategies from river to river, the exhibition arrives amidst an ongoing debate regarding the difficult balance between the economic and social roles of Barcelona's waterfront, which is currently strained by mass tourism. It presents proposals that connect and reprogram the open spaces along the 10-kilometer coastline between the Besòs and Llobregat rivers, aiming to strengthen its civic character and its connection to the adjacent urban fabric.
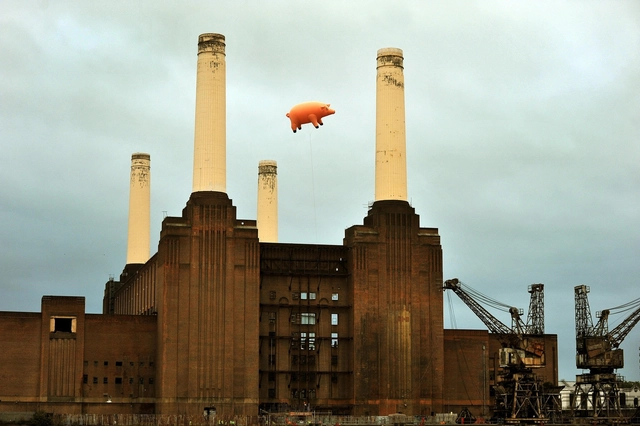
Architecture in Short: 'Battersea Power Station: Selling an Icon'

After a long period in which photography was effectively the only language used to document architecture, moving images are increasingly gaining prominence as a way to enrich the architectural discourse.
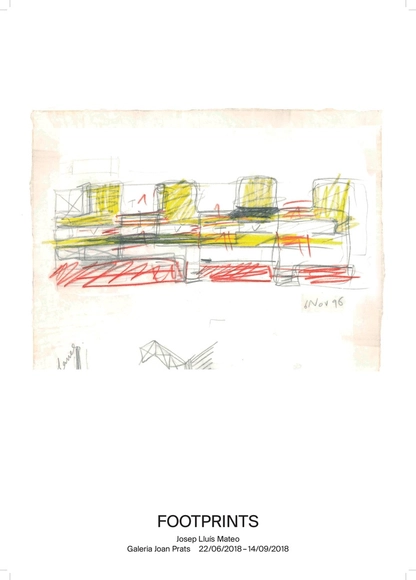
Footprints, the first exhibition by Josep Lluís Mateo

Galeria Joan Prats presents Footprints, the first exhibition by architect Josep Lluís Mateo. Through a selection of completed works and projects, the exhibition explores Mateo’s career in a non-chronological manner, seeking ways to narrate architecture through the themes inherent to his practice. Mateo’s architecture is characterized by a modernist legacy, focusing on the pursuit of light, an intense dialogue with context, and a connection between idea and material. His projects are thoughtful and strategic; they speak to space and carefully balance the relationship between the mineral and the vegetal.

11th International Seminar on Urbanism Research

The seminar initiative was originally conceived in 2007 to offer participants in the master's and doctoral urbanism programs at the UPC the opportunity to discuss and enrich their work.

Architects, not Architecture. | Barcelona Edition 2026

Architects, not Architecture. | Barcelona Edition 2026
Winy Maas + Xu Tiantian + Arno Brandlhuber
On Thursday, July 2, 2026, at 6:30 pm at the Auditorium of La Pedrera – Casa Milà, Barcelona.

Gaudí-Miró-Gomis Deconstructed

Co-organized with the Fundació Joan Miró and developed by the studio Tomorrow Bureau, Gaudí–Miró–Gomis: Deconstructed explores three key 20th-century Catalan figures, bringing the original works of the three creators into dialogue with unprecedented digital installations.

Becoming Interdependent: Closing the Distance Between an Idea and a Building

HP and Foster + Partners will host a panel discussion at the UIA World Congress of Architects 2026 exploring how technology is reshaping collaboration across the architecture, engineering, and construction (AEC) industry.

Diagonal Apartment / De la Villa Studio

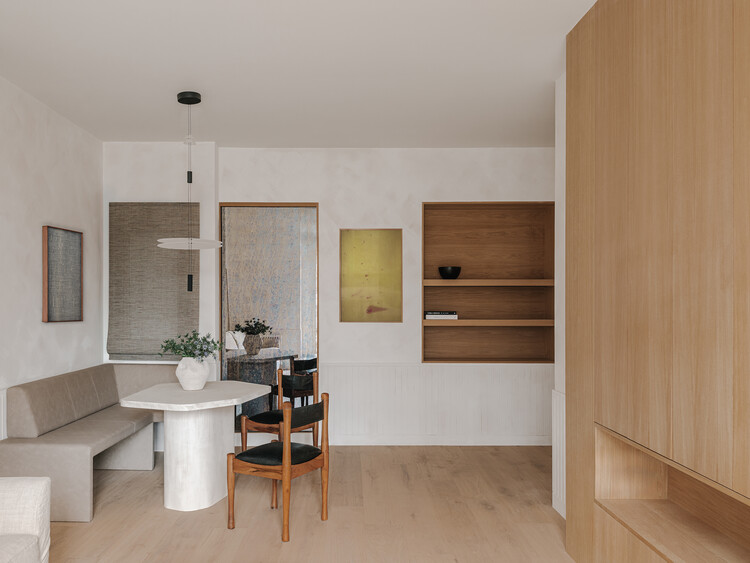
Diagonal Apartment / De la Villa Studio - Interior Photography, Residential Interiors, ChairDiagonal Apartment / De la Villa Studio - Interior Photography, Residential InteriorsDiagonal Apartment / De la Villa Studio - Interior Photography, Residential Interiors, ChairDiagonal Apartment / De la Villa Studio - Interior Photography, Residential Interiors, DoorDiagonal Apartment / De la Villa Studio - More Images+ 18

  • Architects: De la Villa Studio
  • Area Area of this architecture project Area:  133 m²
  • Year Completion year of this architecture project Year:  2025
  • Manufacturers Brands with products used in this architecture project
    Manufacturers:  Flos, Tom Dixon, Elitis

Smart City Expo World Congress

Smart City Expo World Congress (Barcelona, November 3-5) is the world's biggest and most influential event for cities and urban innovation. The event is a premier venue where a diverse community of industry executives, government leaders, researchers, urban pioneers and entrepreneurs gather annually to address complex issues to move cities toward a brighter future. This year's event will welcome over 27,000 professional visitors from more than 130 countries around the globe, 1,190+ exhibitors, 600+ speakers, and representatives from nearly 1,000 cities.

Unwhite Office / brenzo

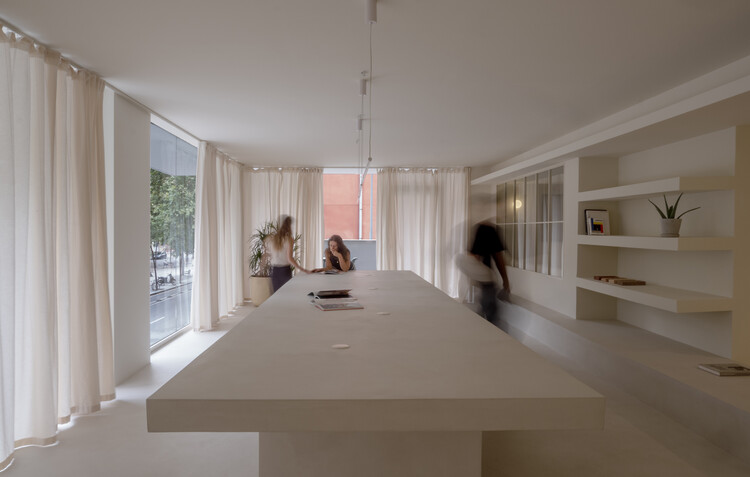
Unwhite Office / brenzo - Interior Photography, Offices Interiors, ChairUnwhite Office / brenzo - Interior Photography, Offices Interiors, Table, ChairUnwhite Office / brenzo - Offices InteriorsUnwhite Office / brenzo - Interior Photography, Offices Interiors, LightingUnwhite Office / brenzo - More Images+ 17

  • Architects: brenzo
  • Area Area of this architecture project Area:  70 m²
  • Year Completion year of this architecture project Year:  2025
  • Manufacturers Brands with products used in this architecture project
    Manufacturers:  Ingremic

Cinnamood - Specialty Coffee / Kidz Studio

Cinnamood - Specialty Coffee / Kidz Studio - Interior Photography, Interior DesignCinnamood - Specialty Coffee / Kidz Studio - Interior Photography, Interior DesignCinnamood - Specialty Coffee / Kidz Studio - Interior DesignCinnamood - Specialty Coffee / Kidz Studio - Interior Photography, Interior Design, ChairCinnamood - Specialty Coffee / Kidz Studio - More Images+ 6

  • Architects: Kidz Studio
  • Area Area of this architecture project Area:  89 m²
  • Year Completion year of this architecture project Year:  2026
  • Manufacturers Brands with products used in this architecture project
    Manufacturers:  Artu

El Born Loft / Roman Izquierdo Bouldstridge

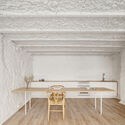
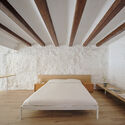
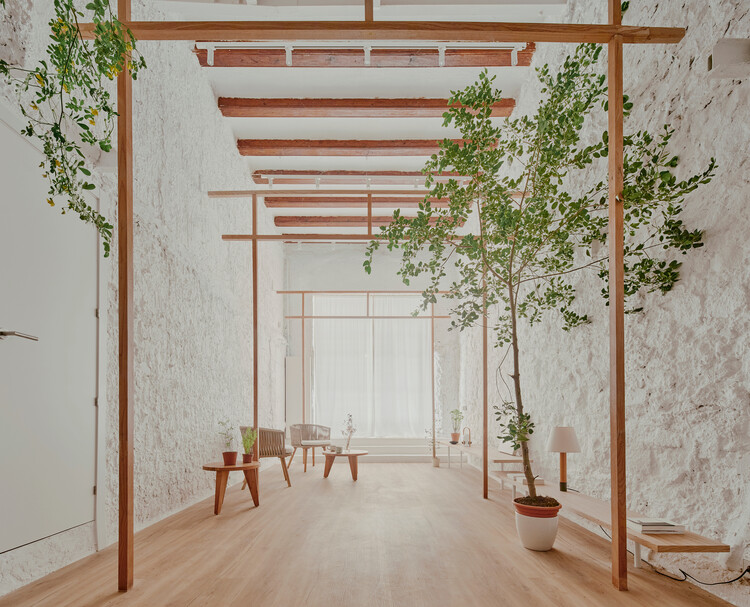
El Born Loft / Roman Izquierdo Bouldstridge - Interior Photography, Apartment InteriorsEl Born Loft / Roman Izquierdo Bouldstridge - Apartment InteriorsEl Born Loft / Roman Izquierdo Bouldstridge - Interior Photography, Apartment Interiors, Kitchen, ChairEl Born Loft / Roman Izquierdo Bouldstridge - Interior Photography, Apartment Interiors, Bedroom, BedEl Born Loft / Roman Izquierdo Bouldstridge - More Images+ 16

  • Area Area of this architecture project Area:  85 m²
  • Year Completion year of this architecture project Year:  2026
  • Manufacturers Brands with products used in this architecture project
    Manufacturers:  JUNG, Mapei, Santa & Cole, Finsa, Marset, +2