1. ArchDaily
  2. Berlin

Berlin: The Latest Architecture and News

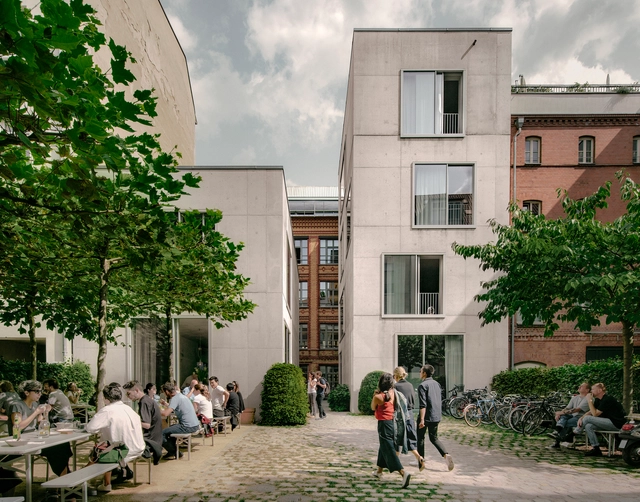
Campus Joachimstraße / David Chipperfield Architects

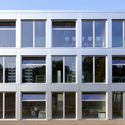
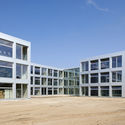
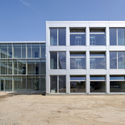
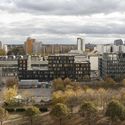
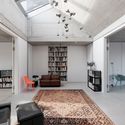
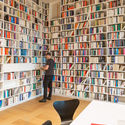
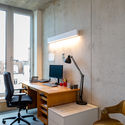
Campus Joachimstraße / David Chipperfield Architects - Office Buildings, Facade, DoorCampus Joachimstraße / David Chipperfield Architects - Office Buildings, Courtyard, Facade, DoorCampus Joachimstraße / David Chipperfield Architects - Office Buildings, Table, ChairCampus Joachimstraße / David Chipperfield Architects - Office Buildings, Facade, DoorCampus Joachimstraße / David Chipperfield Architects - More Images+ 22

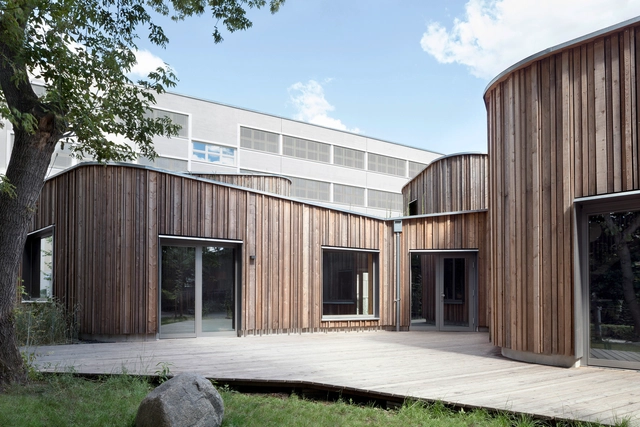
After-School Care Centre Waldorf School / MONO Architekten

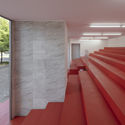
After-School Care Centre Waldorf School / MONO Architekten - Interior Photography, Elementary & Middle School, GardenAfter-School Care Centre Waldorf School / MONO Architekten - Exterior Photography, Elementary & Middle School, Garden, FacadeAfter-School Care Centre Waldorf School / MONO Architekten - Interior Photography, Elementary & Middle School, KitchenAfter-School Care Centre Waldorf School / MONO Architekten - Exterior Photography, Elementary & Middle SchoolAfter-School Care Centre Waldorf School / MONO Architekten - More Images+ 19

  • Architects: MONO Architekten
  • Area Area of this architecture project Area:  785
  • Year Completion year of this architecture project Year:  2017

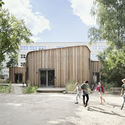
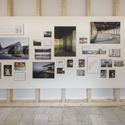
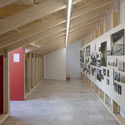
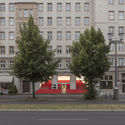
insideoutside Installation / :mlzd

insideoutside Installation  / :mlzd - Interior Photography, Installationinsideoutside Installation  / :mlzd - Installationinsideoutside Installation  / :mlzd - Exterior Photography, Installation, Facadeinsideoutside Installation  / :mlzd - Installationinsideoutside Installation  / :mlzd - More Images+ 2

  • Architects: :mlzd
  • Area Area of this architecture project Area:  60
  • Year Completion year of this architecture project Year:  2019

38th eCAADe Conference

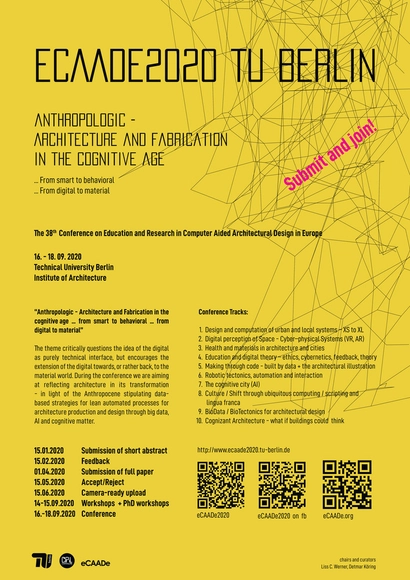
Humans and technology today form an inseparable link that have profound implications for Earth’s ecosystems – leading to the debate for a new era: the Anthropologic. In recent years, the transition from analog to digital architecture has materialized through increasing availability of novel software and new methods in digital architecture fabrication – tooling. The cognitive and digital turn implies ubiquitous computing, artificial intelligence, augmented reality and material intelligence, but to mention a few. The resulting design strategies overwhelm our discipline of architecture, encouraging a re-thinking of architecture, the architect’s role and responsibility, as well as architectural education. The development of digital technologies is compounding the need to develop ethics for this new technological state – shifting computer architecture from its focus on technology to a focus on humans.

WAVE Residential Complex / GRAFT

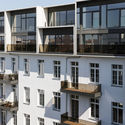
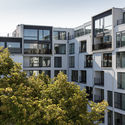
WAVE Residential Complex / GRAFT - ApartmentsWAVE Residential Complex / GRAFT - Drawings, Apartments, FacadeWAVE Residential Complex / GRAFT - Interior Photography, Apartments, FacadeWAVE Residential Complex / GRAFT - Exterior Photography, Apartments, CityscapeWAVE Residential Complex / GRAFT - More Images+ 17

Greifswalder Office Building / Tchoban Voss Architekten

Greifswalder Office Building / Tchoban Voss Architekten - Office Buildings
© Roland Halbe

Greifswalder Office Building / Tchoban Voss Architekten - Office BuildingsGreifswalder Office Building / Tchoban Voss Architekten - Office BuildingsGreifswalder Office Building / Tchoban Voss Architekten - Office BuildingsGreifswalder Office Building / Tchoban Voss Architekten - Office BuildingsGreifswalder Office Building / Tchoban Voss Architekten - More Images+ 20

Cherry Ventures Office Renovation / Allen Kaufmann Architekten

Cherry Ventures Office Renovation / Allen Kaufmann Architekten - Interior Photography, RenovationCherry Ventures Office Renovation / Allen Kaufmann Architekten - Interior Photography, Renovation, Kitchen, Table, Chair, LightingCherry Ventures Office Renovation / Allen Kaufmann Architekten - Interior Photography, RenovationCherry Ventures Office Renovation / Allen Kaufmann Architekten - RenovationCherry Ventures Office Renovation / Allen Kaufmann Architekten - More Images+ 21

Paragon Apartments / GRAFT

Paragon Apartments / GRAFT - Exterior Photography, Apartments, FacadeParagon Apartments / GRAFT - Interior Photography, Apartments, Stairs, FacadeParagon Apartments / GRAFT - Exterior Photography, Apartments, FacadeParagon Apartments / GRAFT - ApartmentsParagon Apartments / GRAFT - More Images+ 29

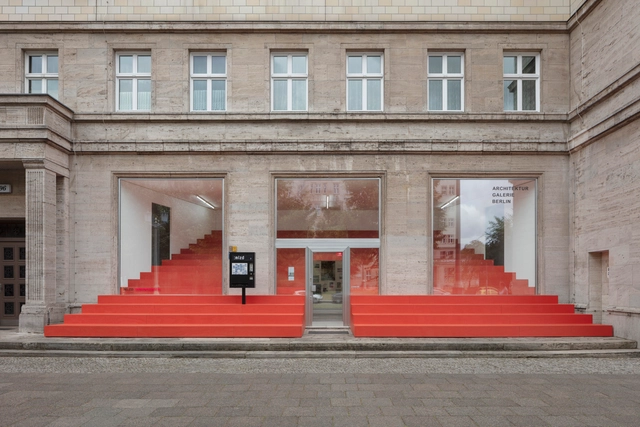
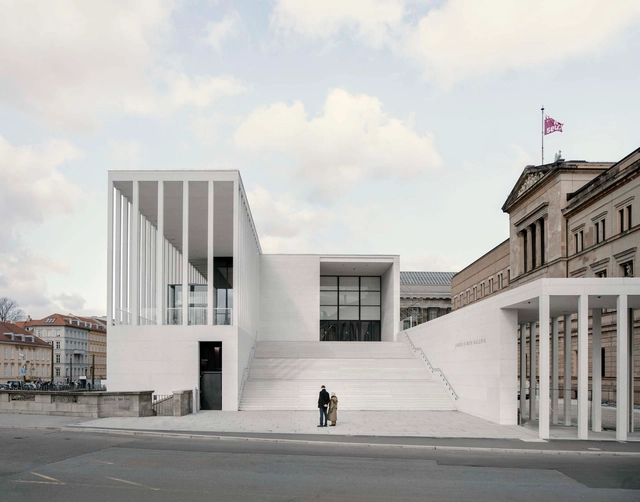
James-Simon-Galerie / David Chipperfield Architects

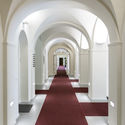
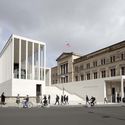
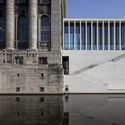
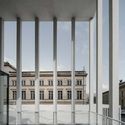
James-Simon-Galerie / David Chipperfield Architects - Exterior Photography, Extension, FacadeJames-Simon-Galerie / David Chipperfield Architects - Exterior Photography, Extension, Facade, ArchJames-Simon-Galerie / David Chipperfield Architects - Interior Photography, Extension, FacadeJames-Simon-Galerie / David Chipperfield Architects - ExtensionJames-Simon-Galerie / David Chipperfield Architects - More Images+ 38

Movement as a Dream

In the twentieth century the world was in movement. Cars replaced the horse carriages and sound took cinema by storm. The rhythm of the printing press (Karl Lemke) was brimming, railroad bridges were crossing over the pulsating cities and Free Dance stood for releasing of the mind, body and soul. The modern man was seeking out the beat of his time. Architects, like Mies van der Rohe reacted to it with the invention of the open room layout – for light, air and movement. Moholy-Nagy designed an object out of the light movement called the Light-Space Modulator. What has happened since then? The great dream of movement has been fulfilled. Yet it appears more and more and differently as imagined, a virtual one.
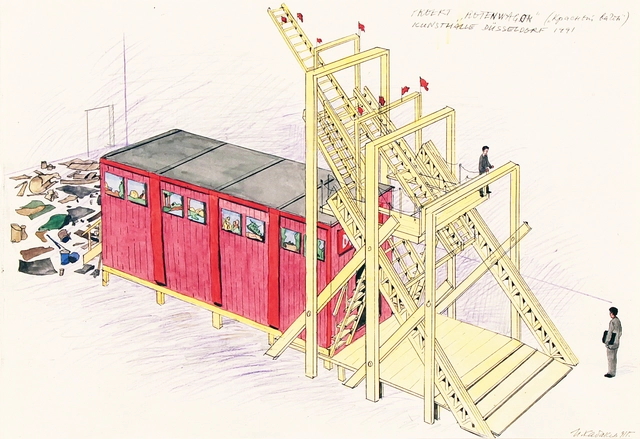
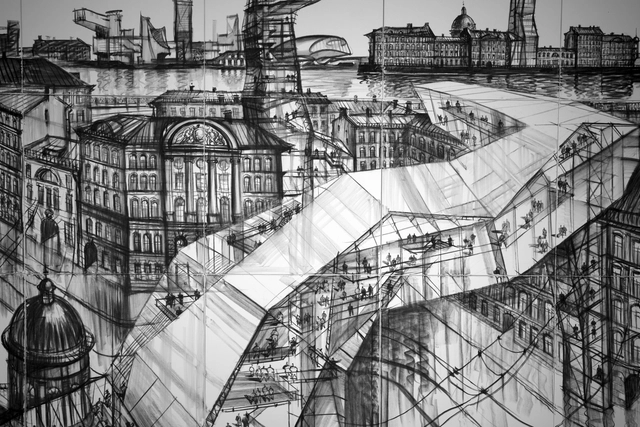
In the Making: Ilya & Emilia Kabakov. From Drawing to Installation

The nexus between architecture and installation art has long been a topic worthy of exploration. Installation transforms space and interacts with the audience; it must be designed, constructed and installed and therefore relies on architectural components.
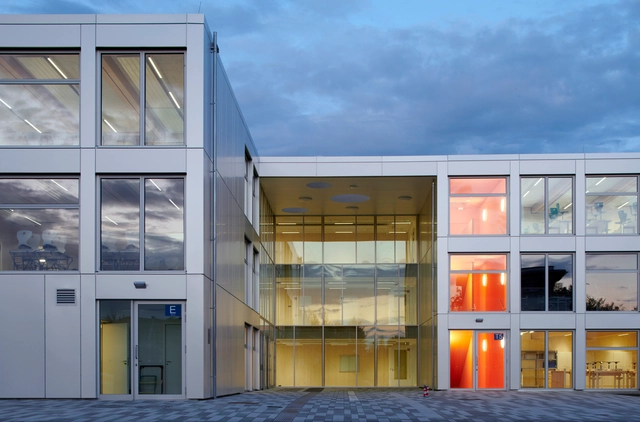
Integrated Secondary School Berlin-Mahlsdorf / NKBAK

Integrated Secondary School Berlin-Mahlsdorf / NKBAK  - Schools Integrated Secondary School Berlin-Mahlsdorf / NKBAK  - Exterior Photography, Schools , Facade, DoorIntegrated Secondary School Berlin-Mahlsdorf / NKBAK  - Interior Photography, Schools , Stairs, Handrail, FacadeIntegrated Secondary School Berlin-Mahlsdorf / NKBAK  - Exterior Photography, Schools , Facade, DoorIntegrated Secondary School Berlin-Mahlsdorf / NKBAK  - More Images+ 25

Berlin, Germany

Frizz23 Building / Deadline

Frizz23 Building / Deadline - ResidentialFrizz23 Building / Deadline - ResidentialFrizz23 Building / Deadline - ResidentialFrizz23 Building / Deadline - ResidentialFrizz23 Building / Deadline - More Images+ 9

A28 House / Sehw Architektur

A28 House / Sehw Architektur - Interior Photography, Houses, Kitchen, Door, FacadeA28 House / Sehw Architektur - Interior Photography, Houses, Lighting, TableA28 House / Sehw Architektur - Exterior Photography, Houses, FacadeA28 House / Sehw Architektur - HousesA28 House / Sehw Architektur - More Images+ 17

Berlin, Germany

"Original Bauhaus" - The Centenary Exhibition

Marking the centenary of the Bauhaus’s founding, the Bauhaus-Archiv / Museum für Gestaltung’s exhibition at the Berlinische Galerie is presenting famous, familiar and forgotten Bauhaus originals and recounting the history behind the objects: Who is the woman sitting on the tubular-steel chair? Does the Haus am Horn have a secret twin? Why have the tea infusers which were created as prototypes for industrial production always remained one-of-a-kind pieces? The exhibition sheds light on how unique work and series, remake and original are inseparably linked in the history of the Bauhaus. Around 1,000 Bauhaus originals from the Bauhaus-Archiv’s collection will be on display, as well as exceptional loans from international collections and contemporary artistic positions.

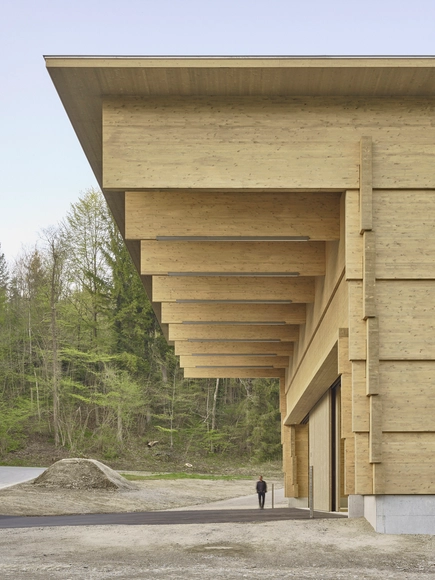
:mlzd - InsideOutside

Public space is under pressure – commercialized for economic interests, abused as a playground for event culture, and maneuvered into insignificance through private acts of self-staging. Is its original function as a forum for public life coming to an end? At the same time, there are ever more standards, regulations, and requirements designed to guarantee safety and functionality. Does this reduce the creative possibilities for new architecture to react to the specifics of the location? If so, how are buildings being affected by these processes?

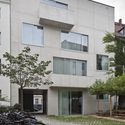
Zalando Headquarters / HENN + Kinzo

Zalando Headquarters / HENN + Kinzo  - Institutional Buildings, FacadeZalando Headquarters / HENN + Kinzo  - Institutional Buildings, Handrail, Stairs, FacadeZalando Headquarters / HENN + Kinzo  - Institutional Buildings, Beam, Facade, ChairZalando Headquarters / HENN + Kinzo  - Institutional BuildingsZalando Headquarters / HENN + Kinzo  - More Images+ 55

The Urban Dentist / studio karhard

The Urban Dentist / studio karhard - Interior Photography, Dental Clinic, FacadeThe Urban Dentist / studio karhard - Interior Photography, Dental Clinic, ColumnThe Urban Dentist / studio karhard - Interior Photography, Dental ClinicThe Urban Dentist / studio karhard - Interior Photography, Dental Clinic, ChairThe Urban Dentist / studio karhard - More Images+ 11

  • Architects: studio karhard
  • Area Area of this architecture project Area:  360
  • Year Completion year of this architecture project Year:  2018
  • Manufacturers Brands with products used in this architecture project
    Manufacturers:  AutoDesk