1. ArchDaily
  2. Built Projects
Built Projects

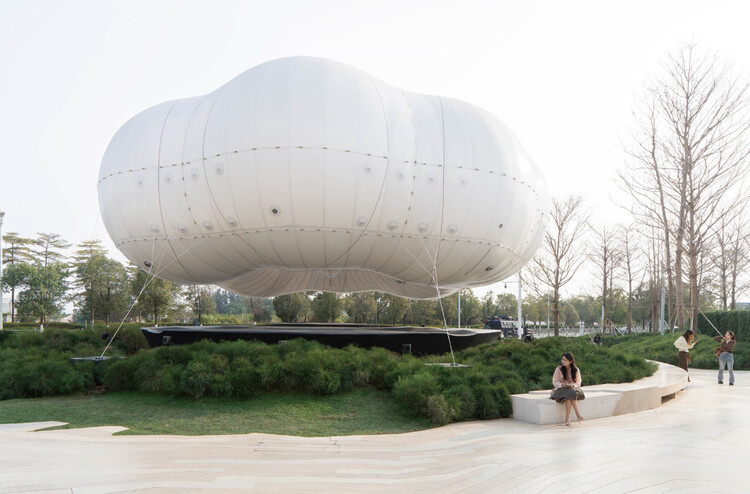
Enveloping the Salt Marsh: Landscape Itinerary Around the Odiel Northern Estuary / Estudio Acta

Enveloping the Salt Marsh: Landscape Itinerary Around the Odiel Northern Estuary / Estudio Acta - Landscape ArchitectureEnveloping the Salt Marsh: Landscape Itinerary Around the Odiel Northern Estuary / Estudio Acta - Landscape ArchitectureEnveloping the Salt Marsh: Landscape Itinerary Around the Odiel Northern Estuary / Estudio Acta - Landscape ArchitectureEnveloping the Salt Marsh: Landscape Itinerary Around the Odiel Northern Estuary / Estudio Acta - Exterior Photography, Landscape ArchitectureEnveloping the Salt Marsh: Landscape Itinerary Around the Odiel Northern Estuary / Estudio Acta - More Images+ 25

  • Architects: Estudio Acta
  • Area Area of this architecture project Area:  89570
  • Year Completion year of this architecture project Year:  2024

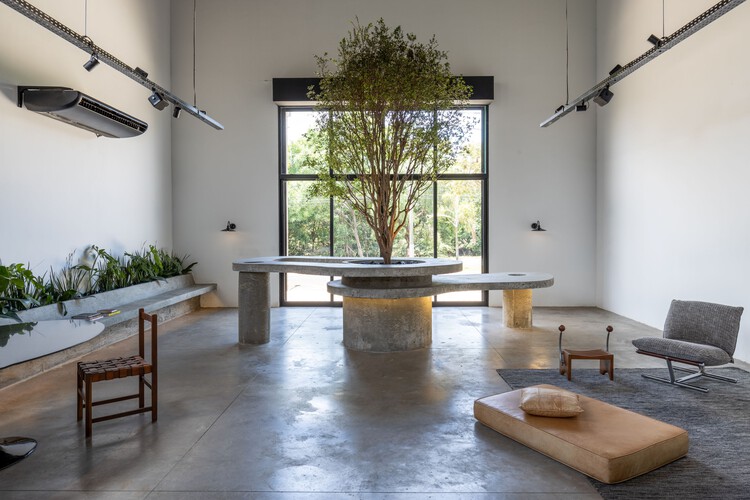
CBF (Brazilian Football Confederation) Headquarters / ARCHITECTS OFFICE

CBF (Brazilian Football Confederation) Headquarters / ARCHITECTS OFFICE - Interior Photography, Offices InteriorsCBF (Brazilian Football Confederation) Headquarters / ARCHITECTS OFFICE - Interior Photography, Offices Interiors, Lighting, ChairCBF (Brazilian Football Confederation) Headquarters / ARCHITECTS OFFICE - Interior Photography, Offices Interiors, Chair, LightingCBF (Brazilian Football Confederation) Headquarters / ARCHITECTS OFFICE - Interior Photography, Offices Interiors, Lighting, ChairCBF (Brazilian Football Confederation) Headquarters / ARCHITECTS OFFICE - More Images+ 19

  • Architects: ARCHITECTS OFFICE
  • Area Area of this architecture project Area:  5325
  • Year Completion year of this architecture project Year:  2025

Odara House / W.A.M.V Arquitetura

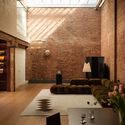
Odara House / W.A.M.V Arquitetura - Interior Photography, Houses, Beam, ChairOdara House / W.A.M.V Arquitetura - Interior Photography, Houses, Beam, ChairOdara House / W.A.M.V Arquitetura - Interior Photography, Houses, Bedroom, BedOdara House / W.A.M.V Arquitetura - Interior Photography, Houses, Beam, ChairOdara House / W.A.M.V Arquitetura - More Images+ 30

  • Area Area of this architecture project Area:  248
  • Year Completion year of this architecture project Year:  2024

Apartment 210 / Inaê Negrão Architecture

Apartment 210 / Inaê Negrão Architecture - Interior Photography, Apartment Interiors, Bedroom, ChairApartment 210 / Inaê Negrão Architecture - Interior Photography, Apartment Interiors, Chair, TableApartment 210 / Inaê Negrão Architecture - Interior Photography, Apartment Interiors, Bedroom, Table, Lighting, Chair, BedApartment 210 / Inaê Negrão Architecture - Apartment InteriorsApartment 210 / Inaê Negrão Architecture - More Images+ 12

Adress Jardins Building / aflalo/gasperini arquitetos

Adress Jardins Building / aflalo/gasperini arquitetos - ApartmentsAdress Jardins Building / aflalo/gasperini arquitetos - ApartmentsAdress Jardins Building / aflalo/gasperini arquitetos - Interior Photography, Apartments, BalconyAdress Jardins Building / aflalo/gasperini arquitetos - Exterior Photography, Apartments, BalconyAdress Jardins Building / aflalo/gasperini arquitetos - More Images+ 13

AF House / Reinach Mendonça Arquitetos Associados

AF House / Reinach Mendonça Arquitetos Associados - HousesAF House / Reinach Mendonça Arquitetos Associados - HousesAF House / Reinach Mendonça Arquitetos Associados - HousesAF House / Reinach Mendonça Arquitetos Associados - Exterior Photography, Houses, Facade, Balcony, StairsAF House / Reinach Mendonça Arquitetos Associados - More Images+ 10

Bragança Paulista, Brazil

El 22 Taller House – Socorro / Yemail Arquitectura

El 22 Taller House – Socorro / Yemail Arquitectura - Interior Photography, Mixed Use Architecture, ChairEl 22 Taller House – Socorro / Yemail Arquitectura - Interior Photography, Mixed Use Architecture, ChairEl 22 Taller House – Socorro / Yemail Arquitectura - Interior Photography, Mixed Use Architecture, Bedroom, Bed, ChairEl 22 Taller House – Socorro / Yemail Arquitectura - Mixed Use ArchitectureEl 22 Taller House – Socorro / Yemail Arquitectura - More Images+ 20

  • Area Area of this architecture project Area:  250
  • Year Completion year of this architecture project Year:  2024

SOL Exhibition / ARKITITO Arquitetura + Luiza Gottschalk

SOL Exhibition / ARKITITO Arquitetura + Luiza Gottschalk - Interior Photography, Museum & Exhibition Interiors, LightingSOL Exhibition / ARKITITO Arquitetura + Luiza Gottschalk - Museum & Exhibition InteriorsSOL Exhibition / ARKITITO Arquitetura + Luiza Gottschalk - Interior Photography, Museum & Exhibition InteriorsSOL Exhibition / ARKITITO Arquitetura + Luiza Gottschalk - Interior Photography, Museum & Exhibition Interiors, LightingSOL Exhibition / ARKITITO Arquitetura + Luiza Gottschalk - More Images+ 23

Gondim Albuquerque Negreiros Law Office / StudioVA Arquitetos

Gondim Albuquerque Negreiros Law Office / StudioVA Arquitetos - Interior Photography, Offices Interiors, Lighting, ChairGondim Albuquerque Negreiros Law Office / StudioVA Arquitetos - Interior Photography, Offices Interiors, Stairs, HandrailGondim Albuquerque Negreiros Law Office / StudioVA Arquitetos - Interior Photography, Offices Interiors, Stairs, Lighting, ChairGondim Albuquerque Negreiros Law Office / StudioVA Arquitetos - Interior Photography, Offices Interiors, Table, ChairGondim Albuquerque Negreiros Law Office / StudioVA Arquitetos - More Images+ 25

Magno Building in Teruel. Spain / Javier Prieto Arquitectos

Magno Building in Teruel. Spain / Javier Prieto Arquitectos - Exterior Photography, ApartmentsMagno Building in Teruel. Spain / Javier Prieto Arquitectos - ApartmentsMagno Building in Teruel. Spain / Javier Prieto Arquitectos - ApartmentsMagno Building in Teruel. Spain / Javier Prieto Arquitectos - Exterior Photography, Apartments, FacadeMagno Building in Teruel. Spain / Javier Prieto Arquitectos - More Images+ 26

Teruel, Spain

130AUS New House Between Party Walls in Sabadell / Vallribera Noray Arquitectes

130AUS New House Between Party Walls in Sabadell / Vallribera Noray Arquitectes - Interior Photography, Houses, Stairs130AUS New House Between Party Walls in Sabadell / Vallribera Noray Arquitectes - Interior Photography, Houses, Chair130AUS New House Between Party Walls in Sabadell / Vallribera Noray Arquitectes - Interior Photography, Houses, Kitchen, Countertop130AUS New House Between Party Walls in Sabadell / Vallribera Noray Arquitectes - Interior Photography, Houses, Stairs, Beam130AUS New House Between Party Walls in Sabadell / Vallribera Noray Arquitectes - More Images+ 15

Sabadell, Spain

Administrative Headquarters of the Xingu Indigenous Territory Association / 23 SUL + Santiago D'Ávila

Administrative Headquarters of the Xingu Indigenous Territory Association / 23 SUL + Santiago D'Ávila - Institutional BuildingsAdministrative Headquarters of the Xingu Indigenous Territory Association / 23 SUL + Santiago D'Ávila - Institutional BuildingsAdministrative Headquarters of the Xingu Indigenous Territory Association / 23 SUL + Santiago D'Ávila - Interior Photography, Institutional Buildings, Kitchen, Beam, ChairAdministrative Headquarters of the Xingu Indigenous Territory Association / 23 SUL + Santiago D'Ávila - Interior Photography, Institutional BuildingsAdministrative Headquarters of the Xingu Indigenous Territory Association / 23 SUL + Santiago D'Ávila - More Images+ 29

  • Area Area of this architecture project Area:  306
  • Year Completion year of this architecture project Year:  2023
  • Manufacturers Brands with products used in this architecture project
    Manufacturers:  AJG Marcenaria, Rewood

Beach House That Breathes with the Ocean Breeze / Célia Orlandi Arquitetura & Design

Beach House That Breathes with the Ocean Breeze / Célia Orlandi Arquitetura & Design - Exterior Photography, Houses, Deck, Door, ChairBeach House That Breathes with the Ocean Breeze / Célia Orlandi Arquitetura & Design - Interior Photography, Houses, Beam, Lighting, ChairBeach House That Breathes with the Ocean Breeze / Célia Orlandi Arquitetura & Design - Interior Photography, Houses, Door, ChairBeach House That Breathes with the Ocean Breeze / Célia Orlandi Arquitetura & Design - Exterior Photography, Houses, Deck, BalconyBeach House That Breathes with the Ocean Breeze / Célia Orlandi Arquitetura & Design - More Images+ 25

São Nicolau Apartment / Pianca Arquitetura + Sabiá Arquitetos + Undiú

São Nicolau Apartment / Pianca Arquitetura + Sabiá Arquitetos + Undiú - Interior Photography, Apartment Interiors, Table, Lighting, ChairSão Nicolau Apartment / Pianca Arquitetura + Sabiá Arquitetos + Undiú - Interior Photography, Apartment Interiors, LightingSão Nicolau Apartment / Pianca Arquitetura + Sabiá Arquitetos + Undiú - Interior Photography, Apartment Interiors, Kitchen, Countertop, Lighting, Chair, SinkSão Nicolau Apartment / Pianca Arquitetura + Sabiá Arquitetos + Undiú - Interior Photography, Apartment Interiors, ChairSão Nicolau Apartment / Pianca Arquitetura + Sabiá Arquitetos + Undiú - More Images+ 26

Morgado de Mateus Apartment / Guido Otero Arquitetura + Gabriel César Arquitetura

Morgado de Mateus Apartment / Guido Otero Arquitetura + Gabriel César Arquitetura - Interior Photography, Apartment Interiors, Kitchen, Countertop, Lighting, ChairMorgado de Mateus Apartment / Guido Otero Arquitetura + Gabriel César Arquitetura - Interior Photography, Apartment Interiors, ChairMorgado de Mateus Apartment / Guido Otero Arquitetura + Gabriel César Arquitetura - Interior Photography, Apartment Interiors, Kitchen, Table, Lighting, Chair, CountertopMorgado de Mateus Apartment / Guido Otero Arquitetura + Gabriel César Arquitetura - Interior Photography, Apartment Interiors, Lighting, Chair, TableMorgado de Mateus Apartment / Guido Otero Arquitetura + Gabriel César Arquitetura - More Images+ 19

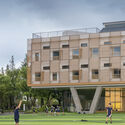
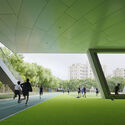
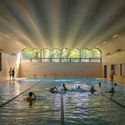
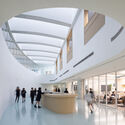
Classroom, Laboratories, and Wellness Building, Universidad Nacional de Colombia - La Paz Campus / Universidad Nacional Sede Manizales Architecture Workshop

Classroom, Laboratories, and Wellness Building, Universidad Nacional de Colombia - La Paz Campus / Universidad Nacional Sede Manizales Architecture Workshop - Exterior Photography, Higher EducationClassroom, Laboratories, and Wellness Building, Universidad Nacional de Colombia - La Paz Campus / Universidad Nacional Sede Manizales Architecture Workshop - Higher EducationClassroom, Laboratories, and Wellness Building, Universidad Nacional de Colombia - La Paz Campus / Universidad Nacional Sede Manizales Architecture Workshop - Interior Photography, Higher EducationClassroom, Laboratories, and Wellness Building, Universidad Nacional de Colombia - La Paz Campus / Universidad Nacional Sede Manizales Architecture Workshop - Interior Photography, Higher Education, ChairClassroom, Laboratories, and Wellness Building, Universidad Nacional de Colombia - La Paz Campus / Universidad Nacional Sede Manizales Architecture Workshop - More Images+ 13

Los Robles La Paz, Colombia

Zurick House / plano livre

Zurick House / plano livre - HousesZurick House / plano livre - Interior Photography, HousesZurick House / plano livre - Interior Photography, HousesZurick House / plano livre - Interior Photography, Houses, Lighting, ChairZurick House / plano livre - More Images+ 28

  • Architects: plano livre
  • Area Area of this architecture project Area:  204
  • Year Completion year of this architecture project Year:  2023

CL House / Artequitectos

CL House / Artequitectos - Exterior Photography, Houses, CourtyardCL House / Artequitectos - HousesCL House / Artequitectos - Interior Photography, Houses, Table, Lighting, ChairCL House / Artequitectos - Exterior Photography, Houses, GardenCL House / Artequitectos - More Images+ 22

  • Architects: Artequitectos
  • Area Area of this architecture project Area:  5 ft²
  • Year Completion year of this architecture project Year:  2024

Foners Residential Building / gon architects

Foners Residential Building / gon architects - Interior Photography, Apartments, Stairs, HandrailFoners Residential Building / gon architects - Interior Photography, Apartments, Door, ChairFoners Residential Building / gon architects - Exterior Photography, Apartments, BalconyFoners Residential Building / gon architects - Interior Photography, Apartments, Kitchen, Countertop, SinkFoners Residential Building / gon architects - More Images+ 30

  • Architects: gon architects
  • Area Area of this architecture project Area:  1280
  • Year Completion year of this architecture project Year:  2025

Patio House / Herrera Ungaro Arquitectos

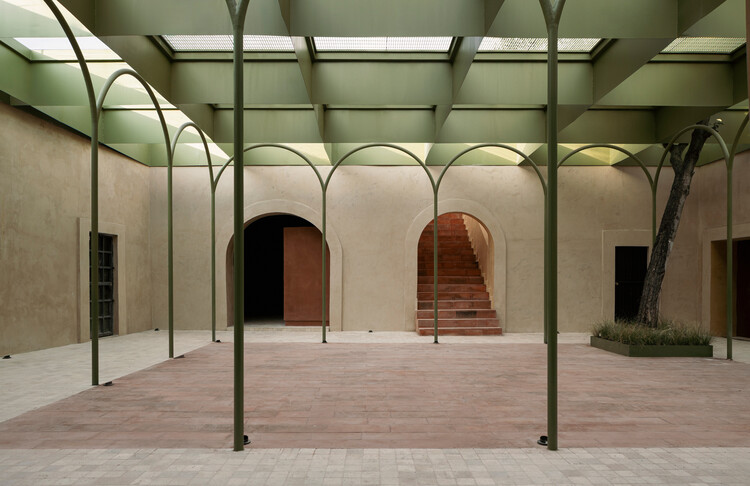
Patio House / Herrera Ungaro Arquitectos - Interior Photography, HousesPatio House / Herrera Ungaro Arquitectos - Interior Photography, Houses, Courtyard, StairsPatio House / Herrera Ungaro Arquitectos - Interior Photography, Houses, Door, StairsPatio House / Herrera Ungaro Arquitectos - Interior Photography, Houses, Stairs, HandrailPatio House / Herrera Ungaro Arquitectos - More Images+ 16

Otto Houses / Nommo Arquitetos

Otto Houses / Nommo Arquitetos - Exterior Photography, Houses, BalconyOtto Houses / Nommo Arquitetos - Exterior Photography, Houses, Courtyard, BalconyOtto Houses / Nommo Arquitetos - Interior Photography, Houses, Kitchen, BalconyOtto Houses / Nommo Arquitetos - Exterior Photography, HousesOtto Houses / Nommo Arquitetos - More Images+ 22

Curitiba, Brazil
  • Architects: Nommo Arquitetos
  • Area Area of this architecture project Area:  1693
  • Year Completion year of this architecture project Year:  2024

Residência BGM / Jacobsen Arquitetura

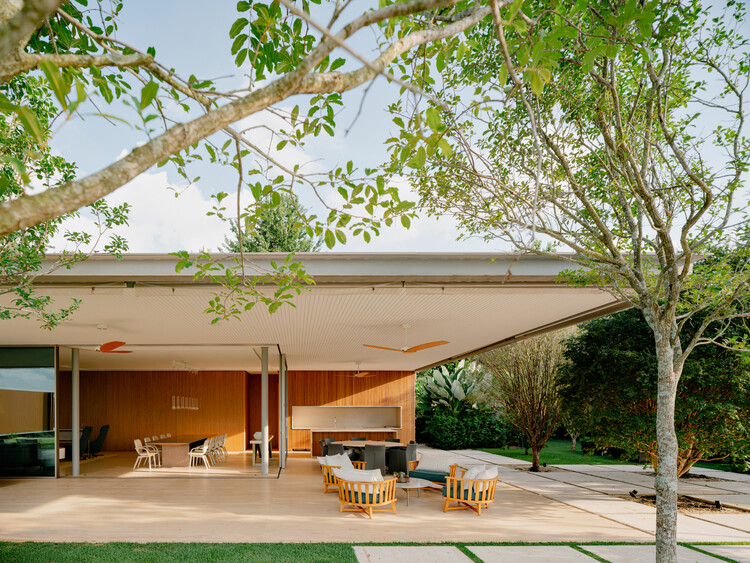
Residência BGM / Jacobsen Arquitetura - HousesResidência BGM / Jacobsen Arquitetura - HousesResidência BGM / Jacobsen Arquitetura - Interior Photography, Houses, ChairResidência BGM / Jacobsen Arquitetura - Interior Photography, Houses, Bedroom, BedResidência BGM / Jacobsen Arquitetura - More Images+ 14

Bragança Paulista, Brazil
  • Area Area of this architecture project Area:  2502
  • Year Completion year of this architecture project Year:  2023

First Left Apartment / há.atelier

First Left Apartment / há.atelier - Interior Photography, Apartment Interiors, Bedroom, LightingFirst Left Apartment / há.atelier - Interior Photography, Apartment InteriorsFirst Left Apartment / há.atelier - Interior Photography, Apartment Interiors, Table, ChairFirst Left Apartment / há.atelier - Interior Photography, Apartment Interiors, Bedroom, Lighting, BedFirst Left Apartment / há.atelier - More Images+ 22

  • Architects: há.atelier
  • Area Area of this architecture project Area:  200
  • Year Completion year of this architecture project Year:  2022

RJ House / Oficina Conceito Arquitetura

RJ House / Oficina Conceito Arquitetura - HousesRJ House / Oficina Conceito Arquitetura - Interior Photography, HousesRJ House / Oficina Conceito Arquitetura - Interior Photography, HousesRJ House / Oficina Conceito Arquitetura - Exterior Photography, HousesRJ House / Oficina Conceito Arquitetura - More Images+ 22

  • Area Area of this architecture project Area:  437
  • Year Completion year of this architecture project Year:  2025
  • Manufacturers Brands with products used in this architecture project
    Manufacturers:  Portobello

You've started following your first account!

Did you know?

You'll now receive updates based on what you follow! Personalize your stream and start following your favorite authors, offices and users.