Rio House / graciastudio

Rio House / graciastudio - Image 2 of 21Rio House / graciastudio - Image 3 of 21Rio House / graciastudio - Image 4 of 21Rio House / graciastudio - Image 5 of 21Rio House / graciastudio - More Images+ 16

  • Architects: graciastudio
  • Area Area of this architecture project Area:  287
  • Year Completion year of this architecture project Year:  2015
  • Photographs
    Photographs:Onnis Luque
  • Manufacturers Brands with products used in this architecture project
    Manufacturers:  Interceramic, Accesorios y Maderas Torres, CASTEL, Lumberworker, Paldi
  • Lead Architects: Jorge Gracia
  • Category: Houses
  • Design Team: graciastudio
  • Construction: graciastudio
  • Structural Calculation: Luis García
More SpecsLess Specs
Rio House / graciastudio - Image 2 of 21
© Onnis Luque

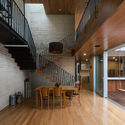
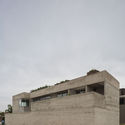
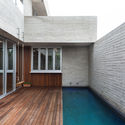
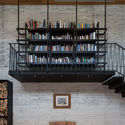
Text description provided by the architects. The project is located in one of the fastest-growing areas of Tijuana, Baja California. Casa Río is designed for a family of four whose daily life centers around a program reflecting the social and recreational lifestyle of parents deeply immersed in the culinary arts.

Content Loader

Project gallery

See allShow less
About this office
Cite: "Rio House / graciastudio" [Casa Río / graciastudio] 04 Jul 2026. ArchDaily. Accessed . <https://www.archdaily.com/1080439/rio-house-graciastudio> ISSN 0719-8884
© Onnis Luque

Río 住宅 / graciastudio

You've started following your first account!

Did you know?

You'll now receive updates based on what you follow! Personalize your stream and start following your favorite authors, offices and users.