


-
Architects: Estúdio Lava
- Area: 220 m²
- Year: 2018
-
Photographs:Lauro Rocha
-
Manufacturers: AGS Stainless, Esquadriall, Ladrilar, Manacá Marcenaria, Samuel Lopes Esquadrias Merálicas, Samuel Lopes Esqúadrias Merállicas
-
Lead Architect: Julia Reis, Lucas Bueno

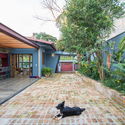
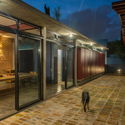
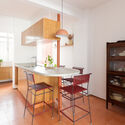
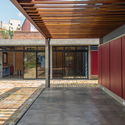
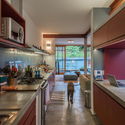
Text description provided by the architects. Located in a garden suburb, this house built in the 1960s was restored, preserving its original features while reorganizing the spaces. The design was guided by the client's desire to emphasize the outdoor areas and expand the communal spaces for gatherings with friends, without sacrificing privacy. To achieve this, the project is structured along two perpendicular axes that orient the space and define the interventions. These interventions consist of two cabinets and two conjoined pergolas that touch the structures, creating a dynamic relationship between open and closed spaces.