1. ArchDaily
  2. Built Projects

Built Projects

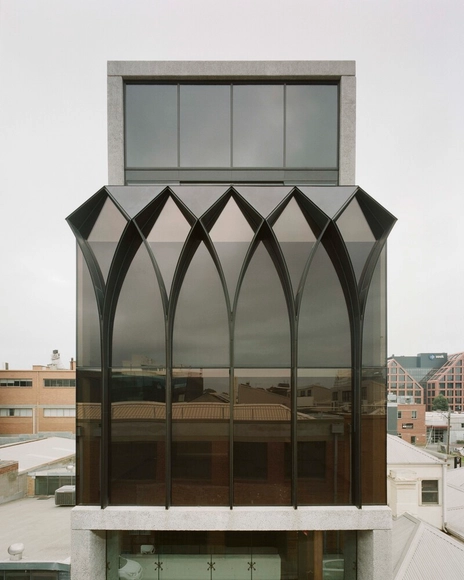
Cubbit Street Tower / Pandolfini Architects

Cubbit Street Tower / Pandolfini Architects - OfficesCubbit Street Tower / Pandolfini Architects - OfficesCubbit Street Tower / Pandolfini Architects - OfficesCubbit Street Tower / Pandolfini Architects - OfficesCubbit Street Tower / Pandolfini Architects - More Images+ 8

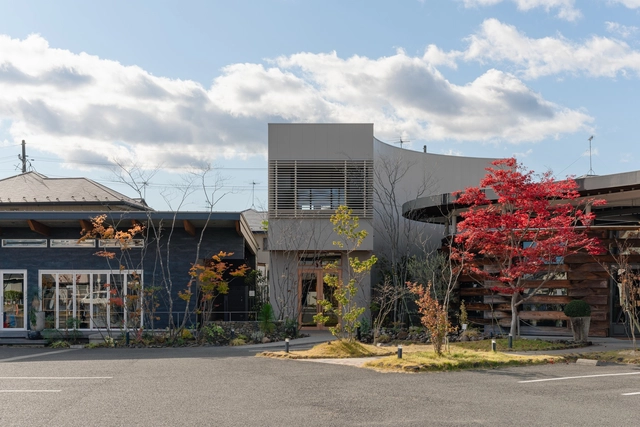
LAB Store / Architrip Inc.

LAB Store / Architrip Inc. - Interior Photography, Commercial ArchitectureLAB Store / Architrip Inc. - Interior Photography, Commercial Architecture, LightingLAB Store / Architrip Inc. - Commercial ArchitectureLAB Store / Architrip Inc. - Commercial ArchitectureLAB Store / Architrip Inc. - More Images+ 12

  • Architects: Architrip Inc.
  • Area Area of this architecture project Area:  72 m²
  • Year Completion year of this architecture project Year:  2024

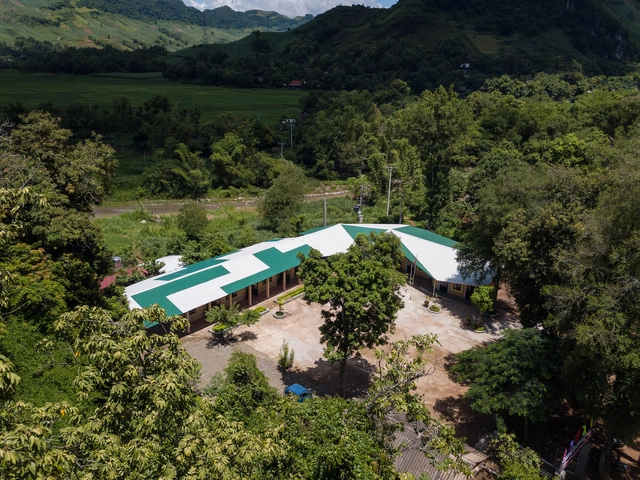
Na Pan School / 1+1>2 Architects

Na Pan School / 1+1>2 Architects - Schools Na Pan School / 1+1>2 Architects - Schools Na Pan School / 1+1>2 Architects - Schools Na Pan School / 1+1>2 Architects - Interior Photography, Schools Na Pan School / 1+1>2 Architects - More Images+ 11

•
Chiềng Đông, Vietnam
  • Architects: 1+1>2 Architects
  • Area Area of this architecture project Area:  283 m²
  • Year Completion year of this architecture project Year:  2022

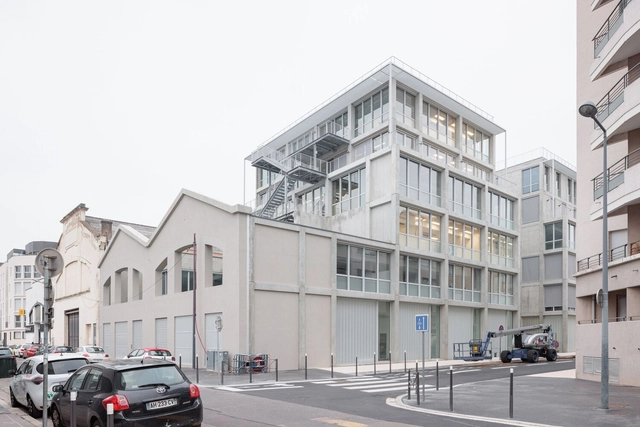
M45 Building / TRIPTYQUE

M45 Building / TRIPTYQUE - Exterior Photography, Buildings, FacadeM45 Building / TRIPTYQUE - Drawings, Buildings, BalconyM45 Building / TRIPTYQUE - Interior Photography, Buildings, Stairs, Handrail, BalconyM45 Building / TRIPTYQUE - Exterior Photography, BuildingsM45 Building / TRIPTYQUE - More Images+ 18

  • Architects: TRIPTYQUE
  • Area Area of this architecture project Area:  5000 m²
  • Year Completion year of this architecture project Year:  2023

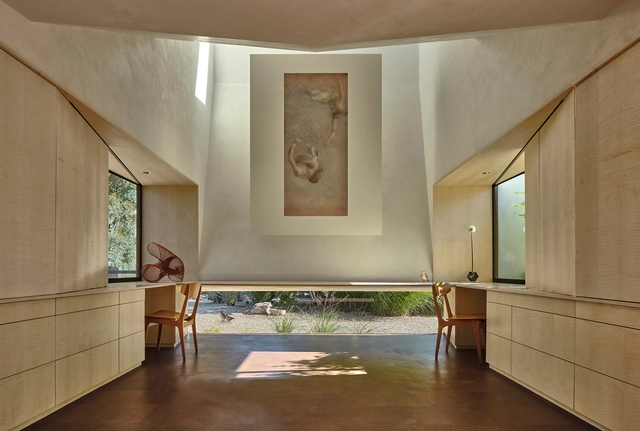
Plan H / Estudio Abramzon + Estudio ZZarq

Plan H / Estudio Abramzon + Estudio ZZarq - Drawings, Commercial Architecture
© Albano Garcia

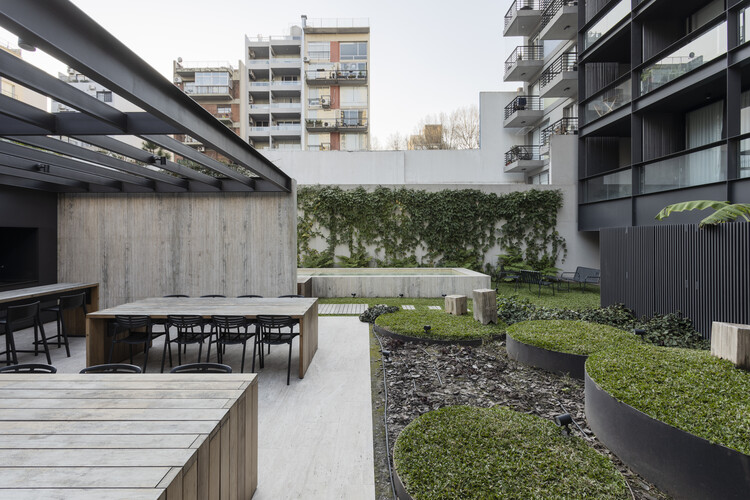
Plan H / Estudio Abramzon + Estudio ZZarq - Drawings, Commercial ArchitecturePlan H / Estudio Abramzon + Estudio ZZarq - Exterior Photography, Commercial ArchitecturePlan H / Estudio Abramzon + Estudio ZZarq - Interior Photography, Commercial Architecture, Lighting, ChairPlan H / Estudio Abramzon + Estudio ZZarq - Interior Photography, Commercial Architecture, CourtyardPlan H / Estudio Abramzon + Estudio ZZarq - More Images+ 26

Greenpeace Belgium HQ / archipelago

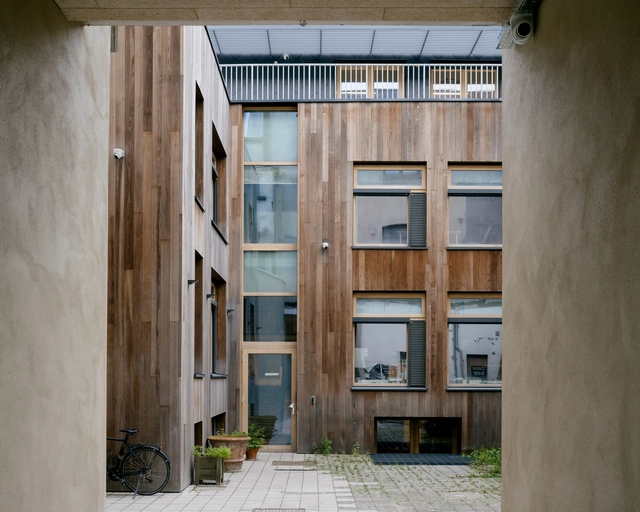
Greenpeace Belgium HQ / archipelago - Interior Photography, Office Buildings, StairsGreenpeace Belgium HQ / archipelago - Interior Photography, Office Buildings, ChairGreenpeace Belgium HQ / archipelago - Interior Photography, Office Buildings, ChairGreenpeace Belgium HQ / archipelago - Exterior Photography, Office Buildings, Courtyard, BalconyGreenpeace Belgium HQ / archipelago - More Images+ 12

  • Architects: archipelago
  • Area Area of this architecture project Area:  2300 m²
  • Year Completion year of this architecture project Year:  2024

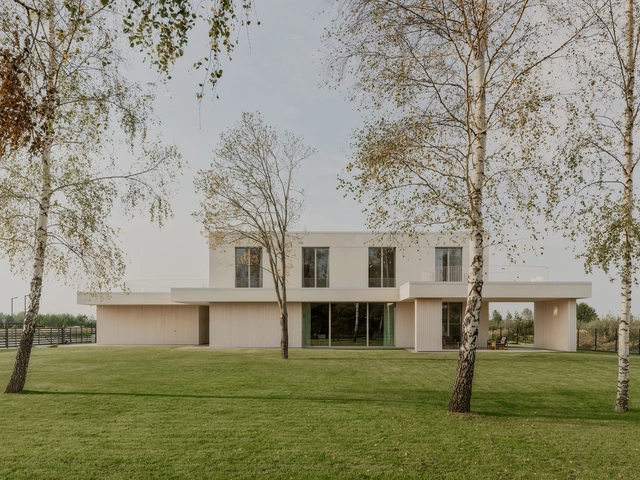
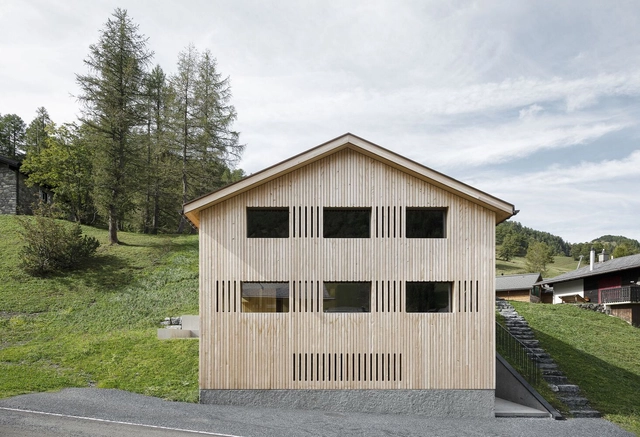
Villa in Veyrier / Lacroix Chessex

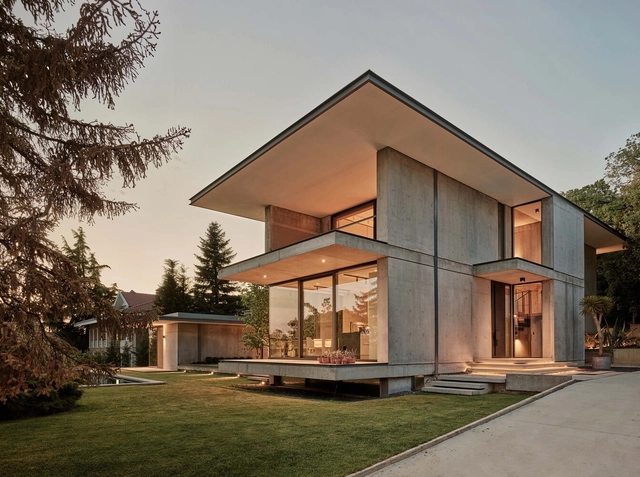
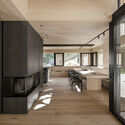
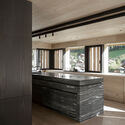
Villa in Veyrier / Lacroix Chessex - Exterior Photography, HousesVilla in Veyrier / Lacroix Chessex - Exterior Photography, HousesVilla in Veyrier / Lacroix Chessex - Interior Photography, Houses, Kitchen, BeamVilla in Veyrier / Lacroix Chessex - Interior Photography, Houses, BeamVilla in Veyrier / Lacroix Chessex - More Images+ 17

  • Architects: Lacroix Chessex
  • Area Area of this architecture project Area:  240 m²
  • Year Completion year of this architecture project Year:  2024
  • Manufacturers Brands with products used in this architecture project
    Manufacturers:  Mafi

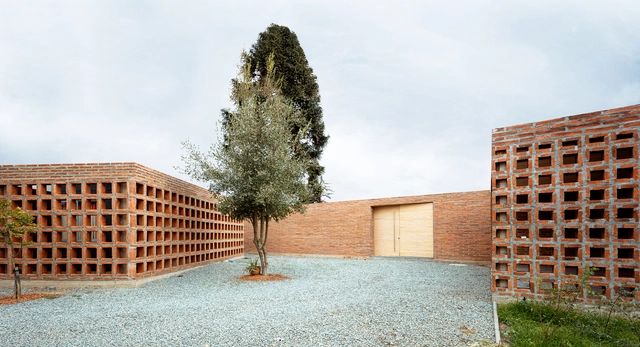
Three Courtyards House / Urzúa Soler Arquitectos

Three Courtyards House / Urzúa Soler Arquitectos - HousesThree Courtyards House / Urzúa Soler Arquitectos - HousesThree Courtyards House / Urzúa Soler Arquitectos - HousesThree Courtyards House / Urzúa Soler Arquitectos - Interior Photography, HousesThree Courtyards House / Urzúa Soler Arquitectos - More Images+ 15

•
Linares, Chile

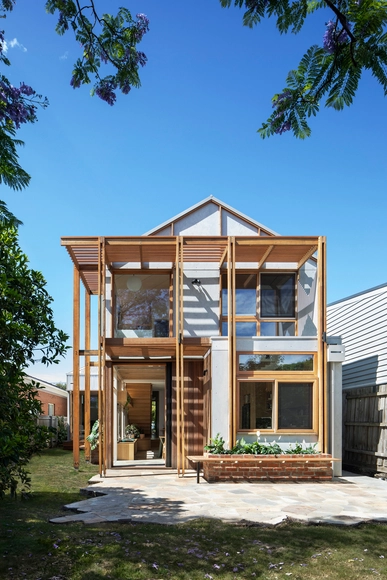
Lime and Timber House / GAISS

Lime and Timber House / GAISS - HousesLime and Timber House / GAISS - HousesLime and Timber House / GAISS - Exterior Photography, HousesLime and Timber House / GAISS - HousesLime and Timber House / GAISS - More Images+ 20

  • Architects: GAISS
  • Area Area of this architecture project Area:  370 m²
  • Year Completion year of this architecture project Year:  2024
  • Manufacturers Brands with products used in this architecture project
    Manufacturers:  Warema
  • Professionals: ZUZE builders, G-mēbeles

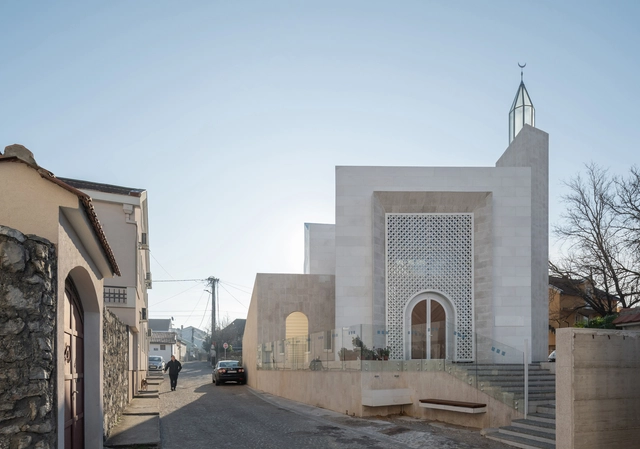
Hadrovića Mosque / ARHINGinženjering

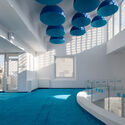
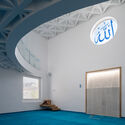
Hadrovića Mosque / ARHINGinženjering - Exterior Photography, MosqueHadrovića Mosque / ARHINGinženjering - Exterior Photography, MosqueHadrovića Mosque / ARHINGinženjering - Interior Photography, MosqueHadrovića Mosque / ARHINGinženjering - Interior Photography, MosqueHadrovića Mosque / ARHINGinženjering - More Images+ 38

•
Podgorica, Montenegro

Can House / PIN Architects

Can House / PIN Architects - Interior Photography, Houses, Beam, ChairCan House / PIN Architects - Interior Photography, Houses, StairsCan House / PIN Architects - Interior Photography, Houses, Column, Beam, ChairCan House / PIN Architects - Interior Photography, Houses, Beam, ChairCan House / PIN Architects - More Images+ 21

  • Architects: PIN Architects
  • Area Area of this architecture project Area:  775 m²
  • Year Completion year of this architecture project Year:  2022


Sawmil Treehouse / Robbie Walker

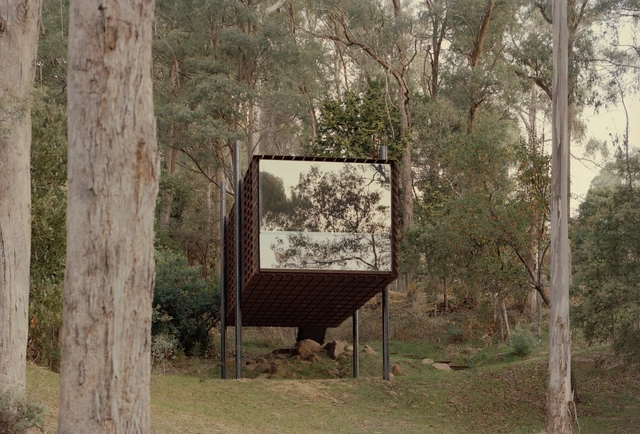
Sawmil Treehouse / Robbie Walker - Residential ArchitectureSawmil Treehouse / Robbie Walker - Interior Photography, Residential Architecture, Deck, StairsSawmil Treehouse / Robbie Walker - Residential ArchitectureSawmil Treehouse / Robbie Walker - Exterior Photography, Residential ArchitectureSawmil Treehouse / Robbie Walker - More Images+ 25

Sunroom House in Tsukaguchi / FujiwaraMuro Architects

Sunroom House in Tsukaguchi / FujiwaraMuro Architects - HousesSunroom House in Tsukaguchi / FujiwaraMuro Architects - Interior Photography, Houses, Stairs, HandrailSunroom House in Tsukaguchi / FujiwaraMuro Architects - HousesSunroom House in Tsukaguchi / FujiwaraMuro Architects - HousesSunroom House in Tsukaguchi / FujiwaraMuro Architects - More Images+ 19

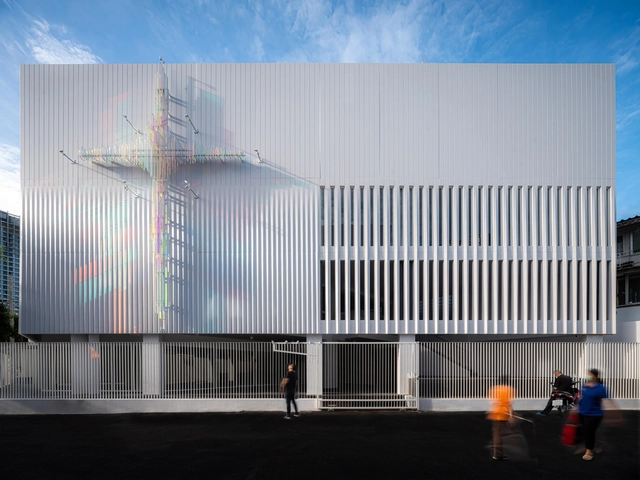
Church of Joy / Department of Architecture co.

Church of Joy / Department of Architecture co. -          ChurchesChurch of Joy / Department of Architecture co. -          ChurchesChurch of Joy / Department of Architecture co. -          ChurchesChurch of Joy / Department of Architecture co. -          ChurchesChurch of Joy / Department of Architecture co. - More Images+ 14

•
Khet Khlong Toei, Thailand
  • Area Area of this architecture project Area:  500 m²
  • Year Completion year of this architecture project Year:  2023
  • Manufacturers Brands with products used in this architecture project
    Manufacturers:  Krungthai Lighting Co.,Ltd, Precast Engineering Co.,Ltd.

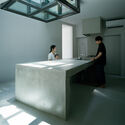
Life Cycle House / Steffen Welsch Architects

Life Cycle House / Steffen Welsch Architects - Interior Photography, Extension, Kitchen, Countertop, Chair, TableLife Cycle House / Steffen Welsch Architects - Interior Photography, Extension, StairsLife Cycle House / Steffen Welsch Architects - Interior Photography, Extension, Stairs, ChairLife Cycle House / Steffen Welsch Architects - Interior Photography, Extension, Kitchen, Countertop, Table, Lighting, ChairLife Cycle House / Steffen Welsch Architects - More Images+ 21


Educational Park La Carcova / Cátedra Taller a77

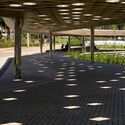
Educational Park La Carcova / Cátedra Taller a77 - Exterior Photography, Park, BeamEducational Park La Carcova / Cátedra Taller a77 - Interior Photography, Park, BeamEducational Park La Carcova / Cátedra Taller a77 - Exterior Photography, Park, Column, BeamEducational Park La Carcova / Cátedra Taller a77 - ParkEducational Park La Carcova / Cátedra Taller a77 - More Images+ 15

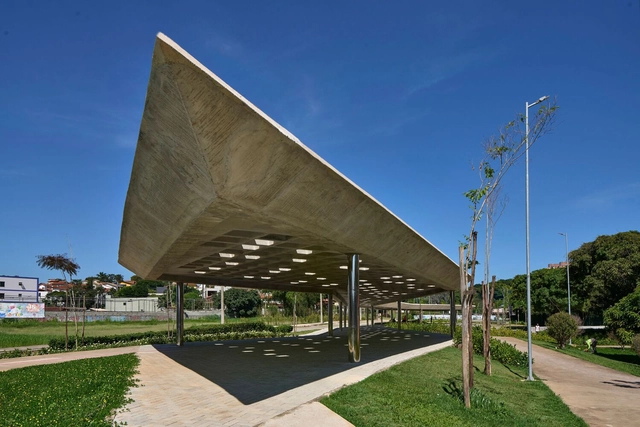
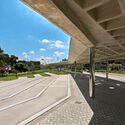
Jabuticaba Square / Gustavo Penna Arquiteto e Associados

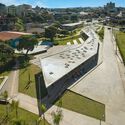
Jabuticaba Square / Gustavo Penna Arquiteto e Associados - Installations & StructuresJabuticaba Square / Gustavo Penna Arquiteto e Associados - Interior Photography, Installations & StructuresJabuticaba Square / Gustavo Penna Arquiteto e Associados - Installations & StructuresJabuticaba Square / Gustavo Penna Arquiteto e Associados - Installations & StructuresJabuticaba Square / Gustavo Penna Arquiteto e Associados - More Images+ 24

UChicago Medicine Crown Point / Perkins&Will

UChicago Medicine Crown Point / Perkins&Will - Interior Photography, Hospital UChicago Medicine Crown Point / Perkins&Will - Interior Photography, Hospital , KitchenUChicago Medicine Crown Point / Perkins&Will - Interior Photography, Hospital , BedUChicago Medicine Crown Point / Perkins&Will - Interior Photography, Hospital , LightingUChicago Medicine Crown Point / Perkins&Will - More Images+ 12

Malbun Houses / Sandro Durrer

Malbun Houses / Sandro Durrer - Exterior Photography, HousesMalbun Houses / Sandro Durrer - Interior Photography, Houses, Kitchen, BeamMalbun Houses / Sandro Durrer - Interior Photography, Houses, Kitchen, Beam, CountertopMalbun Houses / Sandro Durrer - Exterior Photography, HousesMalbun Houses / Sandro Durrer - More Images+ 19

  • Architects: sandro durrer
  • Area Area of this architecture project Area:  1100 m²
  • Year Completion year of this architecture project Year:  2023

Casa en el acceso al pueblo / Miguel Ortego

Casa en el acceso al pueblo / Miguel Ortego - HousesCasa en el acceso al pueblo / Miguel Ortego - HousesCasa en el acceso al pueblo / Miguel Ortego - Exterior Photography, HousesCasa en el acceso al pueblo / Miguel Ortego - Interior Photography, Houses, Stairs, LightingCasa en el acceso al pueblo / Miguel Ortego - More Images+ 23

  • Architects: Miguel Ortego
  • Area Area of this architecture project Area:  550 m²

Palermo Apartment / Matte arquitetura

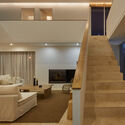
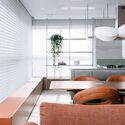
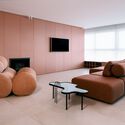
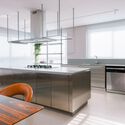
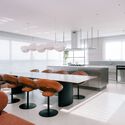
Palermo Apartment / Matte arquitetura - Interior Photography, Apartment Interiors, Kitchen, Lighting, Table, ChairPalermo Apartment / Matte arquitetura - Interior Photography, Apartment InteriorsPalermo Apartment / Matte arquitetura - Interior Photography, Apartment Interiors, Kitchen, Countertop, LightingPalermo Apartment / Matte arquitetura - Interior Photography, Apartment Interiors, Table, Lighting, ChairPalermo Apartment / Matte arquitetura - More Images+ 16

•
Bento Gonçalves , Brazil
  • Architects: Matte arquitetura
  • Area Area of this architecture project Area:  230 m²
  • Year Completion year of this architecture project Year:  2023
  • Manufacturers Brands with products used in this architecture project
    Manufacturers:  Casa de Alessa, Evviva

Langblokken Social Housing / A2D architects + Architectenbureau Vanhecke & Suls

Langblokken Social Housing  / A2D architects + Architectenbureau Vanhecke & Suls - Exterior Photography, Renovation, CityscapeLangblokken Social Housing  / A2D architects + Architectenbureau Vanhecke & Suls - Exterior Photography, RenovationLangblokken Social Housing  / A2D architects + Architectenbureau Vanhecke & Suls - Interior Photography, Renovation, StairsLangblokken Social Housing  / A2D architects + Architectenbureau Vanhecke & Suls - RenovationLangblokken Social Housing  / A2D architects + Architectenbureau Vanhecke & Suls - More Images+ 18

A Mourning Dovecote / Schwartz and Architecture

A Mourning Dovecote / Schwartz and Architecture  - Exterior Photography, HousesA Mourning Dovecote / Schwartz and Architecture  - Interior Photography, HousesA Mourning Dovecote / Schwartz and Architecture  - Interior Photography, HousesA Mourning Dovecote / Schwartz and Architecture  - Exterior Photography, HousesA Mourning Dovecote / Schwartz and Architecture  - More Images+ 14

Mega Floor (Seoul AI Hub) / stpmj

Mega Floor (Seoul AI Hub) / stpmj - Interior Photography, Office Buildings, BalconyMega Floor (Seoul AI Hub) / stpmj - Interior Photography, Office BuildingsMega Floor (Seoul AI Hub) / stpmj - Office BuildingsMega Floor (Seoul AI Hub) / stpmj - Exterior Photography, Office Buildings, CityscapeMega Floor (Seoul AI Hub) / stpmj - More Images+ 28

  • Architects: stpmj
  • Area Area of this architecture project Area:  10100 m²
  • Year Completion year of this architecture project Year:  2024

You've started following your first account!

Did you know?

You'll now receive updates based on what you follow! Personalize your stream and start following your favorite authors, offices and users.