1. ArchDaily
  2. Built Projects
Built Projects

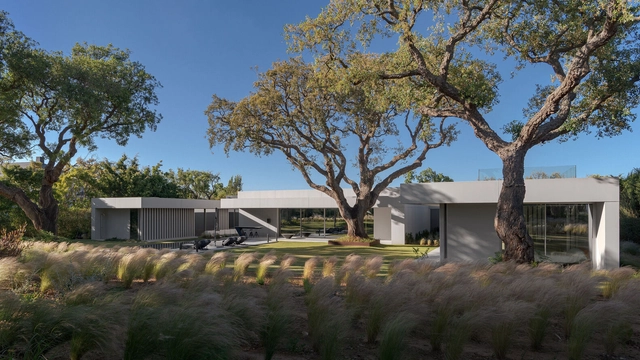
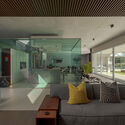
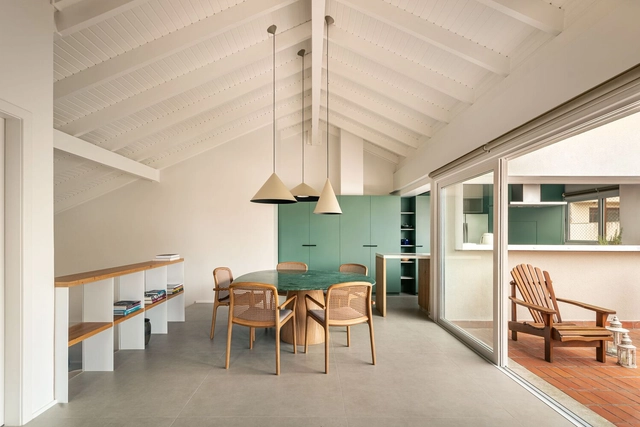
House in San Roque Club / Javier Terrados Architecture Studio

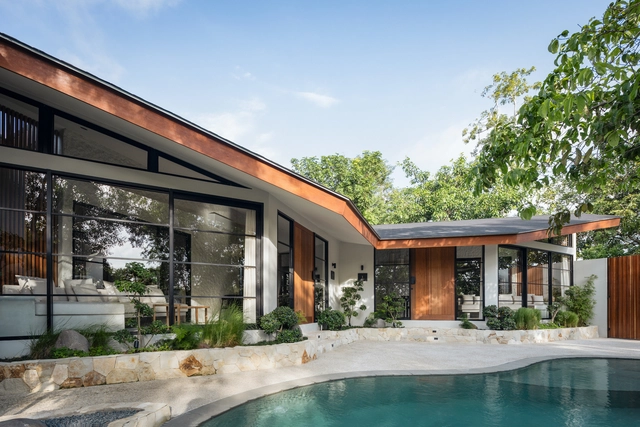
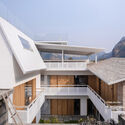
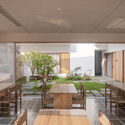
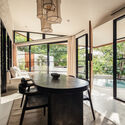
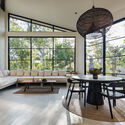
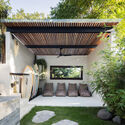
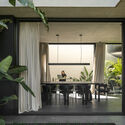
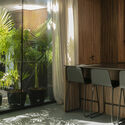
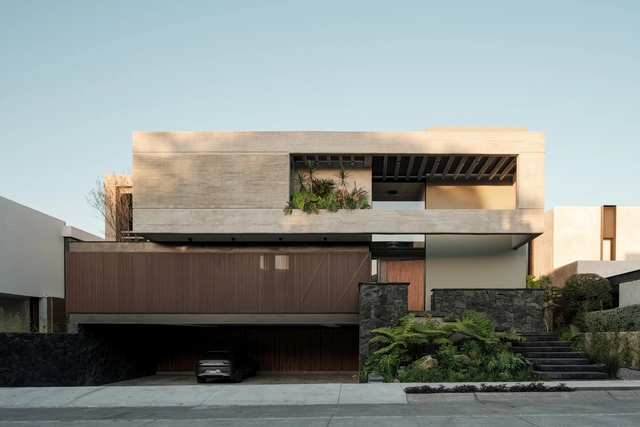
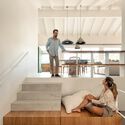
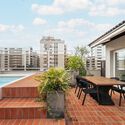
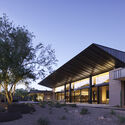
House in San Roque Club / Javier Terrados Architecture Studio - Exterior Photography, Houses, CourtyardHouse in San Roque Club / Javier Terrados Architecture Studio - HousesHouse in San Roque Club / Javier Terrados Architecture Studio - HousesHouse in San Roque Club / Javier Terrados Architecture Studio - Interior Photography, Houses, ChairHouse in San Roque Club / Javier Terrados Architecture Studio - More Images+ 10

•
Cádiz, Spain

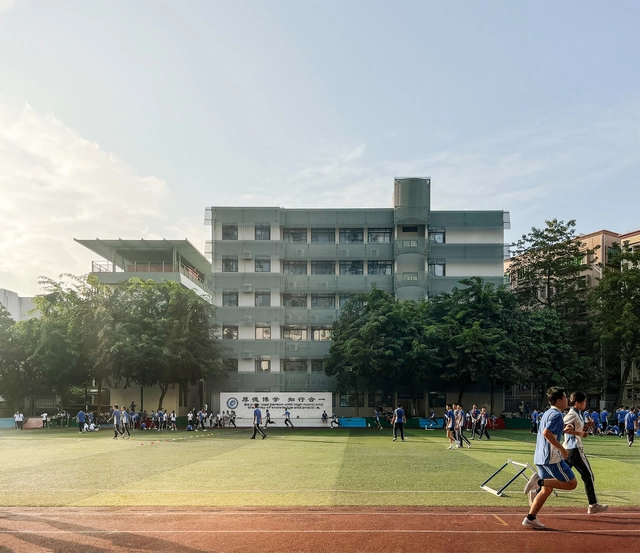
Shenzhen Shekou School Renovation / YUARCHITECTS

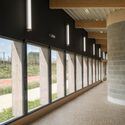
Shenzhen Shekou School Renovation / YUARCHITECTS - Interior Photography, RenovationShenzhen Shekou School Renovation / YUARCHITECTS - RenovationShenzhen Shekou School Renovation / YUARCHITECTS - RenovationShenzhen Shekou School Renovation / YUARCHITECTS - RenovationShenzhen Shekou School Renovation / YUARCHITECTS - More Images+ 50

•
Shenzhen, China
  • Architects: YUARCHITECTS
  • Area Area of this architecture project Area:  35000 m²
  • Year Completion year of this architecture project Year:  2024
  • Manufacturers Brands with products used in this architecture project
    Manufacturers:  Foshan Lighting, Jin Aluminum, Nippon Paint

Retreat House / Arii Irie Architects

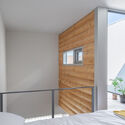
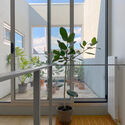
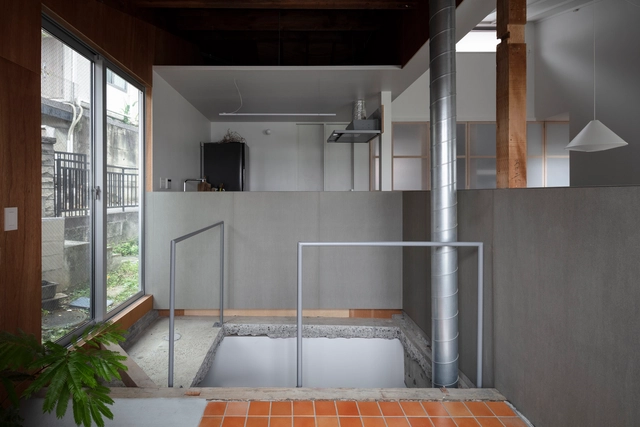
Retreat House / Arii Irie Architects - HousesRetreat House / Arii Irie Architects - HousesRetreat House / Arii Irie Architects - Interior Photography, HousesRetreat House / Arii Irie Architects - Exterior Photography, HousesRetreat House / Arii Irie Architects - More Images+ 14

  • Area Area of this architecture project Area:  68 m²
  • Year Completion year of this architecture project Year:  2024

Apartment M.3 / True Thing Design Studio

Apartment M.3 / True Thing Design Studio - ApartmentsApartment M.3 / True Thing Design Studio - ApartmentsApartment M.3 / True Thing Design Studio - ApartmentsApartment M.3 / True Thing Design Studio - ApartmentsApartment M.3 / True Thing Design Studio - More Images+ 16

•
Kaohsiung City, Taiwan

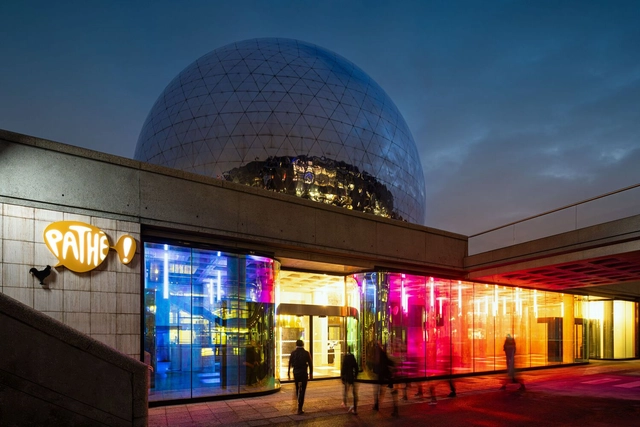
La Géode Cinema / loci anima

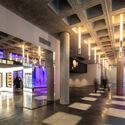
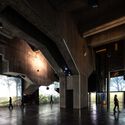
La Géode Cinema / loci anima - Exterior Photography, CinemaLa Géode Cinema / loci anima - CinemaLa Géode Cinema / loci anima - Interior Photography, Cinema, Column, LightingLa Géode Cinema / loci anima - Interior Photography, CinemaLa Géode Cinema / loci anima - More Images+ 20

•
Paris, France
  • Architects: loci anima
  • Area Area of this architecture project Area:  3000 m²
  • Year Completion year of this architecture project Year:  2024
  • Manufacturers Brands with products used in this architecture project
    Manufacturers:  A&T, ADM, D3A, Flipo, HTI, +4

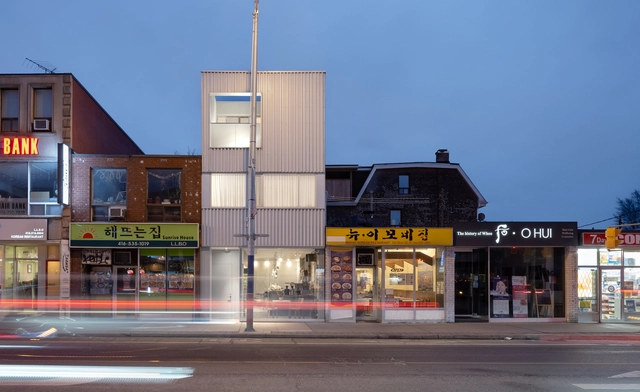
ABC K-Town / Steven Fong Architect

ABC K-Town / Steven Fong Architect - Exterior Photography, Commercial ArchitectureABC K-Town / Steven Fong Architect - Commercial ArchitectureABC K-Town / Steven Fong Architect - Interior Photography, Commercial Architecture, Handrail, Stairs, Balcony, LightingABC K-Town / Steven Fong Architect - Exterior Photography, Commercial ArchitectureABC K-Town / Steven Fong Architect - More Images+ 20

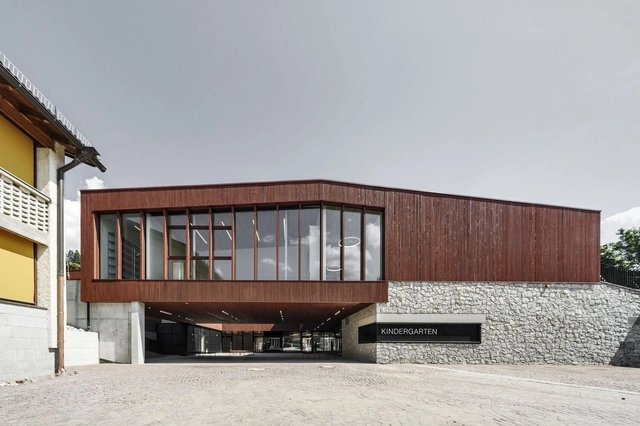
Kindergarten and Daycare Center / Roland Baldi Architects

Kindergarten and Daycare Center / Roland Baldi Architects - Exterior Photography, Day Care, StairsKindergarten and Daycare Center / Roland Baldi Architects - Exterior Photography, Day CareKindergarten and Daycare Center / Roland Baldi Architects - Day CareKindergarten and Daycare Center / Roland Baldi Architects - Day CareKindergarten and Daycare Center / Roland Baldi Architects - More Images+ 30

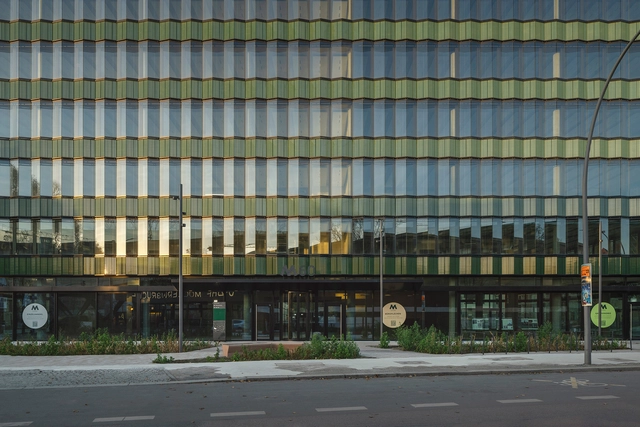
Die Macherei Building Ensemble / Sauerbruch Hutton

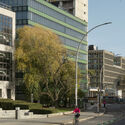
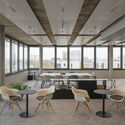
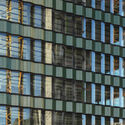
Die Macherei Building Ensemble / Sauerbruch Hutton - Exterior Photography, Commercial ArchitectureDie Macherei Building Ensemble / Sauerbruch Hutton - Commercial ArchitectureDie Macherei Building Ensemble / Sauerbruch Hutton - Interior Photography, Commercial Architecture, ChairDie Macherei Building Ensemble / Sauerbruch Hutton - Commercial ArchitectureDie Macherei Building Ensemble / Sauerbruch Hutton - More Images+ 11

  • Architects: Sauerbruch Hutton
  • Area Area of this architecture project Area:  10040 m²
  • Year Completion year of this architecture project Year:  2024

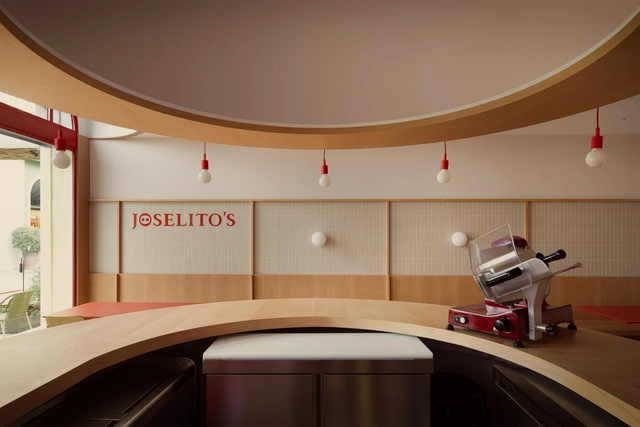
Joselito’s LRV Charcuterie-Restaurant / David Hernandez Architecture

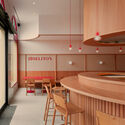
Joselito’s LRV Charcuterie-Restaurant / David Hernandez Architecture - Interior Photography, RestaurantJoselito’s LRV Charcuterie-Restaurant / David Hernandez Architecture - Interior Photography, Restaurant, Kitchen, ChairJoselito’s LRV Charcuterie-Restaurant / David Hernandez Architecture - Interior Photography, RestaurantJoselito’s LRV Charcuterie-Restaurant / David Hernandez Architecture - Interior Photography, RestaurantJoselito’s LRV Charcuterie-Restaurant / David Hernandez Architecture - More Images+ 11

•
Las Rozas de Madrid, Spain

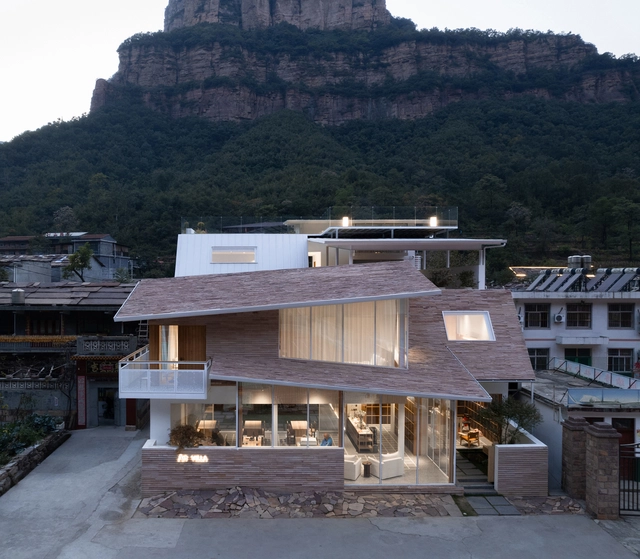
Linzhou Guojiazhuang Homestay Hotel / Atelier Shen

Linzhou Guojiazhuang Homestay Hotel / Atelier Shen - Exterior Photography, HotelsLinzhou Guojiazhuang Homestay Hotel / Atelier Shen - Exterior Photography, Hotels, BalconyLinzhou Guojiazhuang Homestay Hotel / Atelier Shen - HotelsLinzhou Guojiazhuang Homestay Hotel / Atelier Shen - Interior Photography, HotelsLinzhou Guojiazhuang Homestay Hotel / Atelier Shen - More Images+ 26

•
Anyang, China
  • Architects: Atelier Shen
  • Area Area of this architecture project Area:  688 m²
  • Year Completion year of this architecture project Year:  2024

Mama Minka House / Atelier Generations Vasudeva Design

Mama Minka House / Atelier Generations Vasudeva Design - HousesMama Minka House / Atelier Generations Vasudeva Design - HousesMama Minka House / Atelier Generations Vasudeva Design - HousesMama Minka House / Atelier Generations Vasudeva Design - Exterior Photography, Houses, Garden, ChairMama Minka House / Atelier Generations Vasudeva Design - More Images+ 30

  • Area Area of this architecture project Area:  202 m²
  • Year Completion year of this architecture project Year:  2023
  • Manufacturers Brands with products used in this architecture project
    Manufacturers:  LG, Modena

IBÑ House / ESTUDIO JDD

IBÑ House / ESTUDIO JDD - HousesIBÑ House / ESTUDIO JDD - Interior Photography, HousesIBÑ House / ESTUDIO JDD - Interior Photography, Houses, Lighting, ChairIBÑ House / ESTUDIO JDD - HousesIBÑ House / ESTUDIO JDD - More Images+ 25

  • Architects: ESTUDIO JDD
  • Area Area of this architecture project Area:  185 m²
  • Year Completion year of this architecture project Year:  2024
  • Manufacturers Brands with products used in this architecture project
    Manufacturers:  B2 Revestimientos , De Stefano, El Espartano, Faplac, Glu Piletas, +9

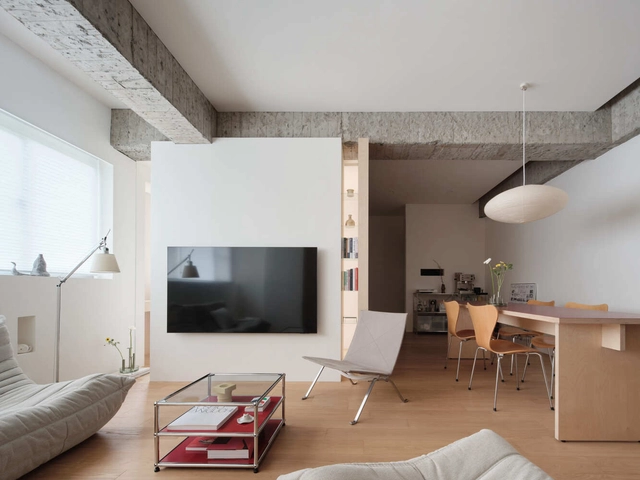
Apartment I / Luiz Solano

Apartment I / Luiz Solano - Interior Photography, Apartment Interiors, Beam, Lighting, ChairApartment I / Luiz Solano - Interior Photography, Apartment Interiors, Lighting, ChairApartment I / Luiz Solano - Apartment InteriorsApartment I / Luiz Solano - Interior Photography, Apartment Interiors, Kitchen, Lighting, Countertop, Sink, ChairApartment I / Luiz Solano - More Images+ 16

  • Architects: Luiz Solano
  • Area Area of this architecture project Area:  160 m²
  • Year Completion year of this architecture project Year:  2025
  • Manufacturers Brands with products used in this architecture project
    Manufacturers:  Atko Concreto, Lola Muller, Sem Juntas, reka iluminacao

Renovation of 1960s Apartment / Studio Jakob Sellaoui

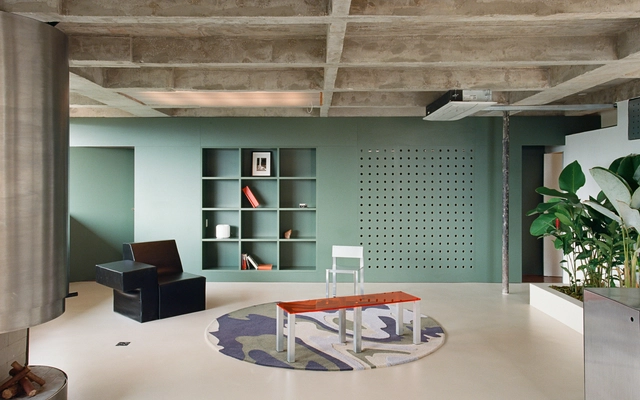
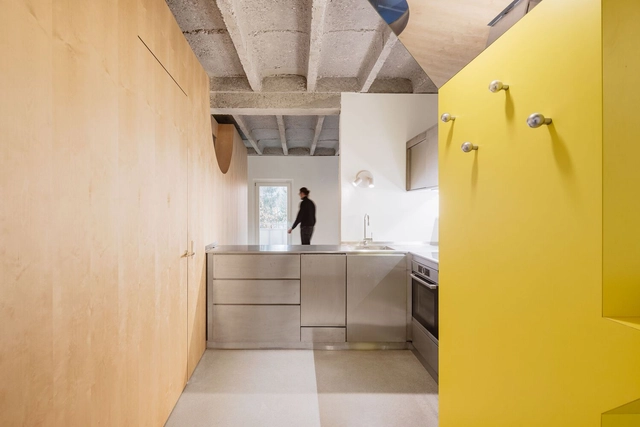
Renovation of  1960s Apartment / Studio Jakob Sellaoui - Apartment InteriorsRenovation of  1960s Apartment / Studio Jakob Sellaoui - Apartment InteriorsRenovation of  1960s Apartment / Studio Jakob Sellaoui - Apartment InteriorsRenovation of  1960s Apartment / Studio Jakob Sellaoui - Apartment InteriorsRenovation of  1960s Apartment / Studio Jakob Sellaoui - More Images+ 21

TAM TAM Installation FuoriSalone / Alvisi Kirimoto + Partners

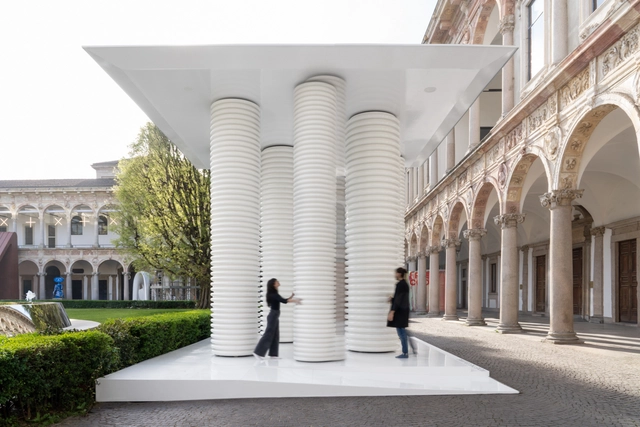
TAM TAM Installation FuoriSalone / Alvisi Kirimoto + Partners - PavilionTAM TAM Installation FuoriSalone / Alvisi Kirimoto + Partners - PavilionTAM TAM Installation FuoriSalone / Alvisi Kirimoto + Partners - PavilionTAM TAM Installation FuoriSalone / Alvisi Kirimoto + Partners - PavilionTAM TAM Installation FuoriSalone / Alvisi Kirimoto + Partners - More Images+ 17

•
Milano, Italy

Zenzy House / Di Frenna Arquitectos

Zenzy House / Di Frenna Arquitectos - Exterior Photography, Houses, BalconyZenzy House / Di Frenna Arquitectos - Interior Photography, Houses, Kitchen, Lighting, Table, Countertop, ChairZenzy House / Di Frenna Arquitectos - HousesZenzy House / Di Frenna Arquitectos - Exterior Photography, Houses, StairsZenzy House / Di Frenna Arquitectos - More Images+ 28

•
Altozano, Mexico
  • Area Area of this architecture project Area:  828 m²
  • Year Completion year of this architecture project Year:  2024

Palmeira Apartment / Ultra

Palmeira Apartment / Ultra - Interior Photography, Apartment Interiors, Lighting, Table, ChairPalmeira Apartment / Ultra - Interior Photography, Apartment Interiors, StairsPalmeira Apartment / Ultra - Interior Photography, Apartment Interiors, ChairPalmeira Apartment / Ultra - Exterior Photography, Apartment Interiors, Courtyard, BalconyPalmeira Apartment / Ultra - More Images+ 15

  • Architects: Ultra
  • Area Area of this architecture project Area:  3498 ft²
  • Year Completion year of this architecture project Year:  2024
  • Manufacturers Brands with products used in this architecture project
    Manufacturers:  Basalto Santo Antônio, Elevato

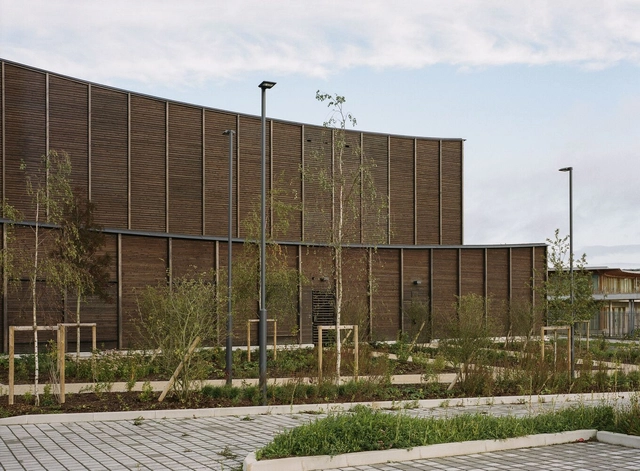
Gymnase Marie Marvingt au Plessis-Bouchard / Ateliers O-S architectes

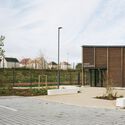
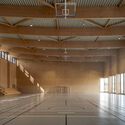
Gymnase Marie Marvingt au Plessis-Bouchard / Ateliers O-S architectes - Exterior Photography, GymnasiumGymnase Marie Marvingt au Plessis-Bouchard / Ateliers O-S architectes - GymnasiumGymnase Marie Marvingt au Plessis-Bouchard / Ateliers O-S architectes - GymnasiumGymnase Marie Marvingt au Plessis-Bouchard / Ateliers O-S architectes - Interior Photography, Gymnasium, Column, BeamGymnase Marie Marvingt au Plessis-Bouchard / Ateliers O-S architectes - More Images+ 18

•
Le Plessis-Bouchard, France
  • Area Area of this architecture project Area:  5550 m²
  • Year Completion year of this architecture project Year:  2025
  • Manufacturers Brands with products used in this architecture project
    Manufacturers:  Brigaud, Copalec, Doumer sols, Filloux et espace deco, JS Amenagements, +5

Carlos "El Pescadito" Ruiz Peace Park / Cira Arquitectura

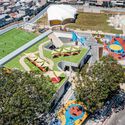
Carlos "El Pescadito" Ruiz Peace Park / Cira Arquitectura - ParkCarlos "El Pescadito" Ruiz Peace Park / Cira Arquitectura - ParkCarlos "El Pescadito" Ruiz Peace Park / Cira Arquitectura - Exterior Photography, ParkCarlos "El Pescadito" Ruiz Peace Park / Cira Arquitectura - Interior Photography, ParkCarlos El Pescadito Ruiz Peace Park / Cira Arquitectura - More Images+ 15

•
Zona 21, Guatemala
  • Architects: Cira Arquitectura
  • Area Area of this architecture project Area:  14670 m²
  • Year Completion year of this architecture project Year:  2023

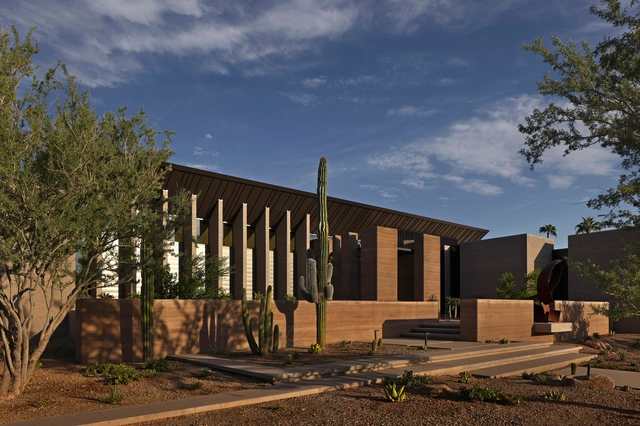
Desert Fairway Residence / Kendle Design Collaborative

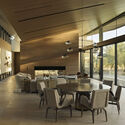
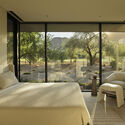
Desert Fairway Residence / Kendle Design Collaborative - Interior Photography, Houses, Kitchen, Chair, CountertopDesert Fairway Residence / Kendle Design Collaborative - Interior Photography, Houses, Chair, Table, LightingDesert Fairway Residence / Kendle Design Collaborative - Interior Photography, Houses, Bedroom, Bed, ChairDesert Fairway Residence / Kendle Design Collaborative - Exterior Photography, Houses, CourtyardDesert Fairway Residence / Kendle Design Collaborative - More Images+ 19

•
Paradise Valley, United States

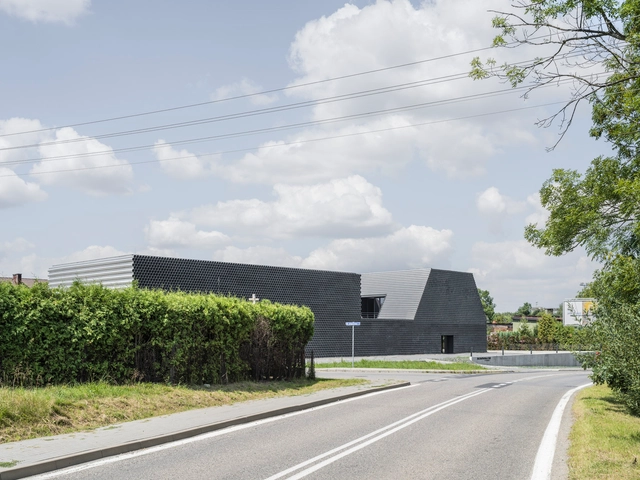
Gambit Office / Robert Konieczny + KWK Promes

Gambit Office / Robert Konieczny + KWK Promes - Office BuildingsGambit Office / Robert Konieczny + KWK Promes - Office BuildingsGambit Office / Robert Konieczny + KWK Promes - Office BuildingsGambit Office / Robert Konieczny + KWK Promes - Office BuildingsGambit Office / Robert Konieczny + KWK Promes - More Images+ 20

House K/T / tombow architects

House K/T / tombow architects - Interior Photography, Renovation, Kitchen, ChairHouse K/T / tombow architects - RenovationHouse K/T / tombow architects - RenovationHouse K/T / tombow architects - Exterior Photography, Renovation, Balcony, StairsHouse K/T / tombow architects - More Images+ 14

  • Architects: tombow architects
  • Area Area of this architecture project Area:  109 m²
  • Year Completion year of this architecture project Year:  2024

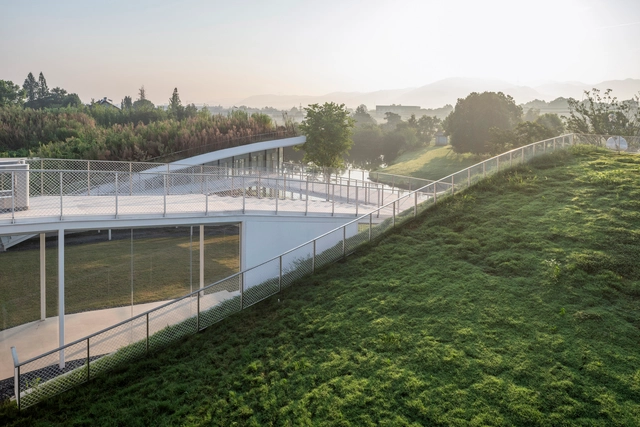
Anji Creative & Design Center / Atelier Deshaus

Anji Creative & Design Center / Atelier Deshaus - Cultural CenterAnji Creative & Design Center / Atelier Deshaus - Cultural CenterAnji Creative & Design Center / Atelier Deshaus - Cultural CenterAnji Creative & Design Center / Atelier Deshaus - Cultural CenterAnji Creative & Design Center / Atelier Deshaus - More Images+ 12

  • Architects: Atelier Deshaus
  • Area Area of this architecture project Area:  7000 m²
  • Year Completion year of this architecture project Year:  2025

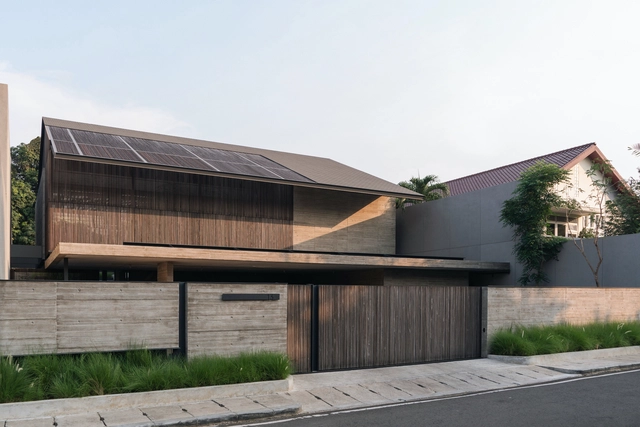
Mitsugo House / Pranala Associates

Mitsugo House / Pranala Associates - HousesMitsugo House / Pranala Associates - HousesMitsugo House / Pranala Associates - HousesMitsugo House / Pranala Associates - HousesMitsugo House / Pranala Associates - More Images+ 39

You've started following your first account!

Did you know?

You'll now receive updates based on what you follow! Personalize your stream and start following your favorite authors, offices and users.