
This guide covers a workflow that moves from project parameters to generated floor plans, 3D perspective views, exterior design exploration, and site context visualization, using AI tools in place of preliminary CAD and rendering work.
This guide covers a workflow that moves from project parameters to generated floor plans, 3D perspective views, exterior design exploration, and site context visualization, using AI tools in place of preliminary CAD and rendering work.

The 5th Annual IIDA Healthcare Interior Design Competition honors and celebrates outstanding originality and excellence in the design and furnishings of healthcare interior spaces.
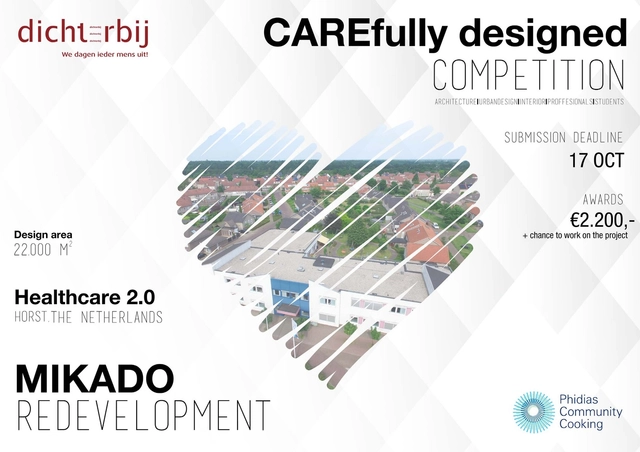
Dichterbij (a Dutch care institution that supports children and adults with intellectual disabilities) is looking for a new design for the Mikado site. Where formerly the care institution cared for about a hundred clients under intensive care, the number has now dropped to under fifty. A variety of influencing factors in the healthcare field, the relocation of residents, and the increasing age of clients, are making the building more difficult to fill.

The Hyperloop One Global Challenge is a competition which invites teams anywhere on Earth to put forward a comprehensive commercial, transport, economic, and policy case for their cities, regions, or countries to be considered to host the first hyperloop networks. The Hyperloop One Global Challenge is not an engineering competition: we bring the technology, you tell us how it should be used in your location.

Abbesses and Chateau Rouge are demonstrative of the great socio-economic divide currently installed in Paris. Only a few hundred metres apart, the difference between plush 'bobo' Abbesses and relatively deprived Chateau Rouge could not be more distinct. They both share a common urban element, the market. This competition proposes the design of a small intervention in either or both sites to further support these social infrastructures and provide improved market and exchange spaces. But through a collective architectural response, could these two sites be brought closer together?

This one-stage anonymous design contest seeks concept designs for Lithuania’s new €25M National Science and Innovation Centre along with an urban integration plan for Nemunas Island.
The Island has the potential to be an exceptional area of natural beauty and is strategically positioned within Kaunas, one of UNESCO’s global creative cities.
Science Island, scheduled to open in 2018, will further develop Kaunas’ profile as one of the Baltics’ key knowledge and cultural hubs and as an increasingly popular visitor destination. A former industrial centre, Kaunas has in recent years reinvented itself as a diverse academic and business city. The city benefits from a delightful riverine topography as well as a unique legacy of pre-war and notable modernist architecture.

The BETA competition supports and promotes architecture in its various forms and manifestations. As the main event of the BETA* architecture biennial in Timișoara, the competition is intended to be a relating interface both within the profession and between the profession and the socio-cultural environment in which it operates. Relying on contextual similarities, the competition is open for participants in the DKMT euroregion**.

2A Magazine is pleased to announce the second annual 2A Asia Architecture Award; 2AAA 2016, which celebrates “Innovative Architecture in Asia”. Accordingly, the Award is for recognition of an individual's or group's substantial contribution to today’s architecture in Asia in terms of contemporary challenges of the field in the region and lasting influence on the theory and practice of architecture.
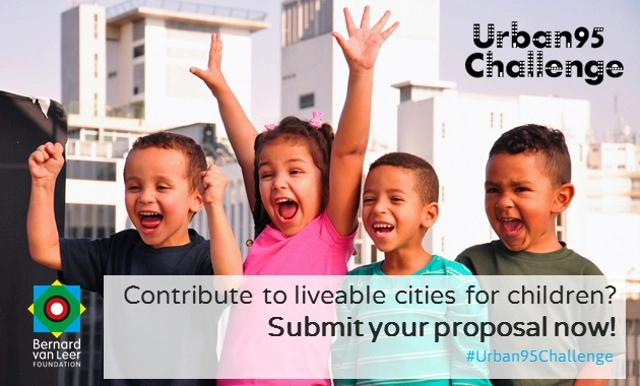
Do you have an idea to improve the lives of young children in cities? How would you organise neighbourhoods, public space, green areas, housing, services and transportation? What else would you change or improve? The Bernard van Leer Foundation will invest in promising small projects that benefit young children in cities from the prenatal period up to the age of five. Applications are open to all organisations and individuals, from any country.

The Architecture at Zero 2016 competition challenge is to create a zero net energy (ZNE) student housing project on the San Francisco State University campus. The competition has two components. First, entrants will create an overall site plan to accommodate the 784 housing units, student services, dining center, childcare facility, and parking. Second, entrants will design one building, in detail, to indicate ZNE performance.
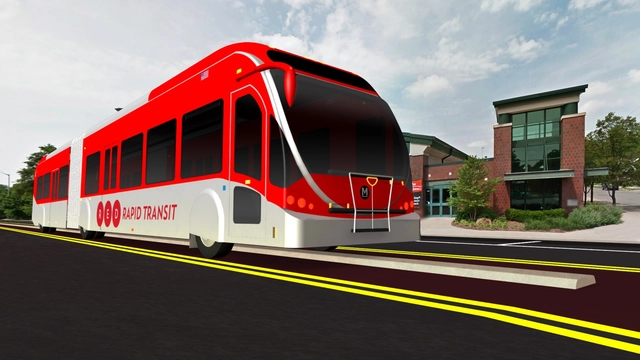
IndyGo is currently in the process of designing the Red Line Bus Rapid Transit (BRT) system. As part of the overall system design, IndyGo is facilitating a design ideas competition to foster creative design solutions for 28 rapid transit stations along Phase 1 of the Red Line BRT route with possible replication of these stations along the two future phases.
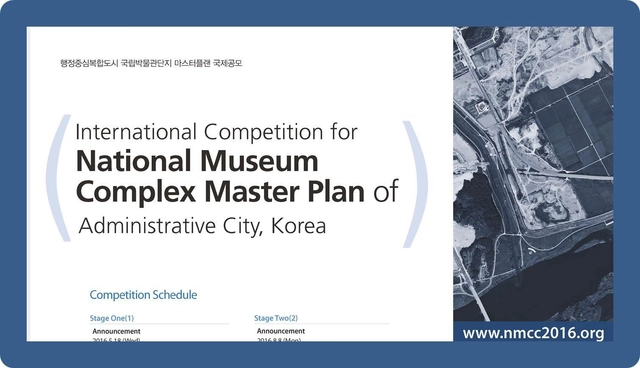
The objective of this competition is to select the appropriate master plan proposal for the National Museum Complex (NMC), with the aim of realizing a cultural base that is the spatial core of the Administrative City. This competition is an open international competition for all professionals and consists of two stages. In stage one (1) of the competition, conceptual land use plan of the whole project site (190,000m2) and conceptual master plan of the project area (75,000m2) of the 1st phase of the NMC project are reviewed. Entries of stage two of the competition are limited to winners of the stage one.
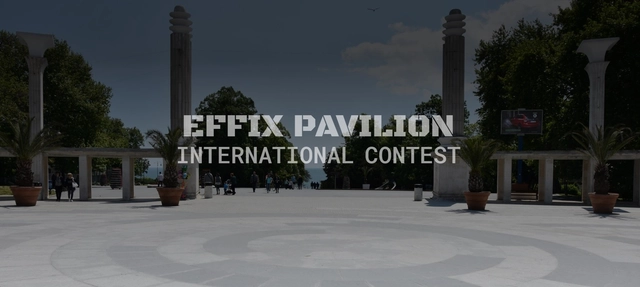
Devnya Cement AD, a member of Italcementi Group, and Varna Design Forum invite all students of architecture and design, and all young professionals up to 35 years old from all over the world to participate in the international contest for conceptual design of a small trading pavilion, to be situated in the Seaside Park in the city of Varna. The goal is to enrich the urban design of Varna through the realization of a contemporary and inspiring concept for a trading pavilion constructed with the innovative materials of Italcementi Group. The contest will finish with the announcement of a winner selected by a five-member Jury Panel. The winner will be awarded with monetary prize, visit to the "i.lab" research center in Italy and realization of their project as a real-size prototype.
The overriding purpose of this proposed monument is to honor and express deep gratitude for the millions of Americans and Vietnamese who fought side-by-side to stop communist aggression and give the South Vietnamese people a chance to live in freedom. To give meaning to this difficult struggle, it is important for many of the Vietnamese people who fled their country and escaped communist persecution, to show their appreciation to those that helped them during and after the war.

Strelka KB announces the launch of an Open International Competition for Tverskaya Streetscape Concept Design. The design project covers Tverskaya Street (from Pushkinskaya Square to Triumfalnaya Square) and 1st Tverskaya-Yamskaya Street in Moscow. The competition is aimed to attract young and emerging architects for the projects on the renovation of urban territories as a part of “My Street” programme. The winner will be announced on the 7th of July 2016.
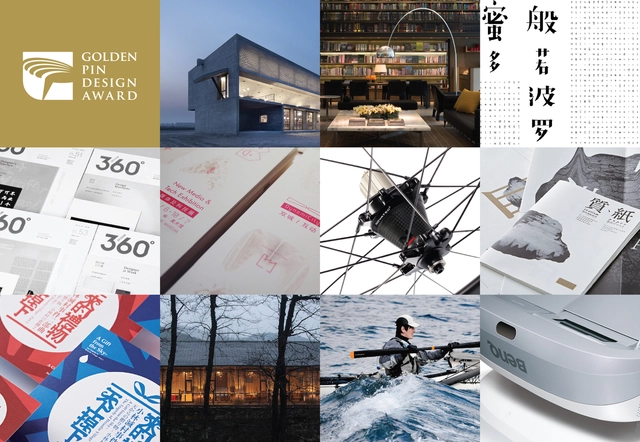
Call for entries have opened for Taiwan's Golden Pin Design Award (GPDA) 2016–the only international huaren-focused design award in the world. As Taipei City proudly hosts the World Design Capital 2016, the gaze of the international design community is squarely on the island nation. This unique award offers designers and companies around the world the perfect opportunity to test the viability and inventiveness of their product or design project in the huge, diverse huaren (Chinese-speaking) market. Winners will receive a prestigious Golden Pin Design Mark–an indicator of innovation that they can use to market their product or design project–or a Best Design trophy, and valuable brand exposure in two languages.

The Lima Art Museum (MALI) announces the launch of an open competition for the design of its new contemporary art wing. The project will include new gallery spaces, a library, classrooms, workshops, a café, a public plaza, access to a future metro station, and a landscape proposal for the park where the museum is located. Our goal is to establish the MALI as a new civic and cultural platform in the city, as well as a referent for future competitions regarding the design of public spaces in Lima.
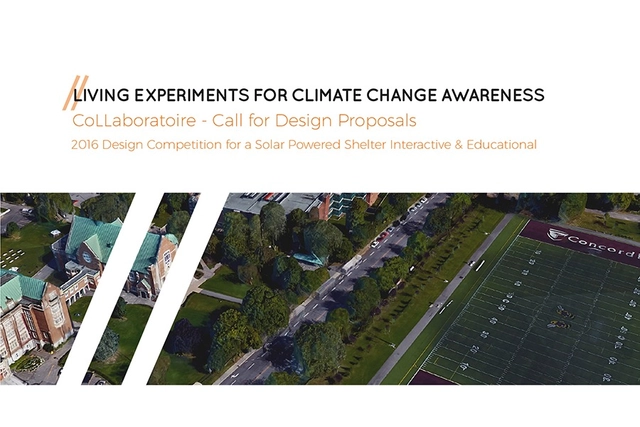
Concordia University’s CoLLaboratoire invites young creative practitioners, be they students or recent graduates, to consider the role of public art and design in increasing awareness of, and engagement in, issues around climate change at the local level. This design competition is part of a series of activities conducted by the Montreal-based not-for-profit CoLLaboratoire initiative, whose main objective is the realization of a series of art-based interactive installations that address some critical theme of sustainable living in the city.
1. INTRODUCTION
“The Obama Presidential Center will bring to life the vision and legacy of President Obama, including inspiring an ethic of citizenship, expanding opportunity in a global age, and promoting peace, justice, and dignity throughout the world.” (Source: Obama Foundation)
This competition challenges designers to create an exceptional presidential library for U.S. President Obama (OPL). We look for design proposals with wide reaching architectural interventions that deal with the challenging South Side of Chicago, and make a case for a sustainable urban and economic growth. There are currently two potential site locations – one on the east side and the other on the west side of the University of Chicago (see p1.jpg): The Washington Park site and Jackson Park site. You are asked to make a choice between the two sites. There were numerous alter-native site proposals, e.g. sites in New York, Hawaii, Chicago etc. The Obama Foundation has identified these two properties as the ones with the most potential, based on key assumptions, opportunities and limitations relative to their contexts.
This is a competition to design an entrance gate for Järfälla’s Public Park. The competition is aimed at young designers from the fields of architecture, design and social media.

Don’t miss this opportunity to showcase your design ideas and win cash prizes!
Design Capital 21 is an interior design competition for a new integrated mall. The integrated mall intends to adopt as its conceptual design this theme: the world’s famous capital cities from the five continents. Each floor must be representative of the continent by bringing to life the characteristics and identities of its capital cities.

Location: The Xuanxi North project is located in central Beijing, within the second ring-road. It lies on the west side of Xuanwumenwai Avenue, about 2.2km in a direct line from Tiananmen Square and 3.6km from The Temple of Heaven, and has a surface area of about 13hectares. The project falls within the Beijing Historic Character Harmonization Area, and its borders are as follows: to the east it is bordered by Xuanwumenwai Avenue; to the west it is bordered by Shunhe 3 Lane(Xiaxie Street); to the south it is bordered by Chukuying hutong, Jiaochang Daliu Alley, and the south edge of Yang Jiaoshan Memorial Hall; to the north it is bordered by the single-storey area of Xuanwumen West Avenue. The area has within it 5 conservation sites (the Yang Jiaoshan Memorial Hall, which is a conservation site of Beijing City status, the Former Residence of Shen Jiaben, a site of District status, and the Former Residence of Gong Zizhen, and the Taiyuan and Dongguan Guildhalls, which are Cultural Relics Survey sites), and also 4 Simple Buildings, the rest being a warren of residential properties.
MCASB invites proposals for a large-scale, outdoor, traveling pavilion to be built and installed at each site of its new public art program, TakePart/MakeArt. As a central feature of TakePart/MakeArt, the mobile pavilion will be a bold and vibrant beacon for MCASB as it travels through three different communities across Santa Barbara County: Isla Vista, the Westside, and the Waterfront.
A “Pavilion” is a space defined specifically for a non-specific purpose. The specificity is the location and non-specificity is its use. A “Pavilion” is also a prototype of tech-crafted tradition and represents a geo-cultural transformation throughout all cultures.

Seoul Metropolitan City executes a design contest targeting native and foreign experts in order to construct a women and family complex facility, ‘Space Salim’, at Dongjak-gu Daebang-dong 340-3 and three lots near Dongjak-gu Daebang Station (near Daebang Station exit 2 and 3, total area 8,874.8㎡).