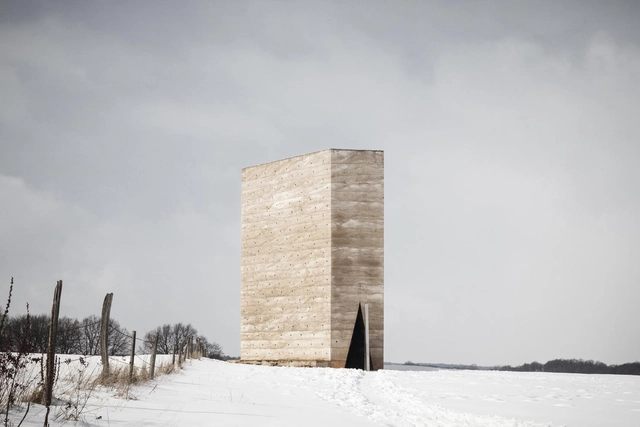
Bruder-Klaus-Kapelle-by-Peter-Zumthor - photo Tim Van de Velde
Stad en Architectuur vzw is inviting curators to apply for the curatorship of the lecture series AUDITORIUM 18/19. The latest edition of AUDITORIUM will take place from October 2018 to May 2019 in the STUK Arts Centre. Stad en Architectuur vzw would like to invite curators to propose a programme that treats 'the matter of architecture’, space as a tactile place and its creation'.
Distendidos is a series of five talks born from the desire and need to move architectural discussions and reflections outside of institutional spaces. By removing them from their traditional context, the series aims to foster a relaxed environment conducive to building new connections.
Indoors frame how we grow - how we dwell - how we live. They are an inseparable part to a human life and furniture form a very crucial component of how this experience grows on us.
Join us at the Summer Lab in Favara, Sicily, Italy from 4th to 10th June 2018. According to the Right to Water an installation will be constructed in the historical center of the city and presented during the Farm Cultural Park Festival. The workshop will be an intense design & craft studio, with eight tutors coming from all over the world assisting you in the making of a small scale architecture.
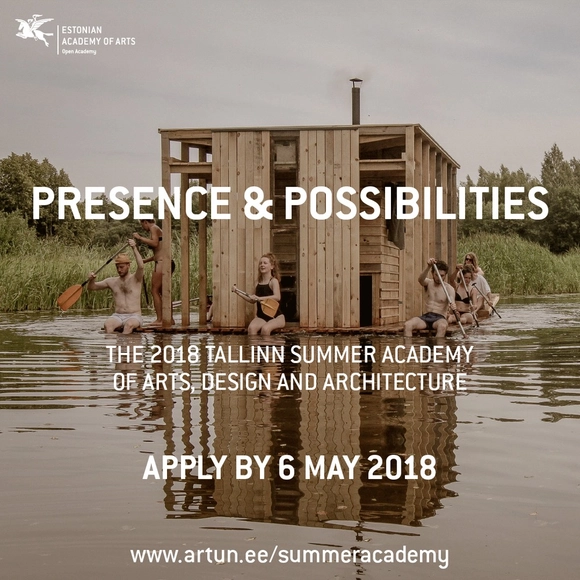
The Estonian Academy of Arts (EAA) is welcoming applications for the international summer school — 2018 Tallinn Summer Academy of Art, Design and Architecture – Presence & Possibilities! Application deadline: 6 May.
On Monday, March 26, 2018, the Kuwait Foundation for the Advancement of Science (KFAS) has launched the international design competition for the KFAS New Headquarters in Kuwait.
Videos
MOOC Rethink the City: New Approaches to Global and Local Urban Challenges
The Massive Online Open Course (MOOC) Rethink the City. New Approaches to Global and Local Urban Challenges, is a free online course taught by the Faculty of Architecture and the Built Environment of Delft University of Technology. The course starts on May, 2nd, 2018. The first version of the course received the Excellence in Teaching Award 2017 bestowed by AESOP (Association of European Schools of Planning).

The subject of the competition is the architectural and design concept of the new building of the State Autonomous Cultural Institution of the Sverdlovsk Region (Russia) “The Sverdlovsk Order of the Red Banner State Academic Philharmonic” with the adjacent territory. The competition is held in order to create a unique philharmonic complex in the city of Yekaterinburg that meets the international requirements for staging world-class musical events, as well as to identify options for functional planning, urban planning and landscape-architectural solutions by comparing and evaluating the submitted competitive materials to identify the best architectural and design solution that meets the terms of reference for the development of the architectural and design concept of the new building of the Sverdlovsk State Academic Philharmonic Society in the city of Yekaterinburg. Awards: 1st Prize 7,000,000 RUB (Russian ruble) (about 92,000 EUR), 2nd Prize 2,000,000 RUB (about 26,000 EUR), 3rd Prize 1,000,000 RUB (about 13,000 EUR)
We are very happy to announce that for the 3rd time, MArch Valencia has relied on reTHINKING competitions to organize a competition where, in addition to the prizes, a scholarship is awarded for one of its Architecture programs. Thanks to that we have just launched the new contest# 016 Ibiza Artist House. -------------- INFORMATION Site - Te pirate Tower The pirate tower, in Ibiza, is one of the most famous defensive constructions on the island, which every year attracts hundreds of tourists who want to visit the well-known defense tower. Its true name is the Torre de Es Savinar or Cap d’es Jueu, and it is the highest tower in Ibiza, although its main attraction is that from the top of the tower you can enjoy a unique view of the islet of Es Vedrà and It is Vedranell, and you can even see the massif of Montgó de Denia on the clearest days. Being a defensive construction, the area has cliffs, areas with a softer slope and last areas in direct contact with the sea in its lower part, exactly the lower bay. That is why the place of intervention to develop the proposal will be totally free where the contestant must choose how to settle their architecture and get the most out of the place by choosing what kind of strategy to follow.
€ 15.000 to be won and project delivery by September 2018 for the new international competitions “Le 5 Stagioni – The new Spaces for Pizza” e “Storie di Farina – The new Spaces for Bread”
Two new international design competitions "Le 5 Stagioni" and "Storie di Farina" are dedicated to the evolution of Pizzerias and Spaces for Bread, in Italy and in the world, to examining the relationship between tradition and innovation, between design and evolution of spaces.
Submission of Statement of Intent to Participate: 10:00, Wednesday, May 16, 2018 ~ 17:00, Friday, May 18, 2018 (Korean Time)
The Korea Land and Housing Corporation (LH) intents to hold the “International Urban Design Competition for the Regeneration of Tongyeong Dockyard” in order to newly activate its neighborhood around the previous Shina shipbuilding dock yard that is no longer in operation due to the downturn in the shipbuilding industry, to create an international hub of culture and tourism thus establishing a global tourist attraction through regeneration and reorganization of the old urban structure. This international competition will be by invitation only, and Request for Qualification will be collected from which the participating teams will be selected. Teams that intend to participate should submit Request for Qualification that should be prepared as follows.
In the 1990s, the field of architectural design was transformed by the widespread adoption of computers and CAD programs. This revolution affected the entire design process from start to finish, including presentation techniques. Traditional watercolor paintings were replaced by computer-generated images that could show the design from multiple angles. A virtual camera could even fly through the design and produce a video tour of the yet-to-be-built concept.
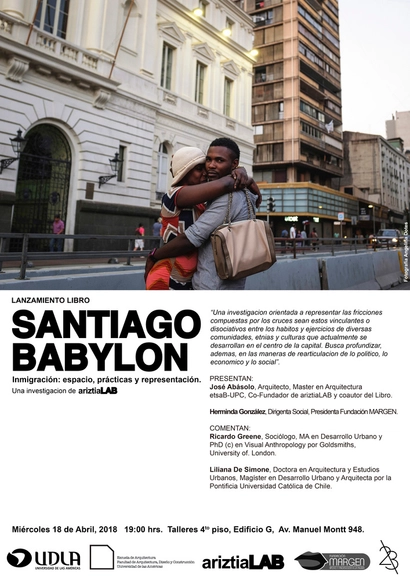
ariztiaLAB and María Adelina Gatica, Dean of the Faculty of Architecture, Design, and Construction at the Universidad de las Américas, cordially invite you to the launch of the book "Santiago Babylon. Inmigración: espacio, prácticas y representación," to be held on Wednesday, April 18, at 7:00 PM, at Taller Arquitectura, 4th floor, Building G, Manuel Montt 948, Providencia, Chile.
Vegaviana, Cáceres (Spain). Colonization town. Arch. Fernández del Amo
The 10th DOCOMOMO Ibérico Congress will be held in Badajoz, Spain, from April 18 to 20. The congress is jointly organized by the DOCOMOMO Ibérico Foundation, the Regional Government of Extremadura, and the Official College of Architects of Extremadura (COADE), in collaboration with the University of Extremadura, the Spanish Cultural Heritage Institute, the University of Évora, and the Portuguese Order of Architects. It is held under the theme: "The social foundation of architecture; from the vernacular to the Modern, a synthesis full of opportunities."