Architect from the Pontifical Catholic University of Chile, graduated in 2012. I am interested in the ongoing debate surrounding efficiency, materials, and the importance of establishing a meaningful connection with the user during the design process.
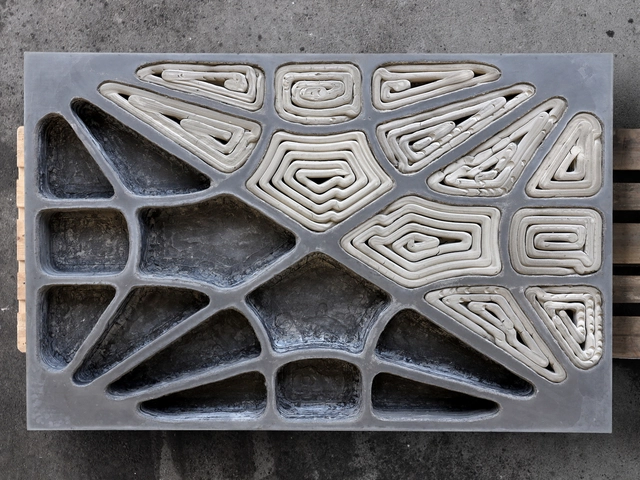
With the aim of generating a significant impact on the responsible and sustainable consumption of resources and energy in the construction industry, ETH Zürich in collaboration with FenX AG is using foam 3D printing (F3DP) to manufacture geometrically complex formwork for the construction of special elements in concrete.
Cactus Towers (Kaktustårnene), Copenhague. Image Cortesía de Sigfox España
Control of concrete strength and maturity in large-scale projects has traditionally been recorded and measured manually. Nowadays, there are new technologies that allow builders to melt sensors directly into the concrete, which –connected to a transmitter– show continuous data on the material's temperatures, sending this data wirelessly to the cloud platform. The software then automatically calculates maturity and strength based on historical data, so the concrete mix and strength development process can be followed from any device and in real-time.
These sensors, based on 0G technology from Sigfox –one of the main IoT (Internet of Things) operators worldwide– have facilitated the construction of one of the most innovative architectural projects in Europe, the Cactus Towers (Kaktustårnene) in Copenhagen, helping calculate the exact moment to remove the formwork that shapes its characteristic façade.
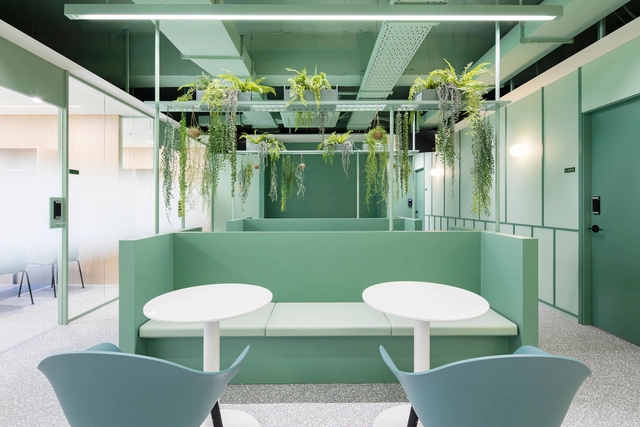
Offices have evolved tremendously in recent years. They are becoming more and more like a domestic space, incorporating new color palettes, flexible furnishings, warm textures, and even greenery as part of the design. In the latter case, it is not simply an aesthetic addition, but the greenery is integrated in such a way that it completely transforms and enhances the work experience of the people inside. How can plants become protagonists of the workspace? Let's review 7 cases that creatively integrate them in favor of the well-being of users.
Just before the global lockdowns began in response to the spread of the widely discussed COVID-19, we met with Saint Gobain experts at their new headquarters in Paris to discuss an extensive investigation conducted in 2019, with the aim of understanding the transformations that architecture and construction have experienced in recent years. After an interesting exchange of ideas, we chose the most relevant topics to be analyzed in depth by our team of editors, resulting in a series of articles that combined the trends identified with the unexpected events that occurred during 2020, connecting them directly to architectural design.
Now, entering an uncertain but promising 2021, we took the time to stop and reread these articles carefully. How many of these trends are still valid and how much have they evolved? What new trends are likely to develop in the coming years?
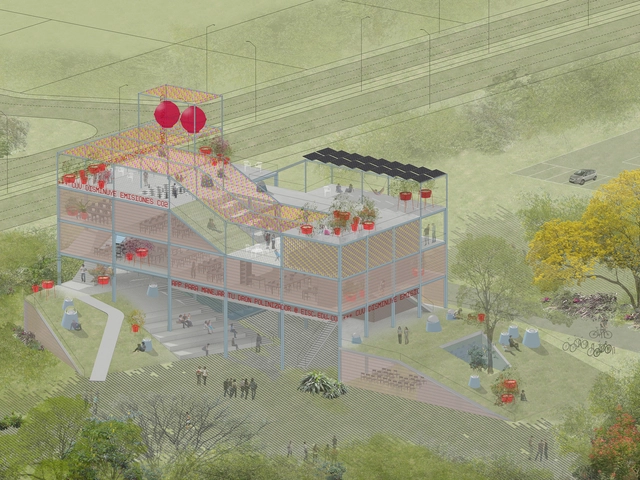
Prototype for an Ecosocial Campus Building. Competition for the design of a computer science building at the Universidad del Valle. Cali, Colombia (2014). Image Courtesy of Husos
Husos Architects' work advances in an ongoing dialogue between design and research. Founded in 2003 between Spain and Colombia, the architecture and urban planning office stands out for addressing different scales, from the micro to the global, responding to the requirements of specific users but weaving deep contextual networks with the environment and beyond. How do they effectively approach this complexity, in turn promoting social transformation? We spoke with Diego Barajas and Camilo García Barona about their processes of approaching users and other agents involved –not only humans–, about how they address the colonization of the biosphere that has caused climate change, and about their inquiry into activism from a series of battlefields habitually neglected in traditional discourses of architecture.
Videos
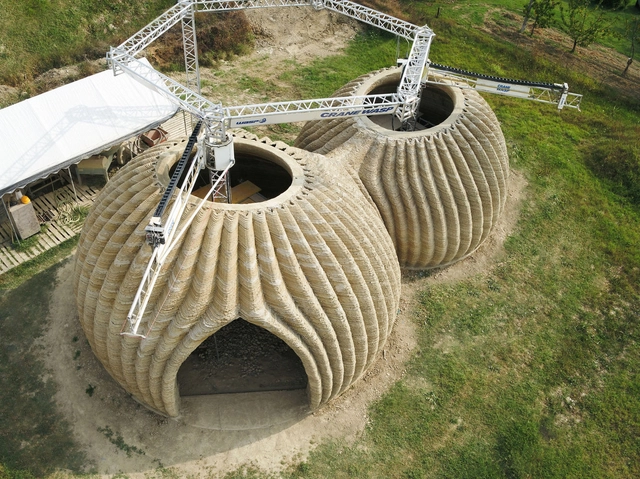
TECLA, 3D Printed Habitat by WASP and Mario Cucinella Architects. Image Cortesía de WASP
A recent collaboration between the team of Mario Cucinella Architects (MC A) and WASP, specialists in 3D Printing in Italy, has resulted in the first 3D-printed construction of a fully natural, recyclable, and carbon-neutral material: raw earth. The circular housing prototype is called TECLA and it was built in Massa Lombarda (Ravenna, Italy) using multiple 3D printers synchronized to work at the same time.
Home automation has long been associated with high costs, a burdening assembly time, and a cumbersome process that impelled us to discard the idea of automating projects. However, these days are long gone.
With lower costs and easier assembly, today, developing a new project without home automation seems somewhat absurd. Below, with the help of AVE Chile, we've compiled a series of tips to help you incorporate domotics into your next project.
Videos
Art&Fact Innovation: This 12-meter mast is produced by printing six high-performance concrete segment forms, which are then poured and assembled. Image Courtesy of XtreeE
There's no question that 3D printing is here to stay. However, it is still a developing technology that raises certain questions: Is it really effective for massive and large-scale construction? How sustainable is it? Will it go from being an option to becoming the norm in the construction industry?
To help clarify the broader picture of 3D printing's place in architecture and construction, we spoke with Alain Guillen, Managing Director and Co-founder of XtreeE. XtreeE is a platform that allows architects to bring their designs to reality through advanced large-scale 3D printing, which generates quick and precise shapes without material waste. Read below to find out how he and his team envision the future of robotics in architecture and why architects should prepare to embrace this new technology, leading us toward a more efficient yet equally creative future.
Videos
Slab House Proposal / Skeleton. Image Cortesía de reBENT
The reBENT project, developed by the Research Group 9 of the March 2019-20 Program of the Bartlett School of Architecture (UCL), explores the interactive relationship between augmented reality (AR) and manual construction processes using PVC pipes –highly resistant and cheap– as a base research material. In addition to taking advantage of its active bending properties to interact with AR, this material provides a fast and affordable system for the creation of complex concrete structures made by weaving together a series of bent PVC pipes and reinforcing bars, which are then used as formwork for glass fiber reinforced concrete (GFRC).
So far, the exploration of this hybrid approach –neither purely analog nor purely automated– has led to the design of prototypes, architectural elements, and habitable structures. In addition, the team developed an augmented reality platform for Microsoft Hololens in order to guide the construction and customization process through holograms.
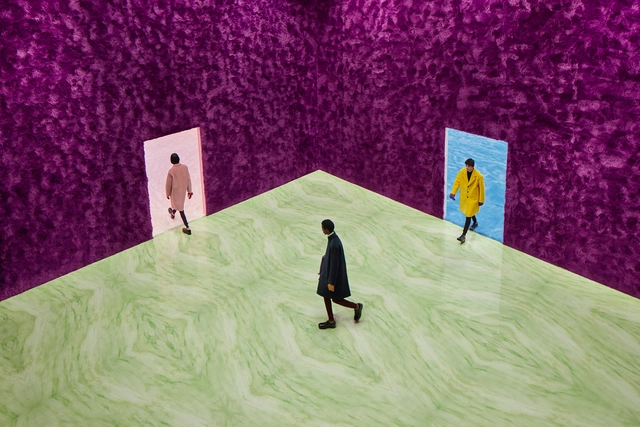
Responding to the challenge of designing a space for the launch of the Prada FW Menswear 2021 Collection by Miuccia Prada and Raf Simons, Rem Koolhaas and AMO have designed four connected geometric rooms that allow for the continuous circulation of the models showcasing their different garments. The general theme of the design centers sensory stimulation. Like the designs presented, the materials used and their distribution throughout the space speak of a more intimate connection with our surroundings, reminding us that fashion and architecture are more than just a functional container; they are an opportunity to actively excite and provoke our senses.
Shades specifications seem simple enough on the surface – yet the intricate details of design can be difficult to communicate, and even more difficult to manage during construction.
Lutron is here to help. Please join us for a complimentary window treatment workshop to learn tips and tricks to manage motorized roller shade and drapery track coordination – a peek behind the curtain to avoid common pitfalls and ensure your design intent is achieved.
If quarantine has brought something positive into the lives of many people around the world, it is the opportunity to change up our daily routines and dive into new activities that we did not have time or energy for beforehand. Learning and delving into topics that interest us or that are related to our work is one of them.
Many organizations and companies linked to the world of architecture and construction are enhancing their digital presence through webinars (or 'online seminars') that provide an in-depth look into their tools and products, allowing them to maintain their connection with the people who want and need them. We invite you to review a list of free seminars in which you could participate in the coming weeks. Hopefully, you will find one that suits your latest project!
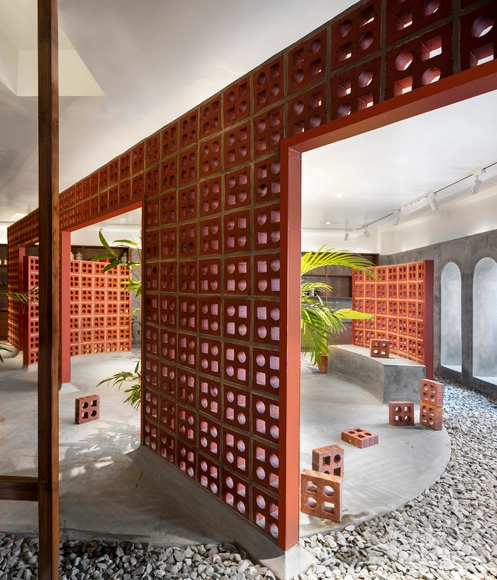
The future needs origins – Buildings and cities that we plan today are forecasts of how we will live in the future. Image Courtesy of Wienerberger
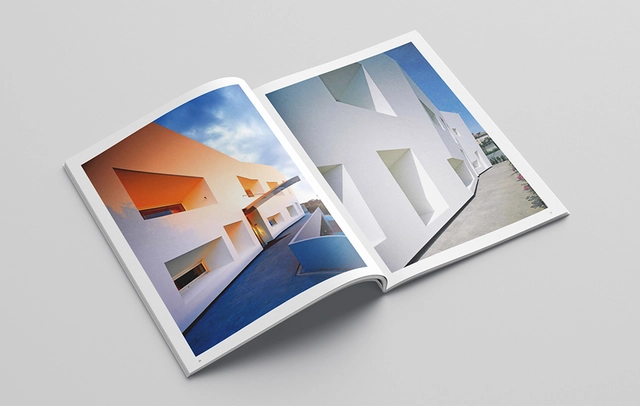
The new lookbook for architects by WIENERBERGER impressively presents the architectural quality of contemporary brick architecture: an award-winning and forward-looking source of material inspiration.
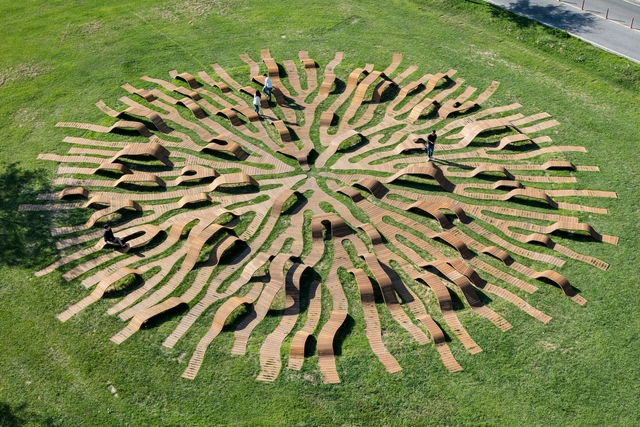
Wooden floors are know for their warm appearance, rich texture, and natural tones that vary according to the origin of the planks, changing with the weather and the passage of time. Outdoors, wooden surfaces are widely used for terraces and living areas, taking advantage of these inviting qualities to bring people together on warm and welcoming floors. Built with modular pieces, wooden decks can easily form artificial topographies, shaping creative and effective public spaces for rest, sports, games, and collective gathering.
In residential architecture, there have always been central, indispensable spaces and peripheral spaces more easy to ignore. When designing a home, the task of the architect is essentially to configure, connect, and integrate different functions in the most efficient way possible, necessarily prioritizing some spaces over others. And although today many are designing in ways that are increasingly fluid and indeterminate, we could say that the bedroom, bathroom, and kitchen are the fundamental nucleus of every house, facilitating rest, food preparation, and personal hygiene. Then meeting spaces and other service areas appear, and with them lobbies, corridors, and stairs to connect them. Each space guides new functions, allowing its inhabitants to perform them in an easier and more comfortable way.
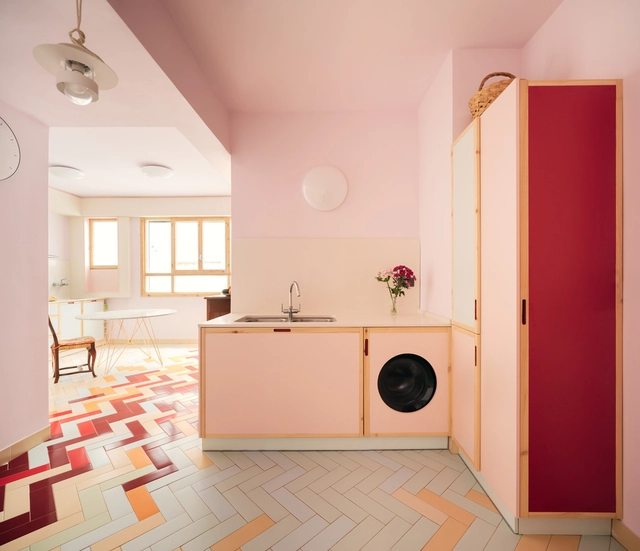
However, fewer square meters in the bathroom could mean more space for the living room. Or, eliminating some seemingly expendable spaces could give more room for more important needs. In an overpopulated world with increasingly dense cities, what functions have we been discarding to give more space to the essentials? Here, we analyze the case of the laundry room, which is often reduced and integrated into other areas of the house to give space for other functions.
Earlier this month, Steven Holl Architects designed and created their project Obolin, a sculpture made locally from a single panel of cross-laminated timber, or CLT. It was made for and is now exhibited in the Art Omi Sculpture and Architecture Park, an art center that seeks to explore the intersection of architecture and art through the production of pavilions, installations, landscape interventions, and built environments designed by architects.
Concerns about the hygiene, durability, and healthiness of interior spaces have increased considerably in recent years, drawing extreme attention to hospital and health-related projects. Consequently, the choice of materials becomes essential from the conception of each project, guaranteeing that each space performs effectively on all fronts, from resistance and safety to environmental comfort and aesthetics.
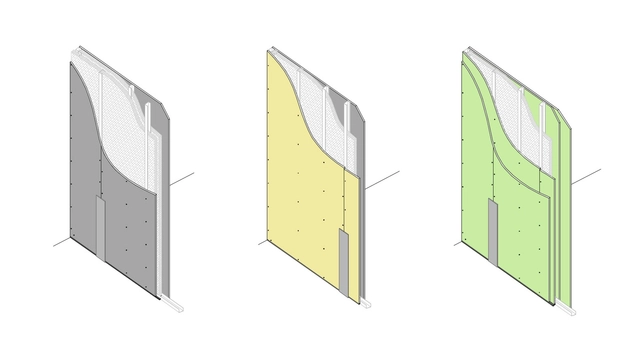
In particular, the enclosures in hospitals and health centers must conform to a series of predetermined guidelines and dimensions, which respond to the standardized sizes of different types of equipment and to the needs of each medical procedure. Within the robust framework of the structural walls, the partitions – which are essential for subdividing the space – must be especially resistant to impact, fire, and humidity, in addition to effectively mediating the acoustics between rooms and inside each one of them.
Although any architectural project must ensure the safety and well-being of its occupants, this goal is especially pertinent for healthcare spaces, whose primary occupants are those prone to getting sick or worsening their initial condition. For this reason, its design must not only support medical procedures in their optimal conditions, but also ensure that the environment is kept sterile and clean at all times.
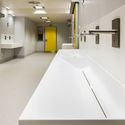
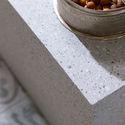
How do materials that fight the growth of pathogenic bacteria work? Is it possible to improve the hygiene and healthiness of an environment without neglecting the aesthetics of the space? We address this question by reviewing the case of Krion® solid surfaces, widely used in the healthcare sector but also in residential, commercial and office projects.
.jpg?1639149896&format=webp&width=640&height=580)


-1.jpg?1611379381&format=webp&width=640&height=580)



.jpg?1595011758&format=webp&width=640&height=580)
.jpg?1595011817 "© Steven Holl Architects")
.jpg?1595011785 "© Steven Holl Architects")
.jpg?1595011840 "© Steven Holl Architects")
.jpg?1595011828 "© Steven Holl Architects")
.jpg?1595011758)





.jpg?1587656580)
.jpg?1587656568 "HU – Strasbourg / S&AA. Image Cortesía de Porcelanosa Grupo")

.jpg?1587656568)