At the 2019 AIA Conference on Architecture, Turkish architect Emre Arolat (EAA) shared insights with ArchDaily regarding architectural technology, how the future role of the architect will evolve, and the significance of building materials in his projects.
José Tomás Franco
Architect from the Pontifical Catholic University of Chile, graduated in 2012. I am interested in the ongoing debate surrounding efficiency, materials, and the importance of establishing a meaningful connection with the user during the design process.
BROWSE ALL FROM THIS AUTHOR HERE
↓
Emre Arolat: "Materials are not chosen by the architect, but emerge with the design"
https://www.archdaily.com/1070654/emre-arolat-materials-are-not-chosen-by-the-architect-but-emerge-with-the-designJosé Tomás Franco
Controlling a House from a Smartphone: Voice-Controlled Home Automation
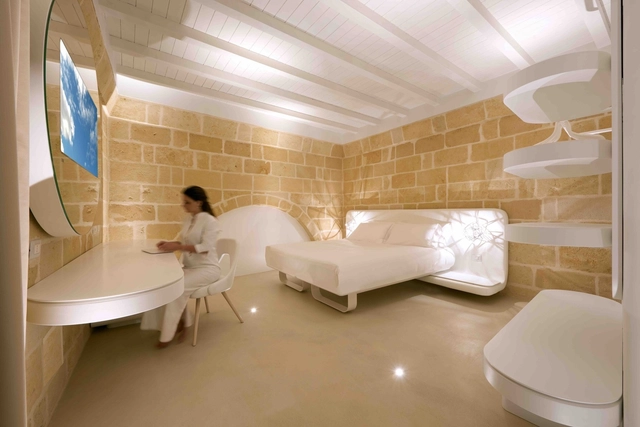
It is already happening: the Internet of Things allows many devices to be digitally integrated into automated systems to be managed directly from our smartphones. If a user speaks to their phone and says, for example, the word "cleaning," home automation could raise the blinds, turn on the lights, and activate a robot vacuum. Amazon, with Alexa, and Google, with Google Home, are some of the virtual assistants that enable this integration; users simply download the application, link the devices, and give the command to their phone, which then activates the functions required to complete a specific task or create a scene.
https://www.archdaily.com/1120099/controlling-a-house-from-a-smartphone-voice-controlled-home-automationJosé Tomás Franco
Craig Schwitter of BuroHappold on Jewel Changi Airport and Technology
In the context of the AIA Conference on Architecture 2019, Craig Schwitter, engineer and partner at BuroHappold Engineering, told with ArchDaily about the structural challenge behind Safdie Architects' latest Jewel Changi Airport and other technology-related topics around architecture:
Jewel is a project along the way of a whole series of grid cells that our firm have done and have been increasingly about experience and space underneath these massive roofs, and I think Jewel has really moved into the next level. These structures are not structures really, they are filters. They are balancing an exterior climate and interior climate; they are trying to make a space, you know, habitable, enjoyable. [...] But we couldn't have done that 10 years ago, because the technology that makes that possible is a culmination of the advances in computer-aided manufacturing.
https://www.archdaily.com/920974/craig-schwitter-of-burohappold-on-jewel-changi-airport-and-technologyJosé Tomás Franco
How to Design an Accessible Kitchen: Adjustable and Multifunctional Furniture
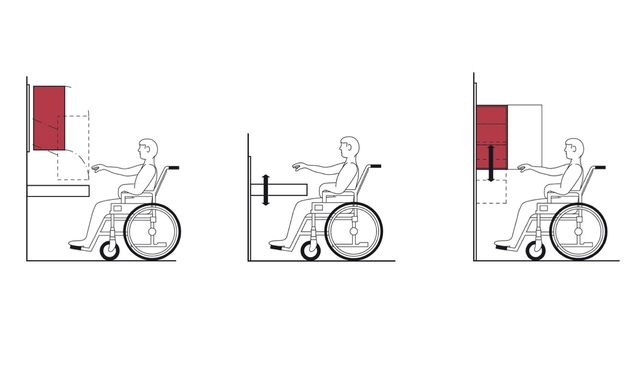
Universal accessibility in architecture refers to the capacity that all people have to access and inhabit a space regardless of their cognitive and physical capacities, and it is a subject that cannot be dismissed. Although little modifications can make a difference, it is ideal for the spaces to be thought out according to universal design guidelines from the beginning.
In the case of the kitchens, a series of new technologies that increase the comfort and efficiency of our daily spaces have made an appearance. Thus, multiplying its functions and allowing better use of the available surface. Let's take a look at the latest innovations presented by Häfele.



https://www.archdaily.com/920447/how-to-design-an-accessible-kitchen-adjustable-and-multifunctional-furnitureJosé Tomás Franco
Boost Your Project Using Assets In 3D Scenes
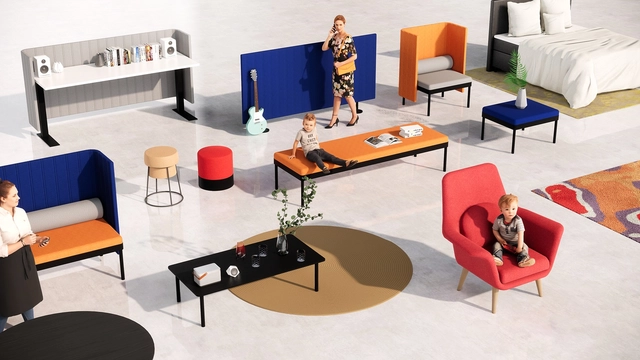
Presenting your model containing various assets can give your client a better understanding and vision of how everything would look in real life. There is no need for building 3D scene objects by yourself or pay a lot of money for them. For example, if you own an Enscape license you have access to many kinds of 3D models, such as people, furniture, vegetation, street items, vehicles and other accessories. Just by using drag and drop, you can put the assets into your model and scale them to the size you need.
In some cases, an experienced user would be able to create similar content using your CAD software or import it from other sources – but even then, those assets would demand a lot more resources. But if you would use unnecessarily complex and/or foreign geometry in your CAD, those assets would take a lot more resources and the 3D views would be much slower. Enscape content, instead, is represented by a simple placeholder in your CAD program (Revit, SketchUp, Rhino or ArchiCAD) and replaced with these high-quality components in Enscape’s real-time rendering environment. The web-based library is being updated regularly.


https://www.archdaily.com/919681/boost-your-project-using-assets-in-3d-scenesJosé Tomás Franco
"You Don't Choose the Material, the Material Appears Itself With the Idea": In Conversation with Emre Arolat
In the context of the AIA Conference on Architecture 2019, Turkish architect Emre Arolat (EAA) gave ArchDaily some insights about technologies in architecture, how will the future role of the architect evolve, and the importance of the materials in his projects.
https://www.archdaily.com/920301/you-dont-choose-the-material-the-material-appears-itself-with-the-idea-in-conversation-with-emre-arolatJosé Tomás Franco
16 Brick Cladding Constructive Details
| Sponsored Content
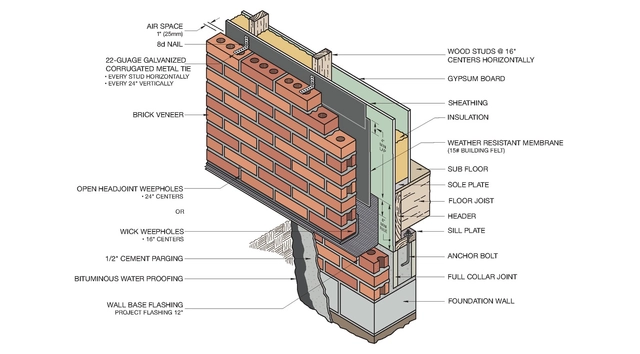
Traditionally, bricks have been used in architecture to fulfill a double function: structural and aesthetic. While they act as an effective and resistant modular solution in building structures, their faces can be exposed to constitute their architectural appearance, generating facades rich in texture and color, thanks to the iron present in the clay they are composed of.
At present, there are products that allow the attractive appearance of bricks to be merged with other structural systems, separating their functions and providing the necessary freedom of design so that the facades can adapt creatively in favor of the conditions of each project and the requirements of its users.
https://www.archdaily.com/918494/16-brick-cladding-constructive-detailsJosé Tomás Franco
How to Choose the Right Glass for Your Projects
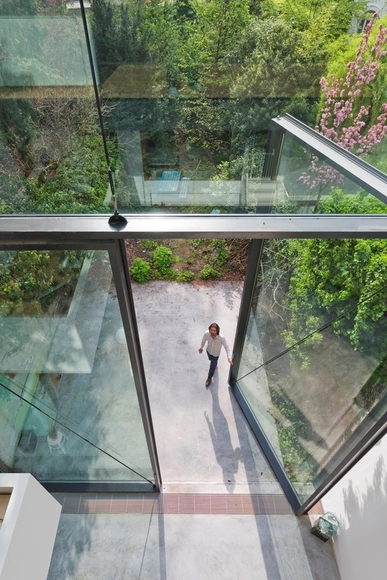
Today, improvements in glass processing technology have made it possible to render specific and effective solutions for a wide range of architectural projects. In fact, there are so many options available that it's almost necessary to research different products and their properties, and how this will impact, for example, the windows and doors that you are designing.
What variables should be considered – and prioritized – when choosing the glass used in a project? How can aesthetics coincide with function and efficiency? We sat down with the experts at Cristales Dialum to delve into the complex world of glass and to better understand the hows and whys of choosing the best type of glass for your projects and ensuring the best results for your clients.
https://www.archdaily.com/918008/how-to-choose-the-right-glass-for-your-projectsJosé Tomás Franco
Adaptative Plans: An Algorithm That Predicts Spatial Configurations
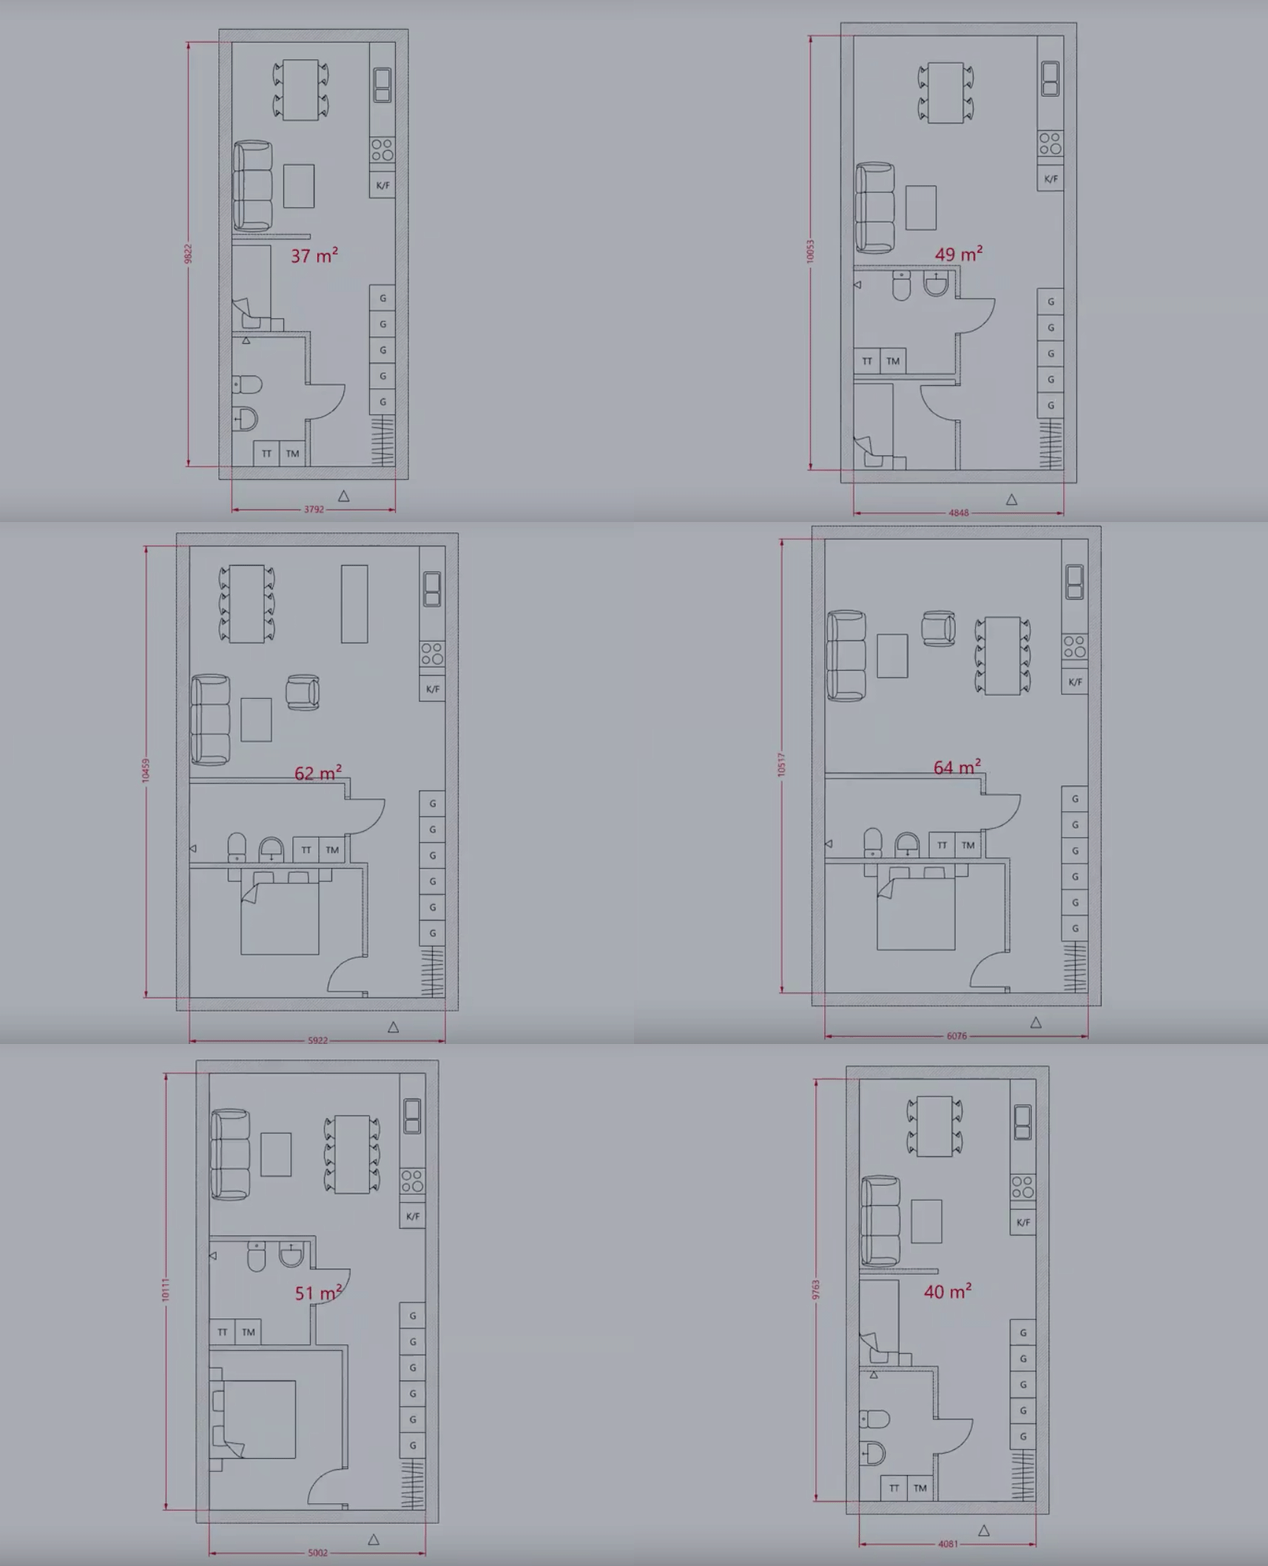
Automation has finally reached our desks. If just a few years ago we believed that technology (including robots) could replace the work done by humans, minus the design specifications and some 'creative' aspects, we were wrong.
https://www.archdaily.com/919339/adaptative-plans-are-here-an-algorithm-that-predicts-spatial-configurationsJosé Tomás Franco
"Solutions must be progressive and dynamic, not working for the photo." Víctor Pelli and Participation in Architecture
We revisit an old interview conducted by Teleproyecto with Tucumán-born architect and educator Víctor Saúl Pelli, who has based his career on participation, not only in the field of social housing design but also in his teaching. In both cases, the architect encouraged those involved—users and students—to become an essential part of the search for solutions to a given problem, from conception to consensus-building.
'What I did was work outward and work inward. Step out of the classrooms and work with people, very deliberately; build prototypes that went beyond our university sphere, [and allow] material to come out. What we were doing was, in a way, pushing the university structure in a good sense. We never thought of it as a service, but rather as exploratory work that ultimately delivered a service.'
https://www.archdaily.com/1119546/solutions-must-be-progressive-and-dynamic-not-working-for-the-phot-victor-pelli-and-participation-in-architectureJosé Tomás Franco
Discover the minimal houses designed by Mathias Klotz and Felipe Assadi in Chile

Developed by Tecno Fast and designed as part of a collaborative, sustainable tourist accommodation community, the Tiny Cabins designed by Chilean architects Mathias Klotz and Felipe Assadi measure 24.5 square meters and weigh approximately 5 tons, incorporating at least one bedroom, a kitchen, a bathroom, and storage space.
The cabin designed by Felipe Assadi sleeps up to four people and centers its layout on the bedroom, positioning the bed to face a large picture window, while incorporating two nautical-style bunk beds and a rooftop deck. Mathias Klotz's cabin is designed for three people, prioritizing the living room and connecting it with both the kitchen and the outdoors.


https://www.archdaily.com/1120431/discover-the-minimal-houses-designed-by-mathias-klotz-and-felipe-assadi-in-chileJosé Tomás Franco
This Innovative Cooling Installation Fights Soaring Temperatures in New Delhi
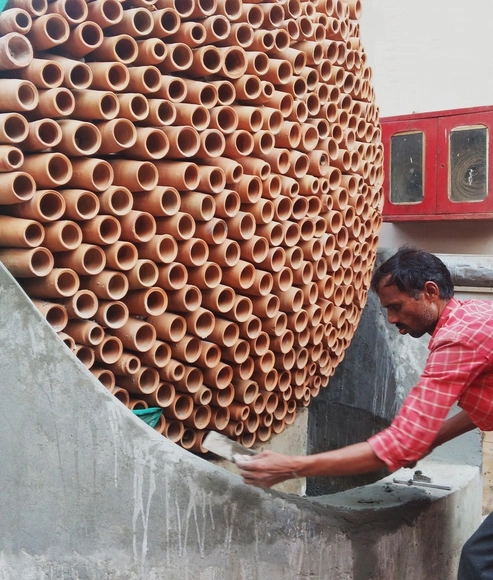
This installation is a bespoke attempt to simplify and reinterpret the concept of air-conditioning, understanding that standardized solutions may not be universally applicable given the constraints of cost and surrounding environment. Using computational technologies, the team at Ant Studio has reinterpreted traditional evaporative cooling techniques to build a prototype of cylindrical clay cones, each with a custom design and size.
https://www.archdaily.com/878851/this-innovative-cooling-installation-fight-the-soaring-temperatures-at-the-borders-of-delhiJosé Tomás Franco
Aluminum Foam Facades: Architecture Rich in Texture, Porosity and Brightness
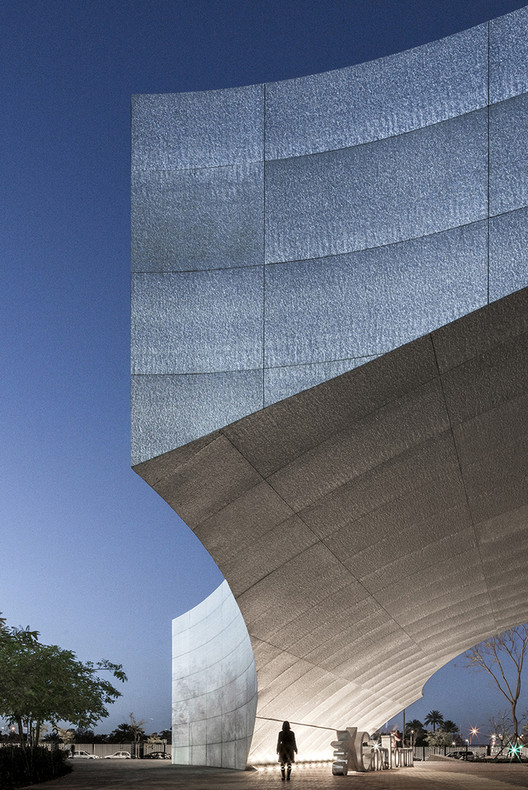
Modular coatings for facades and enclosures typically deliver fast and efficient solutions. However, many times they lack richness and character since they are repeated infinitely, without relating to the architectural design and its different functions and requirements.
These aluminum foam panels are manufactured through an air injection process in molten aluminum, which contains a fine dispersion of ceramic particulate. These ceramic particles stabilize the air bubbles, and create aluminum foam panels which provide an interesting level of detail and variability, generating unique facades with different levels of texture, transparency, brightness, and opacity. These ultralight panels can be used as flat architectural sheets, are 100% recyclable and available in standard sized formats up to 3.66 meters long (custom longer panels also available).


https://www.archdaily.com/910540/aluminum-foam-facades-architecture-rich-in-texture-porosity-and-brightnessJosé Tomás Franco
Reaction And Fire Resistance: How Are Materials Classified In The Event Of A Fire?
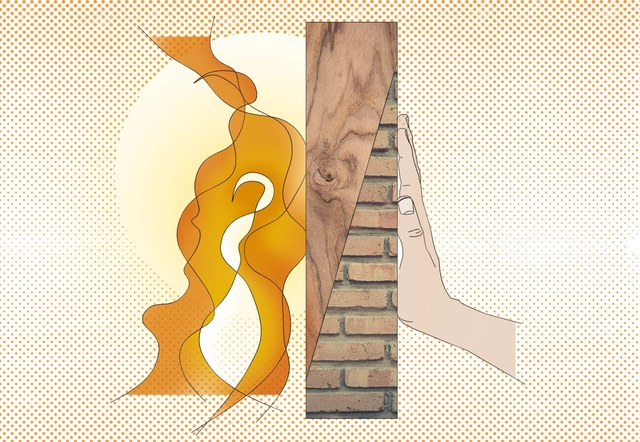
In case of fire, protecting the lives of people is the most important. All occupants of the building should have the opportunity to evacuate on time, and the time available depends largely on the materials chosen and their behavior during fire exposure.
In order to facilitate and optimize this process, the European Union has adopted the Standard EN 13501 [1], introduced in the 2000s, which specifies a series of classes that determines the anti-fire properties of different materials. Their classifications are unified and compared based on the same test methods, and are currently used as a reference in many countries around the world.
Because of the architect’s role in choosing materials for projects, we have compiled the most important nomenclature to better understand the level of security of our built environment.
https://www.archdaily.com/916062/reaction-and-fire-resistance-how-are-materials-classified-in-the-event-of-a-fireJosé Tomás Franco
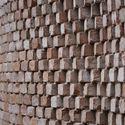
How to Build Complex Brick Walls Using AR Technology
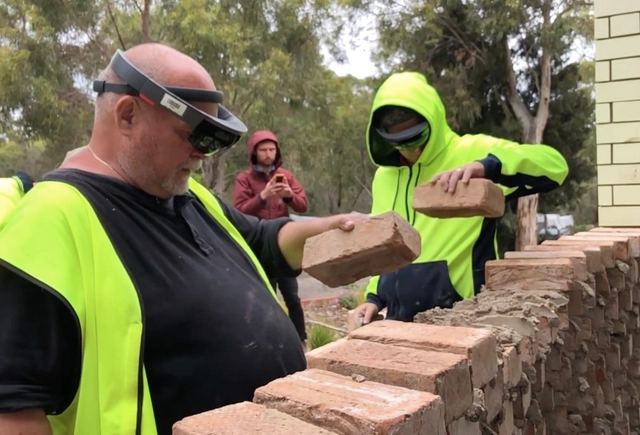
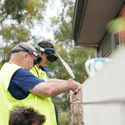
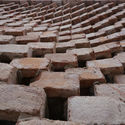
By integrating AR technology with physical space, Fologram has been exploring ways to fully utilize digital technology during construction to simplify the realization of complex designs—such as the measurements, verification, and precise maintenance required in parametric design—while guiding bricklayers through every step of the process.
"Research institutions and large companies are attempting to automate these highly challenging construction tasks using industrial robots. However, robots cannot fully adapt to all unpredictable construction environments, and even the most sophisticated computer vision algorithms cannot match the intuition and skill of an experienced bricklayer," said the creators.

https://www.archdaily.com/1053214/how-to-build-complex-brick-walls-using-ar-technologyJosé Tomás Franco
10 Ideas for Presenting Your Project With Concrete Models
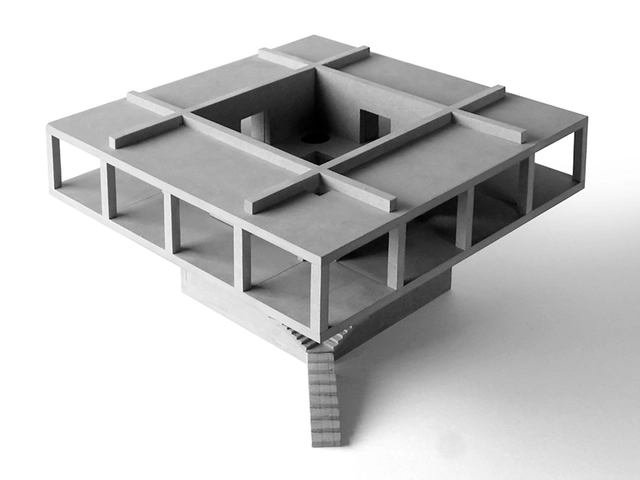
Physical models have, for centuries, been a highly-effective way of explaining an architectural idea, allowing the audience to experience a concept in a plan, section, elevation and perspective all at once. However, a model can communicate so much more if you deviate from traditional cardboard materiality. If you want to express the monolithic massing of your latest scheme, or its expressive texture, then a model of plaster or cement may capture so much more than a digital rendering ever could.
Creating a concrete model is profoundly engaging, as it forces us to follow a methodology similar to that of large-scale construction: make a mold / formwork, mix the cement or plaster with water, and then pour. When done correctly, the resulting model could stand as an architectural sculpture in its own right.
Below, we have rounded up concrete models from the ArchDaily archives, giving you the inspiration to set your concrete model ideas in stone.
https://www.archdaily.com/866899/9-ideas-to-present-your-project-with-concrete-modelsJosé Tomás Franco
How to Design and Build a Wooden Structure with Hidden Joints
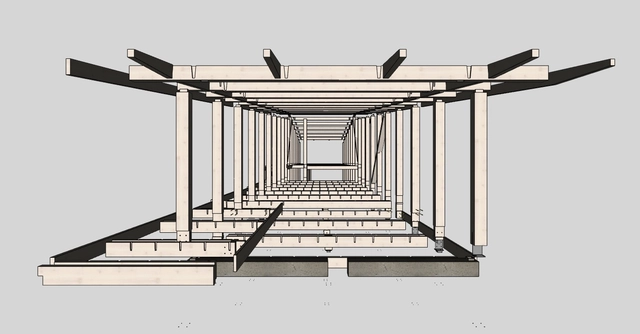
New technology in digital building, particularly Computer Numerical Control (CNC) systems, are changing the way that we design and build wooden structures. Their high level of precision allows us to design perfect assembles--without screws or visible metalwork--resulting in structures that are durable, easy-to-build, and extremely well-organized. We spoke with the experts at Timber to better understand the process of building a wooden structure and to compile a list of key tips in designing one.

.jpg?1554305368&format=webp&width=230&height=230&crop=true)


https://www.archdaily.com/914439/how-to-design-and-build-a-wooden-structure-with-hidden-jointsJosé Tomás Franco
Nikos Salingaros: 'Contemporary Public Spaces Are Designed For Lifeless Beings, Without Any Sex Or Sexual Desire'

Within the framework of Espacios Oscuros research project, focused on observing and analyzing the experience of sexual diversity in public spaces of Santiago de Chile, architects María González and José Tomás Franco spoke with Nikos Salingaros, a mathematician and thinker known for his alternative theoretical approach to architecture and urbanism. Salingaros promotes design focused on human needs and aspirations, combining rigorous scientific analysis with a deep intuitive experience.
Our cities are, for the most part, hostile to the sensibilities of their citizens. (...) Almost everything has been aligned, standardized, emptied. So, how to meet different people, and how to expect a mix between strangers?
https://www.archdaily.com/914267/nikos-salingaros-contemporary-public-spaces-are-designed-for-lifeless-beings-without-any-sex-or-sexual-desireJosé Tomás Franco