Fabian Dejtiar

Architect and Project - Team Lead at ArchDaily Instagram: @ fabe.de

BROWSE ALL FROM THIS AUTHOR HERE
↓

Agora 21: The Plaza de Bolsillo Experience in the Activation of Underutilized Urban Spaces

Subscriber Access | 

Ágora 21 aims to create public urban spaces that are adaptable to people's needs and designed to host recreational and commercial activities. Through partnerships with institutions and engagement with the local community, these scalable projects utilize a flexible, modular construction solution to transform sites quickly and with a light footprint, driven by a continuous process of designing, developing, and managing new spaces for the city.

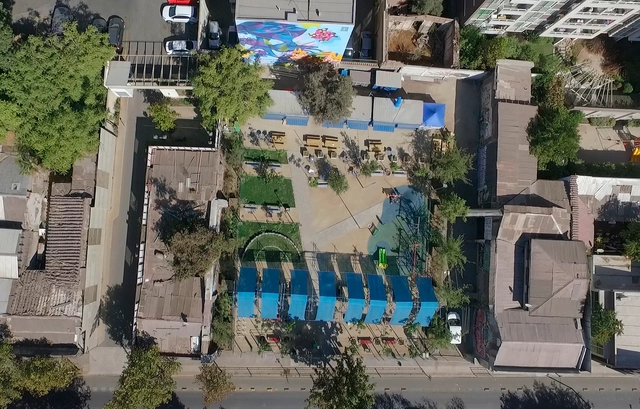
This is the introduction to Ágora 21, which, under the direction of Sebastián Salas, addresses how to systematically activate vacant urban spaces. One of its first interventions was Plaza de Bolsillo Santa Isabel 384, located at the intersection of Santa Isabel and Lira. This public-private initiative revitalized a site that had been abandoned for years, creating green spaces, dining options, playgrounds, workshops, and an ongoing cultural program.

Learn more about the project below, in the words of its organizers.

How to Design and Calculate a Ramp?

We already know that the ramp, aside from its different design possibilities, allows—without forgetting the notion of promenade architecturale—its users to overcome physical barriers in the urban and architectural context.

Although it basically consists of a continuous surface with a particular angle of slope, it is necessary to point out the many constructive specifications, which of course may vary due based on the standards of different governing bodies. The following clarifications are intended to assist and determine the appropriate dimensions for comfortable and efficient ramps for all, based on the concept of universal accessibility.

To what extent can the slope of a ramp be modified? How can we determine its width and the space needed for maneuvering? What considerations exist regarding the handrails? Here we review some calculations and design examples for different ramps, below.

Architecture City Guide: 15 Places Every Architect Should Visit in Córdoba, Argentina

Subscriber Access | 

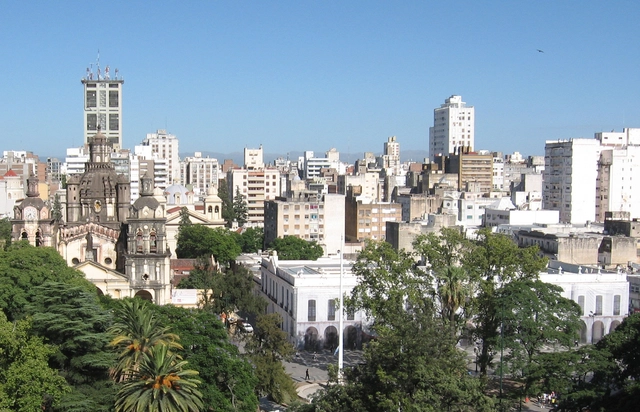
Located in the central region of Argentina, the historic city of Córdoba is the second most populated city in the country; which means it can be considered an important center for culture, education, and finance. Its dense historic center is characterized by the presence of brick -a product of the work of Togo Díaz- and the particular landscape that links the urban with the natural, resulting in an exclusive atmosphere that invites us to walk its streets.

The characteristic culture of Córdoba is evident in its urban public spaces, its natural streams and its pedestrian areas; where one can appreciate the heterogeneity of classical, modern and contemporary architecture. Below is a list of 15 sites that every architect should visit.

Horizontal Vertigo: Argentinian Pavilion at the Venice Biennale 2018

Subscriber Access | 

As part of our 2018 Venice Architecture Biennale coverage, we present the completed Argentinian Pavilion. Below, the curatorial team describes the exhibition in their own words. 

Horizontal Vertigo
, Argentinian Pavilion at the Venice Biennale 2018, delves into the notions of humanity and democratic spirit as proposed by Freespace, by establishing a cross-cutting dialog between geography, place, and architecture.

The exhibition, curated by the architects Javier Mendiondo, Pablo Anzilutti, Francisco Garrido and Federico Cairoli, is an invitation to rethink our territory as a collective construction and discover architecture in its capacity to convey unexpected generosity in every project.

World Winners of 2018 Prix Versailles Awards Announced

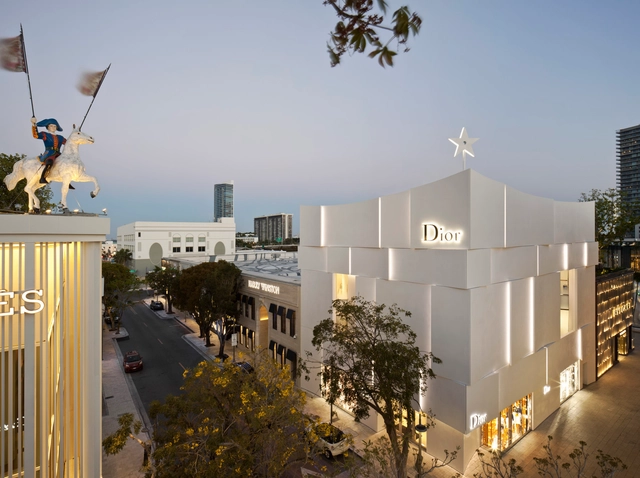
This month the world winners of the Prix Versailles 2018 were announced at the UNESCO headquarters in Paris. This annual recognition celebrates commercial architecture projects from around the world, promoting successful interactions between culture and economy.

The twelve winning projects—including stores, shopping malls, hotels, and restaurants—were selected from the 70 continental finalist teams from 32 different countries. These works of architecture also show projects that recognize architecture's relationship with heritage.

See all of the selected projects after the break.

Smiljan Radic Receives the Arnold W. Brunner Memorial Prize 2018

Chilean architect Smiljan Radic was announced the winner of the Arnold W. Brunner Memorial Prize 2018 Architecture Awards from The American Academy of Arts and Letters in New York.

The academy's annual architecture awards program began in 1955 with the opening of the Arnold W. Brunner Memorial Prize. The prize is given to an architect of any nationality who has made a significant contribution to architecture as an art. The program has since been expanded to include four Arts and Literature Awards for American architects that explore ideas in architecture through any medium of expression.

Prix Versailles Celebrates 24 Projects for Their Outstanding Commercial Architecture in Africa, West Asia and Europe

On April, the continental ceremony of the Prix Versailles 2018 took place in the International Center of Conférences d'Alger with the announcement of the selected projects in shops, shopping centers, hotels and restaurants for the "Africa and West Asia" and "Europe" regions.

The 24 new projects are now incorporated into the list of 46 continental winners -from Central America, the South and the Caribbean; North America; Central Asia and the Northeast; and South Asia and the Pacific regions- resulting in 70 projects that will compete in the 2018 Prix Versailles World Final at the UNESCO Headquarters.

See the selected projects after the break.

Porcelanosa Group Showroom in Chile by architect Gonzalo Mardones among the winners of the 2018 Prix Versailles world final

Prix Versailles is an international recognition promoted by UNESCO that addresses architecture and design—both interior and exterior—of commercial projects across four categories: shops, shopping malls, hotels, and restaurants. Its goal is to foster a better interaction between commercial and cultural spaces, highlighting the few examples that successfully achieve this.

This year, competing against numerous finalist projects from six major continental regions, the Porcelanosa Grupo showroom in Santiago, Chile, by Gonzalo Mardones V Arquitectos received the special prize for its exterior design in the shops category.

Discover the project in detail and read the architect's thoughts below.

Chile: Apply for the Editorial Internships at ArchDaily en Español

At ArchDaily en Español, we understand the importance of staying in constant contact with architecture students, who will be responsible for designing and building the cities of the future. For this reason, we periodically open a call for applications to join our editorial team through our internship program.

If you currently live in Chile, this could be your opportunity to contribute local content to the world's most visited architecture platform, which inspires and informs hundreds of thousands of architects worldwide. If you are interested, keep reading below. 

These Reflective Bricks Seek to Return Natural Light to Dense Neighborhoods

Subscriber Access | 

These Reflective Bricks Seek to Return Natural Light to Dense Neighborhoods - Image 1 of 4These Reflective Bricks Seek to Return Natural Light to Dense Neighborhoods - Image 2 of 4These Reflective Bricks Seek to Return Natural Light to Dense Neighborhoods - Image 3 of 4These Reflective Bricks Seek to Return Natural Light to Dense Neighborhoods - Image 4 of 4These Reflective Bricks Seek to Return Natural Light to Dense Neighborhoods - More Images+ 14

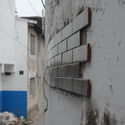
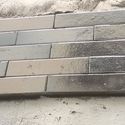
French designer, Nathanaël Abeille's metalized pieces in 'Proyecto Reflexión' shows how a building could reflect sunlight and share it with another building in some of the narrow spaces of Villa 21 de Barracas, Buenos Aires. These "metal bricks" came about as a combined team effort with architects Francisco Ribero and journalist Cecilia Fortunato.

Review the full project after the break.

How guilty are architects of urban violence?

Subscriber Access | 

The initial question—and with it, the proposed discussion—stems from the original title of the article War-chitecture: How guilty are architects in urban violence? by Tomas Beverina, one of our readers in Argentina, who invites us to reflect on urban violence and prompts an even broader, collective debate.

Roofing Guide: 26 Types of Tiles, Sheets and Membranes to Cover Architectural Projects

Subscriber Access | 
Roofing Guide: 26 Types of Tiles, Sheets and Membranes to Cover Architectural Projects - Image 1 of 4
© ArchDaily

From ceramic tiles and metal sheets for roofs to wooden decks and floating cement tiles for roofing, roofing materials not only contribute to the drainage and protect the lower layers from solar radiation and wear, but also have an important aesthetic function.

Currently, when choosing the roof covering, you can find a wide variety of materials and dimensions, each with specific characteristics, determined by the type of roofing, the location of the project, and its future maintenance.

Review a catalog of options to incorporate creatively into your designs, below.

22 Projects Named Continental Winners of Prix Versailles 2018

On Saturday in Santiago, Chile, the Prix Versailles Committee announced the continental winners of its annual awards celebrating built commercial architecture.

Ten winning projects in Central America, the South and the Caribbean and twelve in North America are awarded in four categories: stores, shopping malls, hotels and restaurants. In May, built projects in Africa and Asia will be awarded in Algiers and Beijing. The European winners will be announced in Paris.

Check a gallery of the continental winners projects, below.

Continental Winners Central America, the South and the Caribbean:

Santiago, Chile will host the international Prix Versailles 2018 awards ceremony

On Saturday, April 14, the continental award ceremony for the Prix Versailles will be held at Castillo Hidalgo in Santiago, Chile. The awards will honor the architecture and design of 24 completed retail, hotel, and restaurant projects across South America, Central America, the Caribbean, and North America.

Learn more about the event and past winners below.

BAAG: 'a search for discomfort and exploring the new is what drives us'

Subscriber Access | 

We spoke with Griselda Balian and Gastón Noriega, members of the Argentine architecture studio BAAG —Buenos Aires Arquitectura Grupal— a team that, through its understanding of the value of collective work, aims to make an exploratory contribution to the discipline.

Landscape Representation: The Role of Architectural Plans in Parks and Public Spaces

Subscriber Access | 

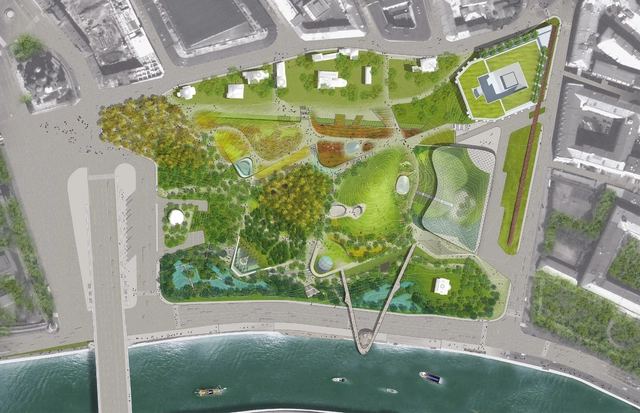
Frequently imperceptible to the inhabitant, the architectural plans of landscape designs are unquestionably the best tool for understanding certain relationships between elements and the strategic organization of the work. They are therefore an essential part of any good architecture project.

The distribution and type of vegetation, topography levels, the relationships between the preexisting urban or natural context, the possible routes and incorporated activities, and the materiality and the dimensional precision required for its construction are some of the considerations that are usually reiterated in this type of representation.

The result permits the communication of intentions in an organized way, while clearly exposing the concerns of the authors; for this reason, we invite you to review a series of different examples of architectural plans of public spaces that enables a comprehensive approach to the role of each project.

This Curated List of Art Museums Showcases Buenos Aires’ Exhibition Architecture

Subscriber Access | 

Even in the age of instant information, museums enthrall us. Lining the tourist guidebooks of cities across the world, art museums are a must-see destination for visitors and locals alike. However, as our methods of communication and archiving change, driven by science and innovation, historic institutions such as art museums must keep up.

In cities around the world, art museums are redefining themselves to respond to the contemporary, experimental demands of the 21st-century. In Buenos Aires, the architecture of art museums showcases a diverse catalog of form, materiality and atmosphere, blending the instant, flexible demands of the modern age with a historic role of archiving some of humanity's most evocative works.

Below, we paint a picture of Buenos Aires' diverse art museums, showcasing the changing nature of exhibition architecture in one of the world’s most energetic cities.

The 10 Best Graduation Projects Designed by Architecture Students in Argentina 2017

Subscriber Access | 

After receiving more than 70 submissions from various Argentine universities and cities, our editorial team selected 10 of them, focusing on projects that demonstrated critical thinking regarding contemporary issues, formal execution, and representation. The selection not only highlights projects that delivered the best possible architecture through simple design tailored to their context, program, and users, but also those showing significant attention to human scale, mediation, transition, and new ways of approaching urban architecture.

Discover our 10 highlighted projects below.

THE NEIGHBORHOOD AS A CULTURAL CENTER: Alejandro Asens - Victoria Carbonin - Juan Cardozo Sánchez - Italo Parietti