Fabian Dejtiar

Architect and Project - Team Lead at ArchDaily Instagram: @ fabe.de

BROWSE ALL FROM THIS AUTHOR HERE
↓

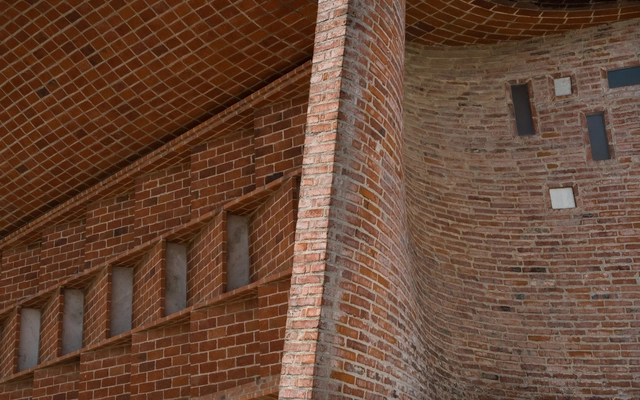
The Intricate, Undulating Brickwork at Eladio Dieste's Cristo Obrero Church in Uruguay

Subscriber Access | 

Gonzalo Viramonte has released a series of photographs that focus in on the use of bricks by engineer Eladio Dieste in his Atlántida Cristo Obrero church.

Viramonte shows us the essence of the project with an artful register that places the serial yet simple material element (the brick) at the forefront. This gallery also celebrates the potential and versatility of bricks by highlighting the artfully geometric interior and exterior spaces and the apertures that allow natural light to cast upon the walls, floors, and other surfaces. 
What are the stories behind women architects?

Subscriber Access | 

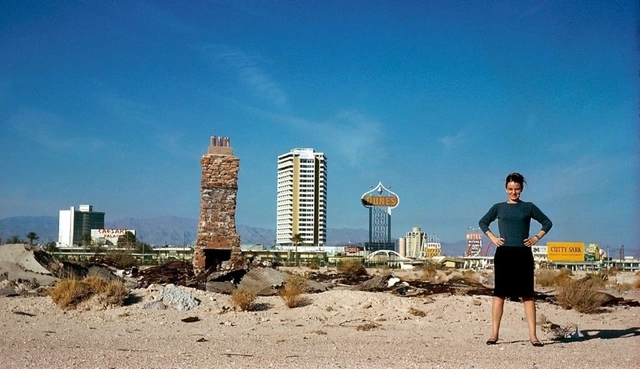
The stories of women in architecture are often less known than those of their male counterparts. Here, we focus on the biographies of women architects who form a crucial link in the chain of architecture, highlighting the most-read profiles we have shared courtesy of Un día | Una arquitecta.

Un día | Una arquitecta seeks to bring visibility—through an impressive catalog of over 700 biographies—to the contributions of women architects across various fields: architectural, urban, and landscape design, technology, curatorial work and publishing, artistic production, politics, social habitat management, theory, and education, sharing a glimpse into their stories, backgrounds, and inspirations.

Below, discover twelve stories of women architects who stand out in the field.

Scholarship for Argentine architects for the Master in Architectural Design at the University of Navarra, Spain 2018

The School of Architecture at the University of Navarra is accepting applications for a scholarship to pursue the Master in Architectural Design (MDA) in Pamplona, Spain, from September 2018 to December 2019.

The application deadline is April 9, 2018. Review the requirements and application process below.

Michael Reynolds to Build Sustainable Public School in Argentina

Subscriber Access | 

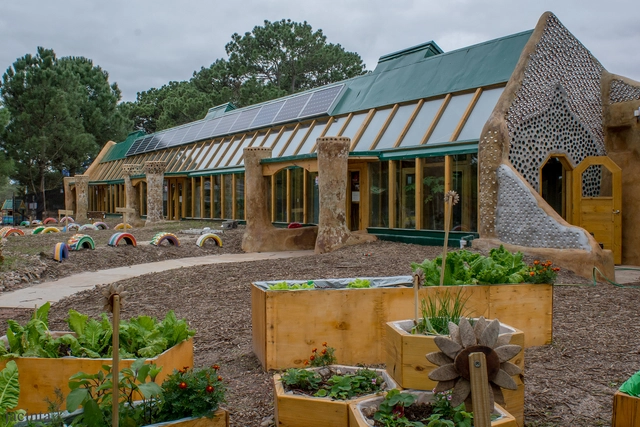
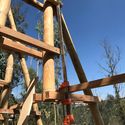
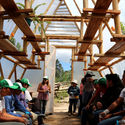
After a successful project in Uruguay—the first in Latin America—it's now Argentina's turn to build its first sustainable public school. The design will use the recycled materials of "garbage warrior" Michael Reynolds, the founder of Earthship Biotecture, and will be constructed as part of the program "A Sustainable School" in the unique biosphere of Mar Chiquita, in the Province of Buenos Aires, from March 1 to 28.

Read on for more information about the new project.

Superblocks in Buenos Aires?

As the urban planning debate in Buenos Aires over the reform of the planning code unfolds, one only needs to look at the new issue of the online magazine Notas CPAU 'Código Urbanístico' to realize that it is no minor issue.

Consequently, attention is turning to the city's historic grid. If you have already heard of superblocks—a system bounded on its periphery by arterial roads and public transit networks, with an interior designed to prioritize cyclists and pedestrians—pay attention, because Salvador Rueda was recently in the city, and this concept could soon become a reality.

The best graduation projects in Argentina completed in 2017. Submit yours!

We believe that the work produced by Argentine universities is immense and valuable, which is why we once again see the need to launch a call to showcase the best thesis projects coming out of them. Many of these proposals raise compelling issues and can be truly intellectual and critical works. Unfortunately, the vast majority end up archived, gathering dust on shelves, missing the opportunity to drive real change in our cities and in the way we live and think.

If you believe your 2017 thesis project is compelling enough to be featured on our site, and that your hard work deserves recognition from the wider community, do not hesitate to submit it using the form at the end of this article. 

What do you think of these 9 projects that will transform the city of Buenos Aires?

Undoubtedly, the infographic presented by La Nación, "Buenos Aires, under construction: the projects that will transform the city," highlights significant upcoming changes in the port city.

As the article points out, as these projects move forward, a key question arises: are these designs suitable for a city of the future? 

Protection and Preservation Policies are Fundamental for the Rescue of Abandoned Architecture in Argentina

Subscriber Access | 

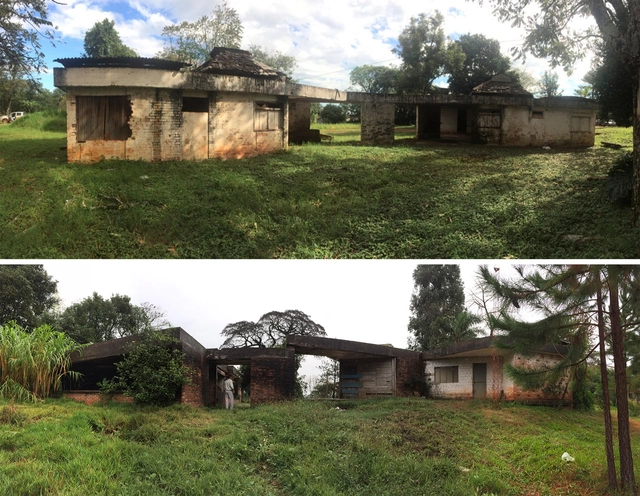
It is difficult to forget about the demolition of Clorindo Testa’s Commissariat of Santo Pipó and with it, the demolition of part of the Argentine architecture.

With the objective of addressing issues related to the rescue and protection of the forgotten and deteriorated buildings, the MMM3 (Modern Movement in Missions) of the Faculty of Humanities and Social Sciences (UNaM) held an exhibition on October 31 in the locality of A. Del Valle.

The exhibition is part of the 60th anniversary of other works of the architect in the Argentine northeast: the Tourist Paradores, three buildings located in A. del Valle, San Ignacio and San Pedro product of the architects Boris Davinovic, Augusto Gaido, Francisco Rossi and Clorindo Testa. 

Low-Budget Urban Garden Uses Local Materials to Bring Quito's Community Together

Subscriber Access | 

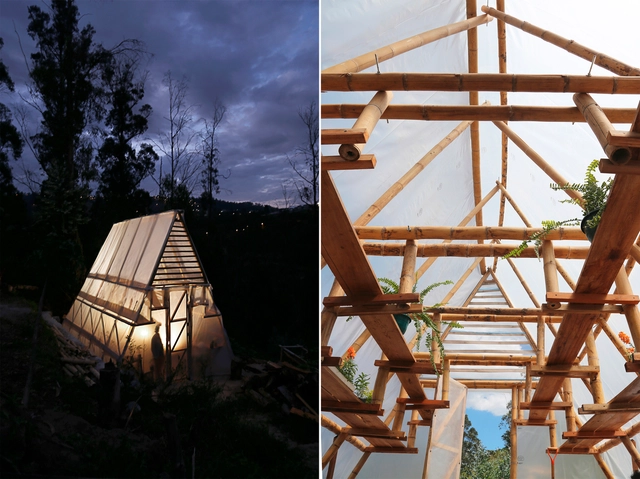
The social design from Natura Futura Arquitectura for a greenhouse in the warm subtropical climate of Nayón, Ecuador, the proposal approaches the use of local material resources in the construction of low-budget productive structures for the development of the collective.

The project, materialized with bamboo, wood and greenhouse plastic, is based on the basic geometrical figure of the triangle, proposing sectors with different levels of illumination for different types of farming.

Low-Budget Urban Garden Uses Local Materials to Bring Quito's Community Together - SustainabilityLow-Budget Urban Garden Uses Local Materials to Bring Quito's Community Together - SustainabilityLow-Budget Urban Garden Uses Local Materials to Bring Quito's Community Together - SustainabilityLow-Budget Urban Garden Uses Local Materials to Bring Quito's Community Together - SustainabilityLow-Budget Urban Garden Uses Local Materials to Bring Quito's Community Together - More Images+ 21

Architecture Guide to Montevideo: 15 Sites That Every Architect Should Visit

Subscriber Access | 

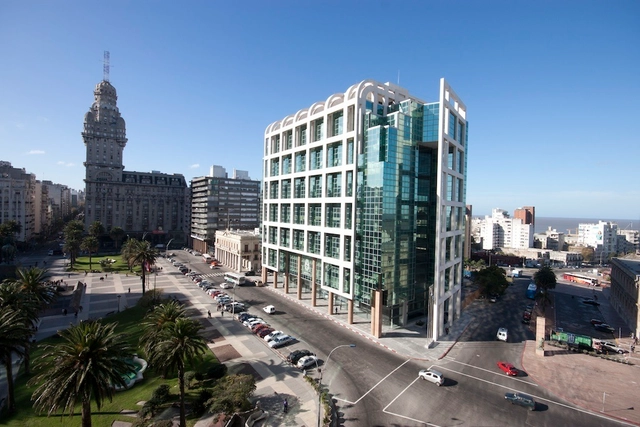
There are a number of reasons to visit the architecture of Montevideo: the coastal city is the result of a complex interaction of historical factors that provided multiple trends and architectural styles, currently coexisting at par. Its streets and buildings tell the story of its past.

The city´s architectural sites are easily found walking around Ciudad Vieja (Old Town) or in the renowned Rambla. Below is a list of 15 sites that every architect should know of and visit.

5800 Individual Bamboo Poles Stand Tall as a Lightweight Transportable Theater

Subscriber Access | 

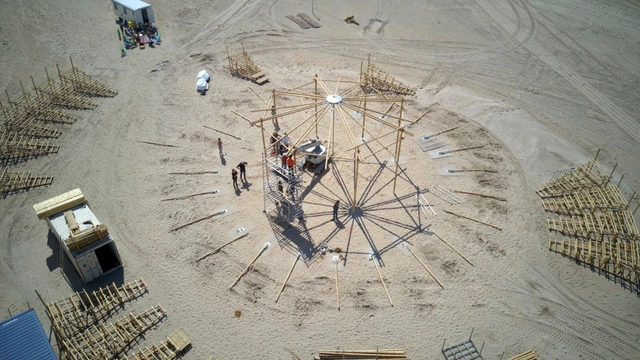
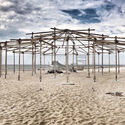
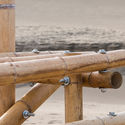
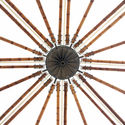
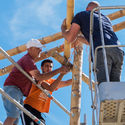
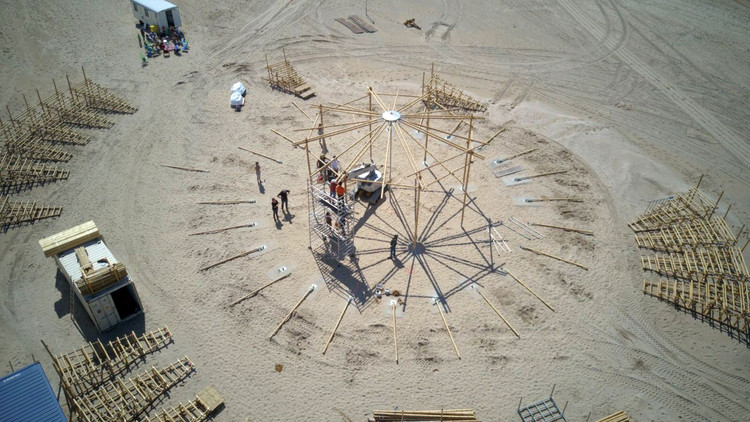
Studio Akkerhuis' bamboo design for a mobile theater proposal off the Netherlands coast addresses the characteristics of the material in the construction of light, resistant, accessible and transportable structures.

The project, a compact space similar to a small amphitheater, allows reuse with different configurations in various places with its joints made up of ropes and screws.

5800 Individual Bamboo Poles Stand Tall as a Lightweight Transportable Theater - Image 1 of 45800 Individual Bamboo Poles Stand Tall as a Lightweight Transportable Theater - Image 2 of 45800 Individual Bamboo Poles Stand Tall as a Lightweight Transportable Theater - Image 3 of 45800 Individual Bamboo Poles Stand Tall as a Lightweight Transportable Theater - Image 4 of 45800 Individual Bamboo Poles Stand Tall as a Lightweight Transportable Theater - More Images+ 20

Suspended LED Lighting Installation Projects The Pulse of City Life in Stockholm

Subscriber Access | 

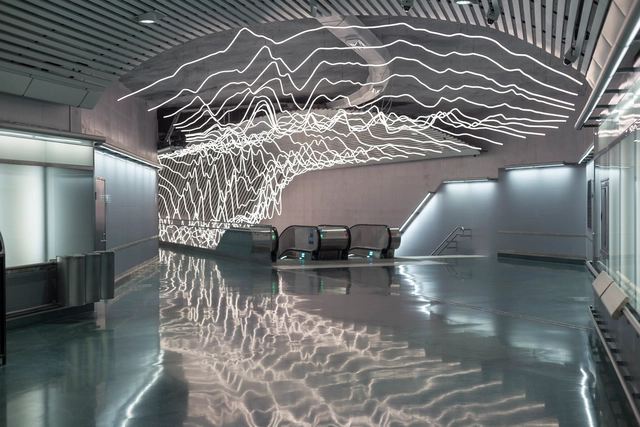
Designed by David Svensson, a total of 400 meters of a neon resembled warm white LED from GE is a work of art representing the pulse of city life in busy Stockholm station.

The project, a piece of suspended light, is built by metal profiles and a ceiling where the warm and white light of a series of LED strips is projected, in the quest to represent the basic visual language of the line. 

A Modular Wooden Bench Forms the Backbone of this Awesome Undulating Walkway

Subscriber Access | 

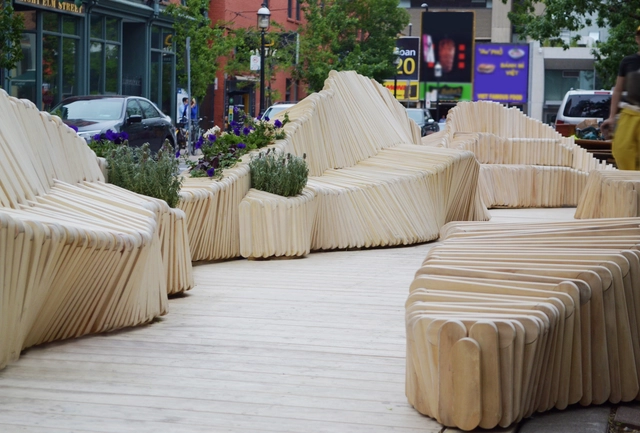
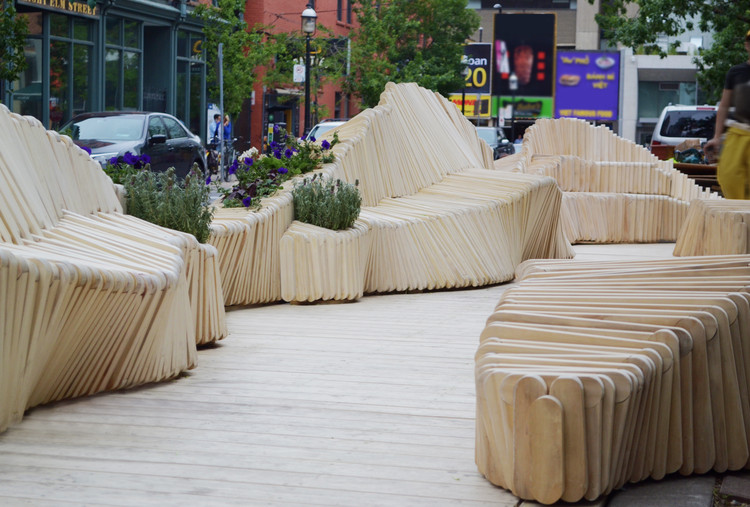
This modular design developed by the students of the Department of Architecture Sciences at Ryerson University proposes a public space to sit and relax that works as an extension of the walkway, appropriating and giving a new meaning to the parking spaces in the streets of Toronto.

The project, with a natural wave form, is built by a series of Accoya wood modules, which allow easy storage, reuse, and reconfiguration.

A Modular Wooden Bench Forms the Backbone of this Awesome Undulating Walkway - Image 1 of 4A Modular Wooden Bench Forms the Backbone of this Awesome Undulating Walkway - Image 2 of 4A Modular Wooden Bench Forms the Backbone of this Awesome Undulating Walkway - Image 3 of 4A Modular Wooden Bench Forms the Backbone of this Awesome Undulating Walkway - Image 4 of 4A Modular Wooden Bench Forms the Backbone of this Awesome Undulating Walkway - More Images+ 30

Method in Modular: 10 Floor Plans Using Shipping Container Architecture

Subscriber Access | 

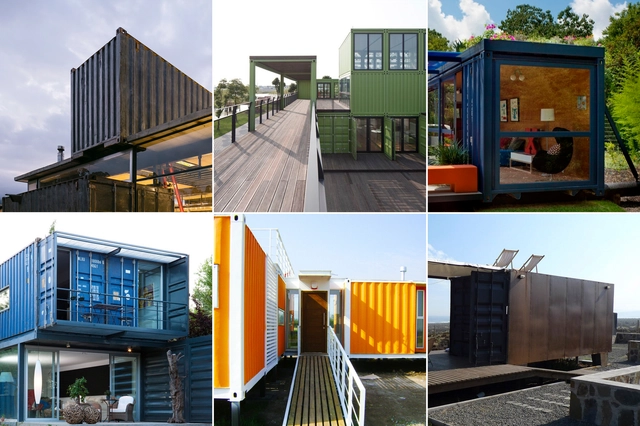
Shipping container architecture has developed its own niche in both design and representation. Colorful or grungy? Economical or gentrified? Either way, you look at it, designing with shipping containers is a serious exercise in modular planning. The physical constraints of the object make designing projects with containers a complex task, which demands specific studies in spatial organization.

The responses using this element in architecture are great and diverse, so we have selected a number of different project plans, both helpful and inspirational, that rise to the shipping container-challenge of design.

Check out selection of 10 architectural project plans using shipping containers below:

This Adjustable Tensegrity Structure is Constructed From Just Two Structural Elements

Subscriber Access | 

This investigation by Kuan-Ting Lai, developed as part of his thesis on Reconfigurable Systems of Tensegrity at the University of Stuttgart, is an exploration of the capabilities of structural principles in creating transformable architectural structures.

The project, a prototype made of pneumatic cylinders and polycarbonate panels, explores different methods of reconfiguration based on the basic rules of tensegrity, demonstrating the potential to rapidly adjust the lighting or ventilation conditions offered by the structure.

This Architectural Installation Reconnects With the Senses Through Suspended Bricks

Subscriber Access | 

A design by Ashari Architects for an architectural installation in Iran is a direct response to the need to reconnect with the senses. The project, a pavilion built from a cube that holds a suspended brick volume, shows the potential of the use of this material by creating distinct atmospheres.

10 Projects That Feature Striking Steel Trusses

Subscriber Access | 

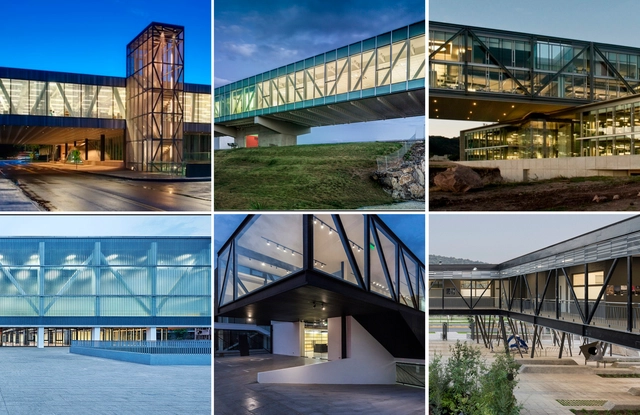
Understanding the structural aspects of architecture is an inherent task of the architect; sufficient structural knowledge allows designers to propose ideas such as large structural elements which offer an interesting response to a project's needs.

Steel trusses are an example of such a response, which demonstrate an ability to define spaces and structures that are truly complex and interesting.

Below is a list of 10 inspirational projects that use metal trusses as an essential element of design.

How Earthbags and Glass Bottles Can 'Build' a Community

Subscriber Access | 

A design by C-re-a.i.d. for a Maasai village in northern Tanzania, is a morphological response to the imposed need to settle, using sustainable, local and accessible materials to redefine its construction culture.

The project is built by a series of earthbags and glass bottles that in addition to generating private and comfortable spaces, allow a quick and easy construction.