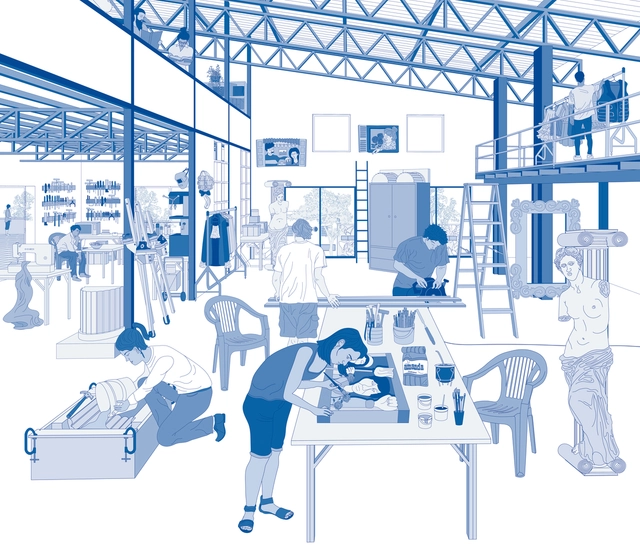
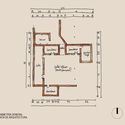
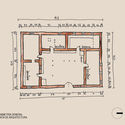
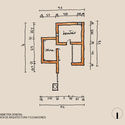
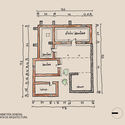
“The architectural configurations where the cultural development of a city takes place—workshops, recording studios, rehearsal rooms, factories, homes, and offices—are often private, invisible, and restrictedto the general public.” Based on this premise, Urban Backstages—an exploration by the organization Theatrum Mundi that represents the first stage of the pilot project Making Cultural Infrastructure—seeks to reveal what the areas dedicated to the production of art, design, and crafts in the City of Buenos Aires are like, shedding light on how the region's cultural practices are conceived and developed “behind the scenes.”
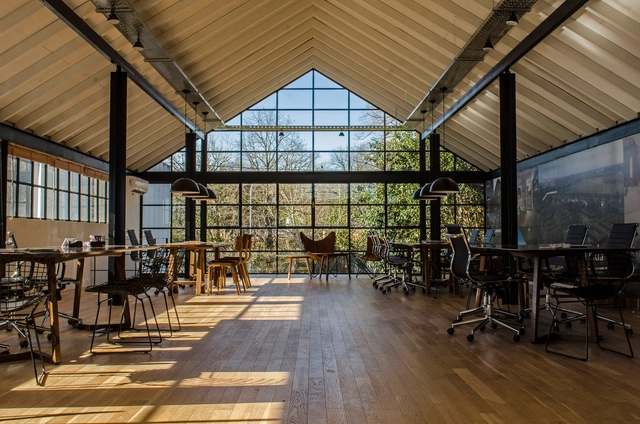
In buildings dedicated to workplace activities, proper spatial design plays a fundamental role. Considering variables such as lighting, acoustic insulation, the relationship between workstations, or ceiling heights often optimizes business performance while simultaneously ensuring user comfort. Specific requirements depend on the building's purpose: while certain activities demand greater concentration, others require interaction among team members, fostering collaborative processes. Architecture must be able to provide solutions to these requirements, even considering how these activities might evolve over time.
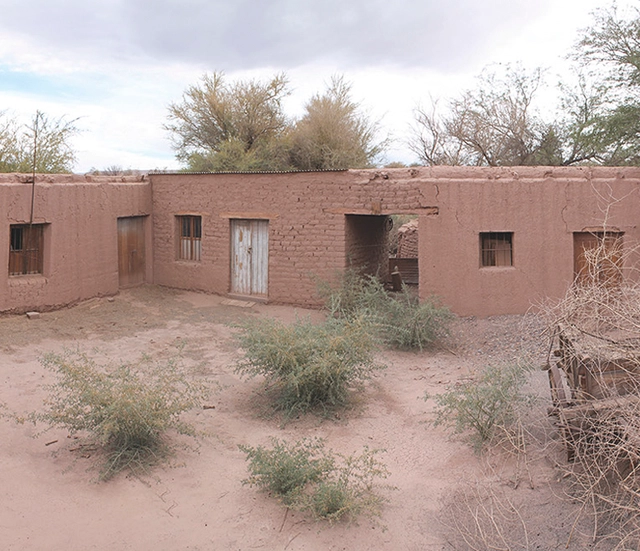
In the past, people lived off their crops, built using materials available in their environment, and traveled great distances in search of the resources necessary for their survival. This led to a deeper understanding of the territory, close observation of nature's behavior, and the comprehension and use of local materials to construct their homes. It is from this close relationship between humans and their environment that the vernacular architecture of San Pedro de Atacama emerged, materially composed of earth, stone, tar, straw, and chañar and algarrobo wood. Today, urban growth driven by a steady rise in tourism, combined with a lack of regulations protecting the town's architectural identity, has led to new construction that threatens the area's built heritage.
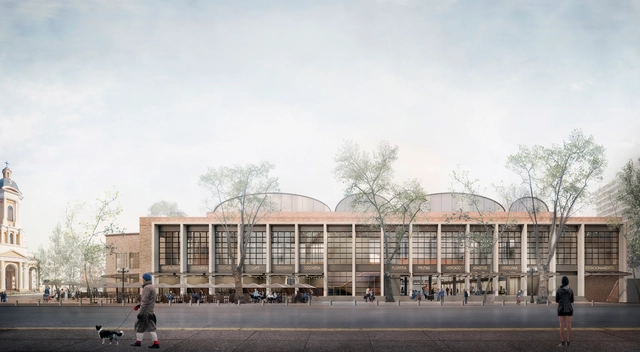
The winners of the ‘Mercado Municipal de Providencia’ competition have been announced. The call for proposals invited participants to develop architectural designs to restore the quality and identity of the original market building—located in Santiago, Chile—while reclaiming its public character. The original building, designated a “Historic Conservation Property” by the Providencia Communal Regulatory Plan, was designed by architects Carlos Cruz and Escipión Munizaga. Opened in 1947, it quickly became a vital supply center for the Providencia municipality.
In the architecture of Peru, concrete took center stage during the development of the Modern Movement. In pursuit of a new urban geography, many architects set out to renew their architectural languages. As a result, new concrete buildings—residential, office, and commercial towers—began to emerge across the city, leaving behind the Neocolonial and Republican styles that had long characterized Lima's architecture. Today, the structural advantages, versatility, expressiveness, and aesthetic value of concrete continue to make it a preferred choice for many architects, keeping exploration around the material highly relevant.
The winners of the Ideas Competition for the San Francisco Regional Cultural Recreational Space 2 have been announced. This public, province-wide call invited participants to design a building dedicated to community gathering, recreation, socialization, exchange, education, outreach, and civic participation.
Modern architecture established new priorities around living. While the architects associated with this movement had highly heterogeneous interests and pursuits, certain common ground can be found linking their approaches. Grounded in hygienist principles, the lighting and ventilation of architectural spaces became a primary focus. The connection and continuity between interiors and exteriors began to foster an architecture of blurred boundaries, where gardens, terraces, and patios—as well as their urban-scale counterparts: parks, plazas, and boulevards—gained greater prominence. Consequently, solariums, swimming pools, ponds, and all areas associated with "outdoor leisure" began to be designed holistically, as integral parts of the architectural project.
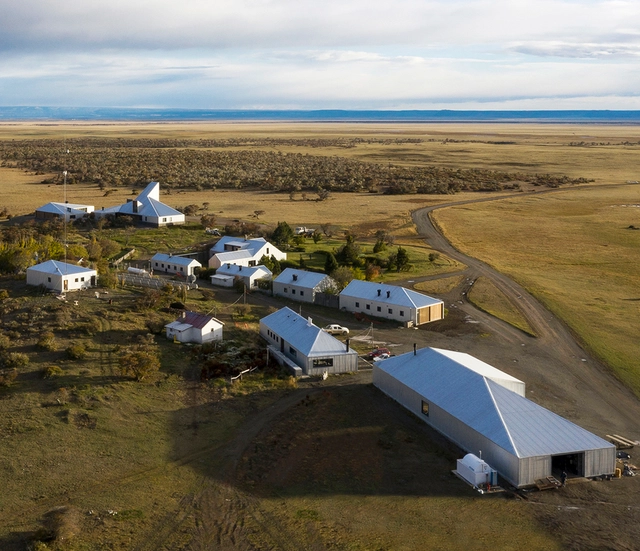
In Latin American countries, the most common method for distinguishing rural areas from urban spaces is based on analyzing the number of residents in a given zone, classifying as "rural" any locality with a population under 2,000. In these contexts, low density and scattered development typically allow the natural landscape to predominate over the built environment.
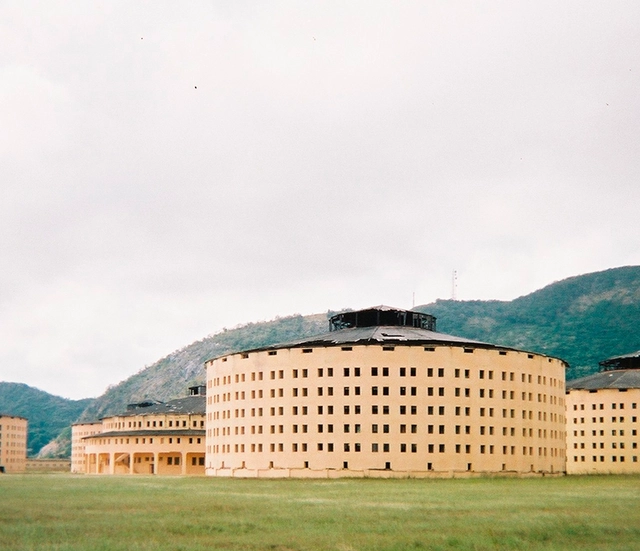
Natural disasters, mass migrations, economic crises, or simply the passage of time can leave significant architectural works—and even entire towns—abandoned to decay, losing their habitability either partially or completely. Recognizing that these buildings form part of our recent history, a growing number of photographers, historians, and urban explorers (urbex) are venturing out in search of these modern ruins.
Electric scooters represent a significant opportunity to reduce transportation-related carbon emissions by bridging the "first and last mile" connections that people often make by car to access public transit systems during urban trips.
World Heritage Site is the title given to specific places on the globe (landscapes, cultural routes, cities, or architectural structures) by the United Nations Educational, Scientific, and Cultural Organization, or UNESCO, as a way to recognize their natural or cultural relevance and to encourage their preservation. Up to 2019, 1121 places in over 167 countries have been declared World Heritage Sites, of which 869 are cultural, 213 natural and 39 are mixed category.
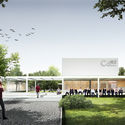
Primer Premio - Perspectiva frontal. Image Cortesía de Arq. Sebastian Stechina, Carlos Di Napoli, Andrés Francesconi, Ignacio Caron y Ezequiel Paira
The winners of the preliminary design competition for the office building of the Instituto Autárquico Provincial del Seguro de Entre Ríos (IAPSER) have been announced. The call for proposals encouraged reflection on corporate architecture, asking participants to develop an institutional office building that would perform its function efficiently while also serving as a landmark representing the company's identity and spirit.
Is it possible for a structure to reflect the thoughts of an architect? In the area of architecture, it's a well-known fact that the design process is largely shaped by the client, their culture, their requirements, and their budget, with little attention given to the personal tastes of the architects themselves.
Primer Premio - Perspectiva exterior. Image Cortesía de Ludmila Crippa y Mariano Alonso.
The winners of the International Preliminary Project Competition for the design of the “Education of the Future Building” have been announced. The project will be built based on the Master Plan designed for the Innovation Park in Buenos Aires, Argentina. Organized by the Central Society of Architects (SCA) and sponsored by the Argentine Federation of Architecture Organizations (FADEA), the competition sought architectural proposals that would foster entrepreneurship, science, and technology, generating and attracting knowledge and talent to the Autonomous City of Buenos Aires.
The winners of the National Award for Sustainable Architecture and Urban Design (ADUS) have been announced, an initiative aimed at recognizing and promoting the integration of sustainable guidelines, strategies, and actions in architectural and urban design projects across Argentina.
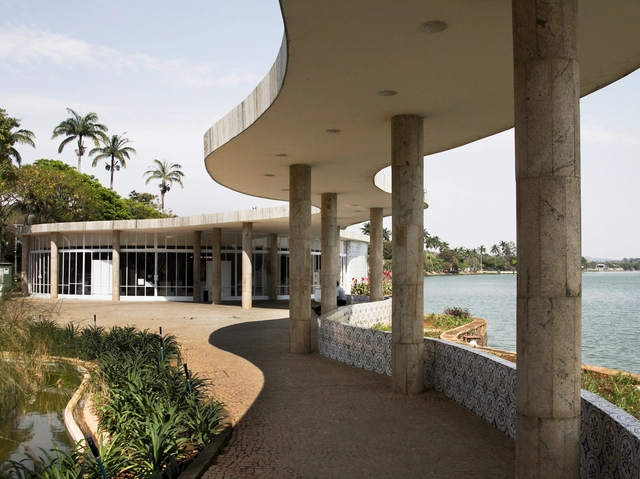
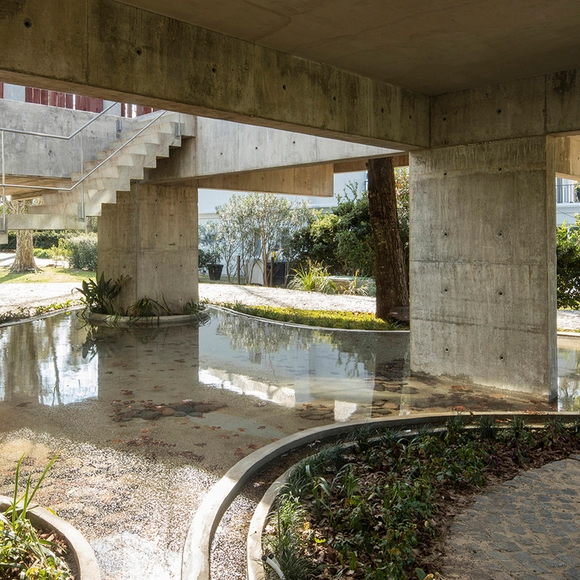
Ponds and reflecting pools are frequently used in architectural projects. These features significantly improve the thermal comfort parameters of buildings, acting as environmental regulators. Beyond their technical benefits, they serve as elements of aesthetic interest, creating spatial situations with shifting atmospheres influenced by the effects of light hitting the moving water surface.
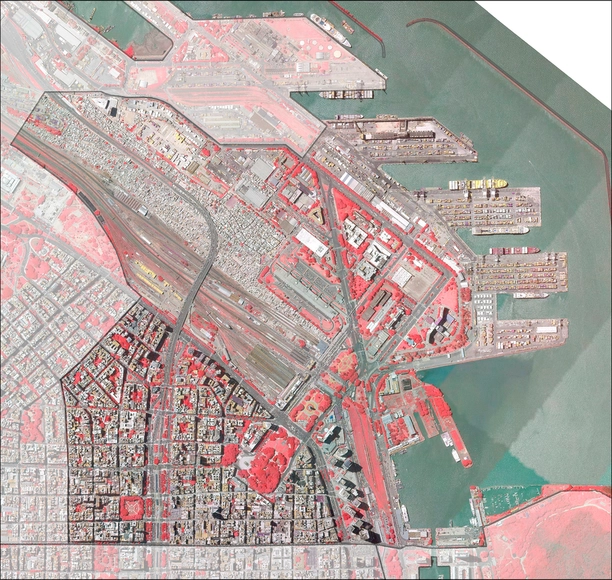
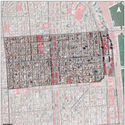
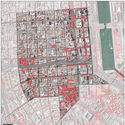
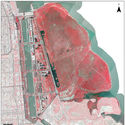
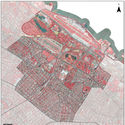
Vegetation cover Retiro. Image via Government of the Autonomous City of Buenos Aires are licensed under Creative Commons Attribution 2.5 Argentina License
Based on the photogrammetric analysis of the City of Buenos Aires, the General Directorate of Data, Statistics, and Urban Projection produced a "Vegetation Cover Report." This document offers a detailed survey of the city's entire vegetation surface, classified by neighborhood, using zenithal aerial imagery. An infrared sensor was used to capture images that highlight any type of vegetation in red—whether on absorbent or non-absorbent ground—with 100% accuracy.
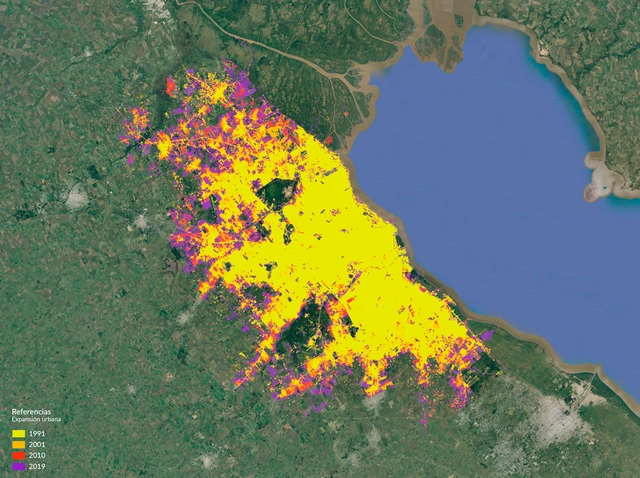
Buenos Aires Metropolitan Area / Land Consumption Per Capita (1991-2019). Image via Ministry of the Interior, Public Works and Housing, Government of the City of Buenos Aires, under CC BY 4.0 License
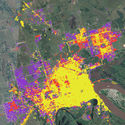
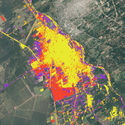
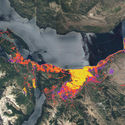
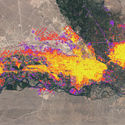
The Federal Urban Observatory (OFU) of the Ministry of the Interior, Public Works, and Housing of Argentina surveyed and mapped urban data for 16 cities across the country, which are home to 50% of Argentina's total population. Based on data collected over 28 years—between 1991 and 2019—this series of maps and graphs illustrates how each city's urban footprint expanded over time. Overall trends show a sharp increase in urbanized land area (77%) compared to moderate population growth (35%), resulting in a general 23% decline in population density. In other words, city growth has predominantly followed a pattern where land expansion far outpaces population growth.